Project 1
Question:-
A residential society has 200 x 2BHK flats and 100 x 3BHK flats. A typical family in a 2BHK flat has 3 persons/flat and a 3BHK flat has 4 persons/flat. The gross water demand (per person per day in liters) can be calculated by taking the aggregate of the usage for all the below listed activities.
|
Activities |
Consumption (per person/day in litres) |
|
Drinking |
5 |
|
Cooking |
45 |
|
Bathing |
30 |
|
Toilet Flushing |
25 |
|
Cloth Washing |
35 |
|
Miscellaneous use |
10 |
Constraints & Site Data:
- One of the dimensions of the underground water tank is limited by the width of the internal road in the residential society as this is the ideal location of an underground water tank in case of a fire emergency. The width of the road could be taken as 6 meters and thus the width dimension of the tank cannot exceed 6 meters.
- The bearing capacity of the soil at different founding depths is given in the table belo
|
Founding Depth (Below F.G.L) |
S.B.C (Tonnes/sqm) |
|
-3.00 m LVL |
7.5 |
|
-4.00 m LVL |
8 |
|
-5.00 M LVL |
8.5 |
Consider an allowable soil settlement of 25 mm under the base slab.
- The top cover slab thickness is 500mm for a maximum one-way direction span of 4 meters. Use a structural beam of dimensions 500 x 900 (min concrete grade M25) if the span of the top slab exceeds 4 meters in order to break the span. Note that the beam and the top slab doesn’t need to be designed under current problem statement.
Loadings:
- For the top cover slab, the maximum live load to be assumed is 15 kN/m2 and a maximum superimposed dead load is 3 kN/m2.
- Consider unit weight of soil 18 kN/m3 and unit weight of water 10 kNm3. The soil needs to be considered in a saturated state.
Create a full-scaled 3D STAAD pro model of the underground water tank complying with the calculated demand, site constraints and the best practice guidelines for FEA. The final model should consist of all the applicable loadings on the structure, support conditions, material specifications and an average mesh size of 500 mm. The modelling of the entire geometry shall be based on center line approach and the model should be devoid of any errors or warnings.
Ans=
A residential society has 200 x 2BHK flats and 100 x 3BHK flats. A typical family in a 2BHK flat has 3 persons/flat and a 3BHK flat has 4 persons/flat. The gross water demand (per person per day in liters) can be calculated by taking the aggregate of the usage for all the below listed activities.
|
Activities |
Consumption (per person/day in litres) |
|
Drinking |
5 |
|
Cooking |
45 |
|
Bathing |
30 |
|
Toilet Flushing |
25 |
|
Cloth Washing |
35 |
|
Miscellaneous use |
10 |
As per given data total persons in the residential society is 1000.
Per day one person water usage is 150litres.
Total water consumbtion per day in residential society is 150000litres/day
we know 1 litre water = 0.001 m3
So, Volume of water per day for that residential area= 150000 X 0.001 = 150 m3
Constraints & Site Data:
- One of the dimensions of the underground water tank is limited by the width of the internal road in the residential society as this is the ideal location of an underground water tank in case of a fire emergency. The width of the road could be taken as 6 meters and thus the width dimension of the tank cannot exceed 6 meters.
- The bearing capacity of the soil at different founding depths is given in the table belo
|
Founding Depth (Below F.G.L) |
S.B.C (Tonnes/sqm) |
|
-3.00 m LVL |
7.5 |
|
-4.00 m LVL |
8 |
|
-5.00 M LVL |
8.5 |
Consider an allowable soil settlement of 25 mm under the base slab.
- The top cover slab thickness is 500mm for a maximum one-way direction span of 4 meters. Use a structural beam of dimensions 500 x 900 (min concrete grade M25) if the span of the top slab exceeds 4 meters in order to break the span. Note that the beam and the top slab doesn’t need to be designed under current problem statement.
Loadings:
- For the top cover slab, the maximum live load to be assumed is 15 kN/m2 and a maximum superimposed dead load is 3 kN/m2.
- Consider unit weight of soil 18 kN/m3 and unit weight of water 10 kN/m3. The soil needs to be considered in a saturated state.
Create a full-scaled 3D STAAD pro model of the underground water tank complying with the calculated demand, site constraints and the best practice guidelines for FEA. The final model should consist of all the applicable loadings on the structure, support conditions, material specifications and an average mesh size of 500 mm. The modelling of the entire geometry shall be based on center line approach and the model should be devoid of any errors or warnings.
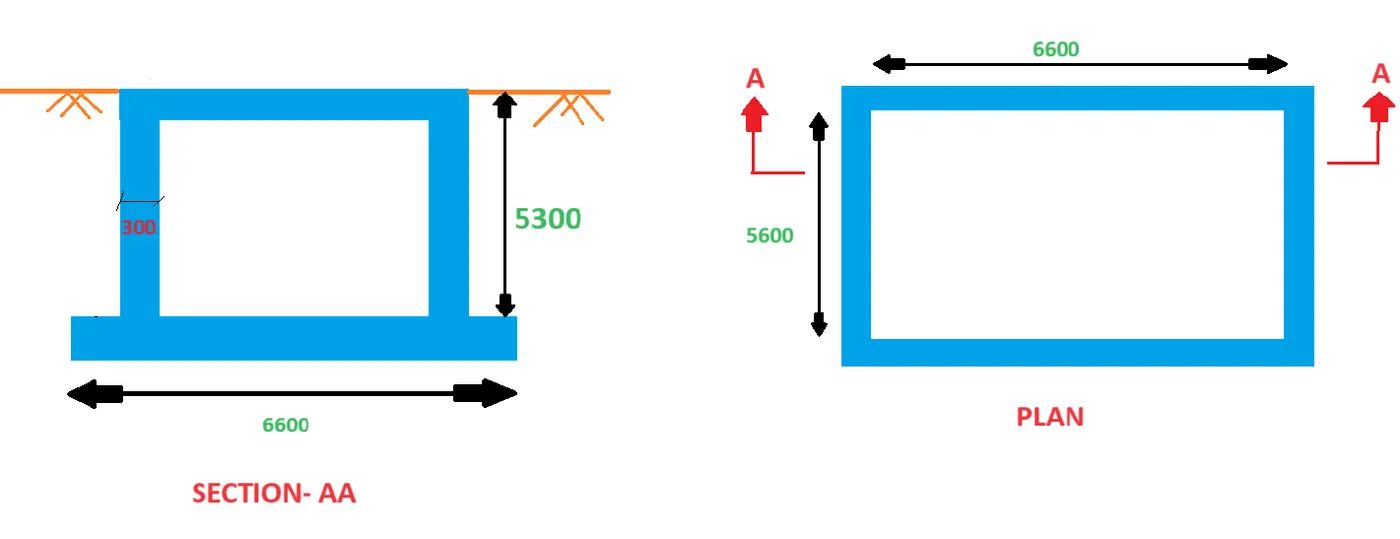
I am assumed the height of that water tank is 5m
Volume of rectangular tank = L X W X H
150 = LX W X 5
L X W = 30
Hence length of that tank is 6m and width of that tank is 5m
Step-1
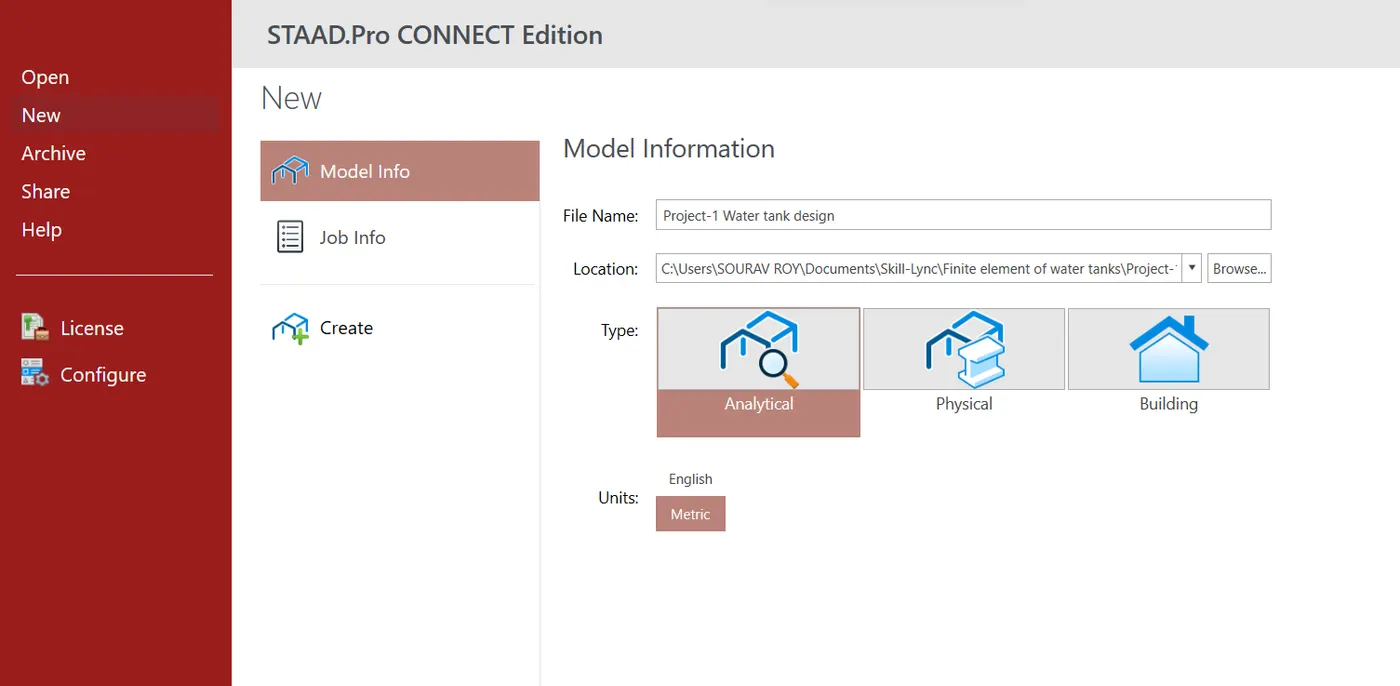
Open Staad pro and create new file

Step-2
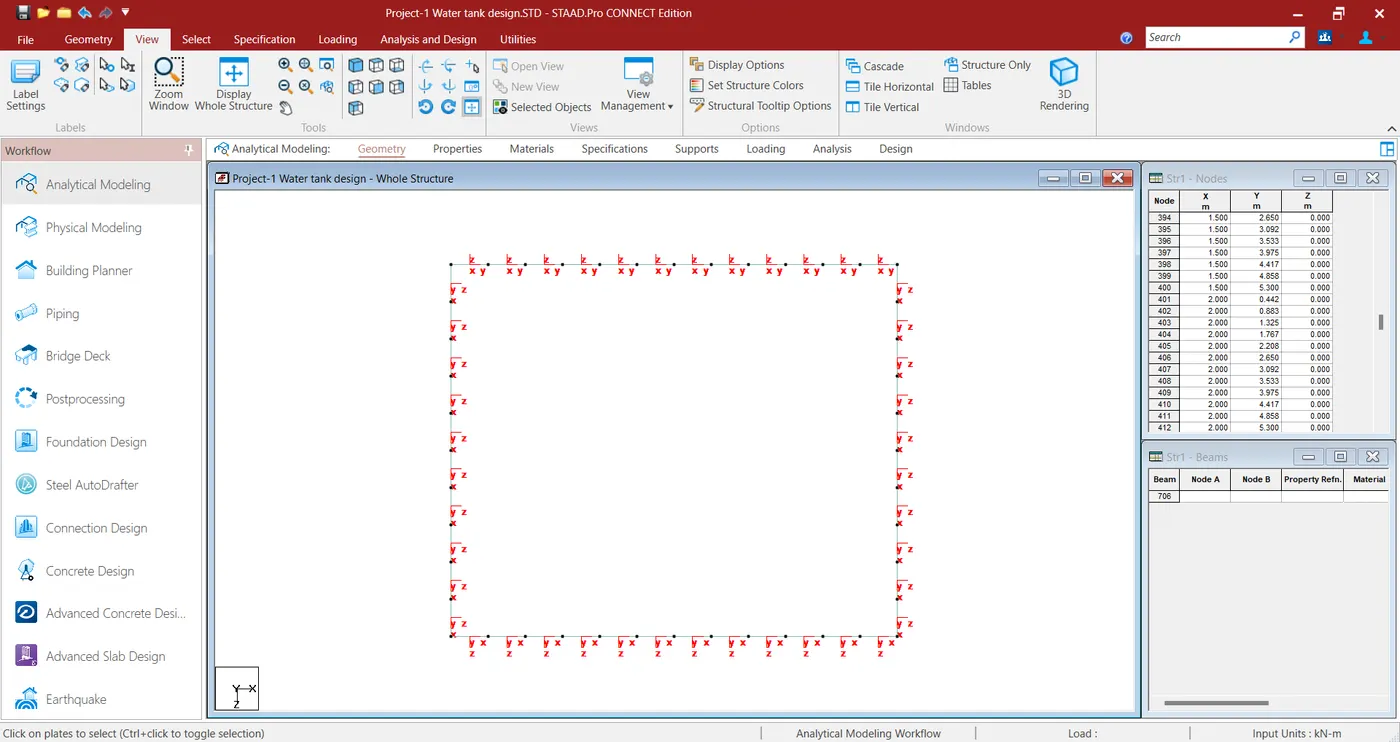
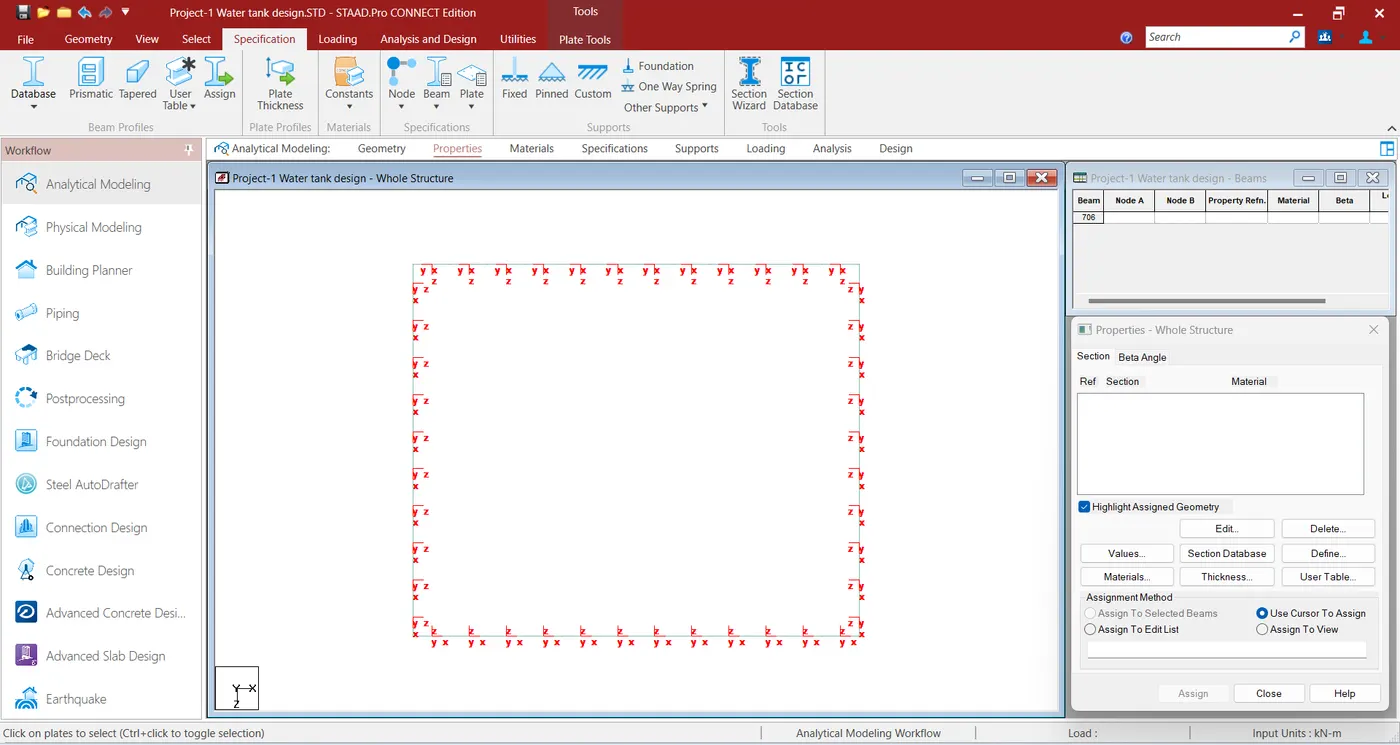
Now Turn on the local axis orientation for walls by (Shift+T)
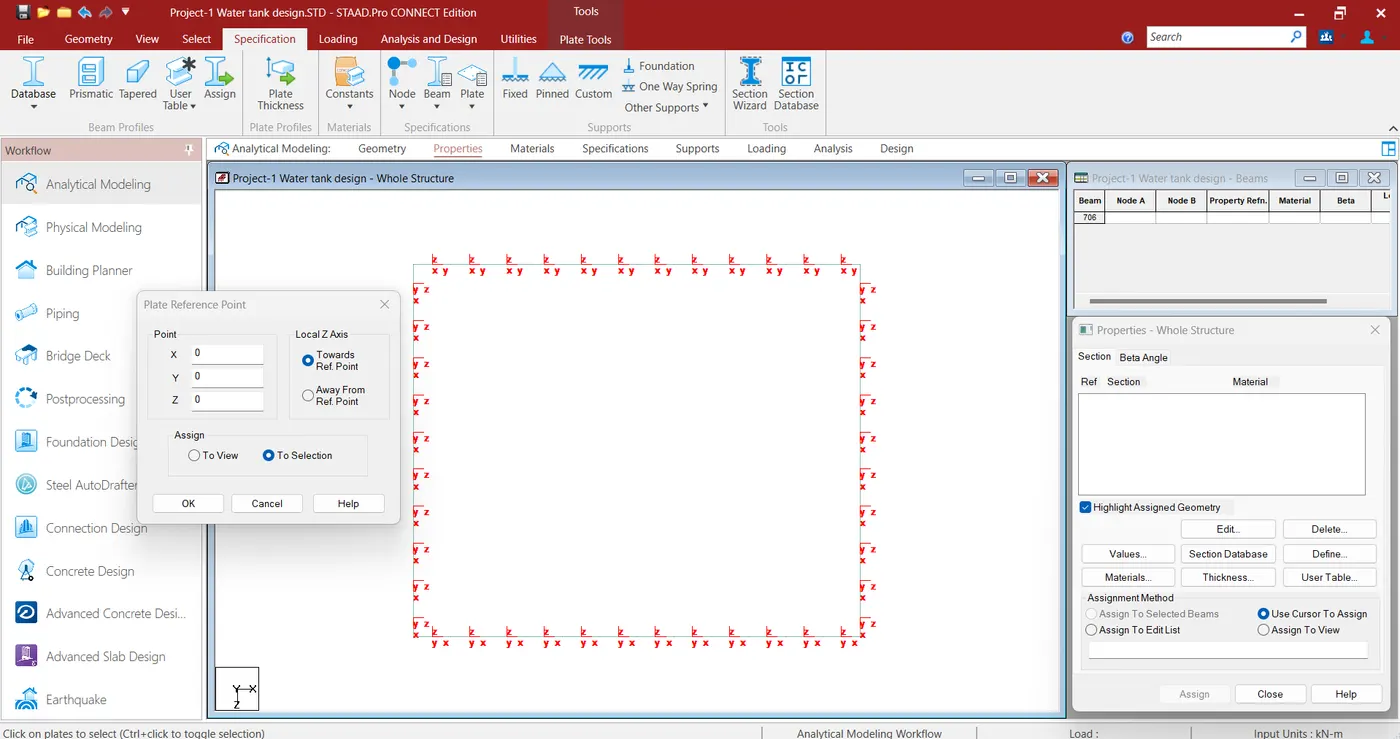
Change orientation of Z axis for longer wall side.
All the axis oriented towards inner side
Step-5
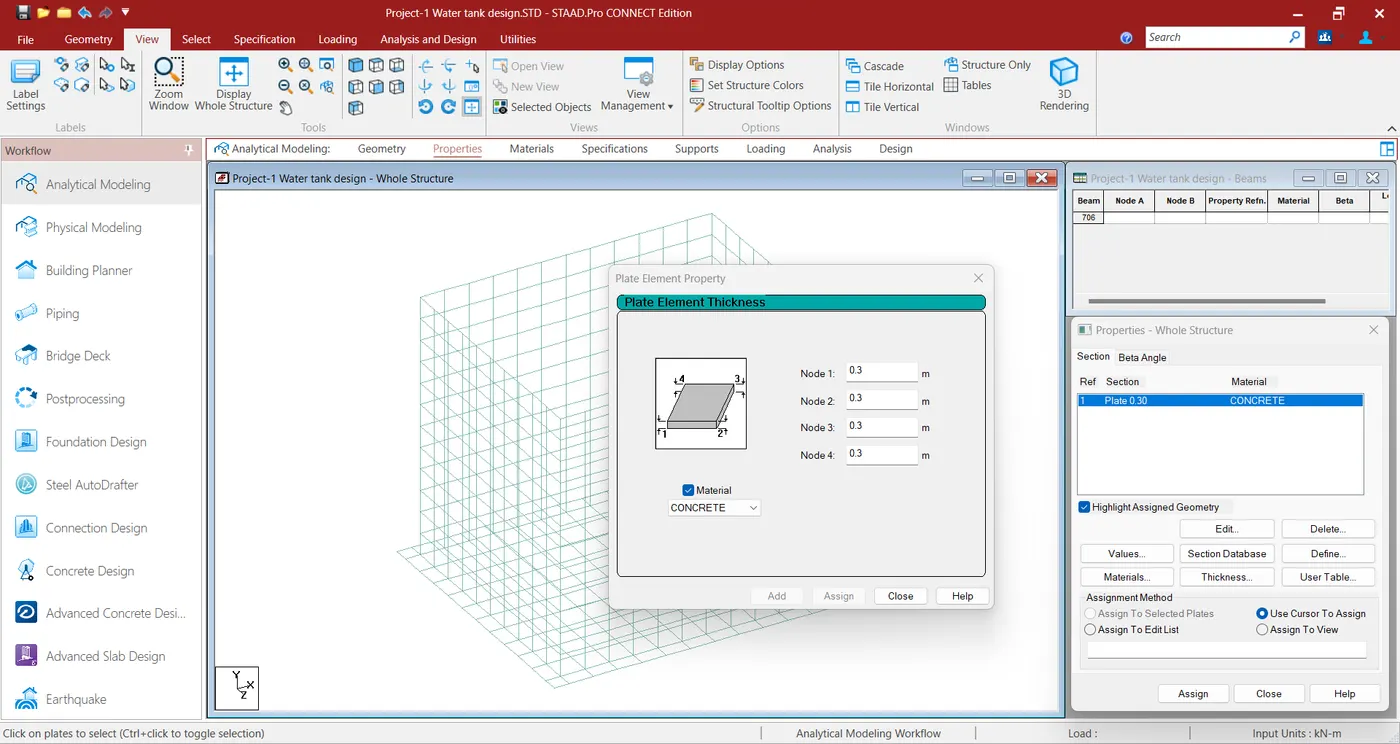
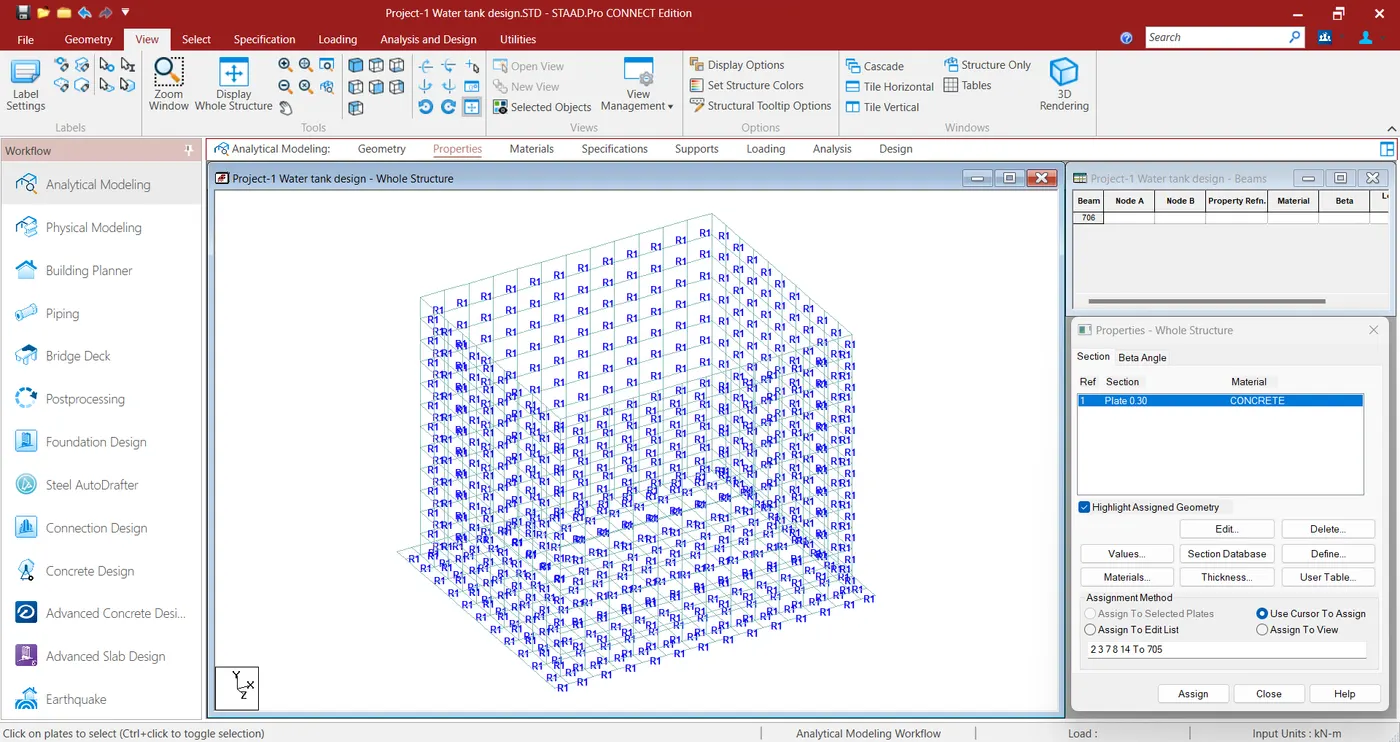
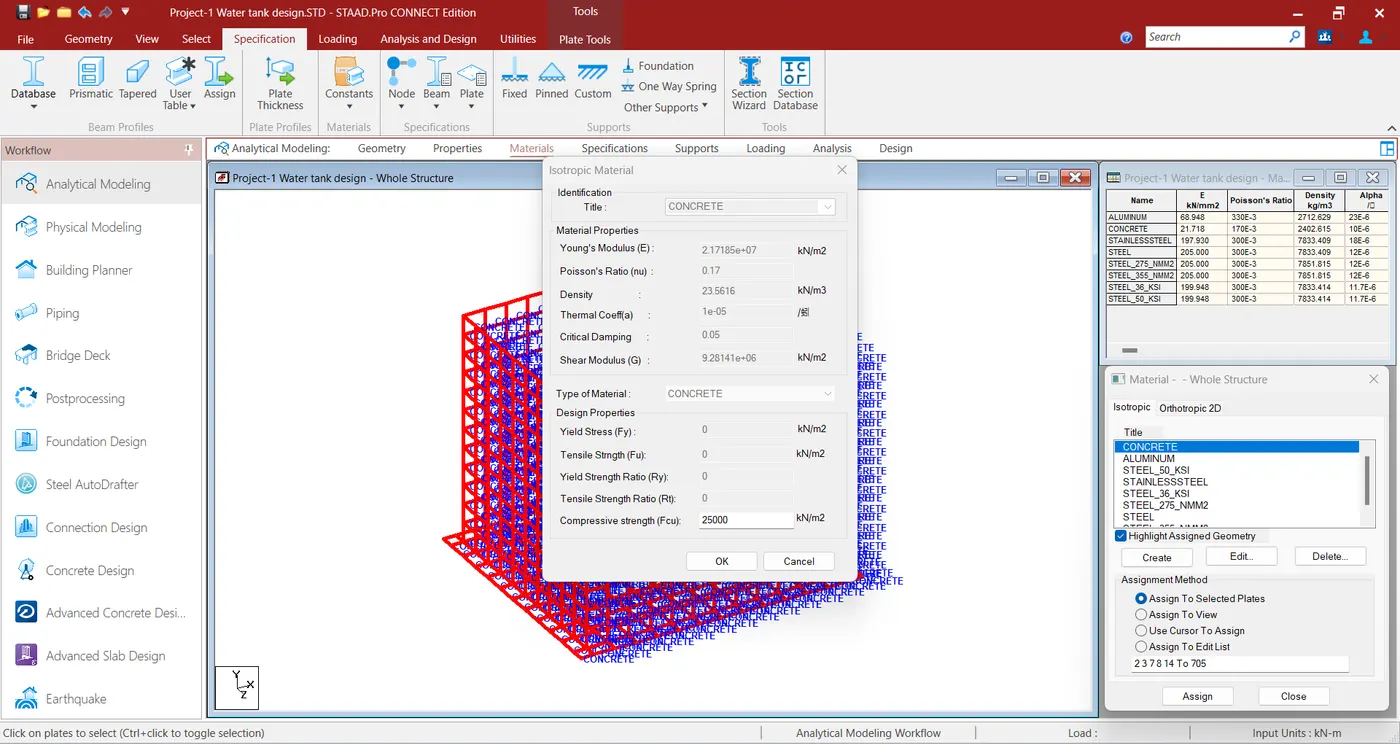
Now assign plate thickness property
Step-6
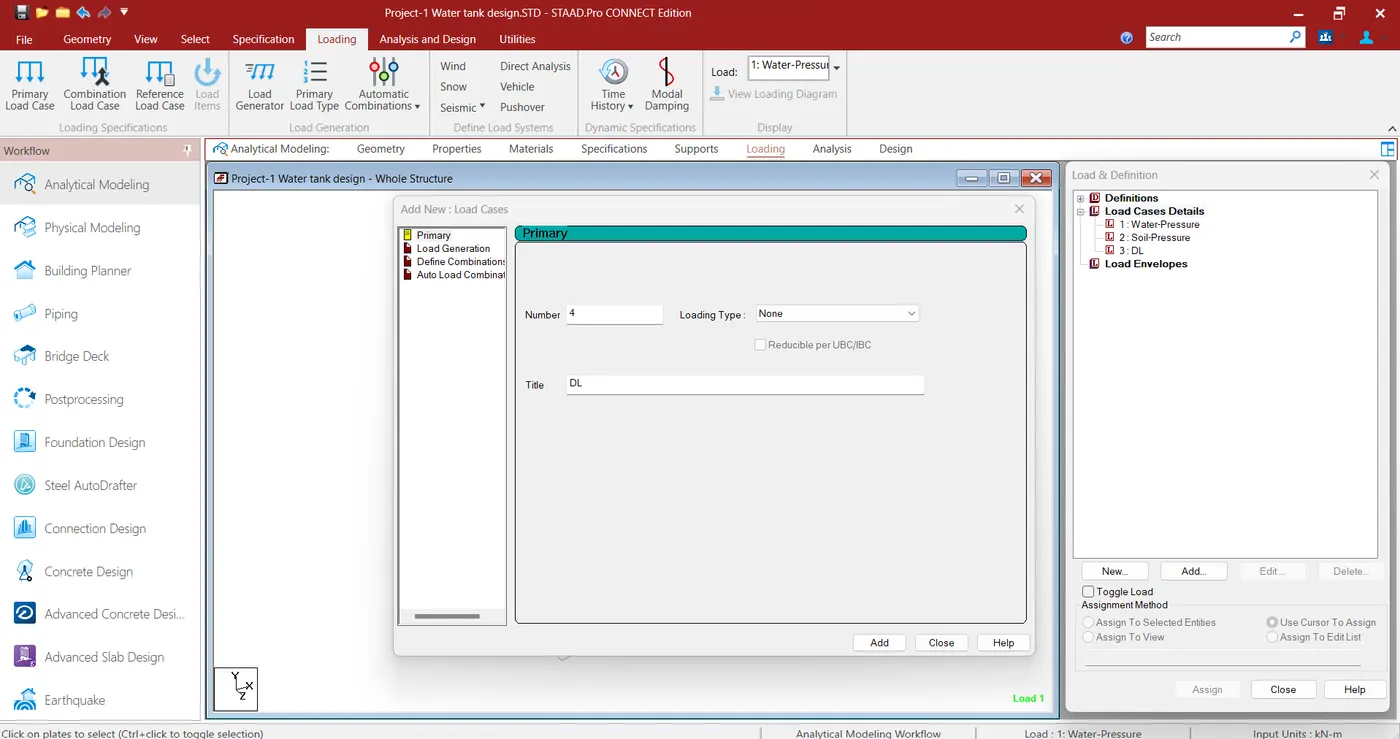
Now add Load cases as mentioned below
Now add water pressure in walls
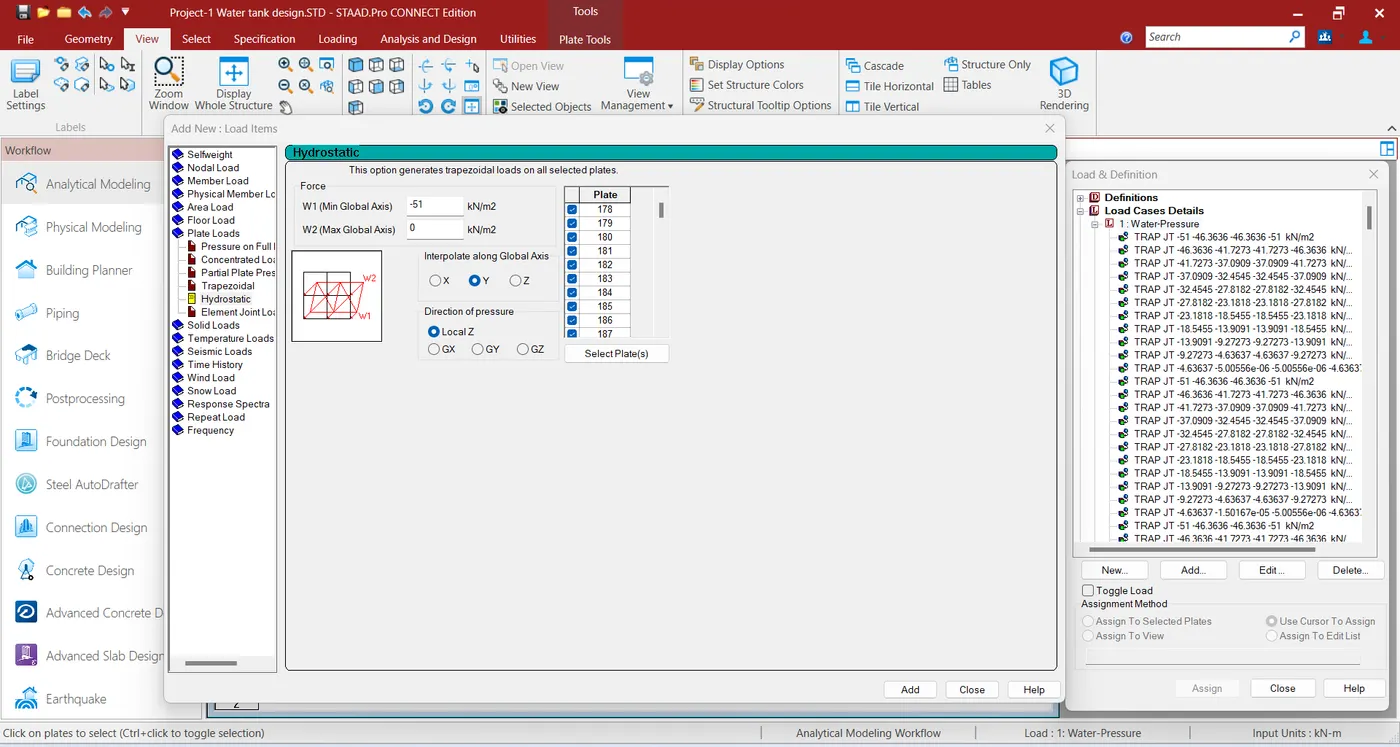
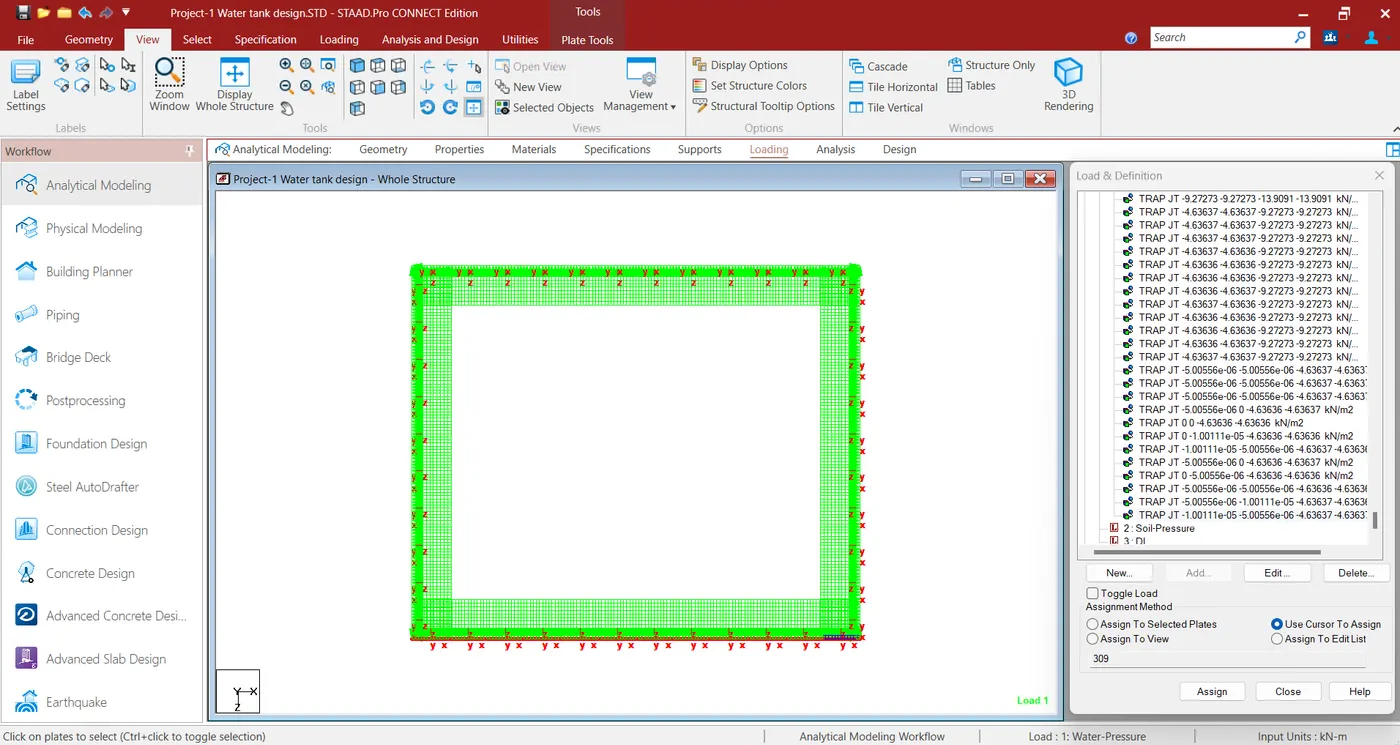
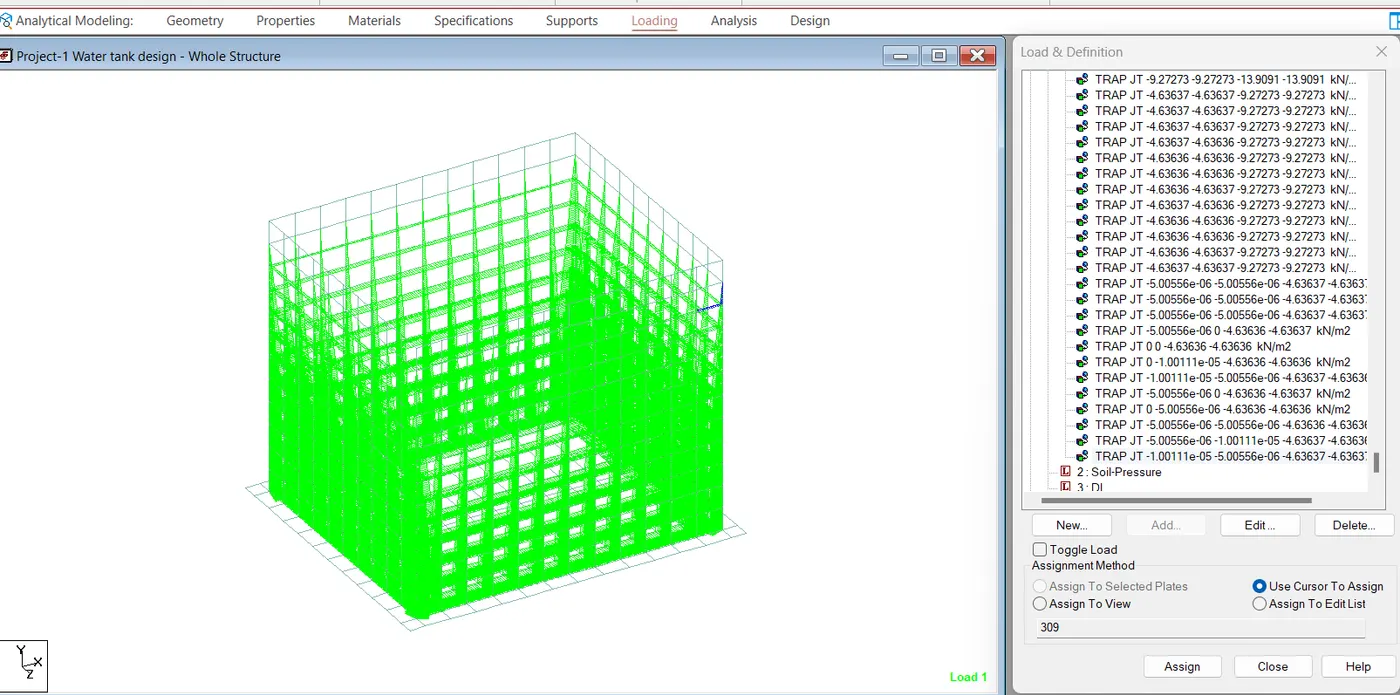
We know that 500mm free board from the top surface. Hence total hight for Hydrostatic pressure = 5600-500 = 5100mm =5.1m
Unit weight of water is 10 KN/m3
Maximum water pressure at bottom = 5.1 X 10 = 51 KN/m2
Now add soil pressure
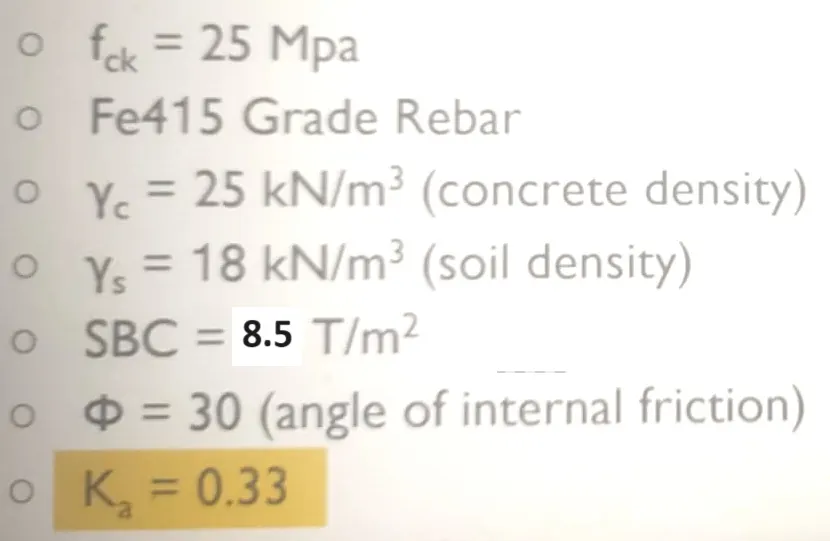
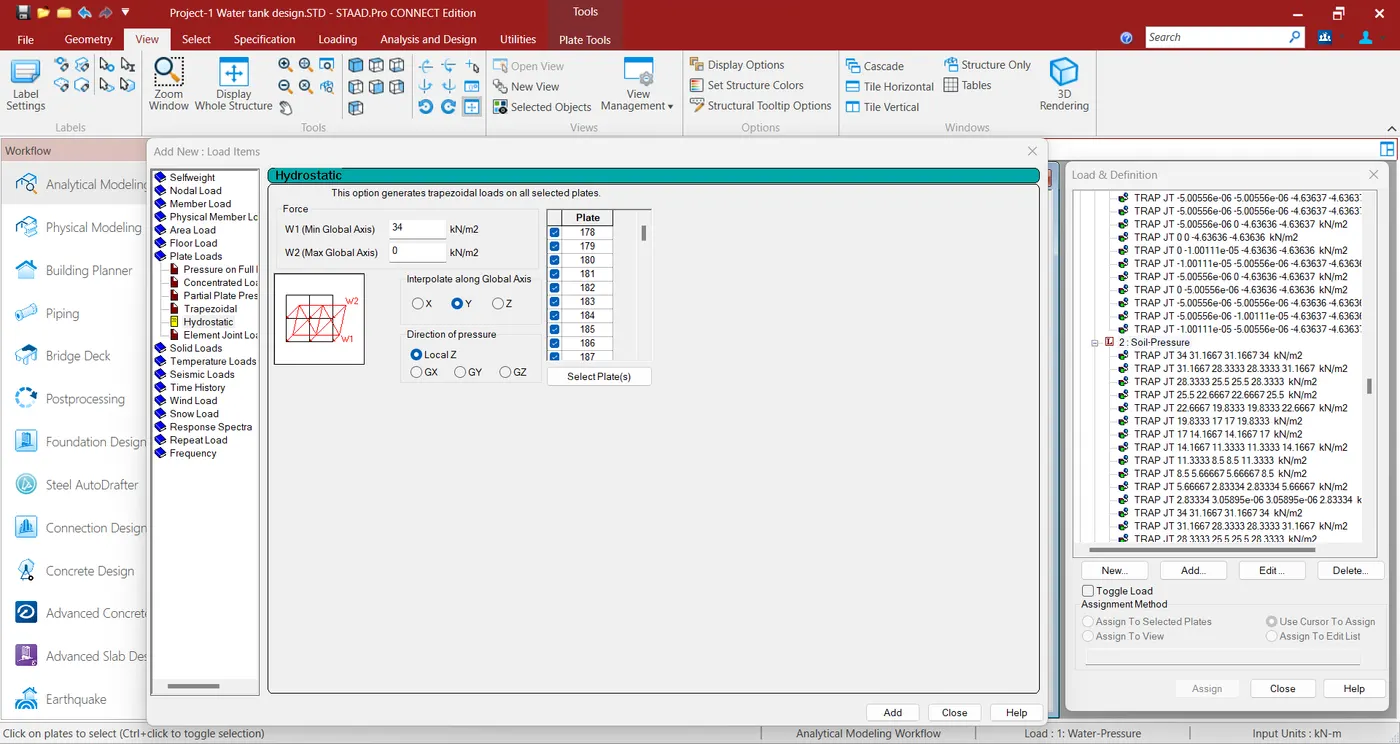
Now I will assign soil pressure by calculation = Ka X Y X H = 0.33 X 18 X 5.6 = 33.264 KN/m2 ~ 34 KN/m2
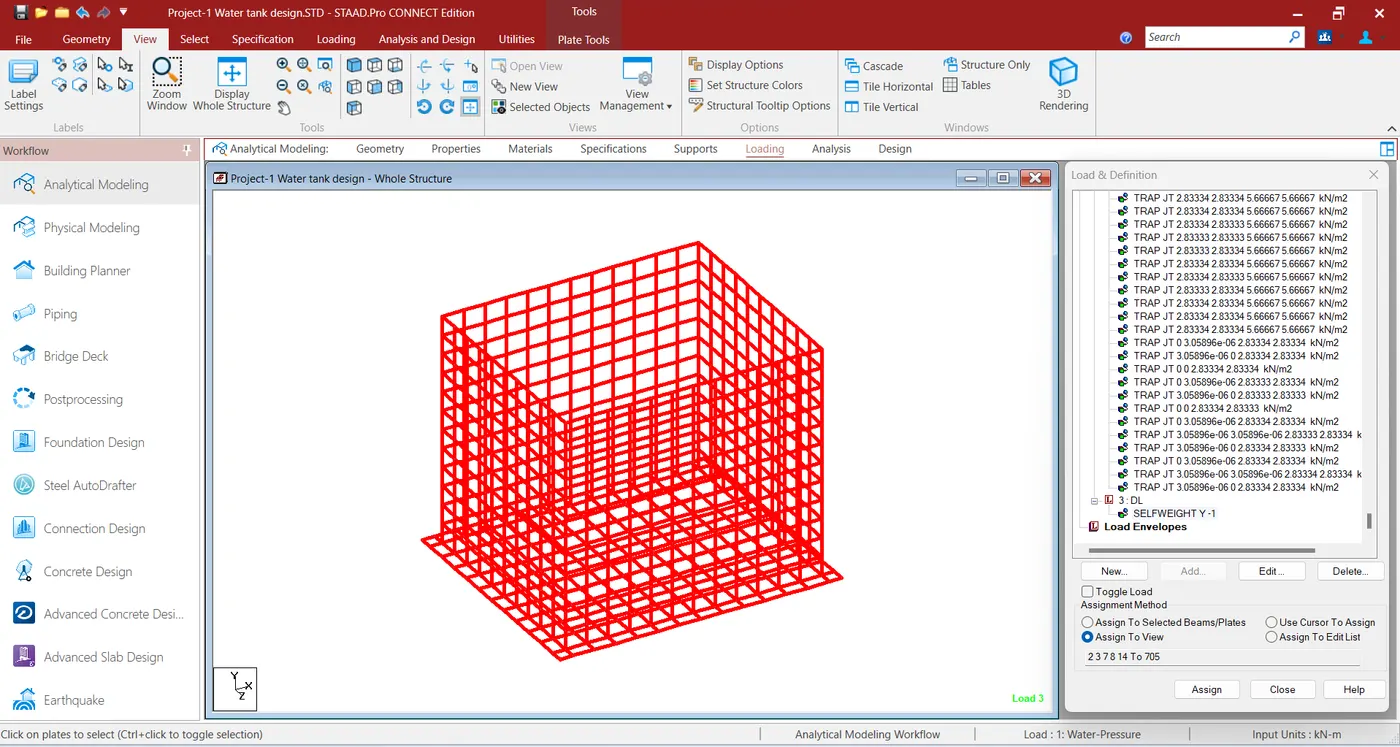
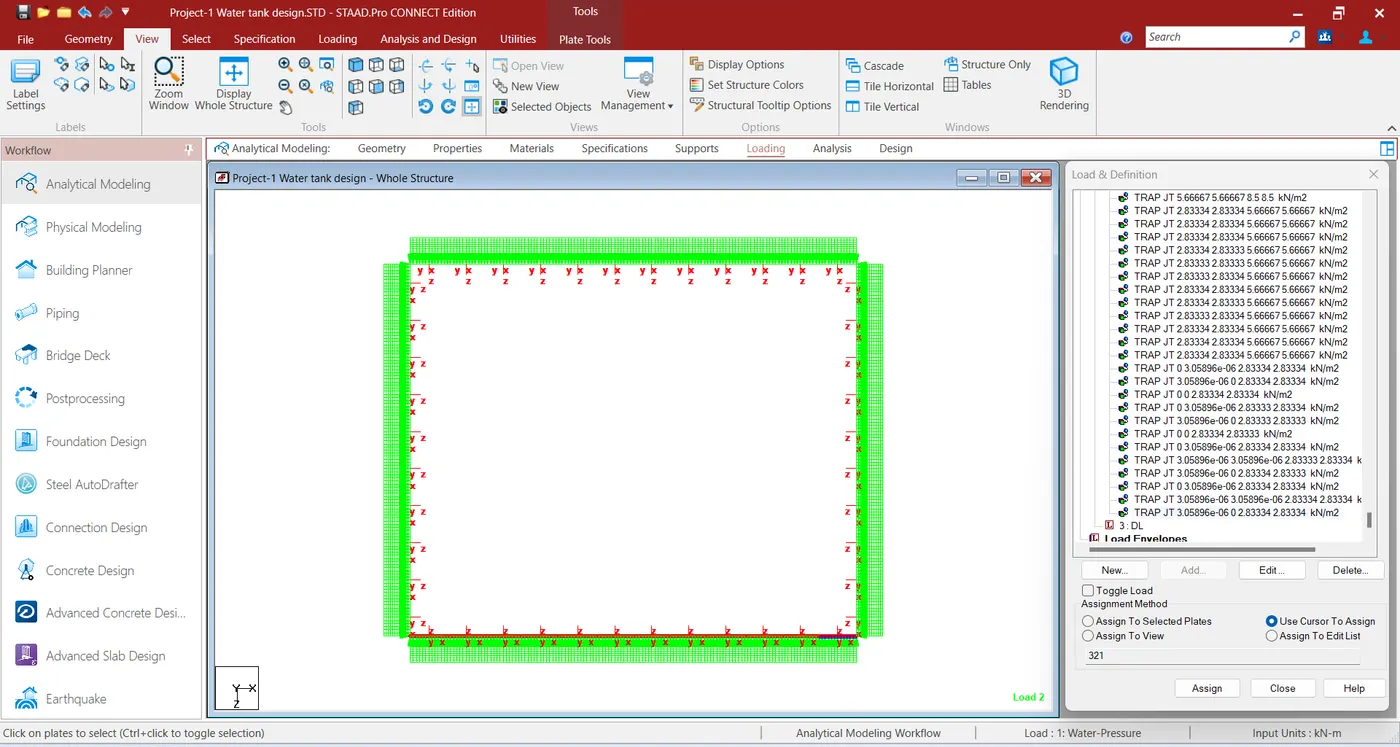 Now add self-weight under deal load category
Step-7
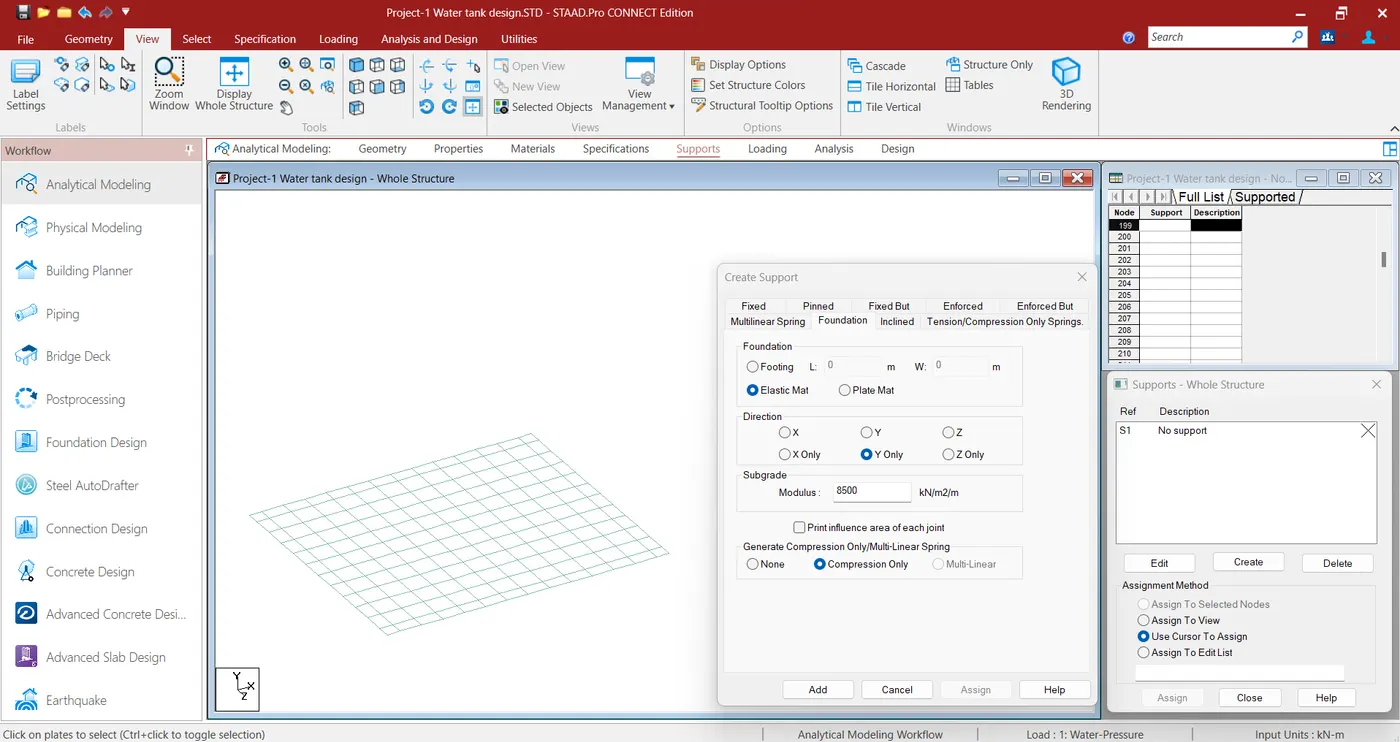
Calculation of soil subgrade reaction

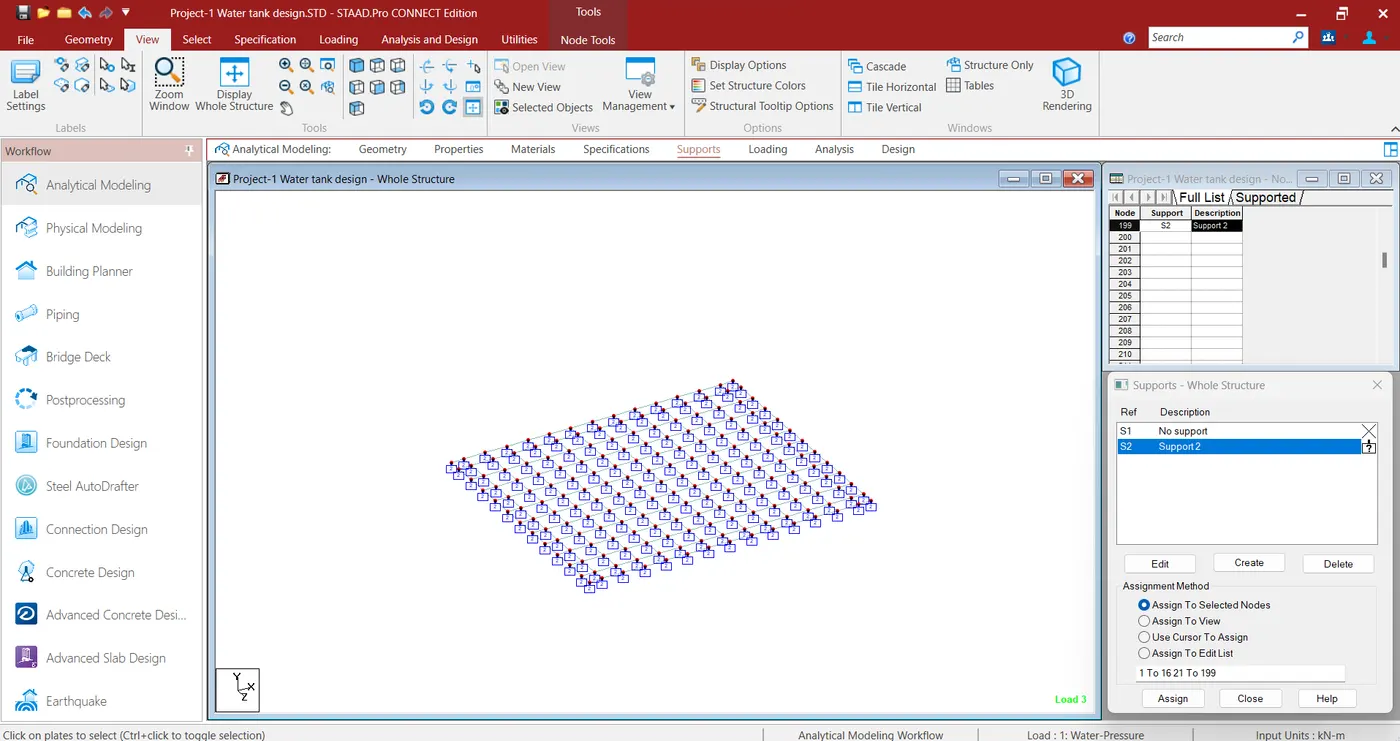
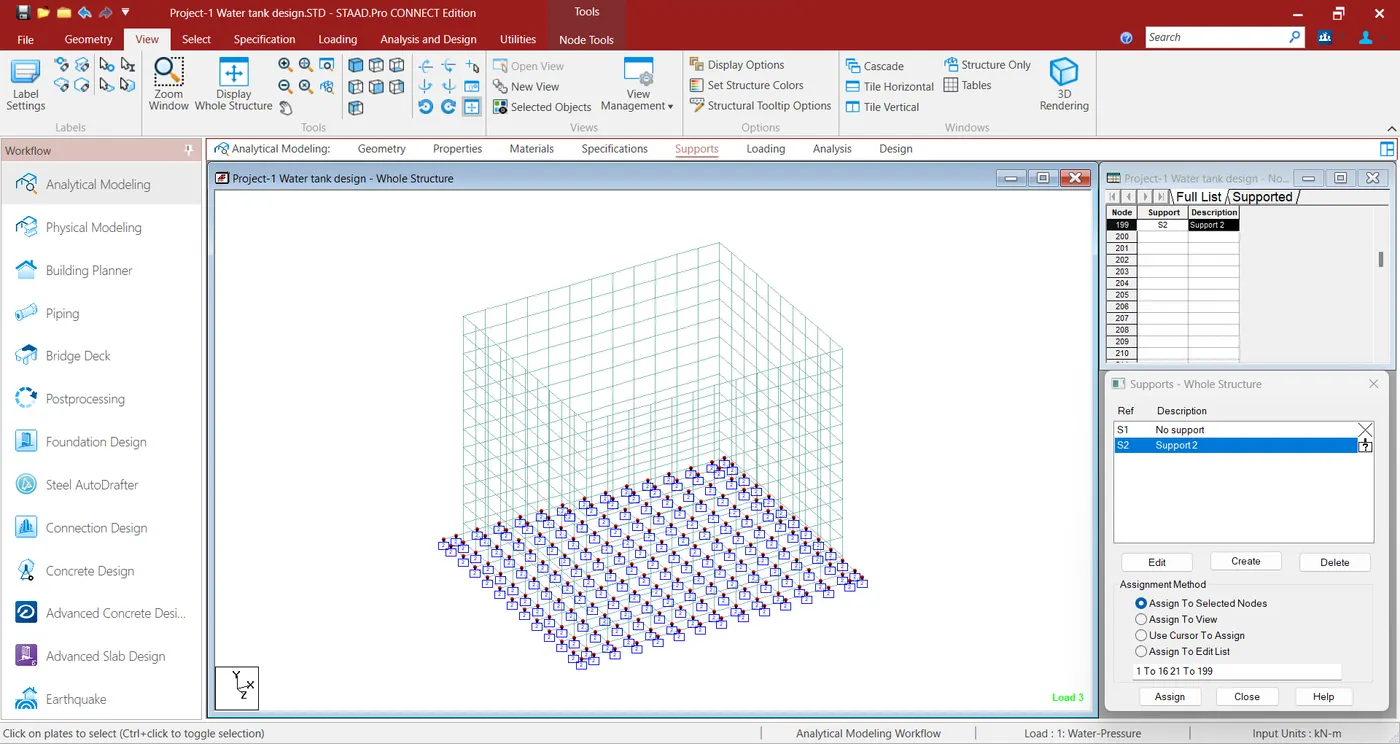
Now Go to Support and add the following details
Step-8
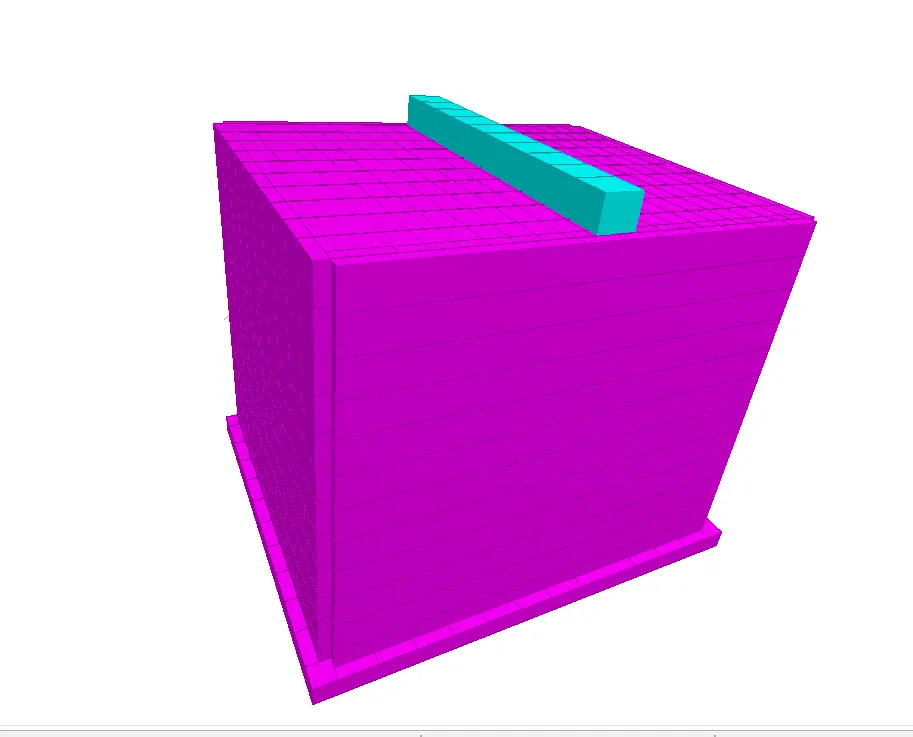
Besides this I have added 500 X 900 mm beam at the top of the slab and also added top plate with mess and applied live load to be assumed is 15 kN/m2 and a maximum superimposed dead load is 3 kN/m2.
Result:-
I have attached final Staad.Pro file of Water tank for further reference and verifications