Introduction to REVIT concepts
AIM:
To familiarize with REVIT Software.
OBJECTIVE:
In this challenge, we are creating a new project and getting to know about the different options in the toolbar.
PROCEDURE:
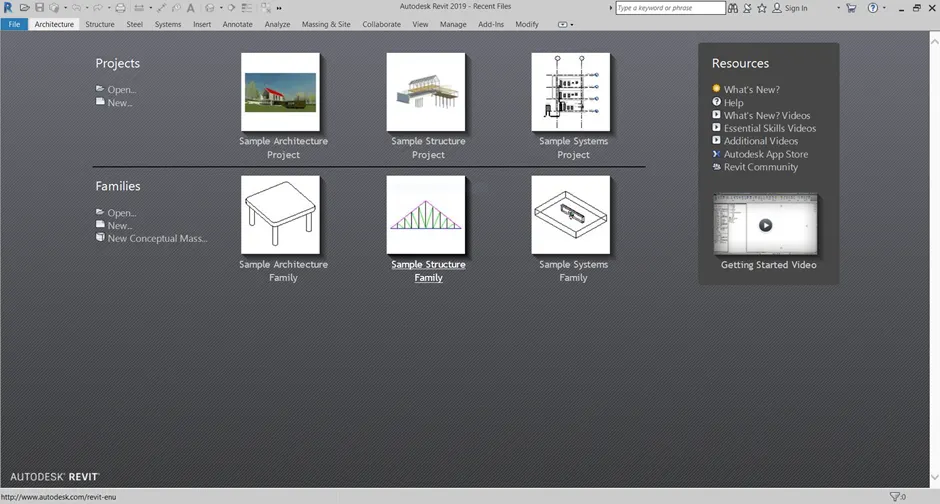
- Open the Revit software, click on New from the options provided in the file menu.
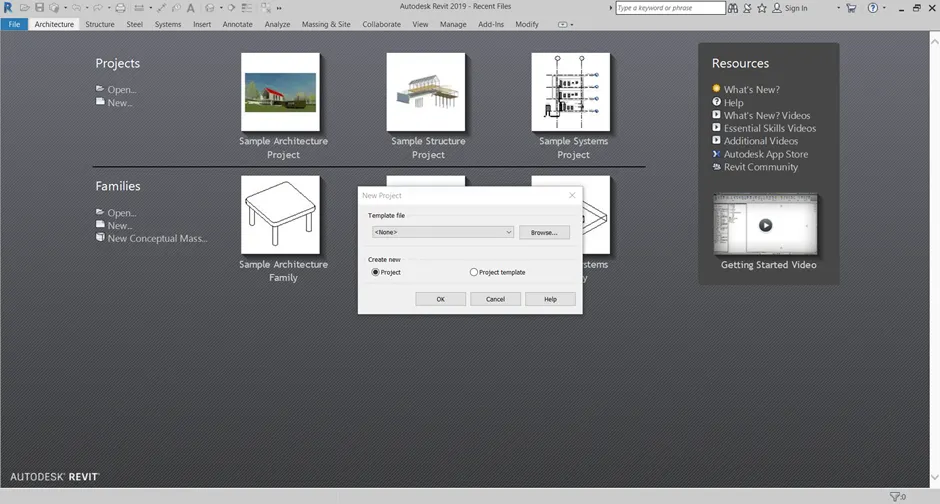
- The following window pops up, choose the Architecture template from the options and click OK.
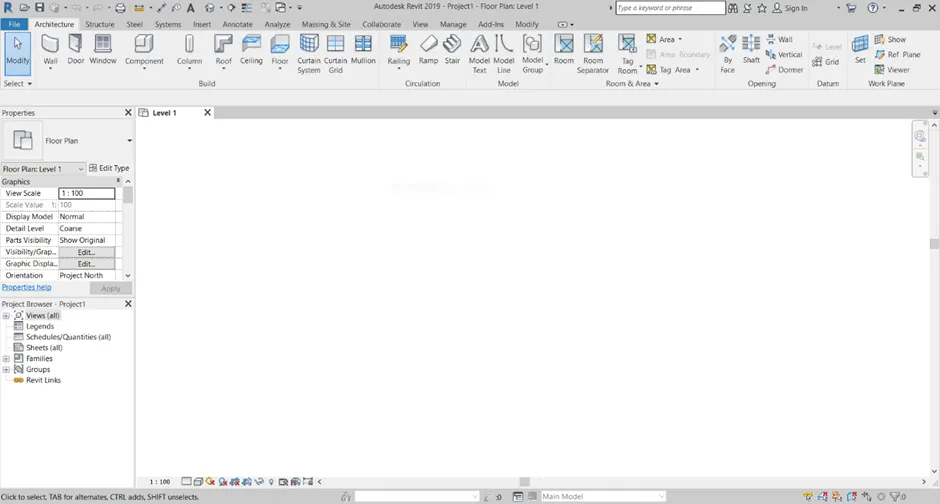
- After clicking OK, the following window displays, click on Save from the options and save the file.
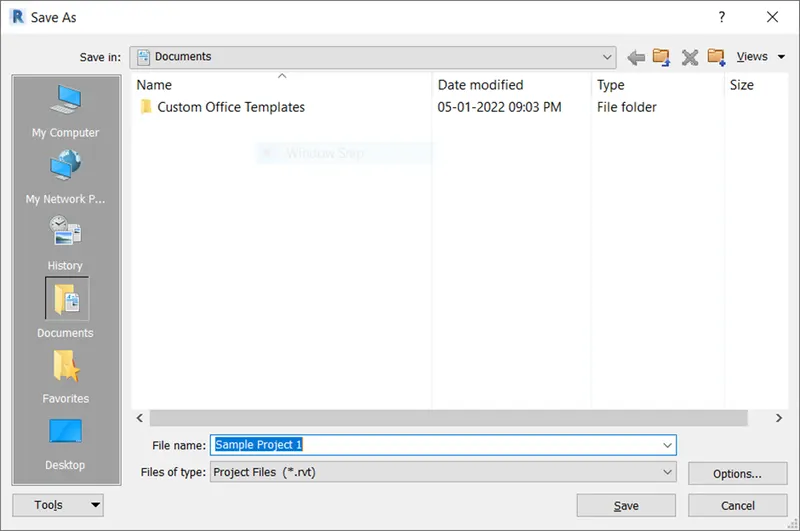
- Now close the software and open it once again and select the project saved earlier from the Open button in the File menu.
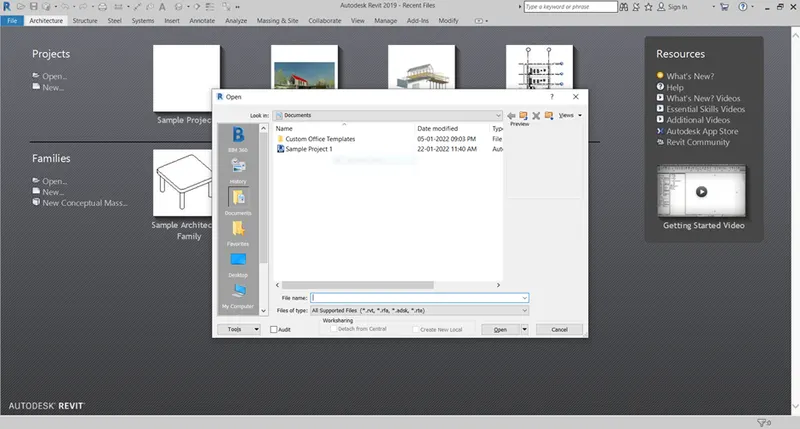
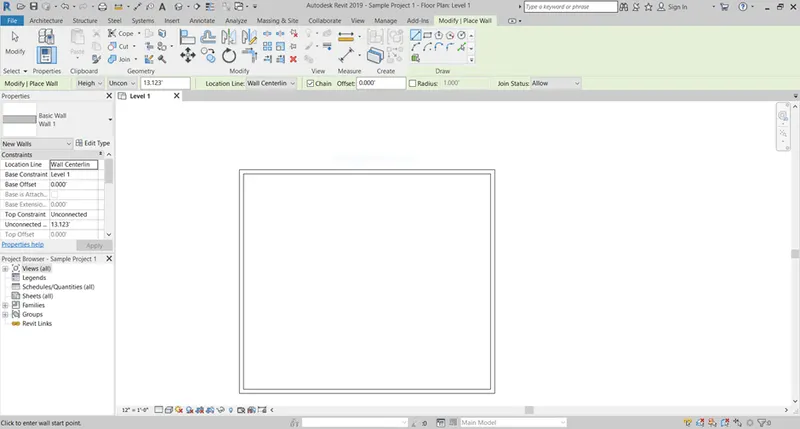
- From the Architecture options, click on Wall> Wall :Architectural> Start to draw the wall, specify length of rectangular layout 40” and breadth of 35”, after drawing the layout, click enter.
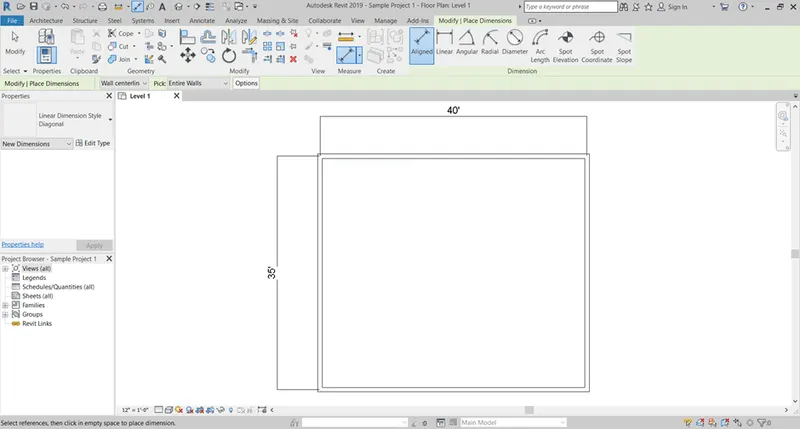
- To add dimensions to the layout, in Annotate toolbar, click on Aligned and click on the wall we need to add the dimensions.
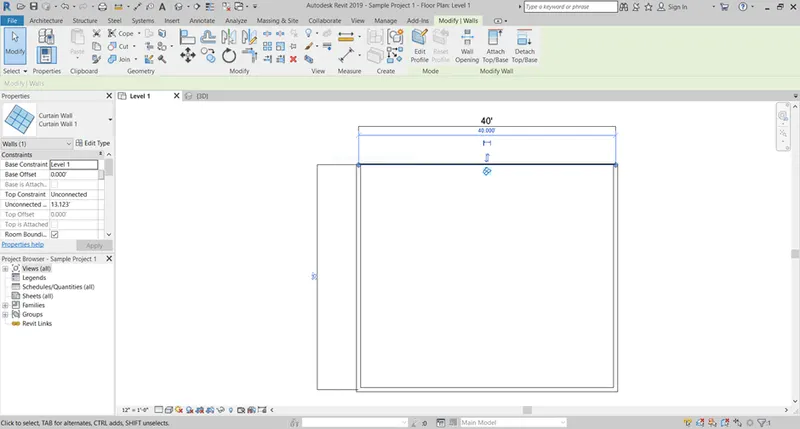
- Select a wall and in the Properties Browser on the left side, we can click on any option to view the different types.
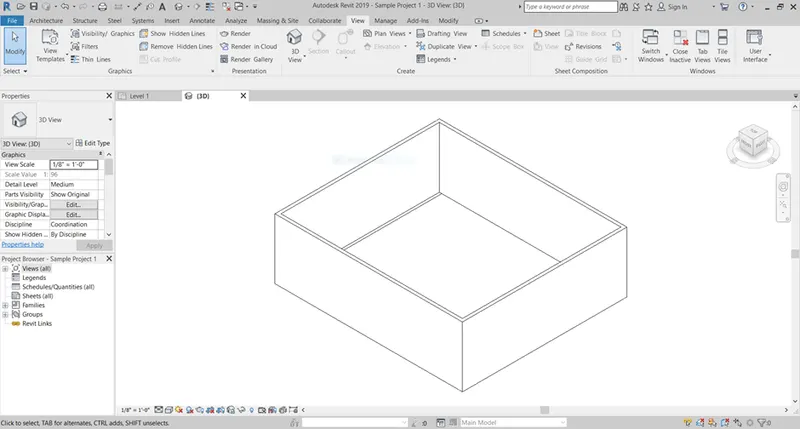
- To create 3D view, click on View toolbar> 3D view> Default 3D view, the 3D view of the walls will be created.
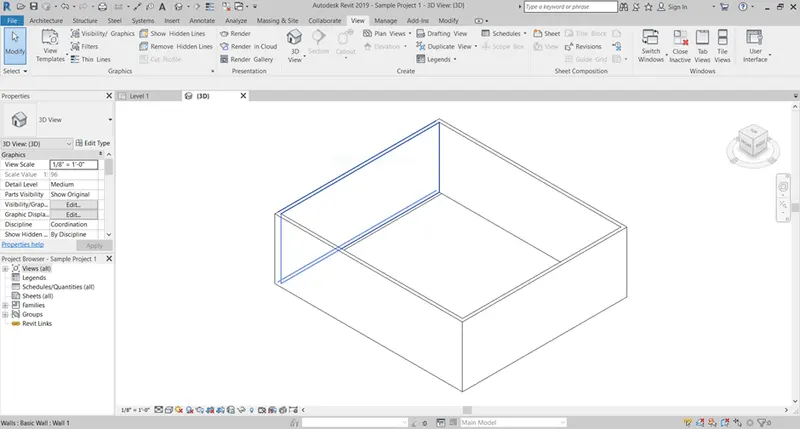
- There is a view cube in the top right corner of the layout, we can click and drag the cube to see the different views.
- To save the view, right click the corner of the view cube and click on Save View and give a name.
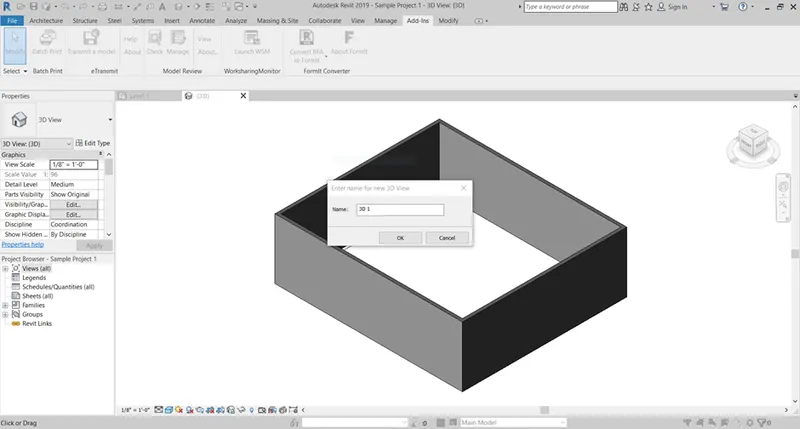
- To Navigate through the view, use the navigation tool in the right side of the template and drag the view to orbit through it. We can also pan through it.
- In the bottom toolbar, there is a Visual Style option, click on that and we can see the different options available:
- This is the shaded option;
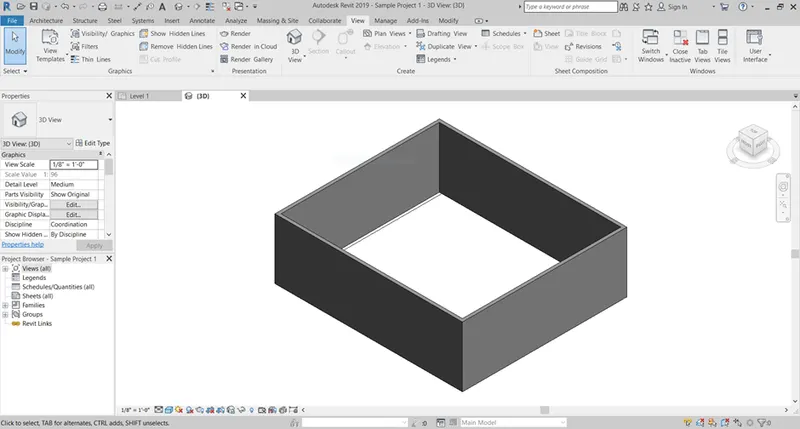
- This is the realistic option;
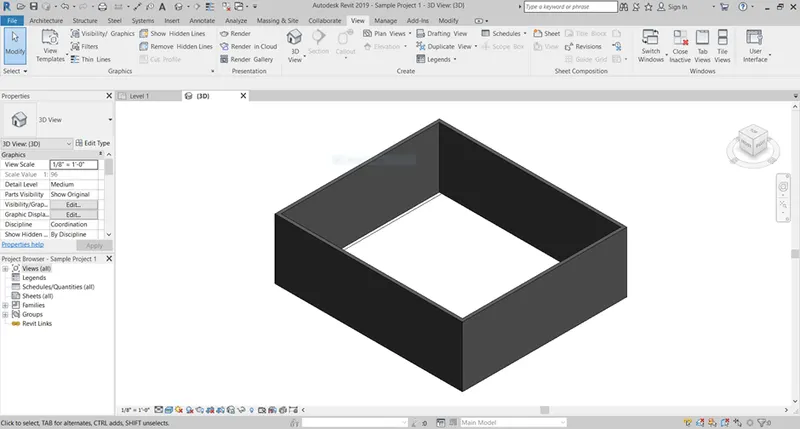
- This is the hidden line option;
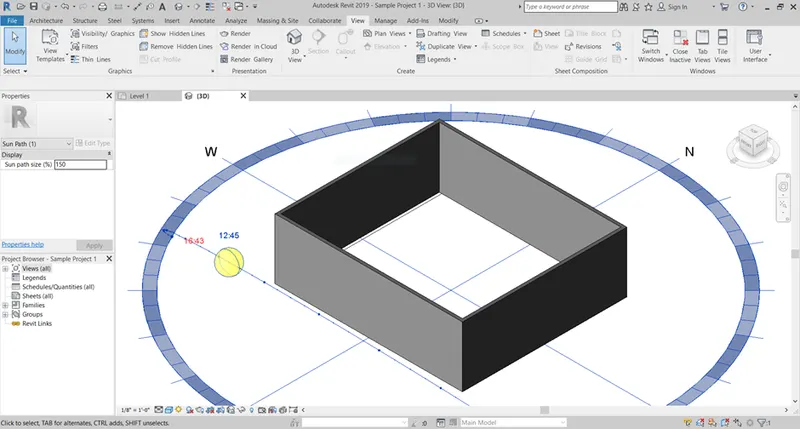
- We can turn on the Sun path, next to the visibility settings in the bottom toolbar and see the different shadings of the layout according to the position of the Sun.
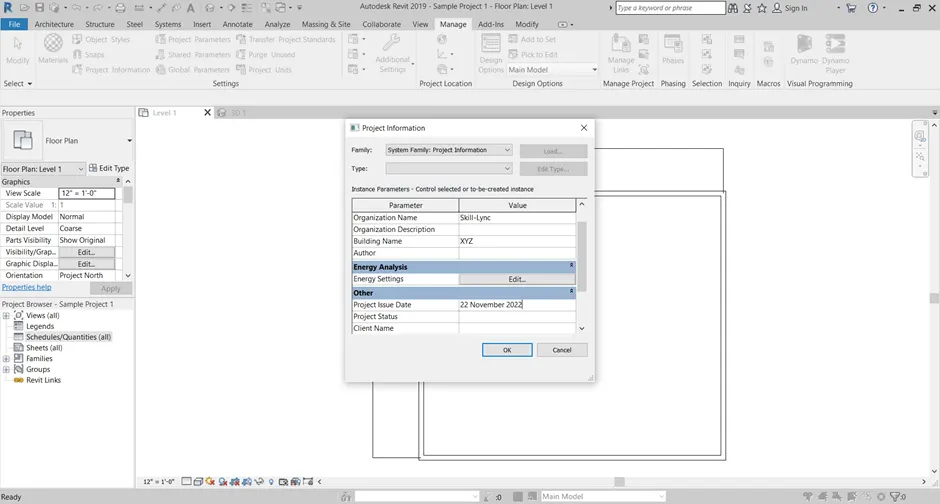
- Now go to Manage toolbar, click on Project Information and type in the details such as Organisation Name, Project issue date, etc..
11) The Analyse tab can be used to perform structural analysis of the building. It contains various options to enable the analysing process such as Boundary conditions option which enables us to define boundary lines and area conditions in analytic model, Load option which applies line, area load to a model, load cases, load combination, etc..
12) Linked models are provided in the Project Browser under the Revit Links. We can convert linked Revit models to groups and vice versa. Linking models is basically for linking separate buildings such as those that compose a campus.
13) Collaborate tab in Revit helps in work sharing, through which users in same local area network can work together in the same Revit model.
Collaborate tab does the following things:
- Work together- Multiple Revit models can be linked together allowing us to work in context. When there is a need to work together among users who do not live nearby each other.
- Work sharing- This involves creating a master project called central model from the existing model
- Central model- This stores the current ownership information for all works and elements in the project and act as the distribution point for all the changes made to the model.
- The MEP engineers can work with the other engineers using collaboration.
RESULT:
The familiarizing process of Revit has been successfully completed. All the details of the questions has been provided.