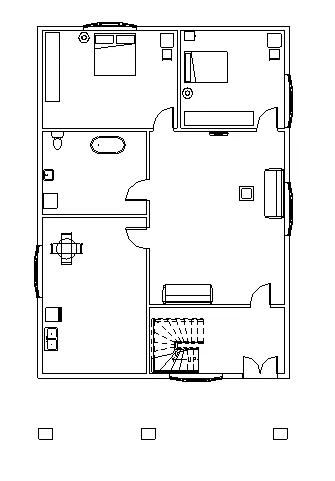
Introduction to National Building Code and Steps in a Construction project
Q1
The necessity of the use of building codes while modeling or drafting the plan
- The model building code organization is a set of building codes that is improvised and maintained by the standard organizations
- these organizations follow the jurisdiction of the government council and set the standards that provide the guidelines
- to achieve the safety and welfare of the residents of the building the governing body defines a set of guidelines which are called as building codes
- building codes provide the uniform standards for all the structures based on type of model
- building codes provide a set of rules to regulate the construction activities
- these codes also provide the guidelines in the selection of the construction material
- this code mainly contains administrative regulations, development control rules, general building requirements, fire safety requirements, materials, plumbing, and electrical requirements, structural design, and safety
- these codes are widely adopted by the government offices like the public work department, R and B department, and also other public and private agencies
Q2
LIST OF GROUPS THAT ARE REQUIRED DURING THE DRAFTING FROM THE NATIONAL BUILDING CODES
- group A residential
- group B educational
- group C institutional
- group D assembly
- group E business
- group F mercantile
- group G industrial
- group H storage
- group I hazardous
Q3
LIST OF FIVE MAJOR STEPS WHICH ARE INCLUDED IN THE PROJECT CYCLE
- initiation
in the initial stage, the management or other authorities will determine the project need and deal with the business and create a revenue
- planning
the planning phase is when project plans are documented, the project requirements are defined, and the project schedule is created. it involves creating a plan to help or guide the team for the progress or completion of the project
- execution
it is the stage in which the project is carried out
- control
in this stage, the execution of the project is monitored to ensure the team the performance of the team and to meet the requirements of the project
- closure
it is the final stage of the project
THE OTHER FIVE MAJOR STAGES OF THE PROJECT ARE
- location/siting
- conceptualization and planning
- designing and planning
- execution/ construction
- maintenance and repair
Q4
EXAMPLES OF DIFFERENT DISCIPLINES INVOLVED IN THE CONSTRUCTION OF THE PROJECT
to meet the requirements of the project at different stages involves different teams based on the stage of the project, nature and complexity involves
- architect
- civil engineer
- structural engineer
- electrical engineer
- plumbing engineer
- fire protection engineer
- HVAC engineer
- environmental specialist
- town planner
- urban designer
- landscape architect
- security system specialist
- interior designer
- quantity surveyor
- project manager
Q5
CLASSIFICATION OF BUILDINGS
building are classified based on the purpose it serves, nature of the occupants, location of the site, and also depends on the plinth area and number of storeys
- group A residential
- group B educational
- group C institutional
- group D assembly
- group E business
- group F mercantile
- group G industrial
- group H storage
- group I hazardous
four-unit apartment is classified under group A residential
school with a capacity of 1000 students is classified as group B educational
single unit shop is classified as group E business
the multi-story shopping complex is classified as group F mercantile
steel machine factory is classified as group G industrial
Q6
ROLE OF DESIGN TEAM AND MANAGEMENT TEAM
DESIGN TEAM:-
the design team can be a single person who works for the project or the group of people who works for the project involving particularly for each stage of the project
design of the building involves architect, civil engineer, structural design, electrical and plumbing fixtures, fire safety, installation of lifts or exclators, sound insulation, etc so to coordinate the progress of the work or project we need a design team with a professional selected from each discipline of the project
with the coordination of the design team project can be completed in the stipulated time with ease in the progression of the work
the design collaborates right from the initial stage of the project to meet the requirements of the owner
MANAGEMENT TEAM:-
The management team is the group of individuals who operate at higher levels and take up the responsibility of other team members
the main objective of the project manager or the management team is to complete the project as per the design standards and plan within the stipulated time and estimated cost framework
Q7
identifying the modeling requirements of the project w.r.t
height of the building
area limitations
wall height
room size limitations
fire safety conditions
passage requirements
HEIGHT RESTRICTIONS:-
- no need to provide a lift for the height of the building up to 15m
- building of LIG should not be more than 2 stories
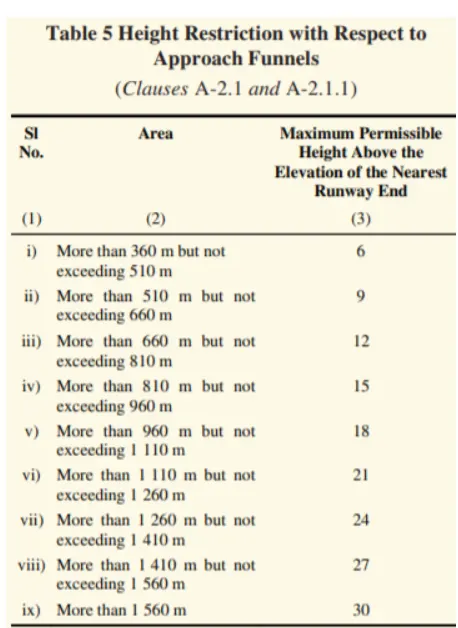
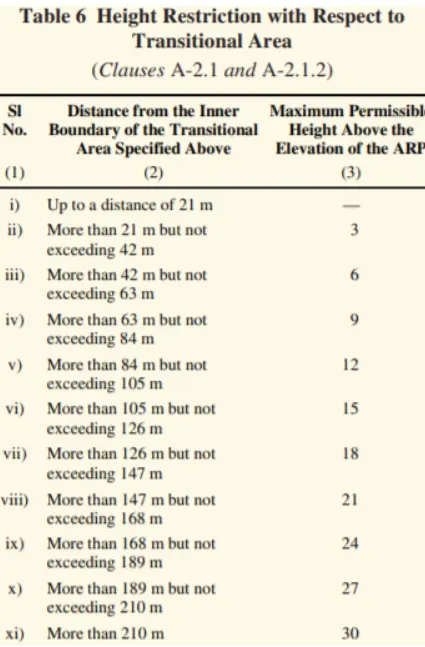
the height of the building should follow the above-given guidelines
MY MODEL IS AS PER NORMS OF NBC WITH THE HEIGHT OF LESS THAN 15M
AREA LIMITATIONS
the minimum plot size with gound coverage not exceeding 75 percent shall not be less than 40sm in small and medium towns and not less than 30sqm in metropolitan cities
ROOM SIZE
every housing unit should be provided with at least two habitable rooms and even if one room id provided at present should be capable of accumulating the other room in future
the carpet area of a multi-purpose single room should be at least 12.5sqm
the first room shall not be less than 9sqm with a minimum width of 2.5m
the second room shall not be less than 6.5sqm with a minimum width of 2.1m
WALL HEIGHT
as per development control rules and general building requirements
habitable room 2.75m
kitchen 2.6m
bath and water closet 2.2m
corridor 2.1m
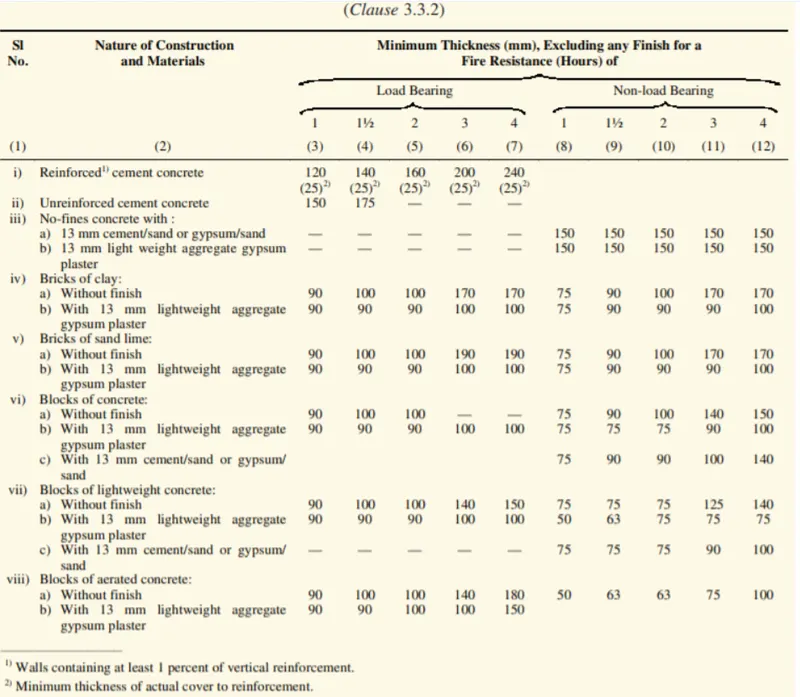
PASSAGE REQUIREMENTS
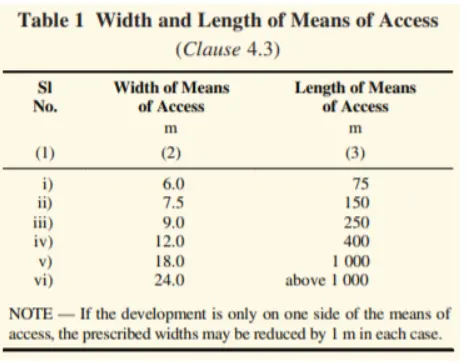
RESULT:- MY model is designed as per the norms and standards of NBC
Q8
AIM:- to modify the model as per the guidelines of NBC
my model is as per the guidelines of NBC except staircase need to be provided
- to provide staircase
- go to stair in the architecture
- select the type of stair u desire to provide
- Click on the model to give the basepoint
- go to edit type to change the properties
- then provide shaft in the first-floor ceiling