Sketch a G+1 residential plan according to Vaastu Shastra and Calculation of Loads as per IS code
aim:- to sketch a residential building as per the guidelines of Vaastu sastra and the structural drawings required to be provided to the site for construction and calculation of dead load, live load calculation of the members of the designed building as per IS code
list of drawings to be provided for the construction site:
- architectural plans
- centerline drawing
- footing and column layout with reinforcement details
- column schedule with reinforcement details
- plinth beam layout with reinforcement details
- first-floor beam layout with reinforcement details
- first-floor slab layout with reinforcement details
- lift pit and reinforcement details
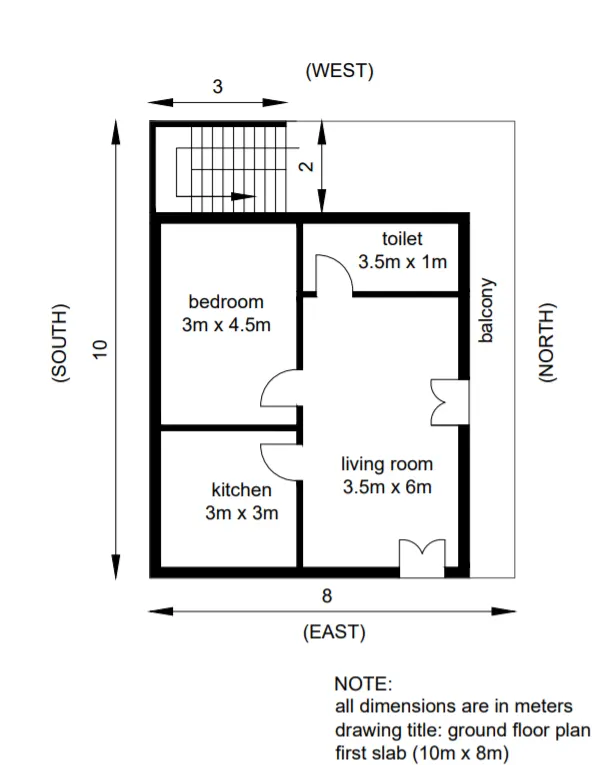
GROUND FLOOR PLAN:-
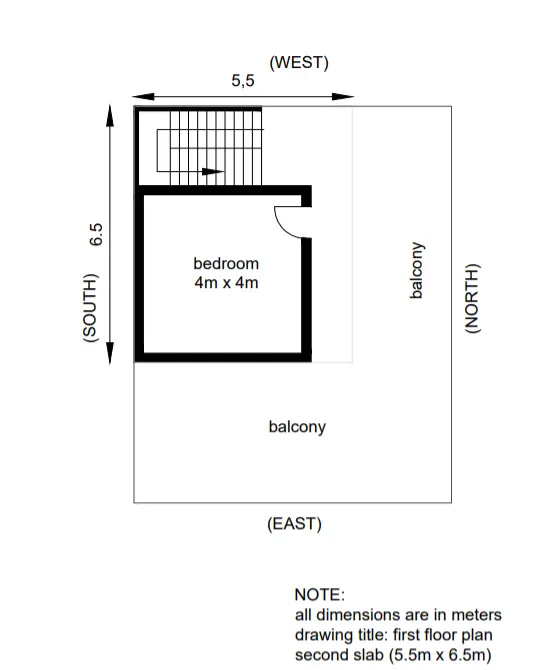
FIRST FLOOR PLAN:--
CALCULATION OF LOADS OF GROUND FLOOR:-
- columns
assuming there are 8 number of columns of size 300 x 300mm and height of the building as 3m
volume of each column = 0.3 x 0.3 x 3= 0.27
volume of all columns= 0.27 x 8= 2.16
the specific weight of RCC is taken as 25 KN/m^3
weight= specific weight x volume
weight of the column = 25 x 2.16=54 KN
- beams
assuming there are 10 number of beams of size 300 x 300mm and effective length of the beam as 4m
volume of each column = 0.3 x 0.3 x 4= 0.36
volume of all columns= 0.36 x 10= 3.6
the specific weight of RCC is taken as 25 KN/m^3
weight= specific weight x volume
weight of the column = 25 x 3.6=90 KN
- slab
assuming the thickness of the slab as 125mm
span of the slab = 8 x 10
volume of the slab = 8 x 10 x 0.125=10
the specific weight of RCC is taken as 25 KN/m^3
weight= specific weight x volume
dead load of the slab= 10 x 25= 250 kN
- wall
assuming the thickness of the wall as 230mm
height of the wall as 3m
volume of the wall per meter width= 0.23 x 3 x 1=0.69
the specific weight of the brick masonry is taken as 20 KN/m^3
weight= specific weight x volume
dead load of the wall= 0.69 x 20= 13.8kN
- live load
stair case= 3 KN/m^2
as per the IS code provisions live load for a residential building is taken as 2KN/m^2
CALCULATION OF LOADS ON THE FIRST FLOOR:-
- columns
assuming there are 4 number of columns of size 300 x 300mm and height of the building as 3m
volume of each column = 0.3 x 0.3 x 3= 0.27
volume of all columns= 0.27 x 4= 1.04
the specific weight of RCC is taken as 25 KN/m^3
weight= specific weight x volume
weight of the column = 25 x 1.04= 26 KN
- beams
assuming there are 4 number of beams of size 300 x 300mm and effective length of the beam as 4m
volume of each column = 0.3 x 0.3 x 4= 0.36
volume of all columns= 0.36 x 4= 1.44
the specific weight of RCC is taken as 25 KN/m^3
weight= specific weight x volume
weight of the column = 25 x 1.44=36 KN
- slab
assuming the thickness of the slab as 125mm
span of the slab = 5.5 x 6.5
volume of the slab = 5.5 x 6.5 x 0.125=4.46
the specific weight of RCC is taken as 25 KN/m^3
weight= specific weight x volume
dead load of the slab= 4.46 x 25= 111 kN
- wall
assuming the thickness of the wall as 230mm
height of the wall as 3m
volume of the wall per meter width= 0.23 x 3 x 1=0.69
the specific weight of the brick masonry is taken as 20 KN/m^3
weight= specific weight x volume
dead load of the wall= 0.69 x 20= 13.8kN
- live load
stair case= 3 KN/m^2
as per the IS, code provisions live load for a residential building is taken as 2KN/m^2
as per the IS, code provisions live load for a balcony of a residential building is taken as 1.5KN/m^2
RESULTS:-
- the total dead load of columns of ground floor and first floor=26 + 54= 80 KN
- the total dead load of beams of the ground floor and first floor= 90 +36=126 kn
- total dead load on slab 1 ( 8m x 10m)= 250 KN
- total dead load on slab 2 ( 5.5 x 6.5)= 111KN
- total live load on slab 1 and slab 2=10 KN/m^2
- live load of the balcony = 1.5 KN/m^2
- total wall load of ground floor plan= 13.8 KN/m
- total wall load of first-floor plan =13.8 KN/m