Introduction to National Building Code and Steps in a Construction project
Q.1. Why are building codes or standards essential for the modeling/ efficiency of drawings in Revit ?
Ans= The National Building Code (NBC) is a standardized set of rules to be followed by authorities and construction firms, to provide a healthy and safe living experience for all residents. The NBC of India (National Building Code), a comprehensive building Code, is a national instrument providing guidelines for regulating building construction activities across the country. It serves as a Model Code for adoption by all agencies involved in building construction works be they Public Works Departments, other government construction departments, local bodies, or private construction agencies. The Code mainly contains administrative regulations, development control rules, and general building requirements; fire safety requirements; stipulations regarding materials, structural design, and construction (including safety); building and plumbing services; approach to sustainability; and asset and facility management.
The National Building Code (NBC) is a document that provides guidelines for the construction of structures – residential, mercantile, institutional, educational, commercial, assembly, storage spaces, or even hazardous buildings. It is important to follow these guidelines that are meant to protect the overall health of the construction and ensure the health and safety of the public and the residents. In this article, we are going to talk about the NBC guidelines for residential buildings. These standardized codes were first published in 1970 and revised later in 1983. The latest revision was in 2016.
These codes provide a set of standards that are uniform to all structures, hence it guides the modeling process. The building codes enable us to model a structure with utmost safety as it covers all the aspects that ensure the safety of a building like fire and life safety, structural adequacy, lighting and natural ventilation, space planning, aesthetics, heating, and mechanical ventilation, sound insulation and noise control and other utility service requirements.
These codes protect the overall health of construction as wells as the public. The designers constantly refer to these building codes for modeling which enhances their knowledge in this field. It enables to combine the modern construction methods with standard conventional standards. These standards also help the government agencies to approve the plans as it becomes the law of particular jurisdiction when formally enacted by the appropriate government or authority.
Hence, it is necessary to follow the codes for designing a model using Revit.
Q.2. From the National Building Code list the groups that will be essential to you when you begin modeling in Autodesk Revit.
Ans= According to National Building Code, the buildings are classified based on occupancy as follows:-
|
Group A |
Residential buildings |
|
|
Group B |
Educational buildings |
|
|
Group C |
Assembly buildings |
|
| Group D | Institutional buildings |
|
| Group E | Mercantile buildings |
|
| Group F: | Business buildings |
|
| Group G | Storage buildings |
|
| Group H | Industrial buildings | - |
| Group J |
Hazardous buildings |
- |
Q.3. List the five major steps that occur in project cycle . The steps should include from conceptualization of project to maintenance and final stage.
Ans=
For many organizations, the first hurdle when establishing a construction project is understanding how to be successful at the various stages of the construction process. What is the best way to begin a construction project? How do you successfully end it?
The simple question becomes: how can organizations best manage the construction life cycle from beginning to end. The first step is understanding the five individual phases and stages of the construction process.
The five phases of the construction project lifecycle are:
- Project Initiation and Conception
- Project Planning and Definition
- Project Execution and Launch
- Project Performance
- Project Close
A. Project Initiation and Conception
Like with all things, the first step to the construction life cycle is merely to begin. This may sound simple, but it is usually far from it. It is easy to come to a project with an idea. Translating that idea into actionable items requires a dedicated project team – the project will require input from each side.
Time is also of the essence. If there is a project idea in mind, it is best to immediately uncover the details rather than later set the stage for a successful project. If you are not sure when and where to begin, a feasibility test allows you to examine the project’s scope and goals and determine how realistic the project itself is.
B. Project Planning and Definition
Once the team or the feasibility test determines whether a project is worth undertaking, then the second step is the project's actual planning. In this phase, the project should be developed alongside its objectives and goals.
The planning stage may be the most critical, as it sets the foundation of the entire project. At this point in the project, your team will be tasked to define the project itself, identify timelines and uncover the project's scope from beginning to end.
It is essential not to forget the budget. The planning stage is where the budget is estimated, outlined, and approved. A project team must dedicate the right time to the budget plan. It is often the most time-consuming phase in the entire project but ultimately establishes whether a project will succeed or fail.
C. Project Execution and Launch
Now is the time for the most exciting phase of the construction life cycle – the project implementation. At this stage, all of the project planning and scoping are put to the test. Organizations and project teams need to ensure that their teams are on the same page, as any slight mistake in this phase can be damaging down the road.
Progress reports along the way will allow organizations to keep tabs on each part of the project, allowing project leads to make necessary adjustments along the way.
D. Project Performance
Once the project has begun in earnest comes to the project performance and monitoring stage. In this stage, the project's performance is measured to ensure that it is running on schedule and within budget.
This phase requires daily supervision and a dedicated team of project and construction managers to track progress. Their job is to ensure that initial plans are up to snuff and to make any ongoing adjustments as needed. Information is vital in this stage, and it is up to the project leaders to maintain project alignment.
E. Project Close
To wrap up the construction project life cycle is the closing or completion phase.
This is the phase the project has led to, where project leaders must be ready to offer deliverables to their clients or present a completed construction project. Project leaders take on even greater responsibility during this stage, as they must finalize each aspect of the construction process, from scheduling to budget to final touches on the building or construction site itself.
Once the final inspections have been made, and the project leader has approved the close, the project must be approved by the client or site owner. Once the client accepts, the project concludes.
Q.4. Give examples of different disciplines involved in construction of a project.
Ans=
The Design Disciplines branch outlines how building design and construction professionals practice in the whole building design process. This process requires all disciplines to coordinate, interact, and integrate issues throughout the life cycle of the project, to achieve a holistic solution with multiple benefits. A discussion of each Design Discipline's professional services, legal definition, roles and responsibilities in the integrated design process, and related resources are presented. Design professionals are encouraged to review other Design Discipline pages to better understand their roles and responsibilities so that all will be able to work together more effectively, identify gaps and omissions, and resolve issues in an integrated manner.
Different Disciplines involved in the construction of a project are
- Architecture
- Architectural Programming
- Commissioning Authority
- Cost Estimating
- Electrical Engineering
- Fire Protection Engineering
- HVAC and Refrigerating Engineering
- Information Technologies Engineering
- Interior Design
- Landscape Architecture
- Lighting Design
- Planning
- Plumbing Engineering
- Structural Engineering
Q.5. How are buildings classified ? Place the following buildings under each category
a. Four unit apartments
b. School with capacity of 1000 students
c. A single unit shop.
d. Multi story Shopping complex
e. Steel machine factory
Ans=
Types Of Buildings:-
Depending upon the character of occupancy or the type of use, buildings can be classified into different categories as follows:
A. Residential Buildings:-
A building should be considered a residential building when more than half of the floor area is employed for dwelling purposes. Other buildings should be considered non-residential. A residential building is one that's designed and accordingly built for inhabitants to measure in and call House. Inhabitants can either be a family, single, a couple, roommates, or maybe in a group.
A residential building has basically:
- A sleeping room(bedroom)/space,
- A living room/space,
- Conveniences (as in toilet and bath),
- Cooking room/area (kitchen).
All of those functions can either be in shared rooms or spaces or have exclusive
rooms per function. These types of buildings include one or two private dwellings, apartment houses (flats), bungalows, duplex, story houses, terrace buildings, apartment buildings, condominium buildings, hotels, dormitories, semi-detached buildings, etc.
B. Educational Buildings:-
These buildings include any building used for school, college, or daycare purposes involving assembly for instruction, education, or recreation.
C. Institutional Buildings:-
These buildings include any building or part which is used for medical treatment etc. Such as Hospitals, nursing homes, orphanages, sanatoria, jails, prisons, mental hospitals, etc.
D. Assembly Buildings:-
These buildings may include any building or part of a building where a group of people gathers for recreation, amusement, social, religious, or such types of purposes such as theaters, assembly halls, exhibition halls, restaurants, museums, club rooms, auditoria, etc.
E. Business Buildings:-
These shall include any building type or part of a building that is used for business transactions, keeping records of accounts, town halls, city halls, courthouses, etc.
F. Mercantile Buildings:-
These shall include those buildings which are used for soap, market, stores, wholesale or retail.
G. Industrial Buildings:-
These types of buildings are mainly used for manufacturing purposes. Here products or materials of all kinds and properties are fabricated, assembled, or processed, for example, gas plants, refineries, mills, dairies, etc.
H. Storage Buildings:-
These buildings are generally used for the storage or sheltering of goods, wares, or merchandise like warehouses, cold storages, garages, stables, transit sheds, etc.
I. Hazardous Buildings:-
These types of buildings include any building which is used for storage, handling. manufacture, or processing of highly combustible explosive materials or products that are liable to burn extremely rapidly which may produce poisonous fumes, a building that is used for storage, handling, or manufacturing highly corrosive, toxic, acid or other liquids or chemicals producing flame, fumes explosive, etc.
- Four unit apartments: Group A- Residential
- School with a capacity of 1000 students: Group B- Educational Building
- A single-unit shop: Group E- Mercantile Building
- Multi-story Shopping complex: Group E- Mercantile Building
- Steel machine factory: Group G- Industrial Buildings
Q.6. Distinguish the roles of Design team and Management team.
Ans=
Design Team
The design team for construction projects consists of an architect and engineers. Often, the team itself may consist of an architectural firm and an engineering firm which themselves employ several architects or engineers. On smaller projects, you may simply have one architect or engineer who is tasked with your project. Each of these groups can have individuals that specialize in specific areas of design or engineering.
- Interior Designer:- Interior designers are sometimes used on contracts where the internal finish and décor are important or of a prestigious nature. Some high-profile house building projects or city-center apartment conversions have been developers in conjunction with interior designers who can add considerable value to a project.
- Quantity Surveyor:- Quantity surveyors accurately determine the number of materials needed to build the project. They prepare a bill of quantities establishing a record of all the materials needed and identify all the information necessary to draft out a specification of the works. The quantity surveyor can then advise and guide the architect or the client on the cost of the job, check tenders and evaluate any costs as work proceeds.
- Landscape Architect:- The landscape architect is sometimes contracted to design the external environment of the project. As with interior design, the landscape can be enhanced by a specialist to improve the completed project.
- Resident Engineer:- Resident Engineers are based close to the construction works, on the construction site itself. They report back to the structural engineer and the architect on the matters relating to the structure and the load-bearing components that have been designed by the structural engineer.
- Structural Engineer:- Structural Engineers determine the design of loadbearing elements of the building and ensure that each component is designed to safely withstand the loads that are imposed on the building. Structural engineers typically work for the client but are frequently engaged by the architect to inform and supervise the design and installation of structural elements as work proceeds. They work very closely with the architectural technologist and the principal contractor.
- Building Services Engineer:- Building services engineers design and implement a range of items into the project that doesn’t improve the resources and the quality of the building. Building services and the effective use of heat, light, acoustics, and other electrical appliances have seen significant improvements in recent years and many of these items, such as lifts, escalators, air conditioning, and heating and ventilation systems, need to be integrated into the contract drawings at an early stage to avoid conflicts of space or to ensure that the design can accommodate machinery, plant, and equipment.
- Clerk of Works:- The clerk of works is employed directly by the client, who will want assurance that a contractor is producing a building that meets specifications in terms of both materials and workmanship. The clerk of works also reports to the architect on the progress of the construction works. Clerks of works do not issue instructions and do not have authority to impose variations or changes to the design but will need to inspect the works as it proceeds and hence needs to visit the site frequently. On some larger sites, a clerk of works will have a resident office and spend their entire working time there.
- Contractor:- Contractors perform many duties on-site and thus they are in the best position to ensure that site activities are carried out safely. Contractors must ensure that subcontractors have information about risks on the site and that all workers and operatives working on the project have adequate training and a suitable induction to site procedures.
Management Team
Construction management (CM) is a professional service that uses specialized, project management techniques to oversee the planning, design, and construction of a project, from its beginning to its end. The purpose of Construction management is to control a project's time/delivery, cost, and quality—sometimes referred to as a project management triangle or "triple constraints."
The functions of construction management typically include the following:
- Specifying project objectives and plans including delineation of scope, budgeting, scheduling, setting performance requirements, and selecting project participants.
- Maximizing resource efficiency through procurement of labor, materials, and equipment.
- Implementing various operations through proper coordination and control of planning, design, estimating, contracting, and construction in the entire process.
- Developing effective communications and mechanisms for resolving conflicts.
Seven Types of construction
- Agricultural
- Residential
- Commercial
- Institutional
- Industrial
- Heavy civil
- Environmental
Q.7. Refer to NBC, Identify the modeling requirements for the project ( from week 4).
a. Height Limitations
b. Area Limitations
c. Room sizing
d. Wall height
e. Thickness based on fire life and safety
f. Passageway requirements
Ans=
a. Height Limitations
- The height of the building shall not exceed 15m
- The minimum height of the basement should be 2.5 meters and the maximum height 4.5 meters.
- The ceiling height should be a minimum of 0.9 meters and a maximum of 1.2 meters above the road surface.
- The height between the loft and ceiling should not be less than 1.75 meters.
- The height limitation of the building shall not exceed 15m.
- Housing for the low- A income group shall preferably be up to a maximum of two stories.
- Lifts shall be provided in buildings more than six stories or 20 m in height. Installation of lifts shall be carried out in conformity with the "Lift Act" and rules thereunder, wherever they are in force.
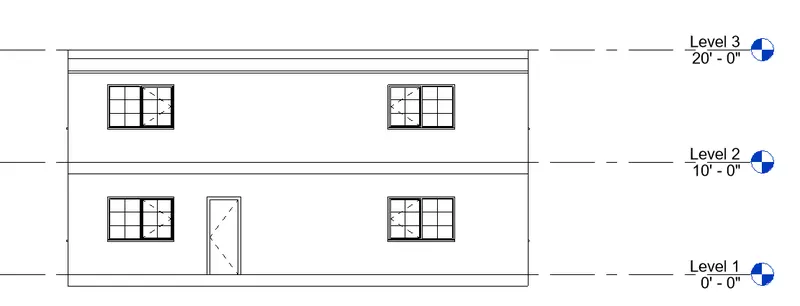
The height of my model in Week 4/ Project 1 is 6.06m < 15, Hence Ok
b. Area Limitations
- According to NBC 2005, the minimum plot size with ground coverage not exceeding 75%, shall not be less than 40m² in small and medium towns and not less than 30m² in metropolitan cities.
- Plot size below 30m² and not less than 15m² may be permitted in case of cluster planning
Floor Area Ratio (F.A.R) or Floor Space Index (F.S. I) or Total built-up area: Total Built-up area = Total Site area- All Open spaces area
Floor Area Ratio (F.A.R) = Sum of All floors area/Plot area
Floor Area = Built-up Area-Area of wall thickness.
The local authority or the secondary authority is responsible for governing the value of F.A.R, which is different for different zones and types of buildings in the locality. The F.S.I can be utilized for checking the density of the population. E.g. if the plot area is 1200 Sqft and if the allowable F.S.I am 0.8, then the maximum built-up area allowed for the plot is 960 Sqft. As per the National Building Code (NBC-2016) for clear understanding, the built-up area versus plot area is as follows.
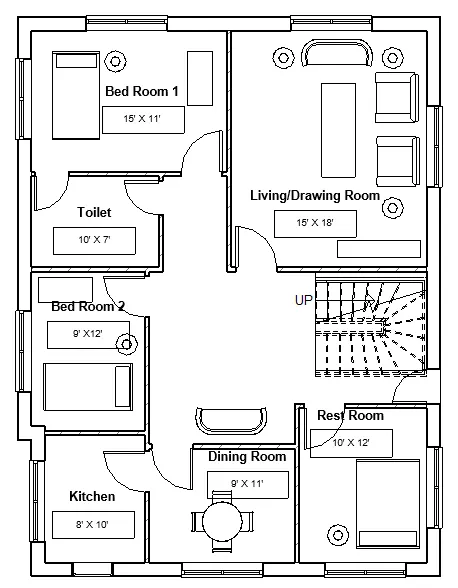
The area of my model is 1200sqft(111.4m2), 75%of the area is 900 sqft(83.55m2) >40m2, Hence Ok.
c. Room sizing
Every dwelling unit provided should have at least two habitable rooms, Even if the one-room house is provided initially it should be capable of adding a new second room in the future. However, in case single room tenements are required to be provided where future additions are not possible, the carpet area of a multipurpose single room should be at least 12.5m². Such one-room dwelling units with a 12.5 m² carpet area of habitable space are permitted only in case of onsite rehabilitation of slum dwellers. In a house of two rooms, the first room shall not be less than 9.0 m² with a minimum width of 2.5m and the second room shall not be less than 6.5 m with a minimum width of 2.1m provided the total area of both the rooms is not less than 15.5 m². In incremental housing, the bigger room shall always be the first room.
My model rooms
- First bed room is 3.3m(>2.6)X4.5m= 14.85m2 >9m2
- Second bed room is 2.7m(>2.6)X3.6m= 9.72m2
- Both bedroom area is 24.57m2 >15.5 m2 [Hence O.K]
Both conditions are satisfied Hence Ok
d. Wall height
According to NBC 2005; Clause F-3.4, the minimum height of rooms and spaces should be:
- Habitable room - 2.75m
- Kitchen - 2.6m
- Bath/Water closet - 2.2m
- Corridors - 2.1m
In the case of the sloping roof, the average height of roofs for habitable rooms shall be 2.75m and the minimum height at eaves shall be 2.1m.
All the walls in my model are 3m height> 2.75, Hence Ok
e. Thickness based on fire life and safety
The thickness of masonry walls is given by Table 2 of the fire and life safety section of NBC 2005.
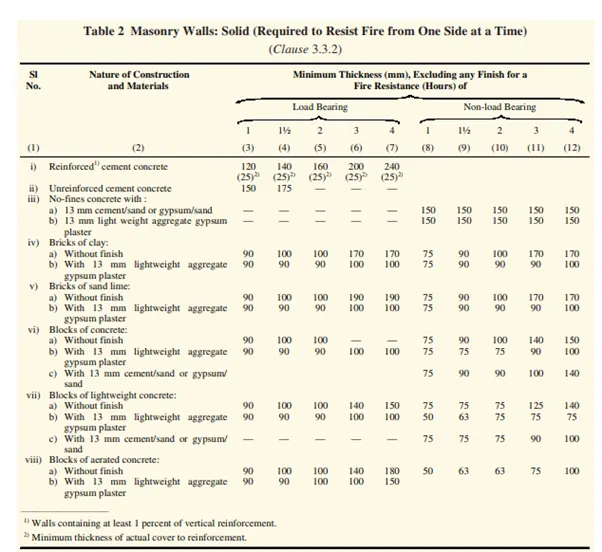
In the model thickness of the Main Wall is 9” (i.e. 230mm) and Inner Wall 4.5”(110mm) > 100 for Brick of concrete NBC Value, Hence Okay
f. Passageway requirements
- The approach to the buildings from road/street/internal means of access shall be through the paved pathway of a width not less than 1.5 m, provided its length is not more than 30 m.
- In the case of special housing schemes for the low-income group and economically weaker section of society developed up to two-storeyed row/cluster housing scheme, the pedestrian pathway width shall be 3 m. The pedestrian pathway shall not serve more than 8 plots on each side of the pathway; the length of the pathway shall be not more than 50 m.
- The length of the main means of access shall be determined by the distance from the farthest plot (building) to the public street. The length of the subsidiary accessway shall be measured from the point of its origin to the next wider road on which it meets.
- In existing built-up areas in the case of plots facing street/means of access less than 4.5 m in width, the plot boundary shall be shifted to be away by 2.25 m from the central line of the street/means of accessway to give rise to a new street/means of accessway of 4.5 m width.
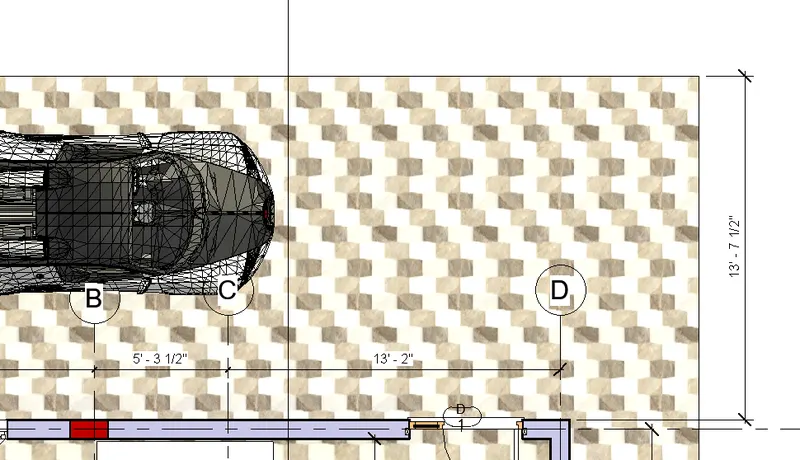
For my model, Approach Road is 6” (2m approx.)>1.5m, Hence Ok.
Q.8. We have identified requirements for modeling from question 7, Use these numbers from code book and verify the numbers used in modeling the unit from week 2 to week 4. If the numbers are not reasonable, use the numbers obtained from the code book to create a revision of the mode.
This model resembles the actual modeling requirements for Project 1 of course work.
Ans=
The models created by me in Challenges of Week2- Week 4 are the same and all have satisfied the requirements of NBC.
a. Height Limitations
The height of my model in Week 4/ Project 1 is 6.06m < 15, Hence Ok
b. Area Limitations
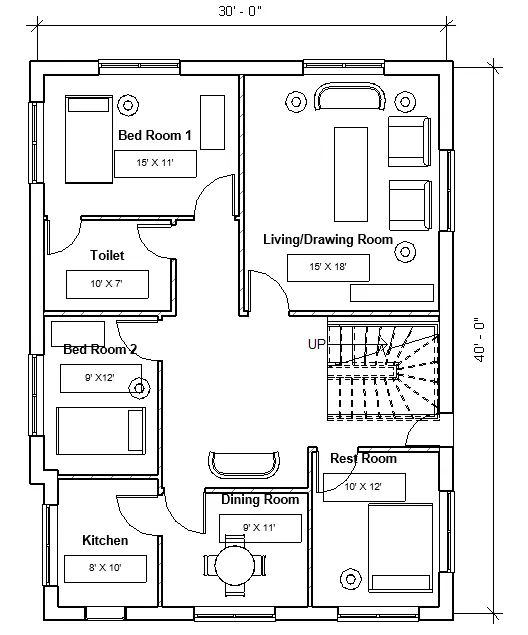
The area of my model is 1200sqft(111.4m2), 75%of the area is 900 sqft(83.55m2) >40m2, Hence Ok.
c. Room sizing
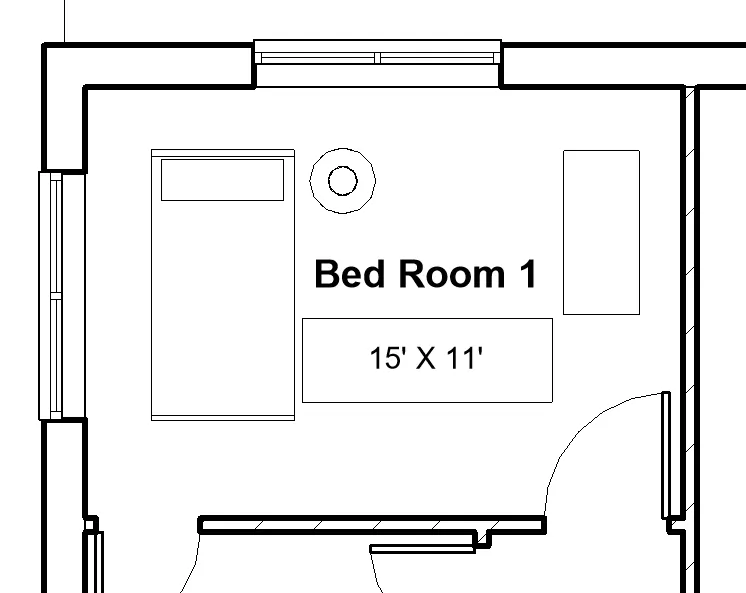
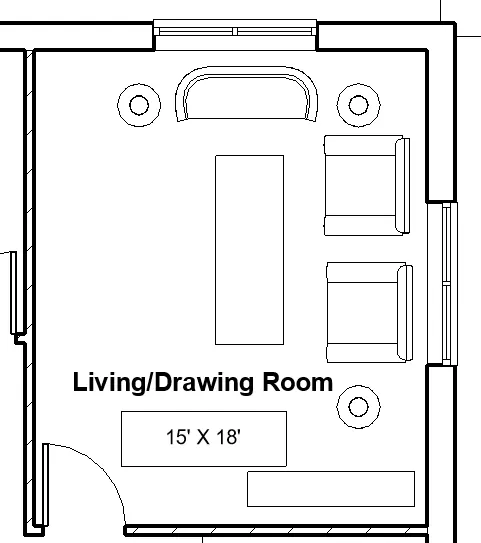
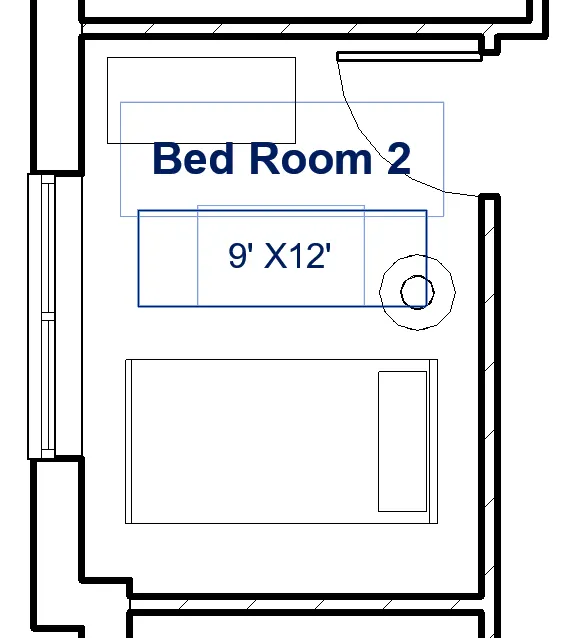
My model rooms
- First bed room is 3.3m(>2.6)X4.5m= 14.85m2 >9m2
- Second bed room is 2.7m(>2.6)X3.6m= 9.72m2
- Both bedroom area is 24.57m2 >15.5 m2
Both conditions are satisfied Hence Ok
d. Wall height
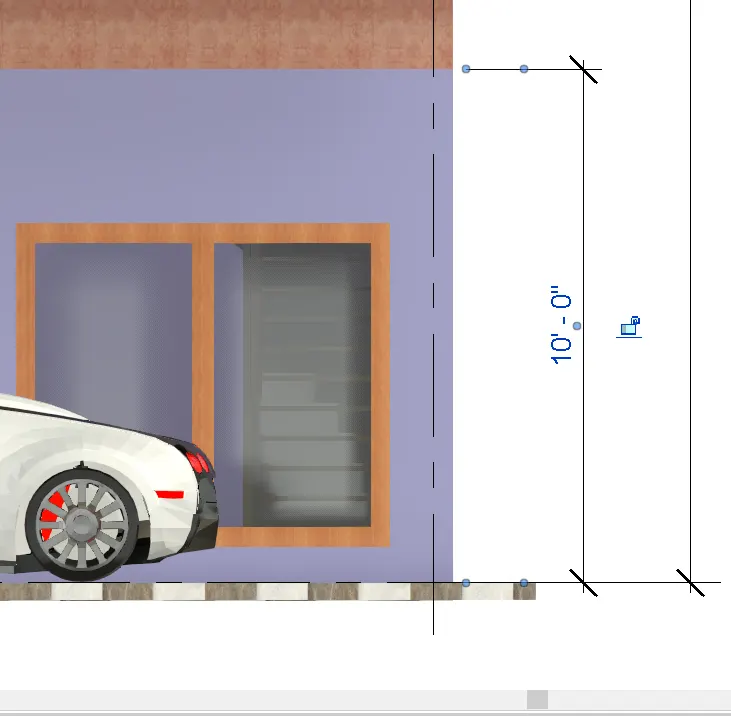
All the walls in my model are 3m height> 2.75, Hence Ok
e. Thickness based on fire life and safety
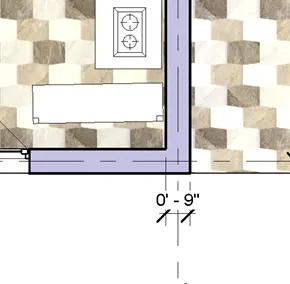
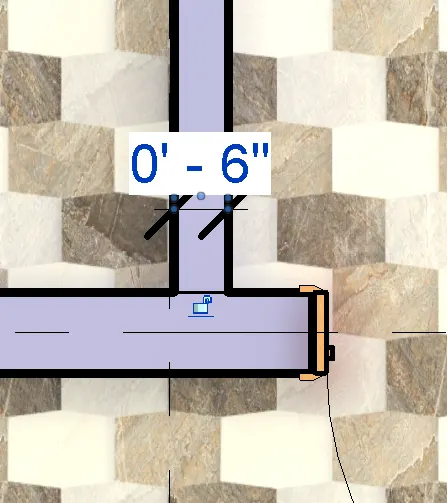
In the model thickness of the Main Wall is 9” (i.e. 230mm) and Inner Wall 4.5”(110mm) > 100 for Brick of concrete NBC Value, Hence Okay
f. Passageway requirements
For my model, Approach Road is 6” (2m approx.)>1.5m, Hence Ok.