Introduction to National Building Code and Steps in a Construction project
1) Why are building codes or standards essential for the modeling/ efficiency of drawings in Revit?
The main purpose of building codes is to provide minimum standards to protect public health, safety, and general welfare as they relate to the construction and occupancy of buildings and structures. Model building codes provide protection from tragedy caused by fire, structural collapse, and general deterioration.
- A model building code organization is a set of building codes that are developed and maintained by a standard organization. This standard organization operates independently of the jurisdiction or area in which the building code standards are being developed.
- Local governments or councils can choose to adopt these building codes as they see fit, in order to better review construction within their area.
- Building code organizations establish minimum safety, construction, and material requirements for builders to adhere to.
- To achieve the minimum standards of safety and welfare of residents of a building, the governing body defines a set of guidelines to regulate the construction activities termed as building codes.
- A building code is a set of rules to regulate construction activities across the country.
- The National Building Code of India(NBC), a comprehensive building code, is a national instrument providing guidelines for regulating building construction activities across the country.
- It serves as a model code for adoption by all agencies involved in building construction works like Public Works Departments and other government construction departments.
- The code mainly contains administrative regulations, development control rules and general building requirements, fire safety requirements, stipulations regarding materials, structural design, building and plumbing services, and asset and facility management.
2) From the National Building Code list the groups that will be essential to you when you begin modeling in Autodesk Revit.
land development/building project comprises the following major stages:
a) Location/siting,
b) Conceptualization and planning,
c) Designing and detailing,
d) Construction/execution, and
e) Maintenance and repair.
Each stage necessarily requires professionals of many disciplines who should work together as a well coordinated team to achieve the desired product delivery with quality, in an effective manner. Appropriate multi-disciplinary teams need to be constituted to successfully meet the requirements of different stages. Each team may comprise need-based professionals out of the following depending upon the nature, magnitude, and complexity of the project:
a) Architect,
b) Civil engineer,
c) Structural engineer,
d) Electrical engineer,
e) Plumbing engineer,
f) Fire protection engineer,
g) HVAC engineer,
h) Environment specialist,
j) Town planner,
k) Urban designer,
m) Landscape architect,
n) Security system specialist,
p) Interior designer,
q) Quantity surveyor,
r) Project/construction manager, and
s) Other subject specialists (s).
3) List the five major steps that occur in the project cycle. The steps should include from conceptualization of the project to maintenance and final stage.
A land development/building project comprises the following major stages:
a) Location/siting,
b) Conceptualization and planning,
c) Designing and detailing,
d) Construction/execution, and
e) Maintenance and repair.
Each stage necessarily requires professionals of many disciplines who should work together as a well-coordinated team to achieve the desired product delivery with quality, in an effective manner.
The five phases of the construction project lifecycle are:
- Project Initiation and Conception
- Project Planning and Definition
- Project Execution and Launch
- Project Performance
- Project Close
1. Project Initiation And Conception:- Like with all things, the first step to the construction life cycle is merely to begin. This may sound simple, but it is usually far from it. It is easy to come to a project with an idea. Translating that idea into actionable items requires a dedicated project team – the project will require input from each side. Time is also of the essence. If there is a project idea in mind, it is best to immediately uncover the details rather than later set the stage for a successful project. If you are not sure when and where to begin, a feasibility test allows you to examine the project’s scope and goals and determine how realistic the project itself is.
2. Project Planning And Definition:- Once the team or the feasibility test determines whether a project is worth undertaking, then the second step is the project's actual planning. In this phase, the project should be developed alongside its objectives and goals. The planning stage may be the most critical, as it sets the foundation of the entire project. At this point in the project, your team will be tasked to define the project itself, identify timelines and uncover the project's scope from beginning to end. It is essential not to forget the budget. The planning stage is where the budget is estimated, outlined, and approved. A project team must dedicate the right time to the budget plan. It is often the most time-consuming phase in the entire project but ultimately establishes whether a project will succeed or fail.
3. Project Execution And Launch:- Now is the time for the most exciting phase of the construction life cycle – the project implementation. At this stage, all of the project planning and scoping is put to the test. Organizations and project teams need to ensure that their teams are on the same page, as any slight mistake in this phase can be damaging down the road. Progress reports along the way will allow organizations to keep tabs on each part of the project, allowing project leads to make necessary adjustments along the way.
4. Project Performance:- Once the project has begun in earnest comes to the project performance and monitoring stage. In this stage, the project's performance is measured to ensure that it is running on schedule and within budget. This phase requires daily supervision and a dedicated team of project and construction managers to track progress. Their job is to ensure that initial plans are up to snuff and to make any ongoing adjustments as needed. Information is vital in this stage, and it is up to the project leaders to maintain project alignment.
5. Project Close:- To wrap up the construction project life cycle is the closing or completion phase. This is the phase the project has led to, where project leaders must be ready to offer deliverables to their clients or present a completed construction project. Project leaders take on even greater responsibility during this stage, as they must finalize each aspect of the construction process, from scheduling to budget to final touches on the building or construction site itself. Once the final inspections have been made, and the project leader has approved the close, the project must be approved by the client or site owner. Once the client accepts, the project concludes.
4) Give examples of different disciplines involved in the construction of a project.
Appropriate multi-disciplinary teams need to be constituted to successfully meet the requirements of different stages. Each team may comprise need-based professionals out of the following depending upon the nature, magnitude, and complexity of the project:
a) Architect,
b) Civil engineer,
c) Structural engineer,
d) Electrical engineer,
e) Plumbing engineer,
f) Fire protection engineer,
g) HVAC engineer,
h) Environment specialist,
j) Town planner,
k) Urban designer,
m) Landscape architect,
n) Security system specialist,
p) Interior designer,
q) Quantity surveyor,
r) Project/construction manager, and
s) Other subject specialists (s).
Construction:- Managing the building of civil engineering systems from cradle to grave to include coordination between the owner, contractor, and designer.
Finance and Estimating:- Operating in the business world to include accounting, financial contracts, and estimating the cost of activities.
Contracts and Bids:- Designing foundations and earthwork systems to support soil itself and transfer loads from structures into the earth while limiting settlements.
Management:- Managing equipment, personnel, and supplies to build more effectively, efficiently, and economically.
Structural:- Designing systems of structural members used to support loads for a specified public function such as bridges, buildings, dams, and bell towers.
Surveying:- Measuring physical features to include horizontal distances and elevation differences to determine property lines, lay outbuildings, and produce maps.
5) How are buildings classified? Place the following buildings under each category
a. Four unit apartments
b. School with a capacity of 1000 students
c. A single-unit shop.
d. Multi story Shopping complex
e. Steel machine factory
Buildings shall be classified as
- Residential,
- Educational,
- Institutional,
- Assembly,
- Business,
- Mercantile,
- Industrial,
- Storage,
- Hazardous.
a. four-unit apartments:- Residential building
b. school with a capacity of 1000 students:- Education
c. A single-unit shop:- Business
d. multi-story Shopping complex:- mercantile, industrial
e. Steel machine factory:- industrial, storage, and hazardous
6) Distinguish the roles of the Design team and Management team.
Design team:- In building projects, various aspects like form; space planning; aesthetics; fire and life safety; structural adequacy; plumbing services; lighting and natural ventilation; electrical and allied installations; air conditioning, heating, and mechanical ventilation; acoustics, sound insulation, and noise control; installation of lifts and escalators; building automation; data and voice communication; other utility services installations; landscape planning and design; urban planning; etc need to be kept in view right at the concept stage. The project requiring such multi-disciplinary inputs needs a coordinated approach among the professionals for proper integration of various design inputs. For this, and to take care of the complexities of multi-disciplinary requirements, a design team of professionals from required disciplines shall be constituted at the appropriate stage. Here, it is desirable that the multi-disciplinary integration is initiated right from the concept stage. The team shall finalize the plan. The composition of the team shall depend on the nature and magnitude of the project. Design is an evolutionary and participatory process, where the participation of the owner constitutes a very important input at all stages, and the same shall be ensured by the design team. To ensure proper implementation of the design, the design team may be associated during the construction/ execution stage.
Management team:- The objective of project management or construction management is primarily to achieve the accomplishment of the project in accordance with the designs and specifications in a stipulated time and cost framework, with a degree of assurance prior to commencement and satisfaction on accomplishment. For large projects, separate teams of experienced professionals from the required disciplines may be constituted for project management and for construction management depending upon the complexities of the project. However, for smaller projects, these teams may be combined. The teams shall be responsible for day-to-day execution, supervision, quality control, etc, and shall ensure inter-disciplinary coordination during the construction stage. The team shall be responsible to achieve satisfactory completion of the project with regard to cost, time, and quality. Some members of the design team may also be included in the project management team and/or associated activities during the project execution stage. It is important that leaders and members of project management/construction management teams, depending on the size and complexity of the project, are carefully selected considering their qualifications, experience, and expertise in these fields.
7) Refer to NBC, Identify the modeling requirements for the project ( from week 4).
a. Height Limitations
b. Area Limitations
c. Room sizing
d. Wall height
e. Thickness based on fire life and safety
f. Passageway requirements
a. Height Limitations:- No building or structure higher than the height specified in Tables 5 and 6 shall be constructed corrected, or no tree which is likely to grow or ordinarily grows higher than the height specified in Tables 5 and 6, shall be planted, on any land within a radius of 20 km from ARP of the aerodromes listed in A-3, excluding the land covered by A-1.2.
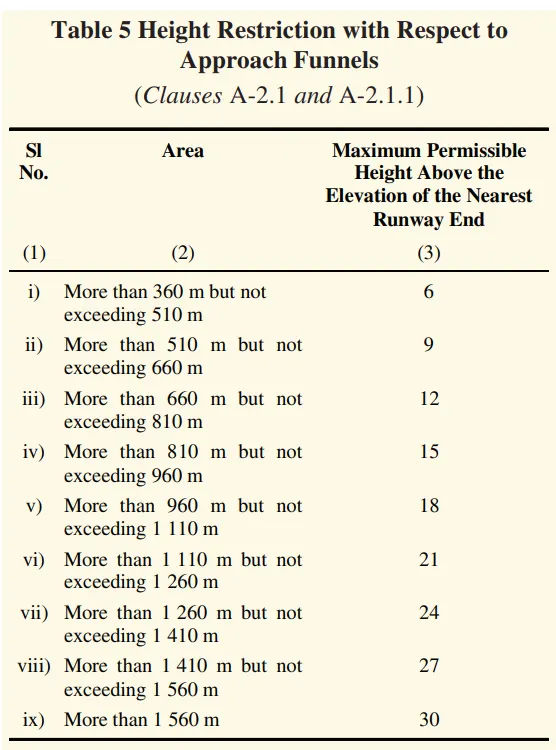
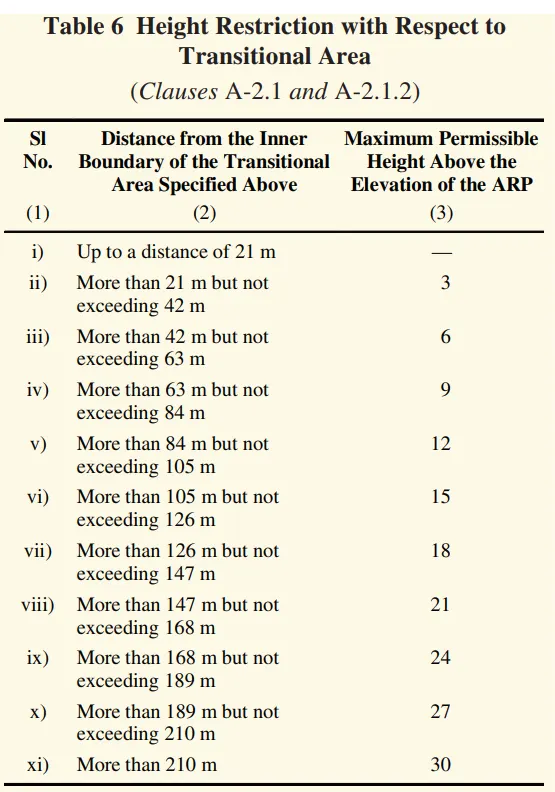
The height of the building shall not exceed 15m.
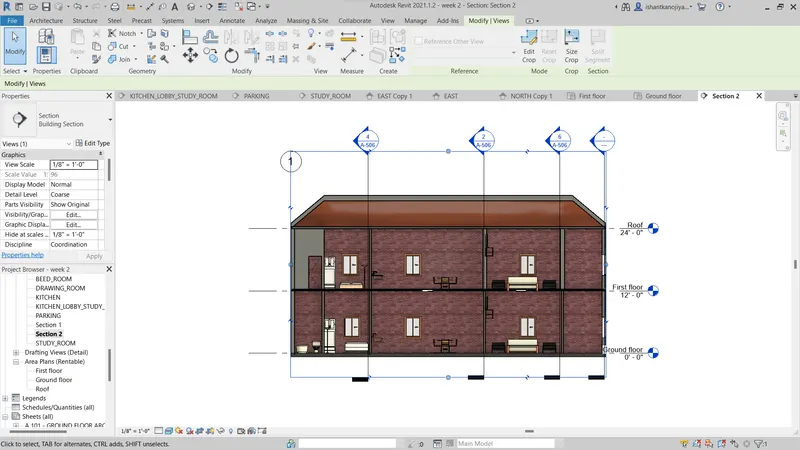
According to my model, the total height is almost 7m which is less than 15m so it is ok.
b. Area Limitations:-
the minimum plot size with ground coverage not exceeding 75%, shall not be less than 40m^2 in small and medium towns and not less than 30^2m in metropolitan cities. Plot sizes below 30m^2 but not less than 15m^2 may be permitted in case of cluster planning.
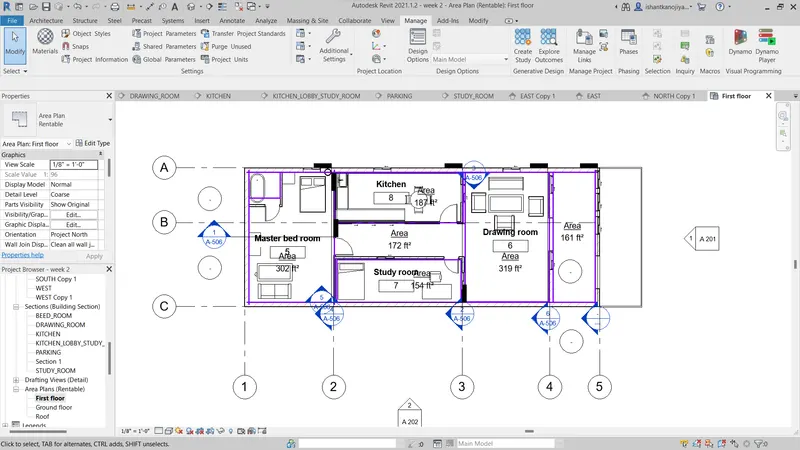
According to my project, the area is not less than 40m^2 my plot size is 23x60 feet
c.Room Sizing:- Every dwelling unit to be provided should have at least two habitable rooms. Even if the one-room house is provided initially it should be capable of adding a new second room in the future. However, in case single room tenements are required to be provided where future additions are not possible, the carpet area of A multipurpose single room should be at least 12.5 m2. Such one-room dwelling units with a 12.5 m2 carpet area of habitable space is permitted only in case of on-site rehabilitation of slum dwellers. In a house of two rooms, the first room shall not be less than 9.0 m2 with a minimum width of 2.5 m and the second room shall not be less than 6.5 m2 with a minimum width of 2.1 m provided the total area of both the rooms is not less than 15.5 m2. In incremental housing, the bigger room shall always be the first room.
According to my model, the room size is according to NBC.
d.Wall height:- The minimum height of rooms/spaces shall be as follows:
a) Habitable room 2.6 m
b) Kitchen 2.6 m
c) Bath/water-closet 2.1 m
d) Corridor 2.1 m
According to my model, the wall Height is according to NBC.
e. Thickness based on fire life and safety:-
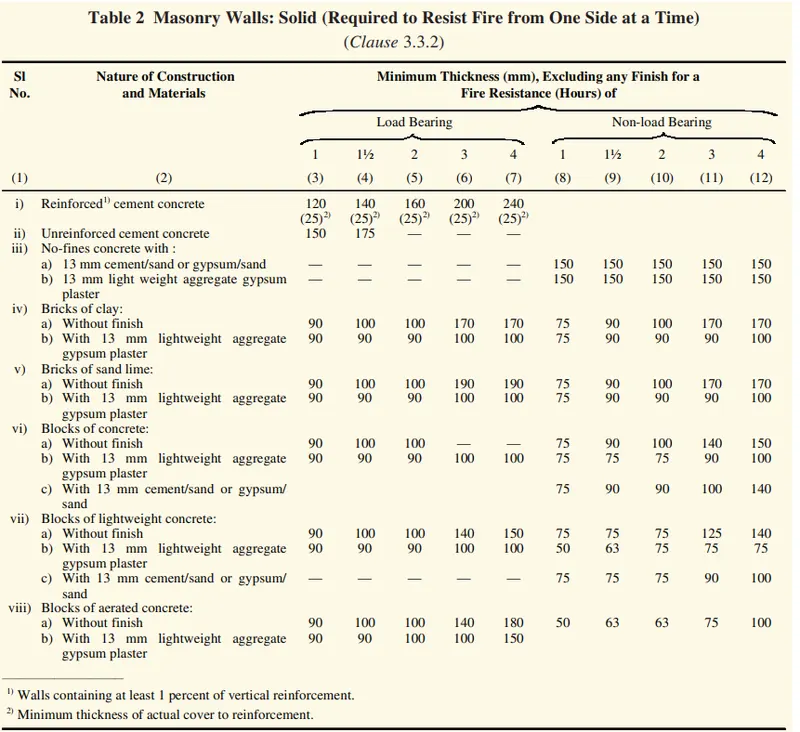
According to my model, the thickness is according to NBC.
f. Passageway requirements:-
The residential plots shall abut on a public means of access like street/road. Plots which do not abut on a street/road shall abut/front on a means of access, the width and other requirements of which shall be as given in Table 1.
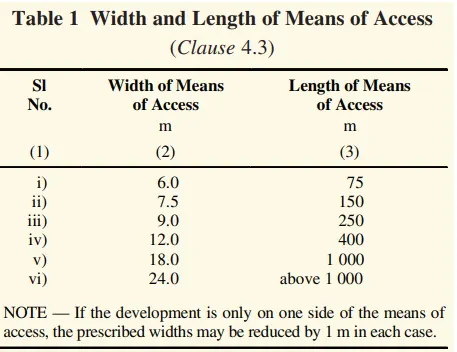
In no case, development on plots shall be permitted unless it is accessible by a public street of a width not less than 6 m.
According to my model, the Passageway is according to NBC.
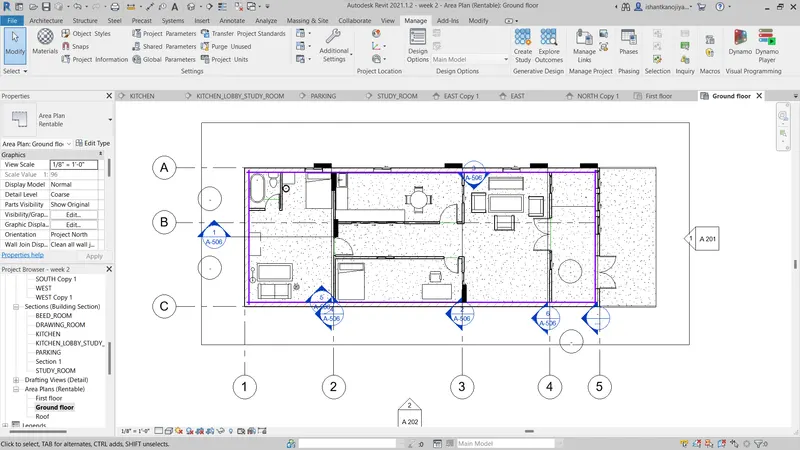
8) We have identified requirements for modeling from question 7, Use these numbers from the codebook and verify the numbers used in modeling the unit from week 2 to week 4. If the numbers are not reasonable, use the numbers obtained from the codebook to create a revision of the model.
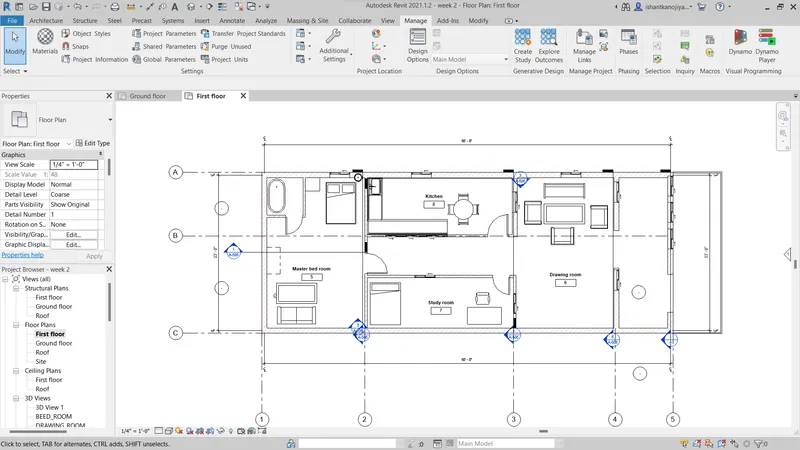
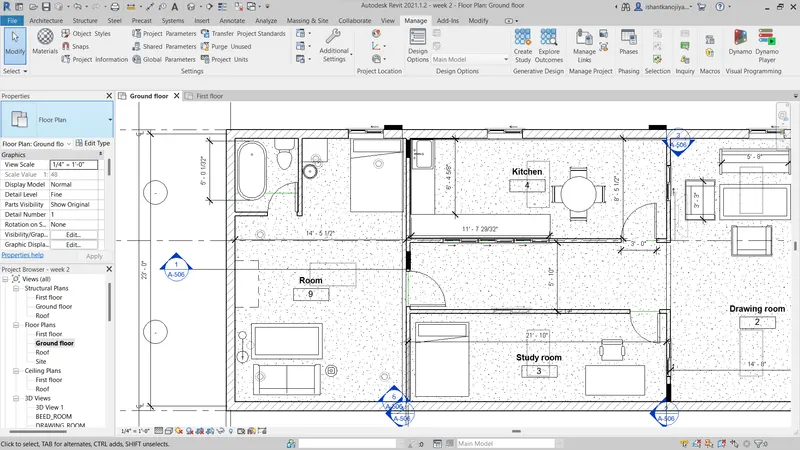
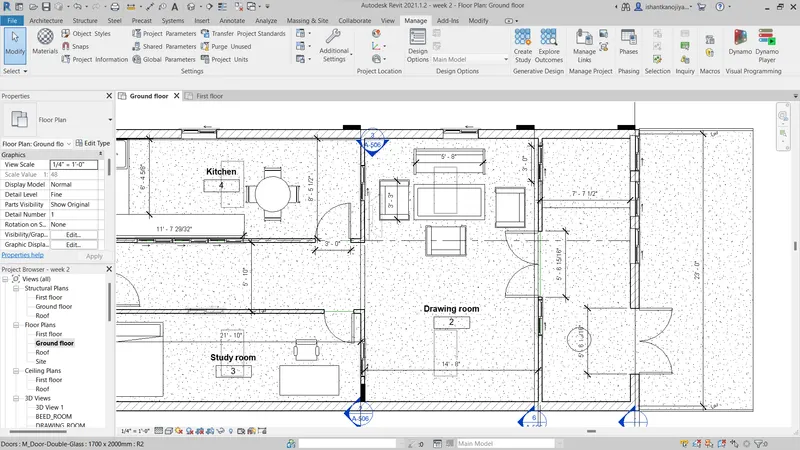
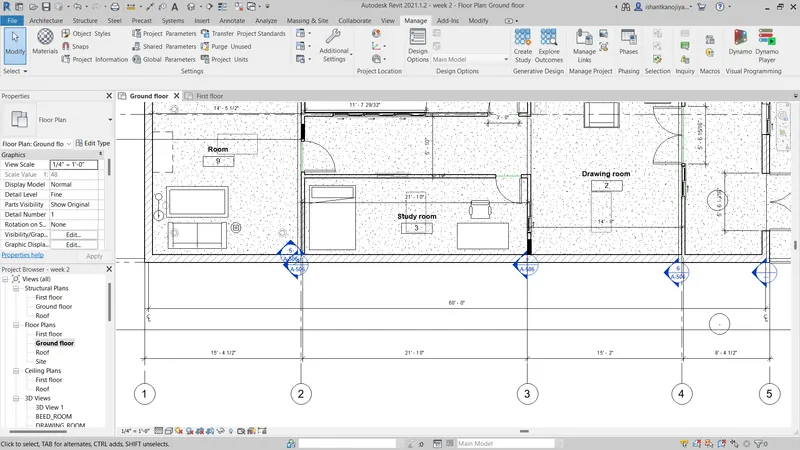
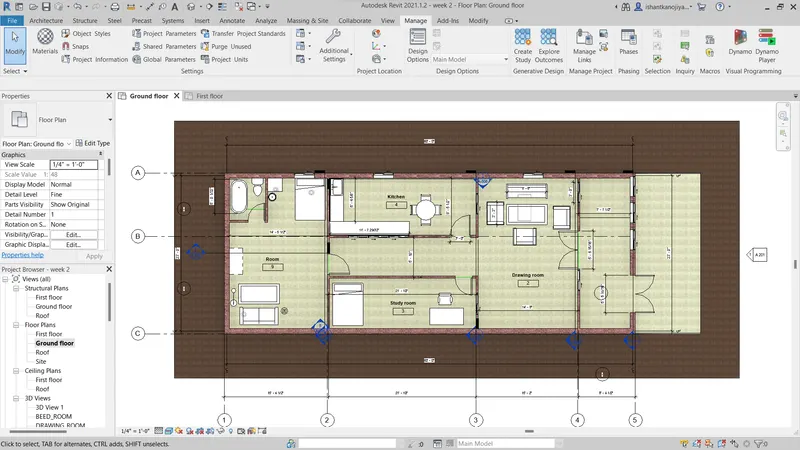
This model resembles the actual modeling requirements for Project 1 of coursework
Almost every dimension of my model is according to NBC
GROUND FLOOR
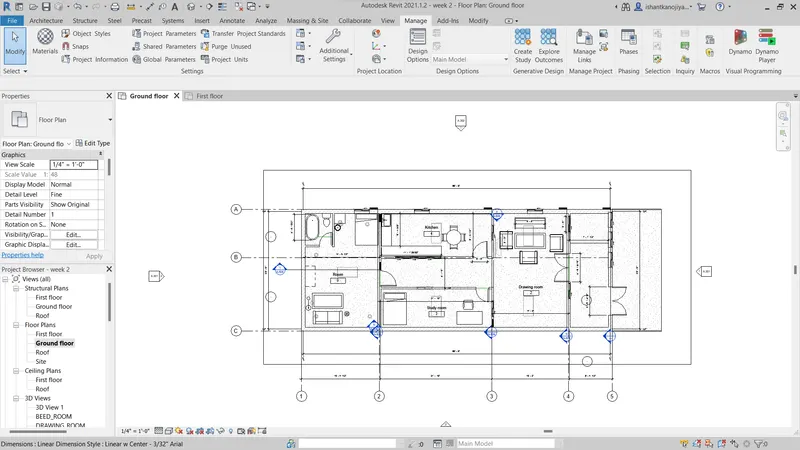
FIRST FLOOR