II. Answer in detail
QUESTION:
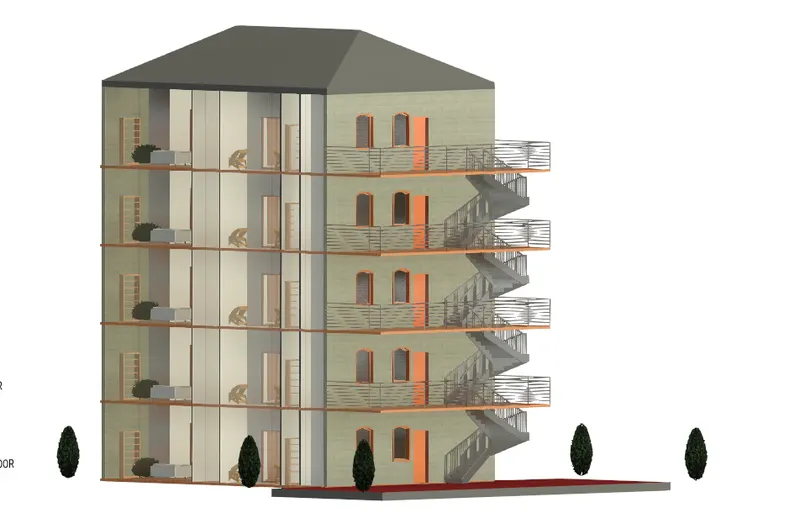
Create a G+4 Residential building as per NBC standards and make it a central model file. Your model should contain:
- The sloped roof at the top level of the building (10 degrees)
- Architectural components including furniture and home appliances
- Room tags and Annotations
- Section cut through each room either longitudinally or transversely
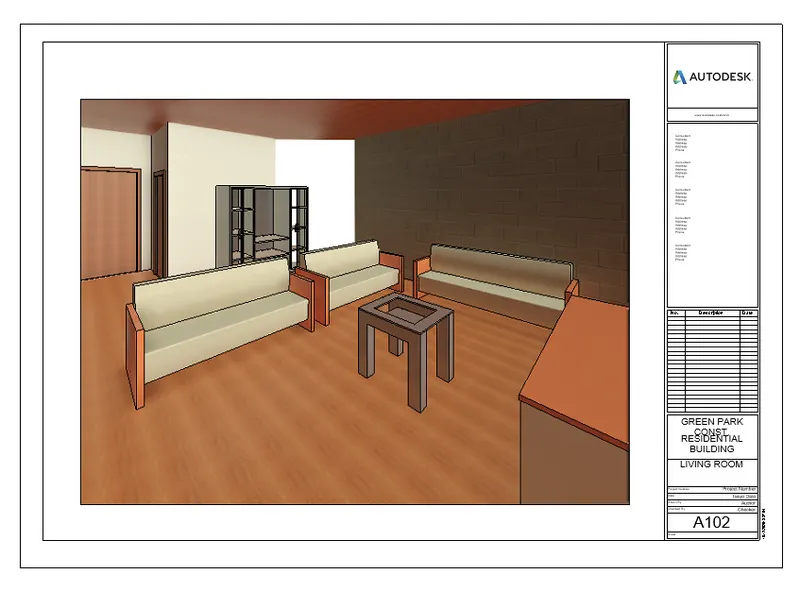
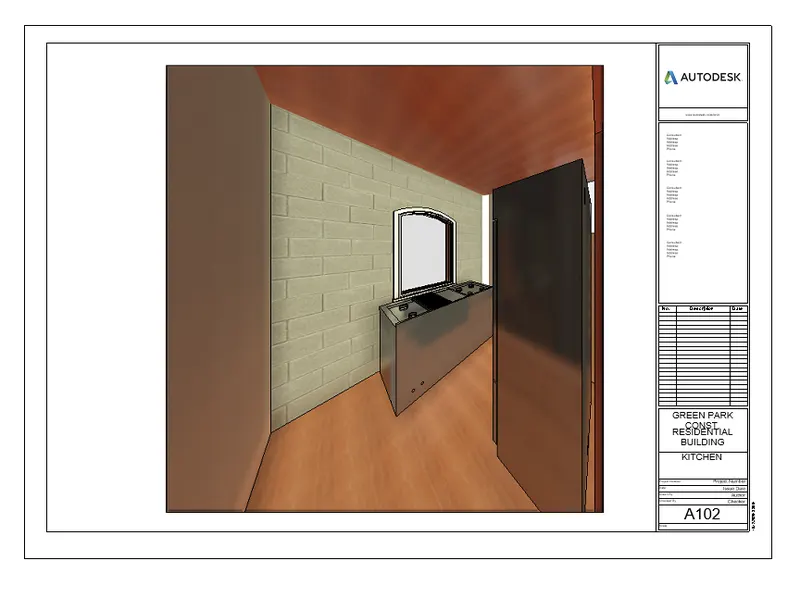
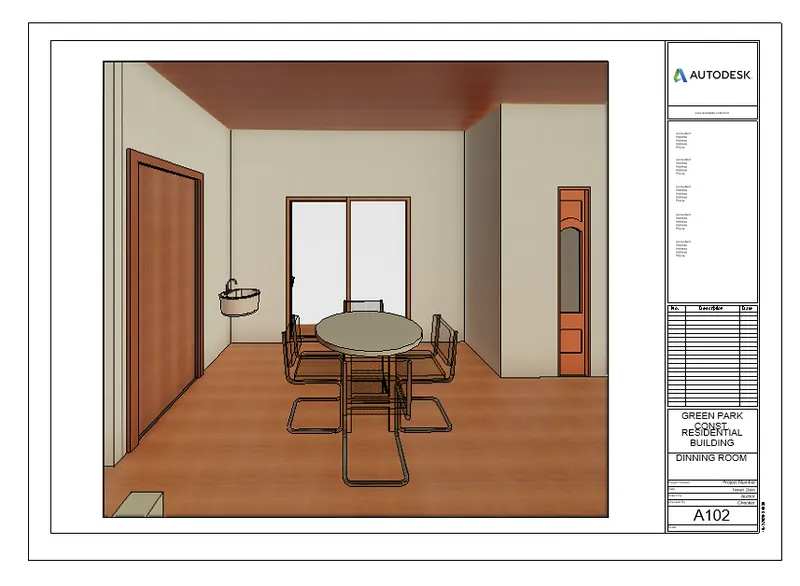
- Create a camera view on each room and add it in a sheet template.
ANS) AIM: To create a G+4 Residential building as per NBC standards and make it a central model file.
- The sloped roof at the top level of the building (10 degrees)
TOOLS REQUIRED:
Architectural -> roof -> Properties
PROCEDURE:
- Firstly open the architectural file that you have created.
- Now select the roof option and and place the roof on the roof level.
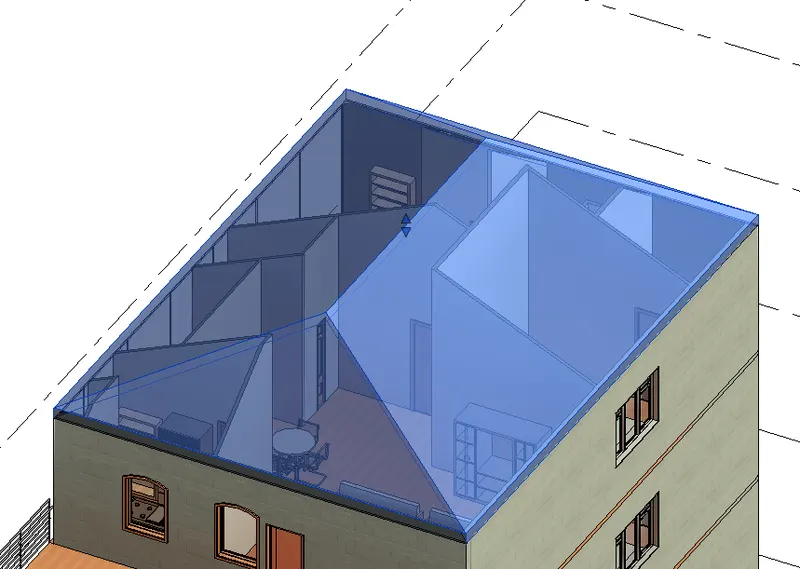
- Now go to the properties option and there change the angle of slope to 10 degrees
- Now the the slope angle of the roof changes ro 10 degrees.
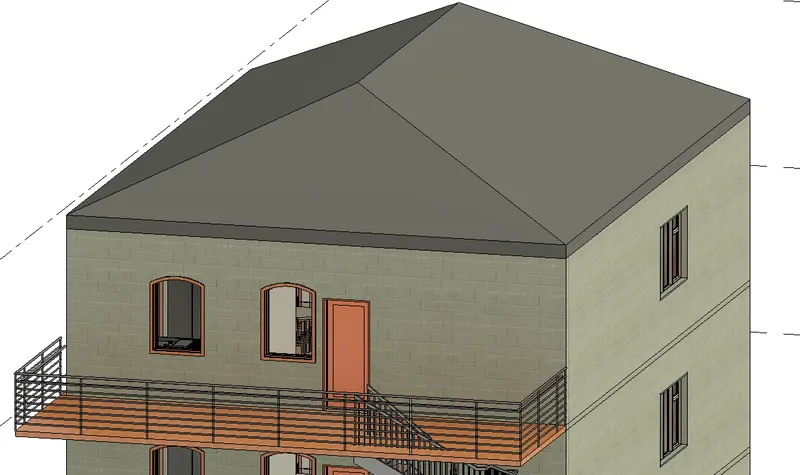
RESULT:
Hence the sloped roof at the top level of the building is converted to 10 degrees.
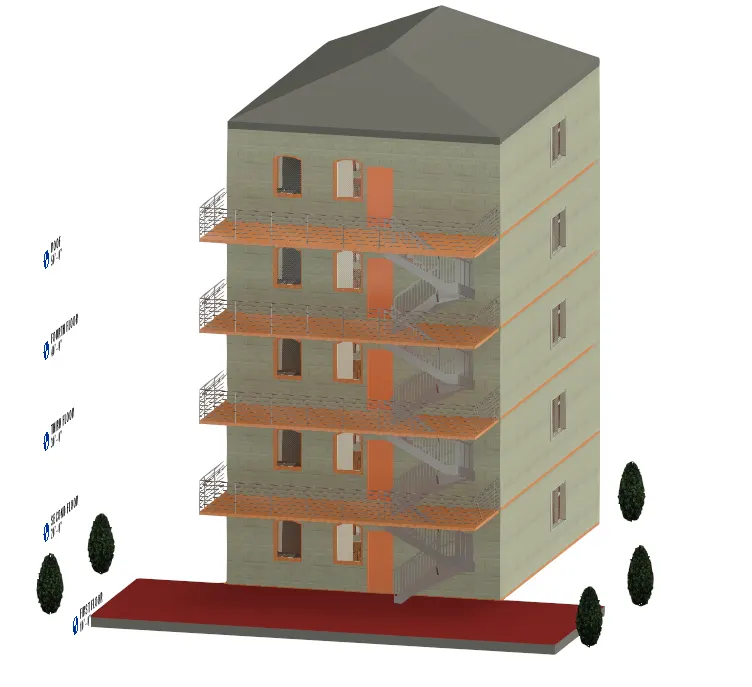
2. Architectural components including furniture and home appliances
TOOLS REQUIRED:
Architectural -> insert -> Load family -> place components
PROCEDURE:
- Firstly open the architectural file that you have created.
- Now select the insert option and go to load family.
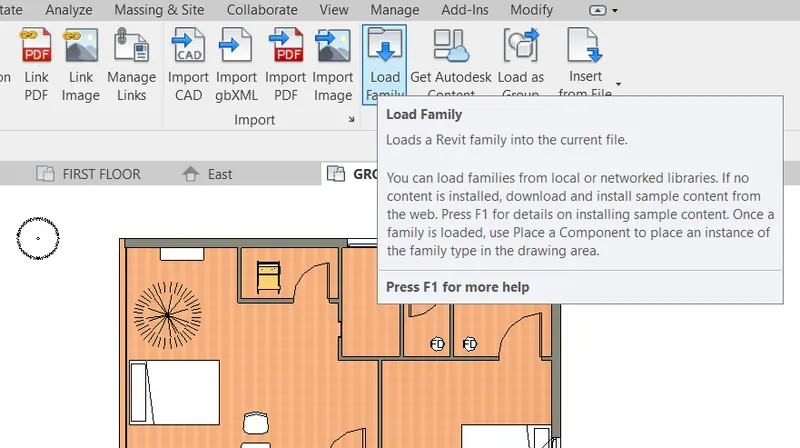
- Now click on the windows icon to load the desired window and its is the same case when it comes to downloading the content.
- Now with the help of roatate and move option present under modify tool,we can place the objects in the desired direction.
- Now in the same way place all the desired components.
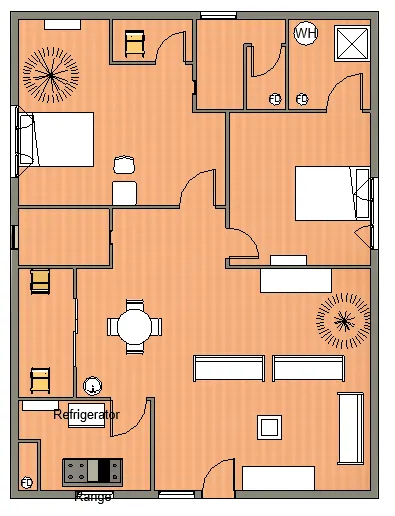
RESULT:
Hence Architectural components including furniture and home appliances are been placed in the building.
3. Room tags and Annotations
TOOLS REQUIRED:
Architectural -> Room seperator -> room tags
PROCEDURE:
- Firstly open the architectural file that you have created.
- Now select the room seporator option and seperate the rooms that arent ahving proper wall seperation.
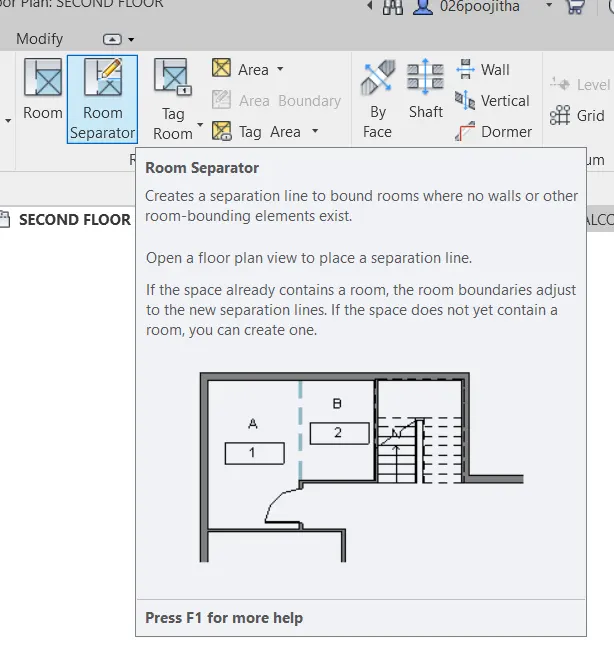
- Now select the room tag option and tag all the rooms.
- Now rename them to the desired name.
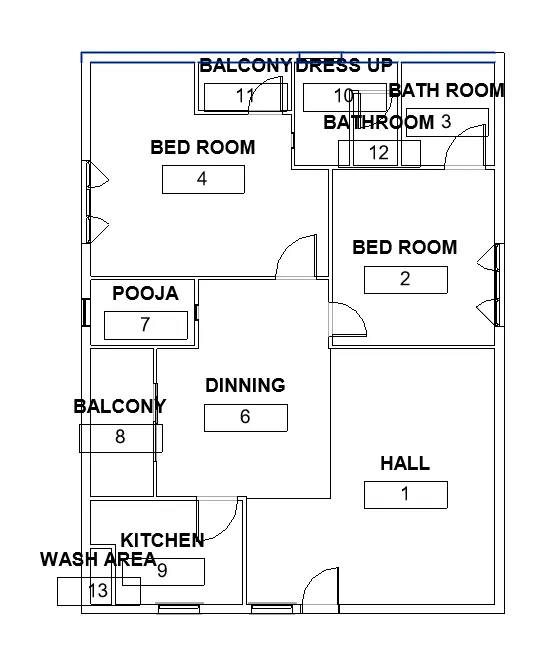
RESULT:
Hence Room tags and Annotations are given to the rooms in the building.
4. Section cut through each room either longitudinally or transversely
TOOLS REQUIRED:
View -> section
Project browser.
PROCEDURE:
- First open the project that you wanted to have section.
- Now go to the view tab and select the section option.
- Now place the cursor on the project where you are intrested to make the section.
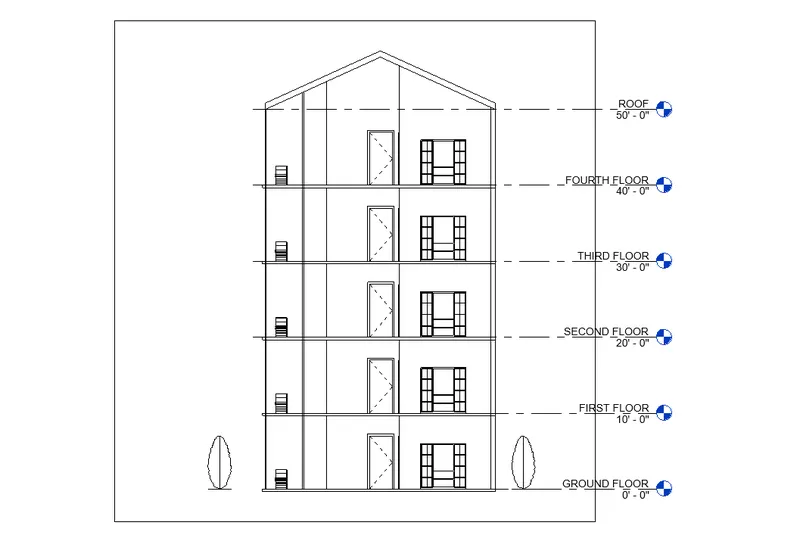
- After that place the cursor at the end point to indicate the closing of the section part.
- Draw the line vertically if you wanted a longitutinal section.
- Draw the line horizontally if you wanted a transverse section.
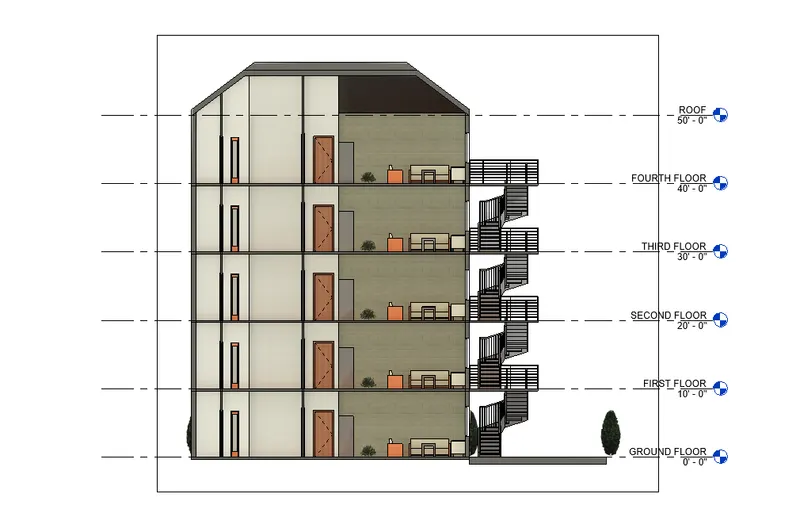
RESULT:
Hence Section cut through each room either longitudinally or transversely is done sucessfully.
5. Create a camera view on each room and add it in a sheet template.
TOOLS REQUIRED:
Architectural -> view -> camera view
-> sheets -> load sheet
PROCEDURE:
- Firstly open the architectural file that you have created.
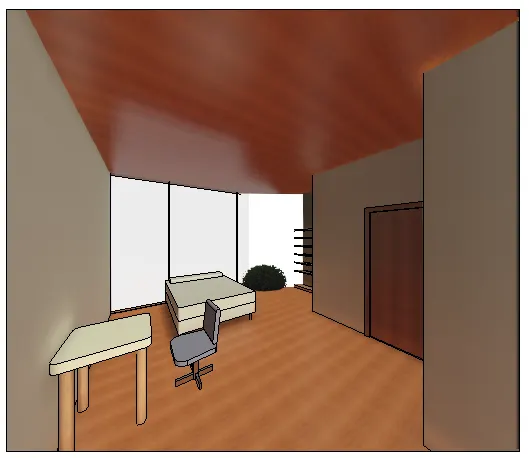
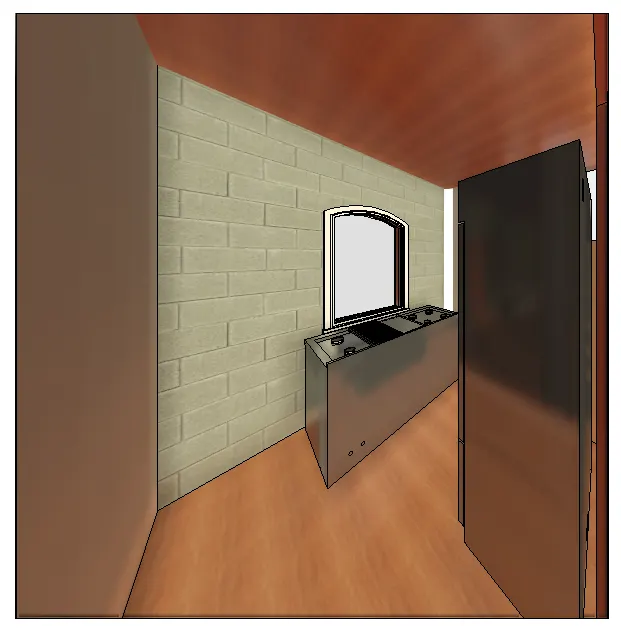
- Now select the camera view option from the view tab.
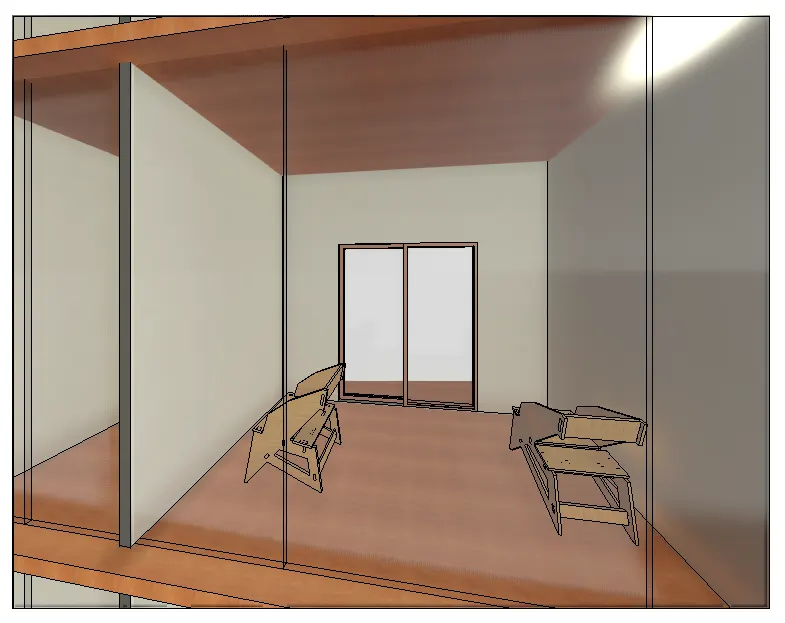
- Now place the camera icon at the desired loaction to capture the desired area.
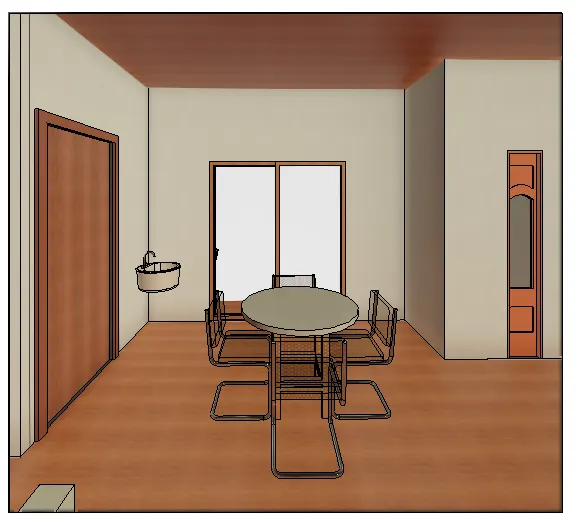
- Now the desired view is seen in another file.
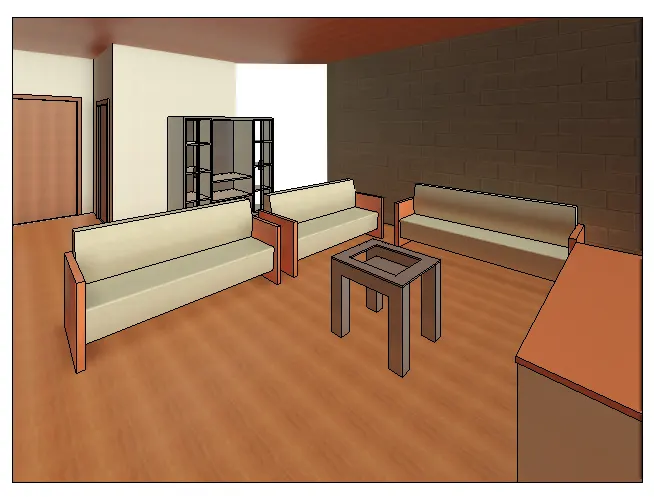
- Firstly open the view tab and click on the sheets.
- A new dialog box opens and we need to select the desired type of sheet.
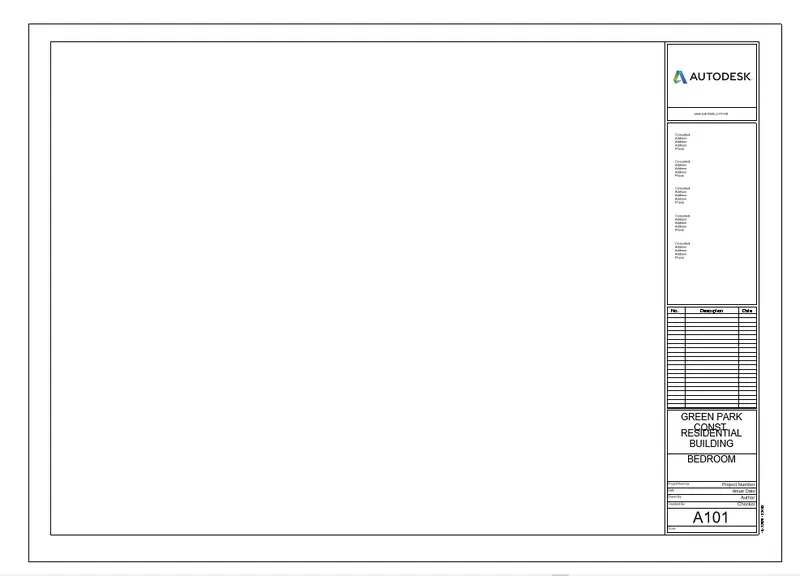
- Now clicking on the a new sheet opens with default naming .
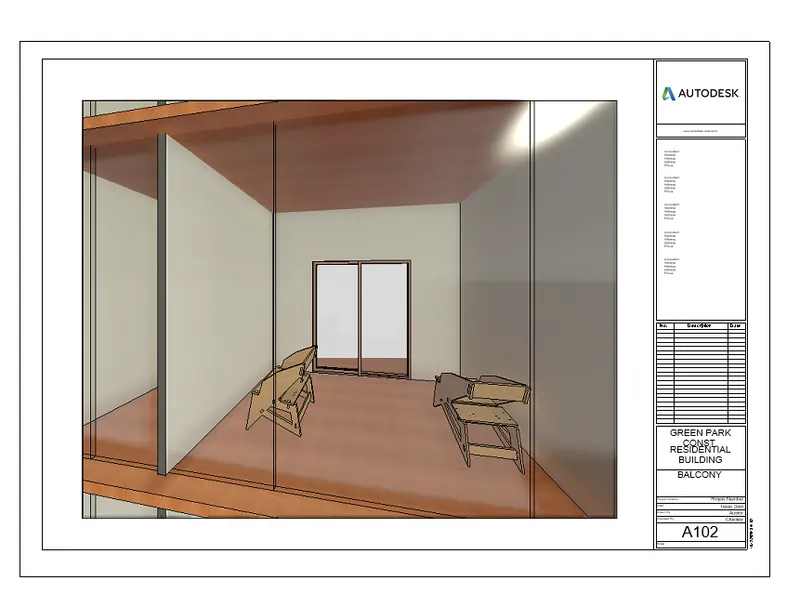
- We can change the names with the help of properties drop down or by just clicking on the particular place itself.
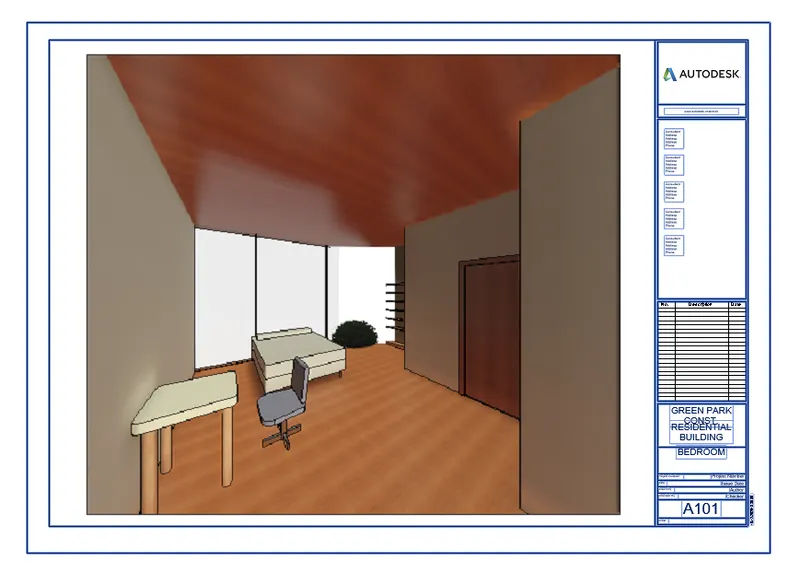
- Now name the sheet as A101 and place the ground floor plan picture there.
RESULT:
Hence camera view on each room is created and added sheet template to them.