Foundation Design using SAFE
1. Model the isolated footing provided in week 11 challenge on SAFE. Analyze and design it to verify the size, depth and steel provided as per calculations.
AIM:- To design the isolated footing using safe.
Introduction:-
In the field of civil engineering, isolated footings play a crucial role in providing support to various structures like buildings, bridges, and towers.
The design of an isolated footing involves the determination of its size, depth, and the amount of steel required to withstand the loads that will be imposed on it. In this project, we will be using the software SAFE to model and analyze the isolated footing provided in the week 11 challenge. The objective is to verify whether the size, depth, and steel provided in the original design are sufficient to support the expected loads. The project will involve a detailed analysis of the structure, including the application of various design codes and standards.
The outcome of this project will help us understand the importance of accurate design and analysis of isolated footings, and the impact of these factors on the overall safety and stability of the structure.
Procedure:-
Given/Assume
- Square footing and column
- Depth of Footing = 800mm
- column size 400 X 400 mm
- Axial Factored load 1.5 (D.L + L.L) = 2000KN
- Safe bearing capacity = 150KN/m^2
- M25 Cocrete Grade
- factored to ultimate = 3
- Maximum settlement (max) = 50mm
- Fy=500N/mm^2
- Fu=575N/mm^2
- E=5000x(Fck)^0.5 = 25000 N/mm^2
Calculation:
- Unfactored load
2000/1.5 = 1333.3 KN
Dead load = 1333.3/2 = 666.7KN
Live load = 666.7KN
- Subgrade modulus of soil
Safe baering capacity X factored to ultimate / Maximum settlement
=> 150 X 3 / 0.05 = 9000KN/m^2
Safe Designing
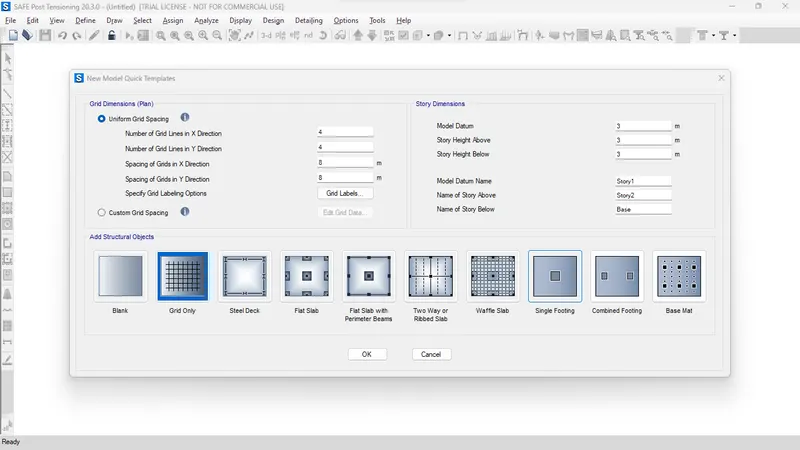
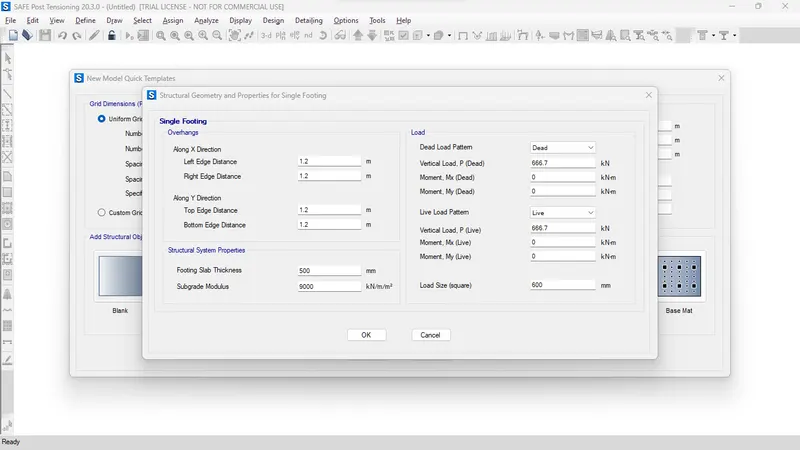
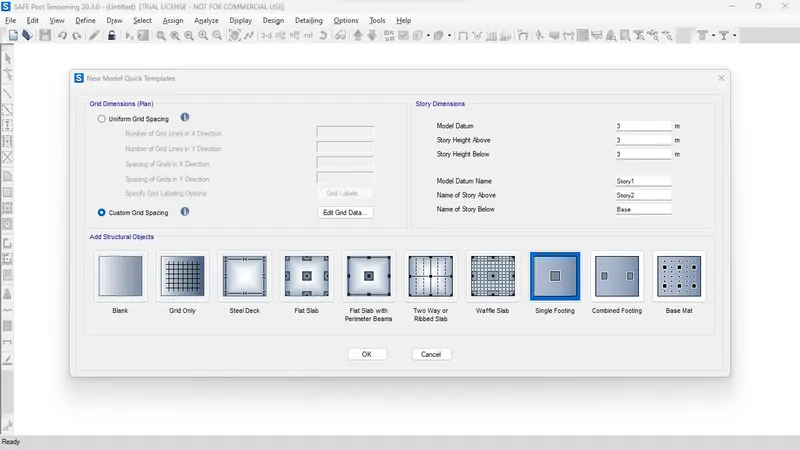
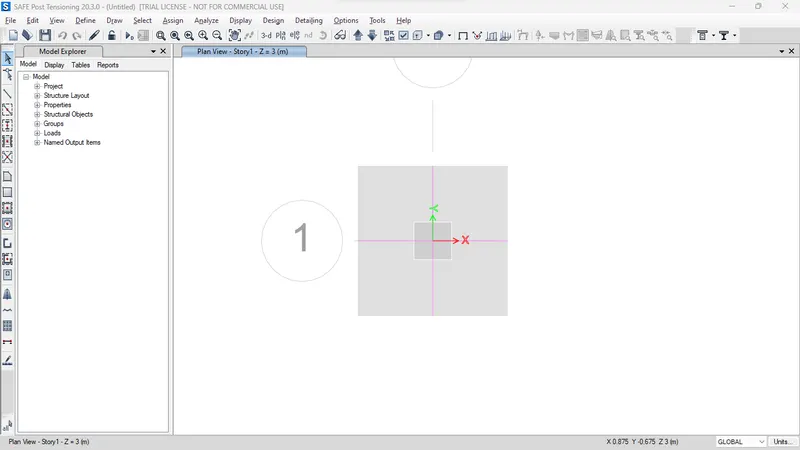
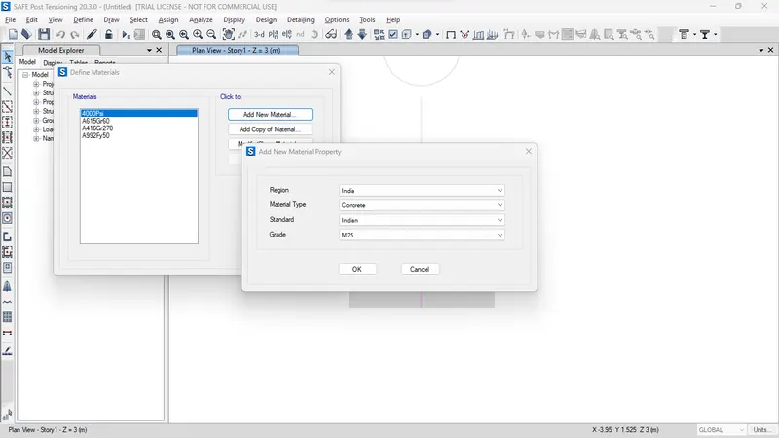
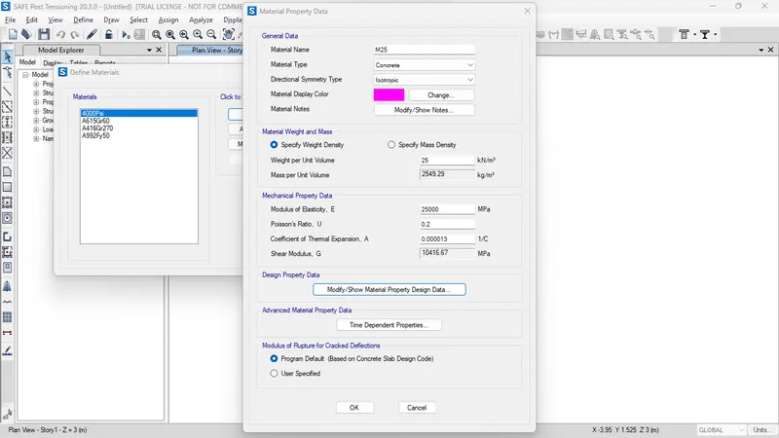
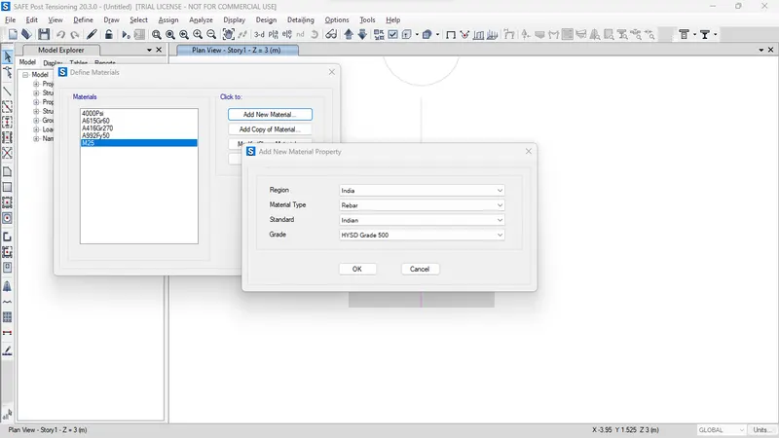
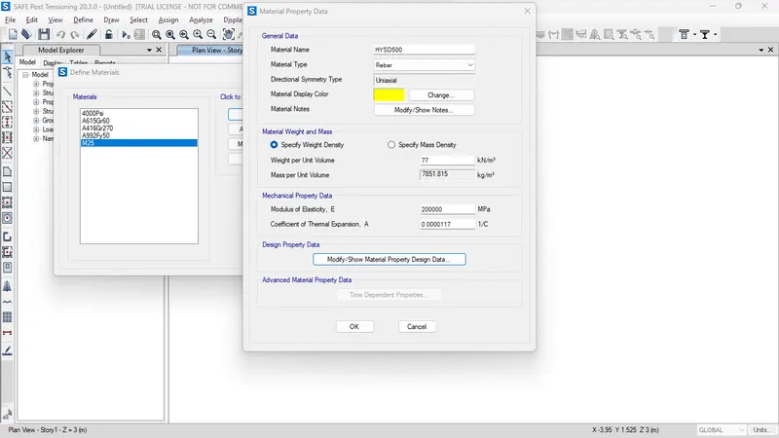
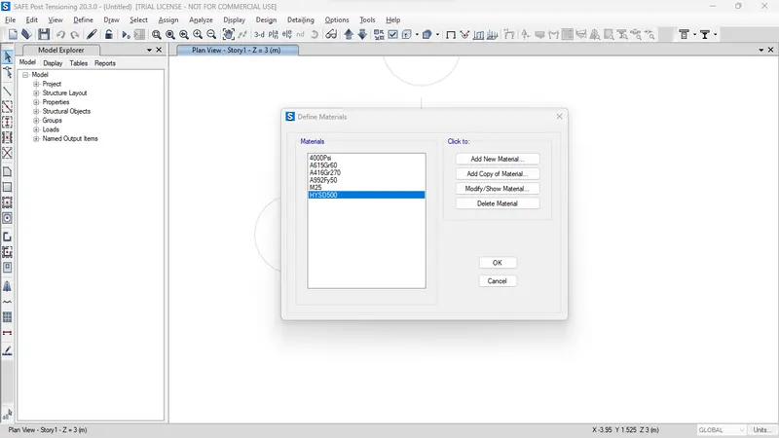
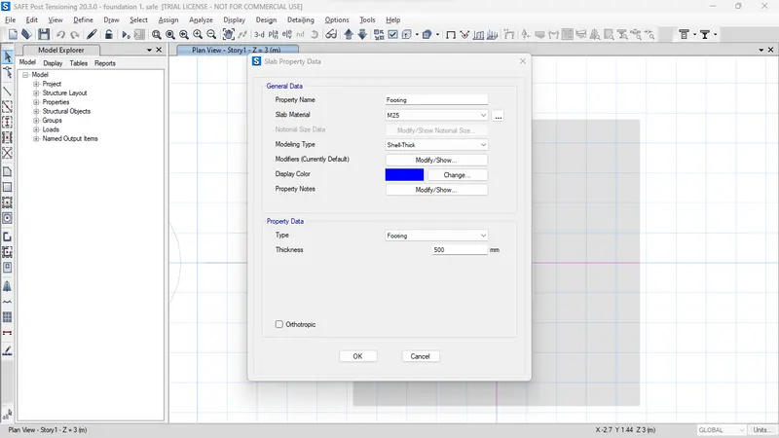
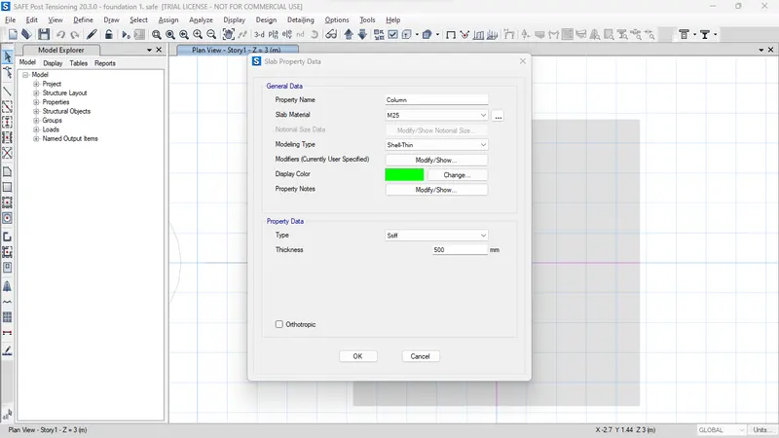
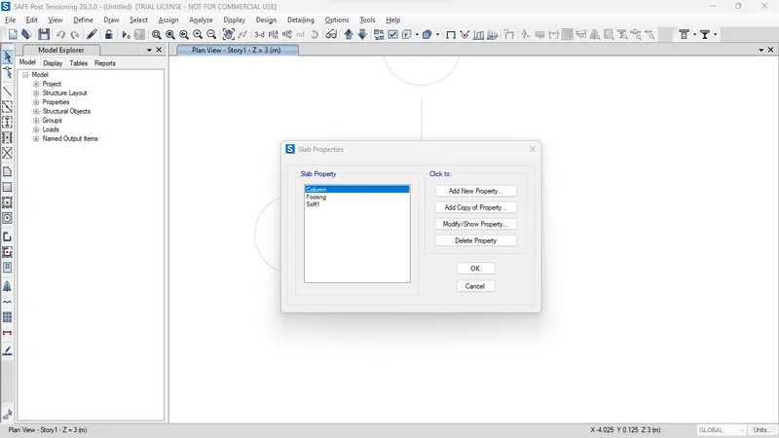
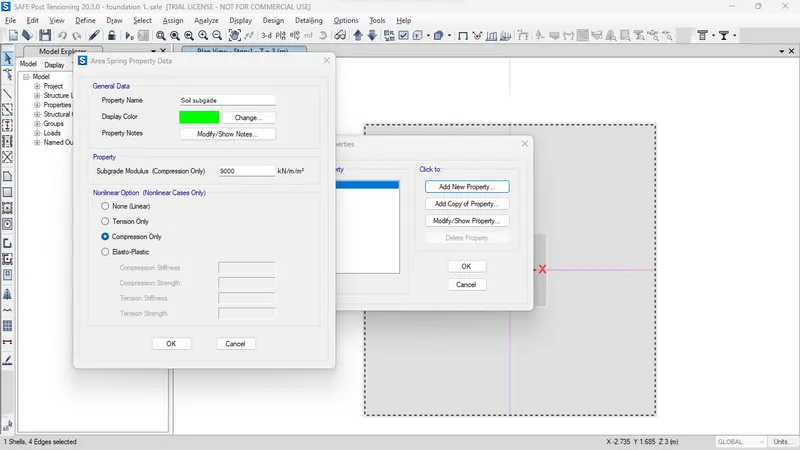
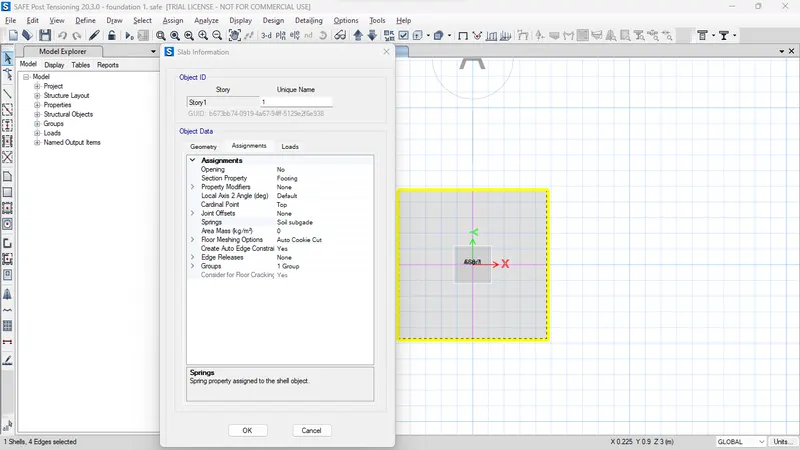
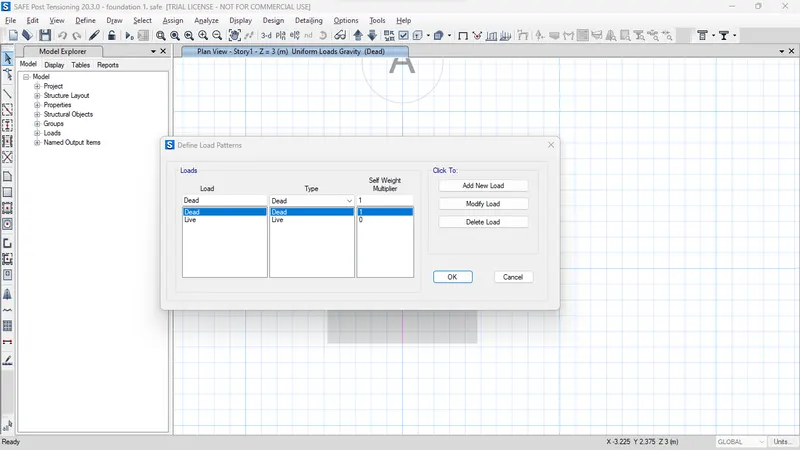
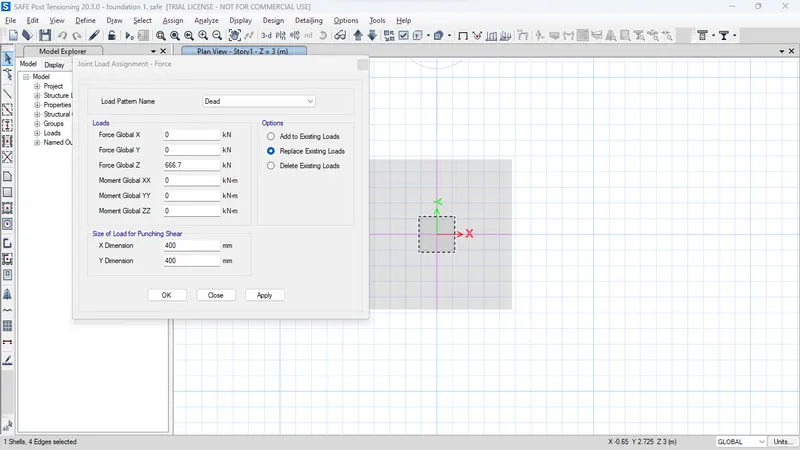
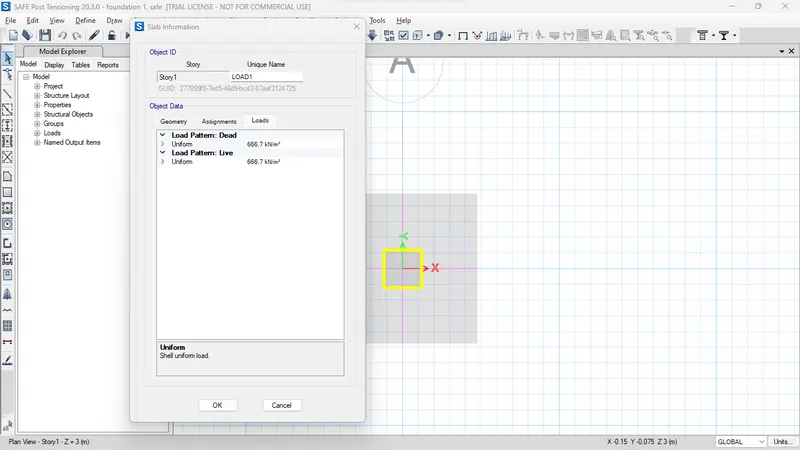
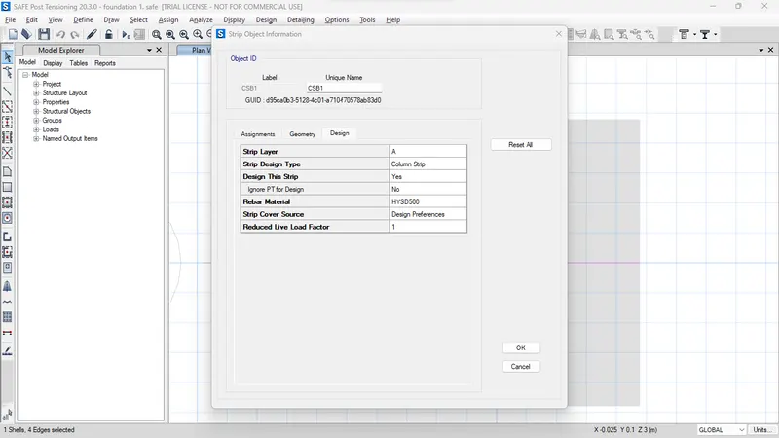
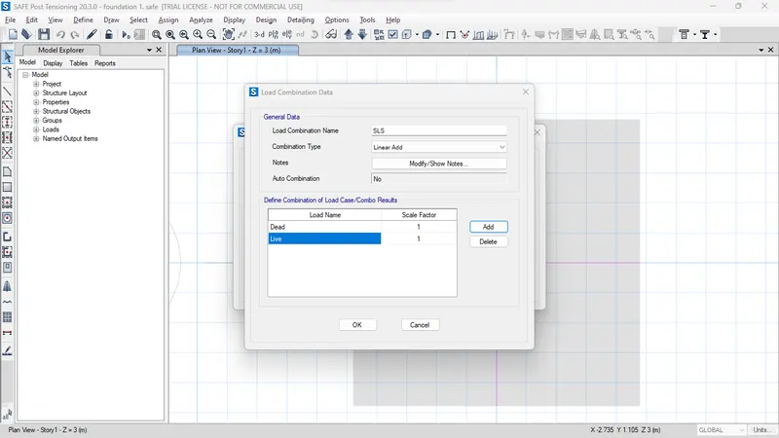
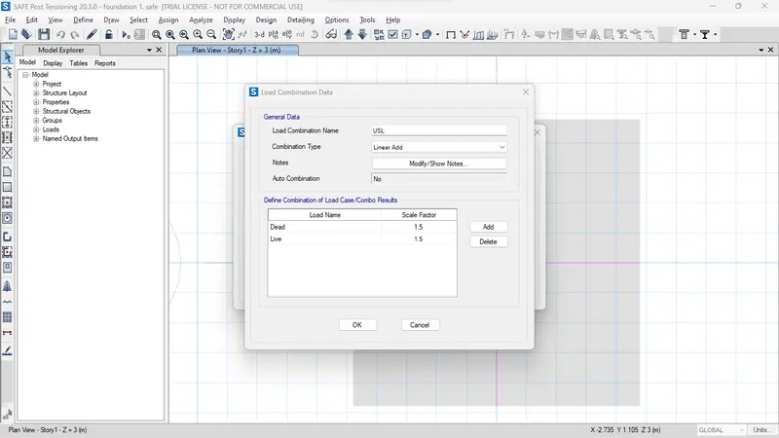
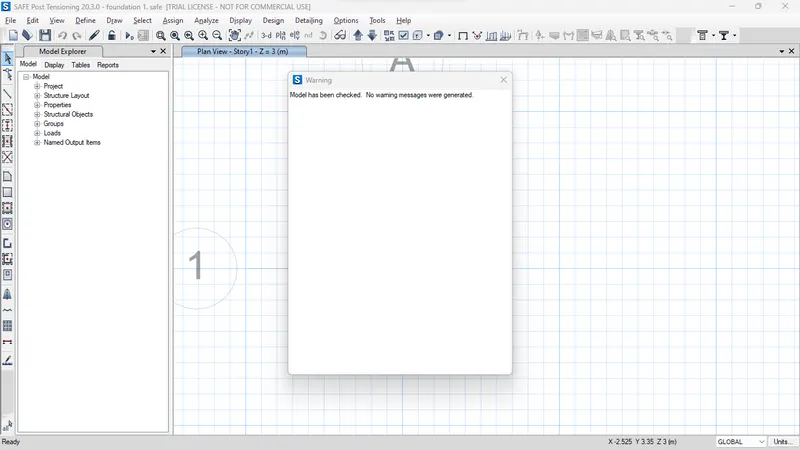
RUN ANALYSIS
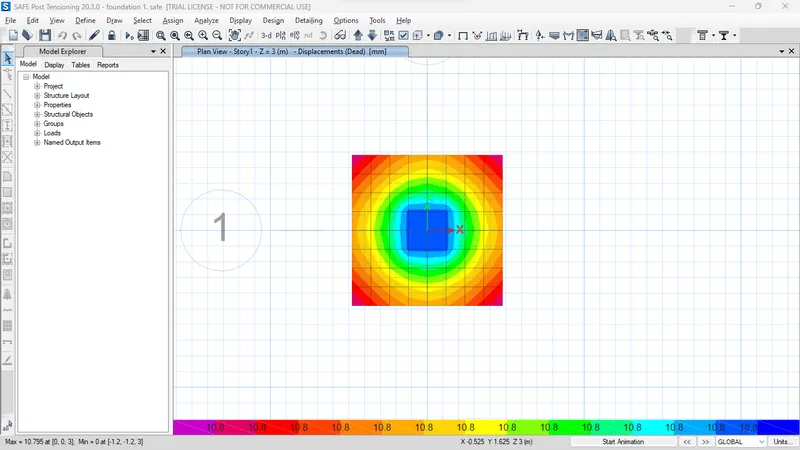
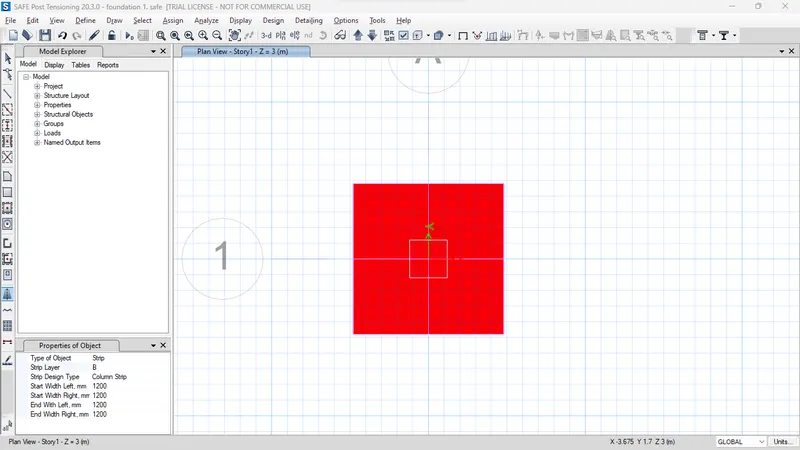
Provide Strips
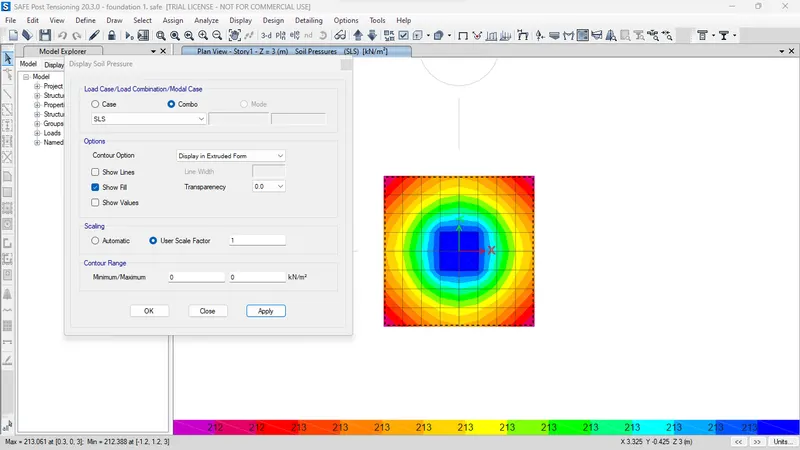
Safe bearing capacity under service load
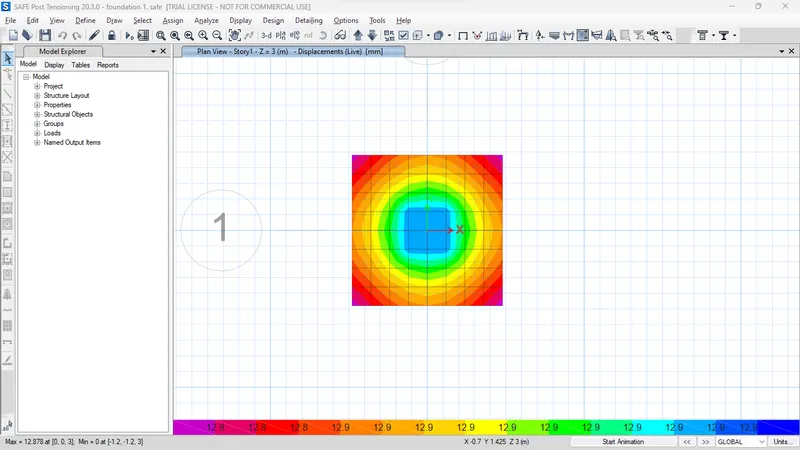
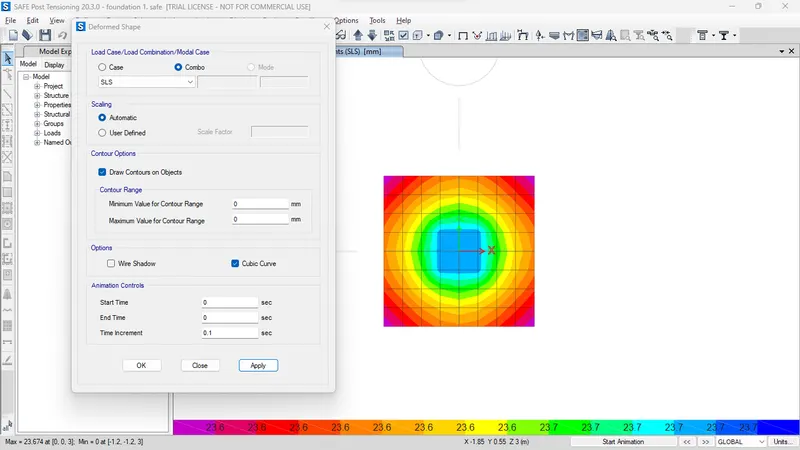
Settlement under service load
Two way shear check (Punching shear)
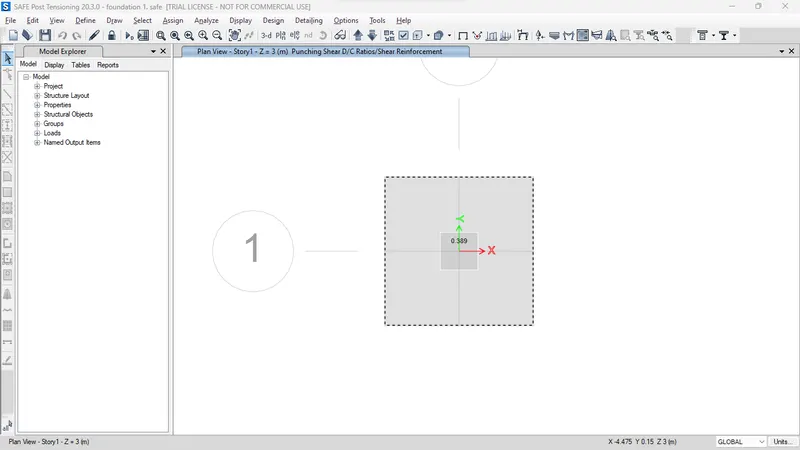
Ultimate bending moment
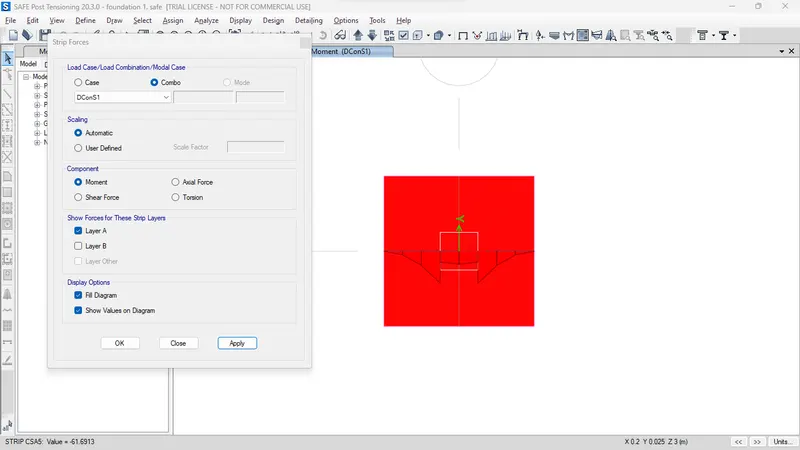
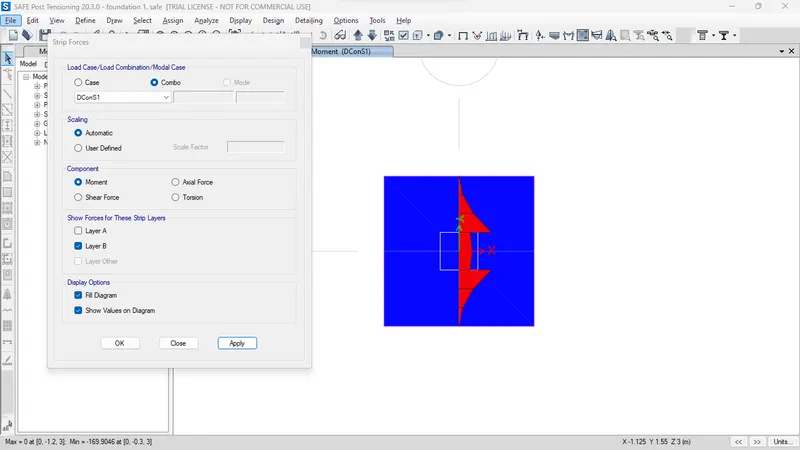
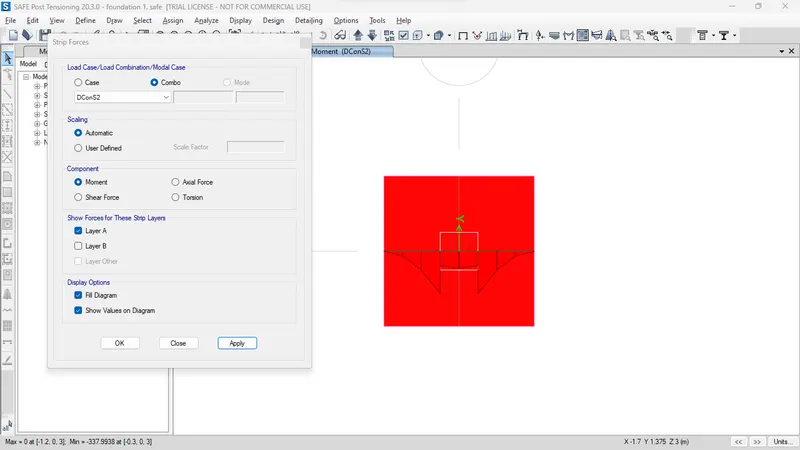
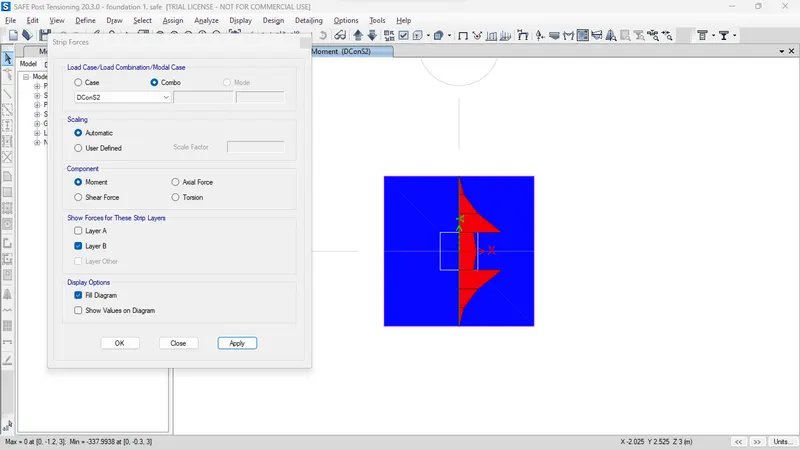
Flexural reinforcement design for footing slab
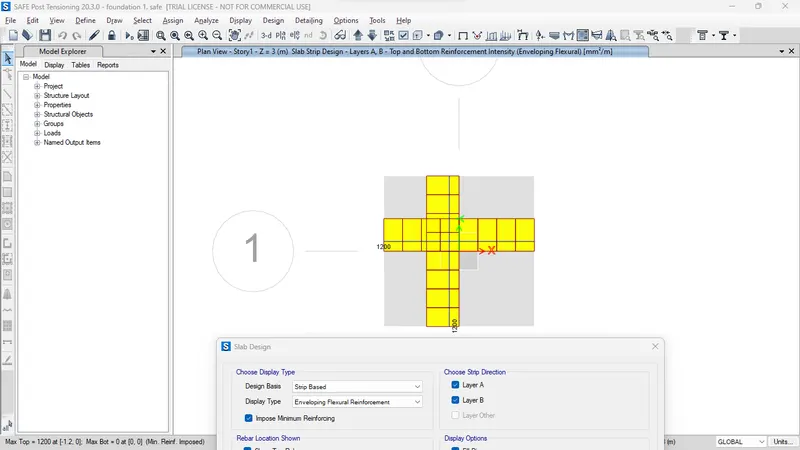
Result:-
2. A column of size 600x600 carrying an unfactored gravity load (DL+LL) of 1175 KN is to be supported on pile cap, which ultimately transfers load to the piles underneath. Piles of 16 metres length and 500 mm diameter are to be used. Each pile has a load carrying capacity of 200 KN. Model, analyse and design the pile cap on SAFE to evaluate the following:
- Pile group to be used
- Depth of pile cap
- Longitudinal steel on top and bottom face in both directions
AIM:- To design the pile foating using SAFE 20
Introduction:-
The design and construction of foundations are crucial components of any engineering project, as they play a vital role in ensuring the stability and safety of the structure above.
In this project, we will be investigating the design of a pile cap to support a column carrying a gravity load of 1175 KN. Piles of 16 meters in length and 500 mm in diameter, with a load carrying capacity of 200 KN, will be used to transfer the load to the ground. Our primary objective is to model, analyze, and design the pile cap using SAFE software to determine the optimal pile group, depth of the pile cap, and the longitudinal steel required on the top and bottom faces in both directions.
By undertaking this project, we aim to gain a better understanding of the principles of foundation design and provide a safe and cost-effective solution for the given load requirements.
Procedure:-
Given/Assume
- Size of the pile dia = 500mm
- Lenght of pile = 16m
- Bearing Capacity of each pile = 200KN
- Unfactored load = 1175KN
- Dead Load = 1175/2 = 587.5KN
- Live Load = 1175/2 = 587.5KN
- Column Size = 600 x 600mm
- E = 25000 N/mm^2
Calculation:-
- No. of piles required
No. pile = unfactored load with self weight addition / individual pile capacity = 1175 / 200 = 5.875 =6 piles
- Point spring of pile
Pile Spring = A X E /L
A = π x dia^2/4 => 3.314 x 500^2 / 4 = 1,96,349.54mm^2
E = 25000 N/mm^2
L= 16000mm
=> 1,96,349.54 x 25000 / 16000 = 3,06,796.15 KN/mm
K => 306.8 KN/m
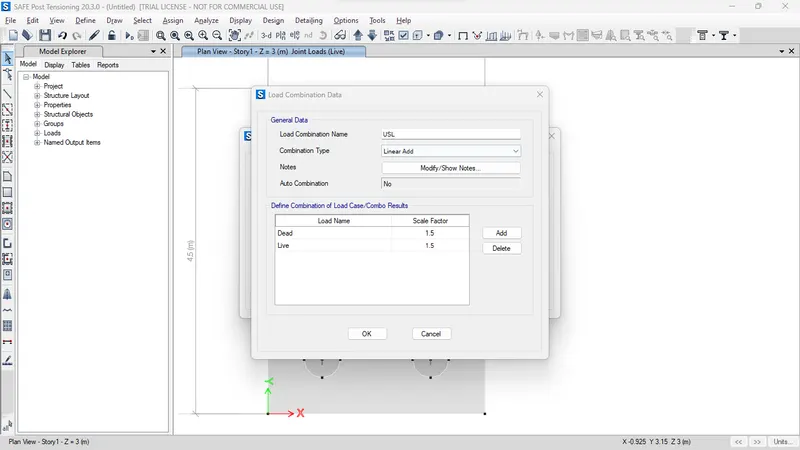
Designing SAFE
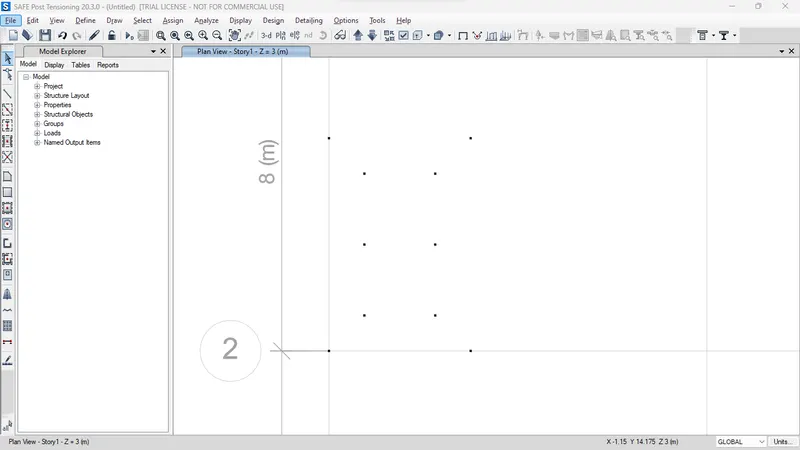
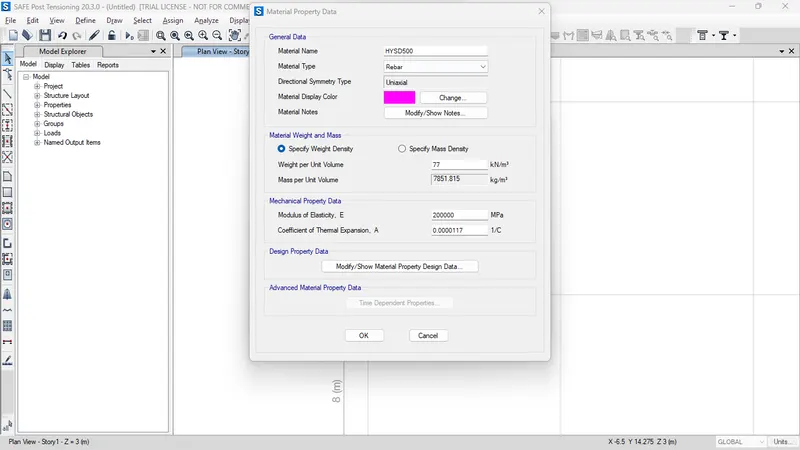
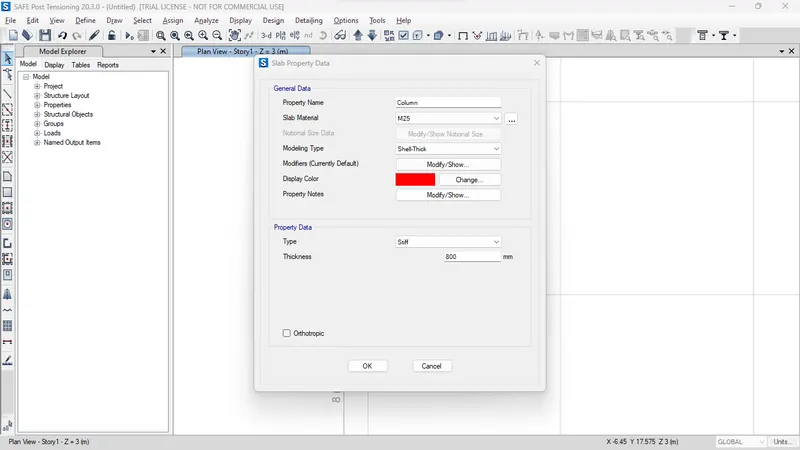
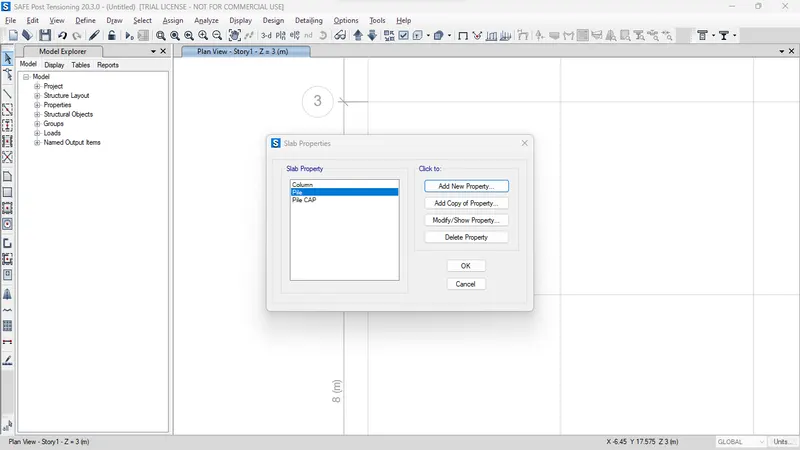
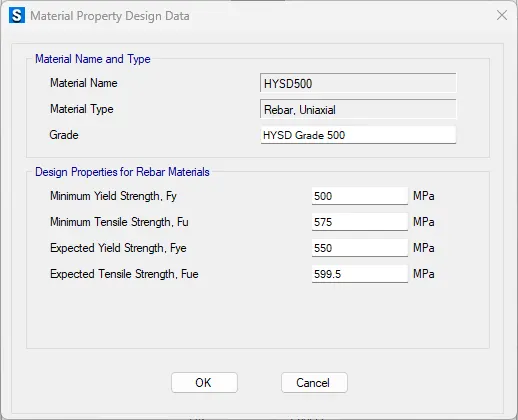
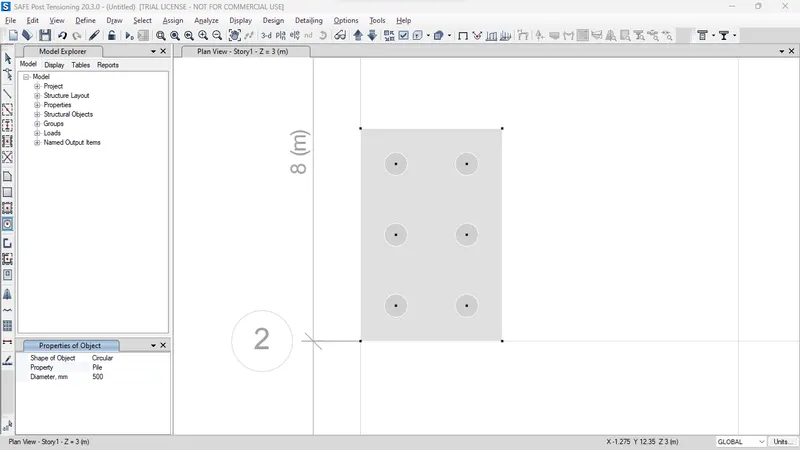
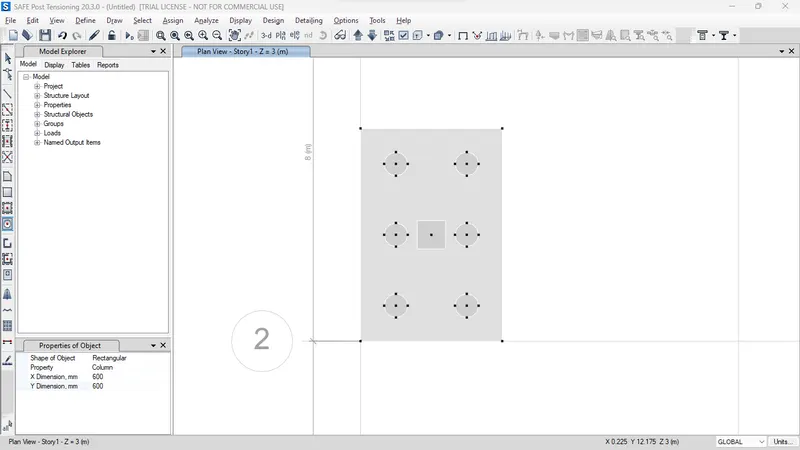
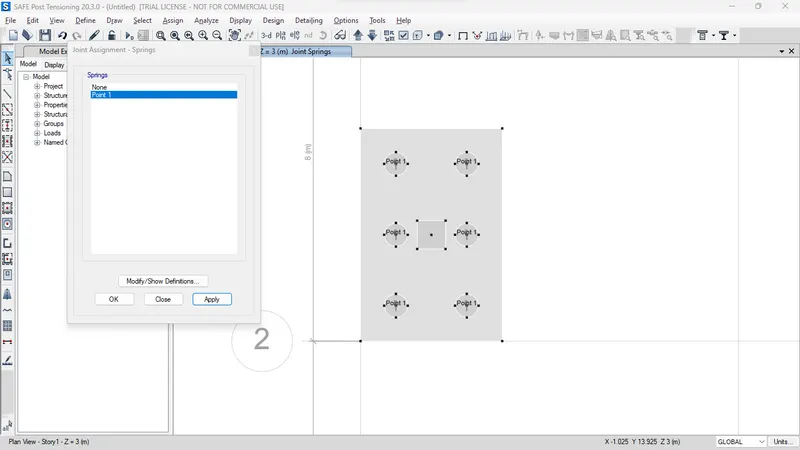
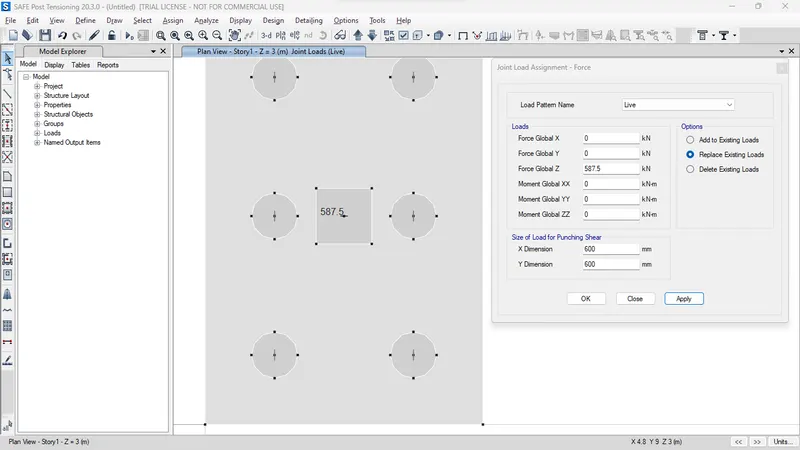
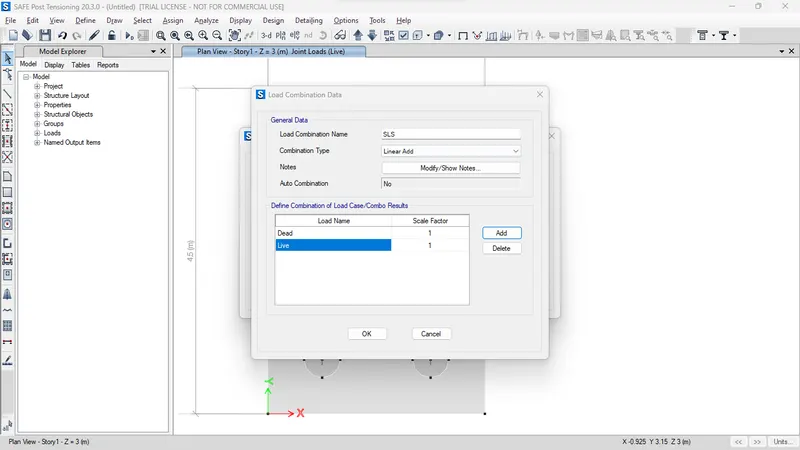
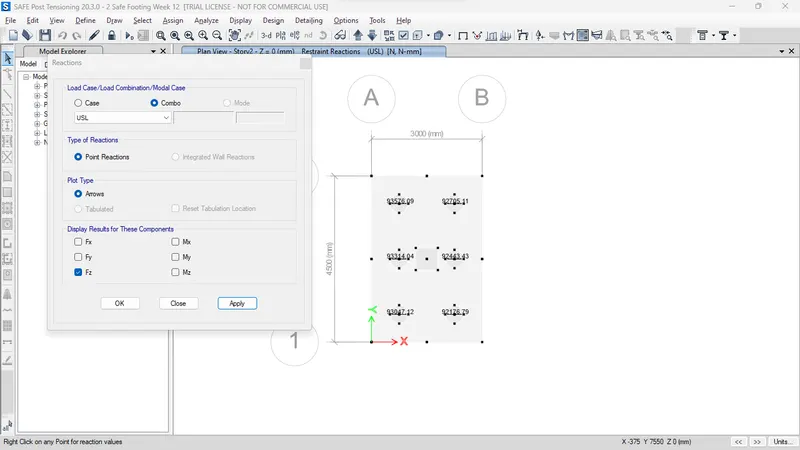
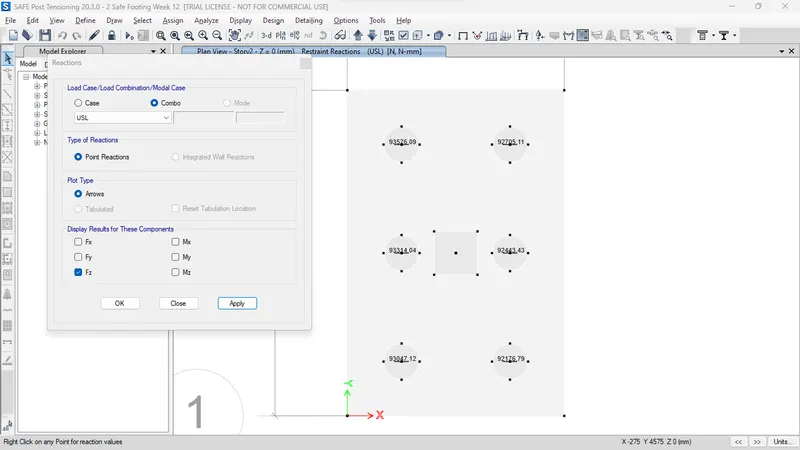
- Reaction
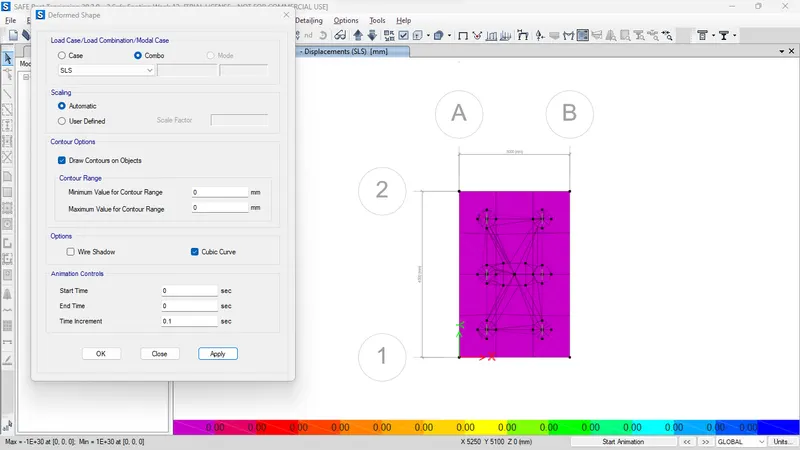
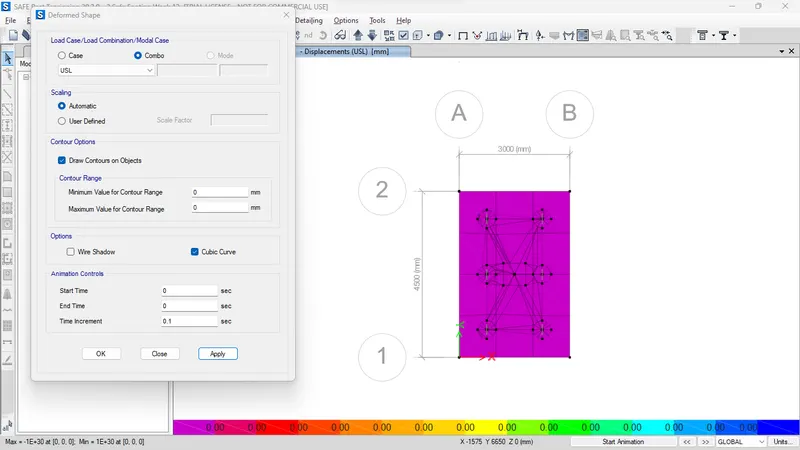
Deformation
Draw strips
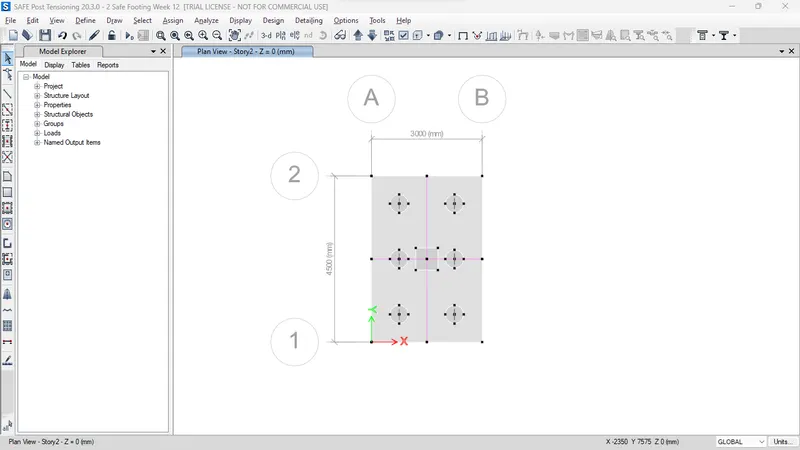
RESULT: