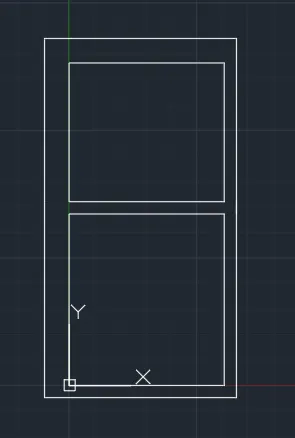
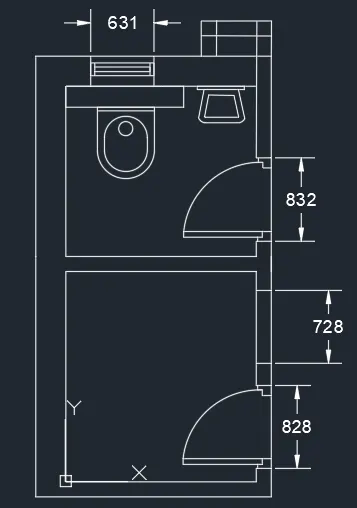
Creating a Residence Layout, Seating plan, Toilet and Utility room plan using AutoCad
Ans 1)
Aim: Create a drawing using Engineering dimensions in AutoCAD.
Procedure:
Select "Line" tool from the draw panel or type line in command prompt and press enter.
Specify the first point in the command prompt and press enter.
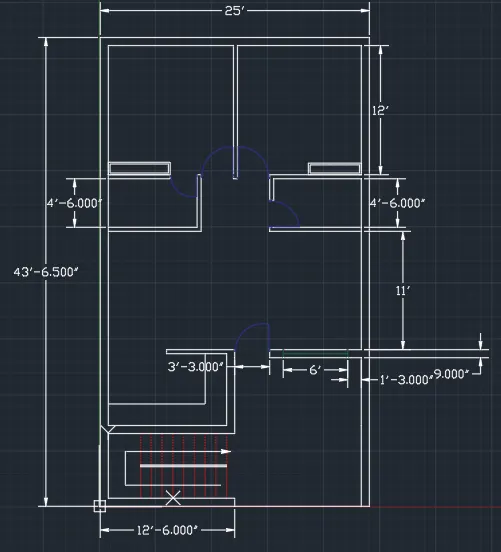
Specify the next point 43'6.5" unit in positive Y direction.
Specify the next point as 25' in positive X direction and press enter.
Specify the next point 43'6.5" in negative Y direction and press enter.
Specify the next point as closein command prompt and press enter.
Select "Offset" tool from the draw panel or type "offset" in command prompt and press enter.
Select all the line one by one and press enter.
After that give the offset distance as 9" and press enter.
Now Again draw the lines as per requirement and give offset distance 4.5".
To draw doors select the "Arc" tool and press enter.
Type "Dimlin" in the command prompt and press enter.
Now give all the dimensions.
Press "esc" to finish.
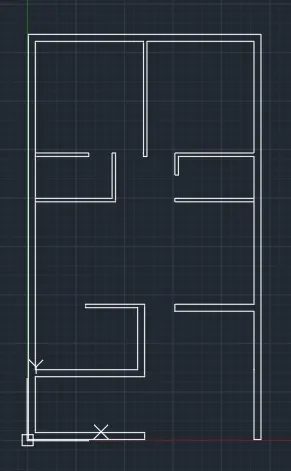
Ans 2)
Aim: Create a drawing using Decimal dimensions in AutoCAD.
Procedure:
Select "Circle" tool from the draw panel or type circle in command prompt and press enter.
Select the center of circle and press enter.
Now specify the radius of circle as 1398 and press enter.
Again select the circle tool and draw another circle or by using offset tool.
Specify the previous centre as the centre of the circle and give radius as 452 and press enter.
Now select the line tool to draw chairs and use "fillet" tool to curve the edges of chair.
Use "Arc" tool for the back of chair and give offset for further.
Draw any two chairs simultaneously and after use "mirror" command for the rest two.
Finally presss ESC to finish.
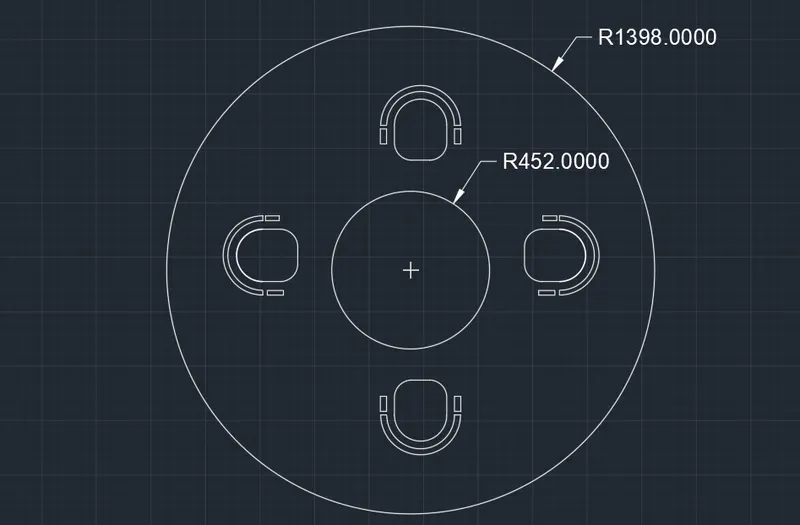
Ans 3)
Aim: Create a drawing using Decimal dimensions in AutoCAD.
Procedure:
Select "Line" tool from the draw panel or type line in command prompt and press enter.
Specify the first point in the command prompt and press enter.