Door Arm Rest Week 8 Challenge
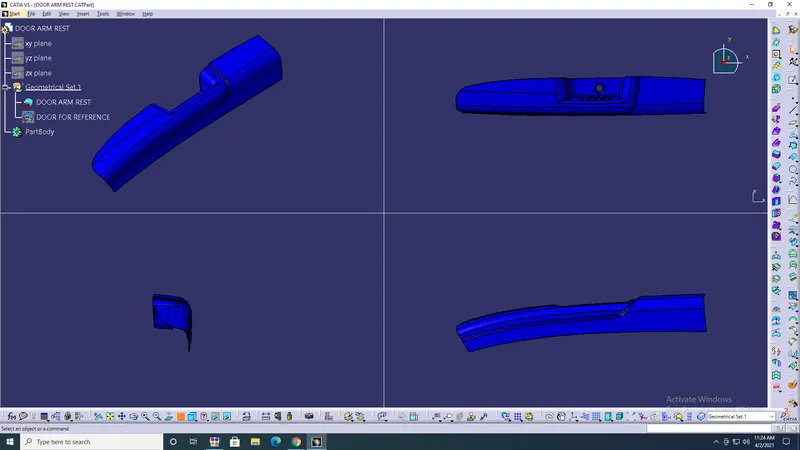
AIM: To create Class B surface and Class C surface from a given Class-A surface of door rest arm and do a Draft analysis of the given model.
SOFTWARE: CATIA v5
COMMANDS:
- Menu> Shape> Generative shape design.
- Class A surface> Door arm rest.
- Class B surface> Construction> Tooling axis> Part A> Part B> Connecter> Bezel.
- Class C surface> Sweep> Split> Boundary> Trim> Join.
- Final trim> Closed surface.
- Publication> Tooling direction> Part A> Part B> Connecter> Bezel> Final trim.
PROCEDURE:
- Create> Points> Mid point> Lines> Bisection> Tooling axis.
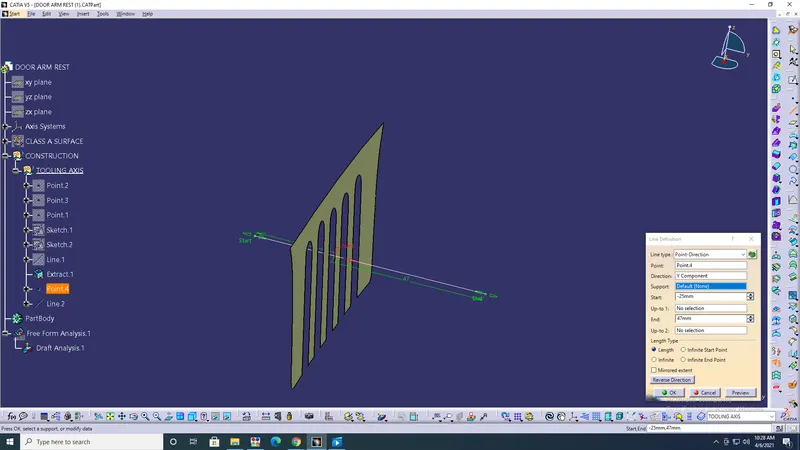
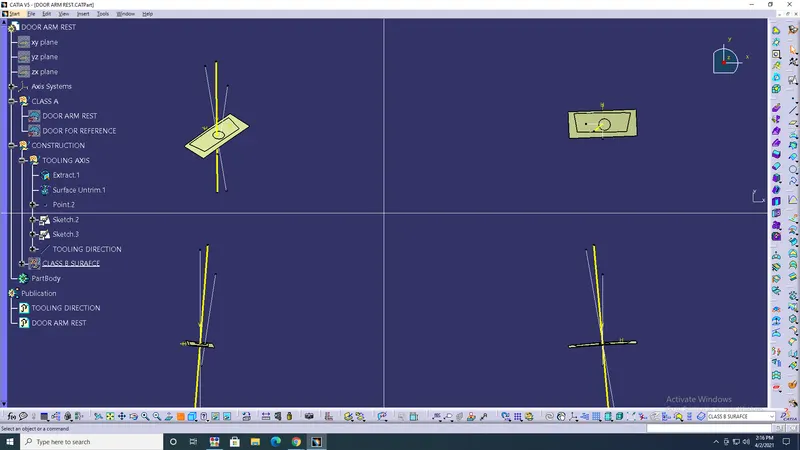
- Part A> with Tooling axis> Extract> Surface untrim> Extrapolate> Trim> Edgefillet> 19.5> Offset 2.5> Revers Direction> Ok.
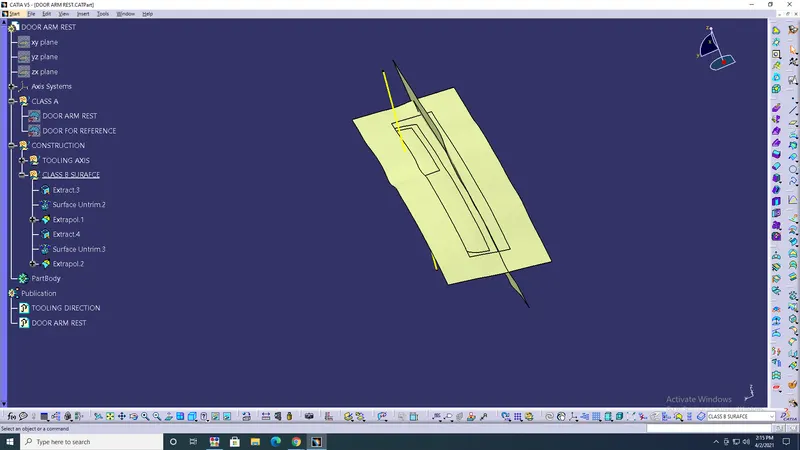
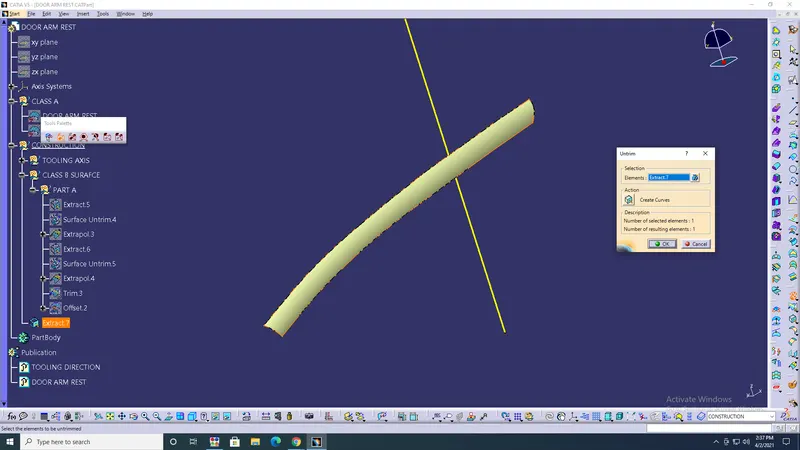
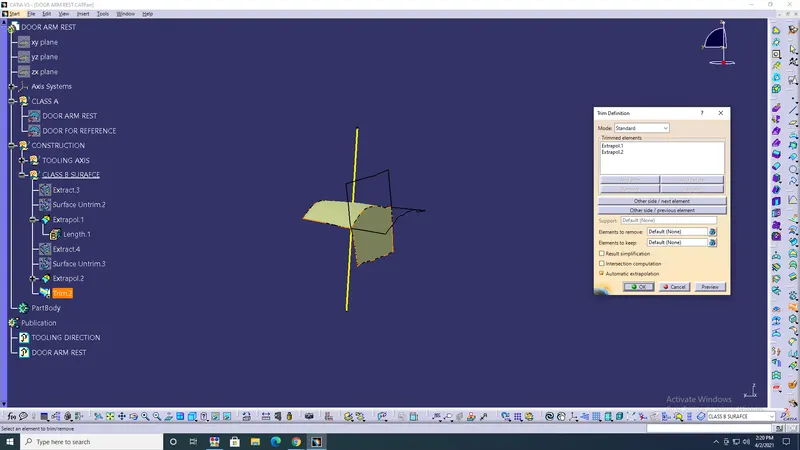
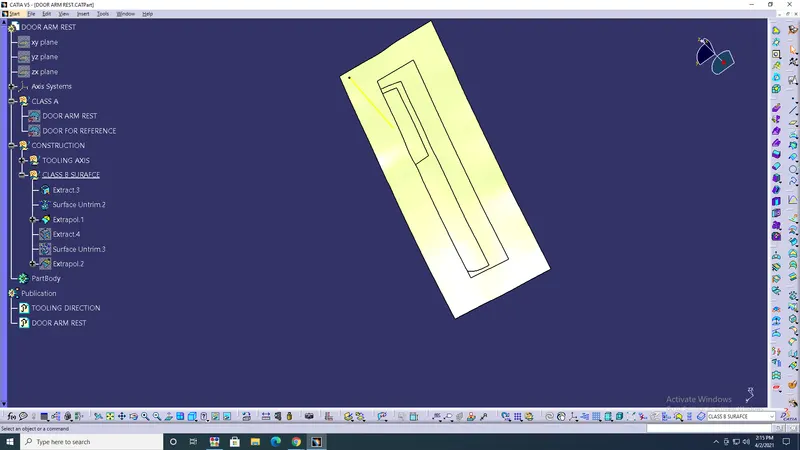
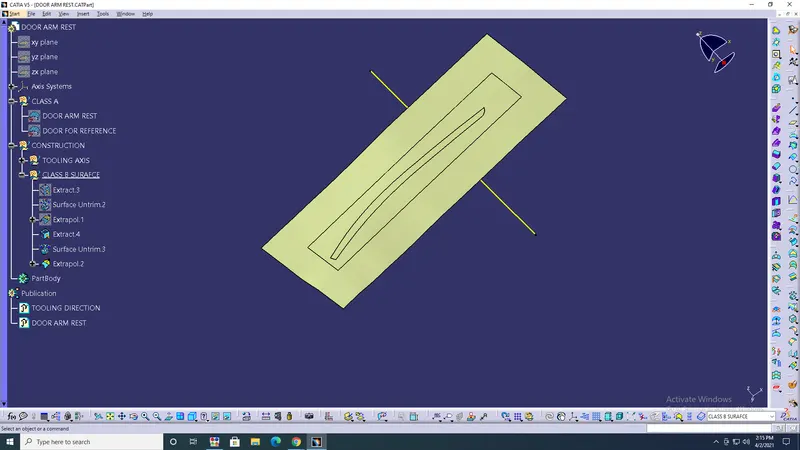
- Part B surface> Extract> Surface untrim> Extrapolate> Trim> Edge fillet> 29.5> Offset> 2.5> Revers Direction> Ok.
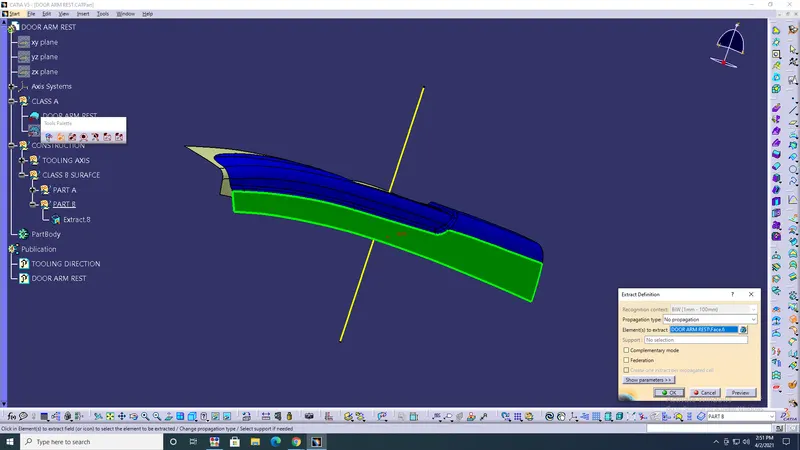
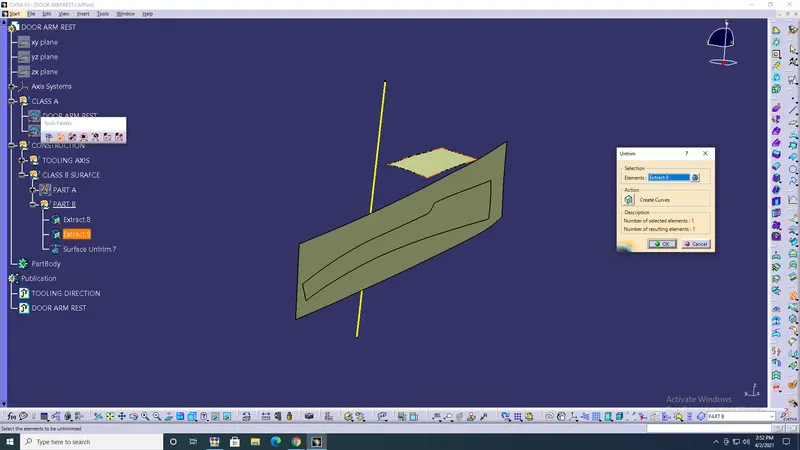
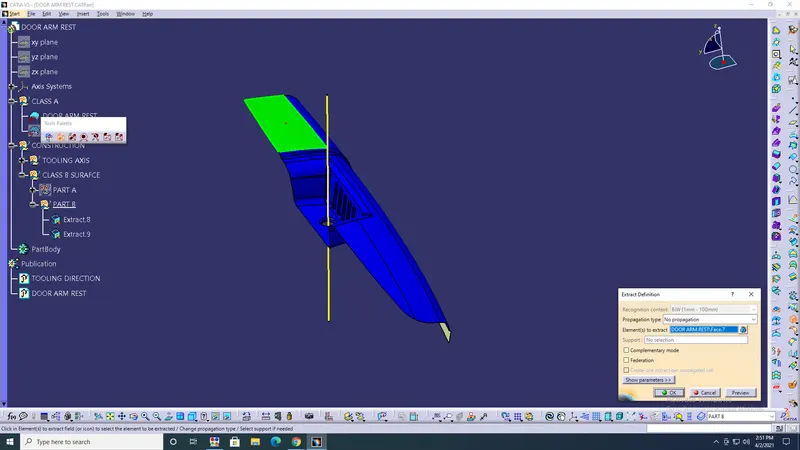
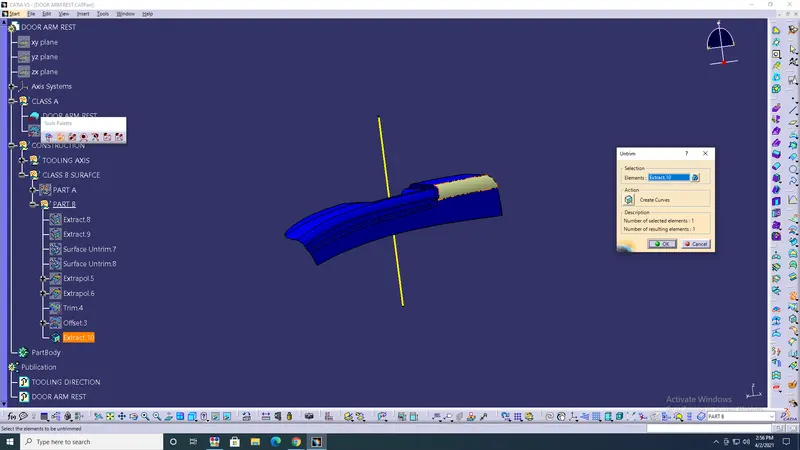
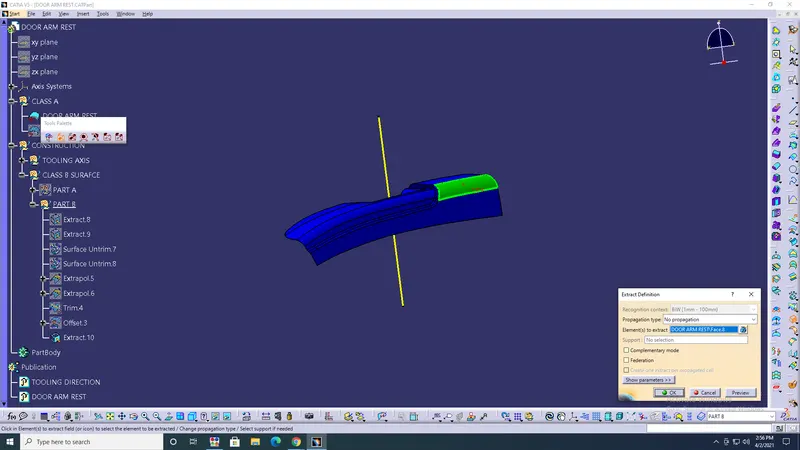
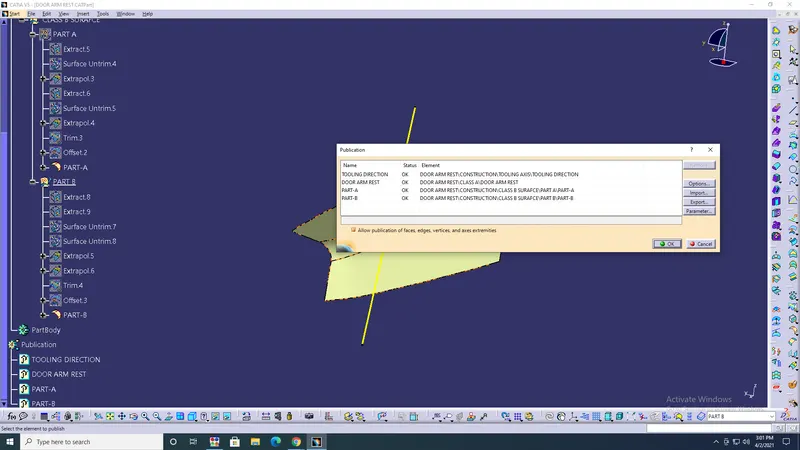
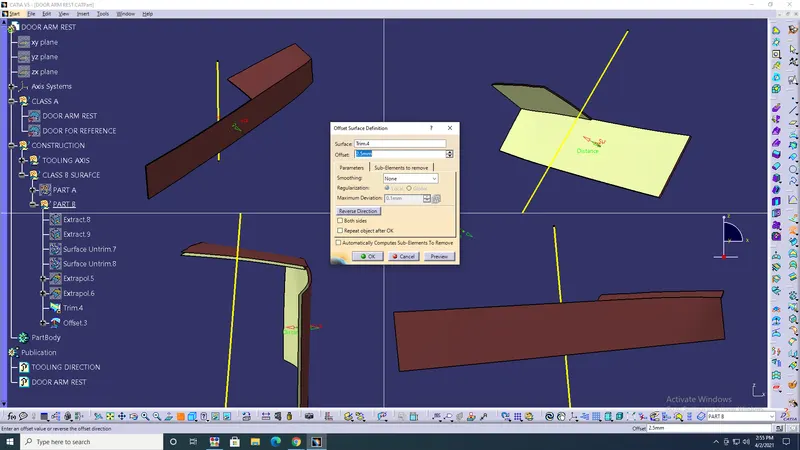
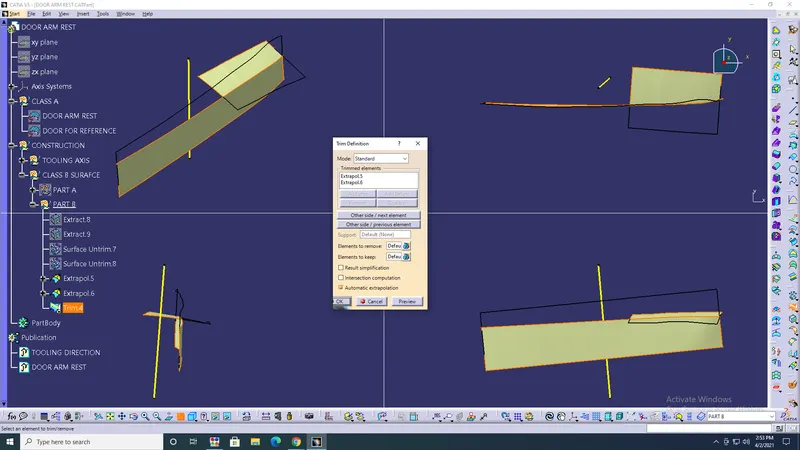
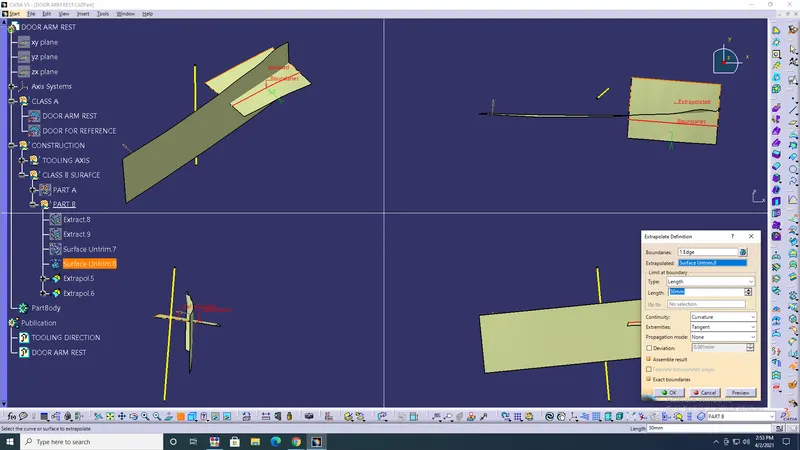
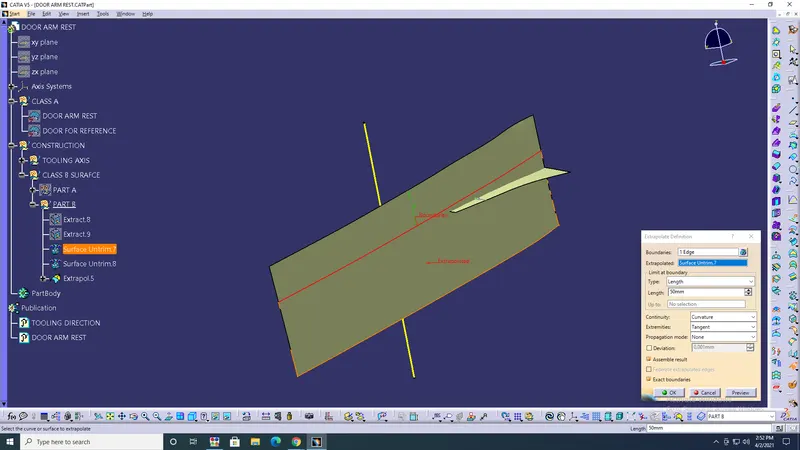
- Connecter> Point> Axis system> Sketch> Line 30degree> Muilt extract> Curve smooth> Sweep> 3degree angle> Off set> Ok.
- Extract> selected Surface> Surface untrim> Extrapolate> Ok.
- Spilt> with Lines> has Blend required> Blend> Join> Ok.
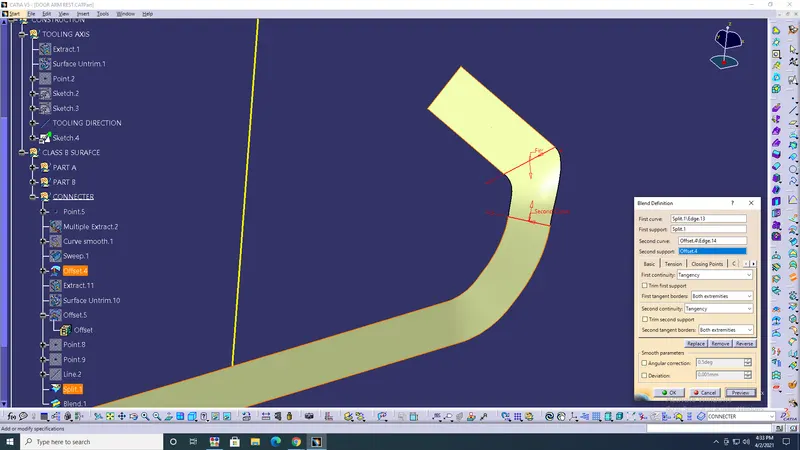
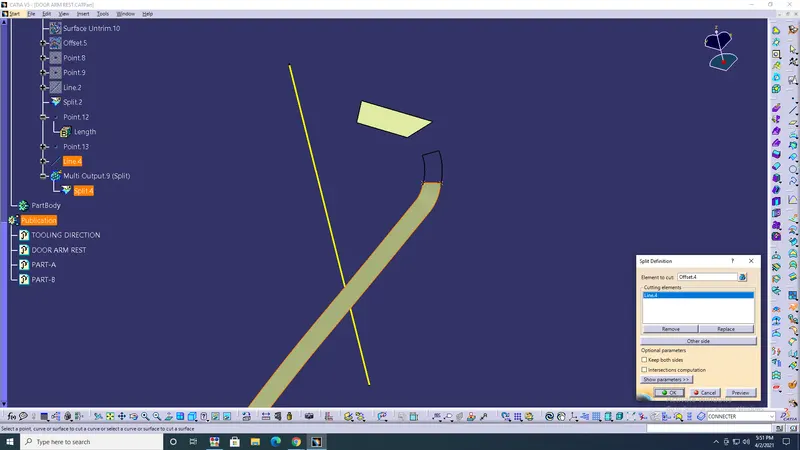
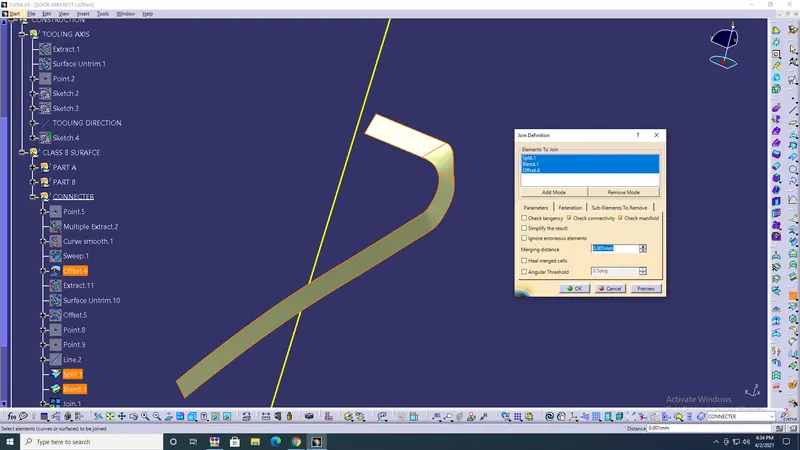
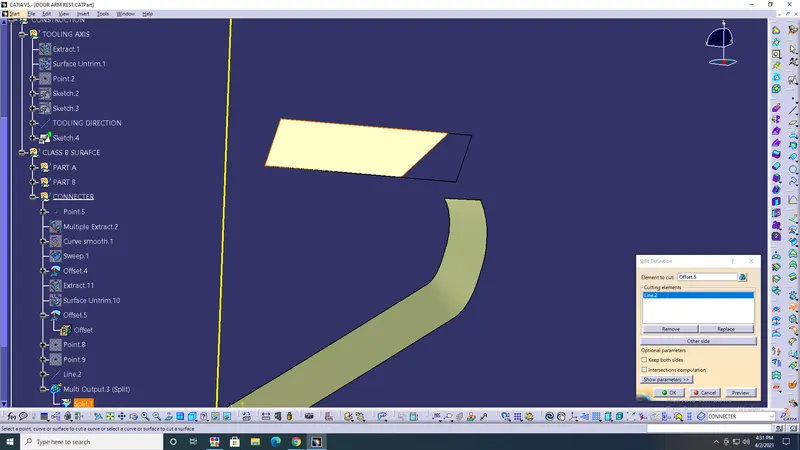
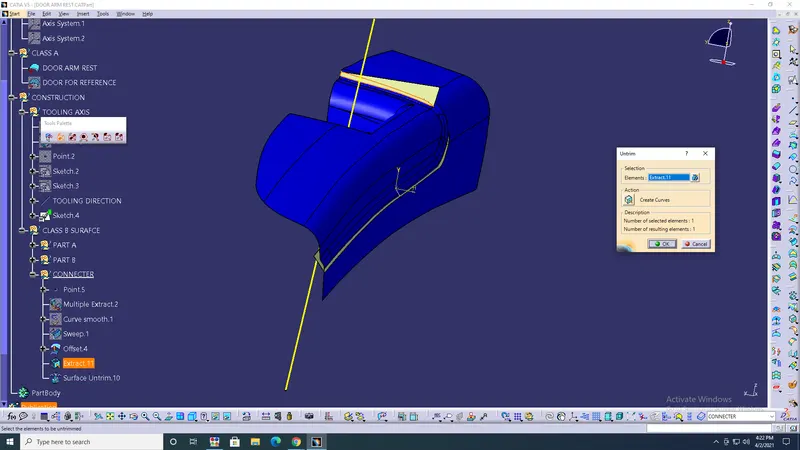
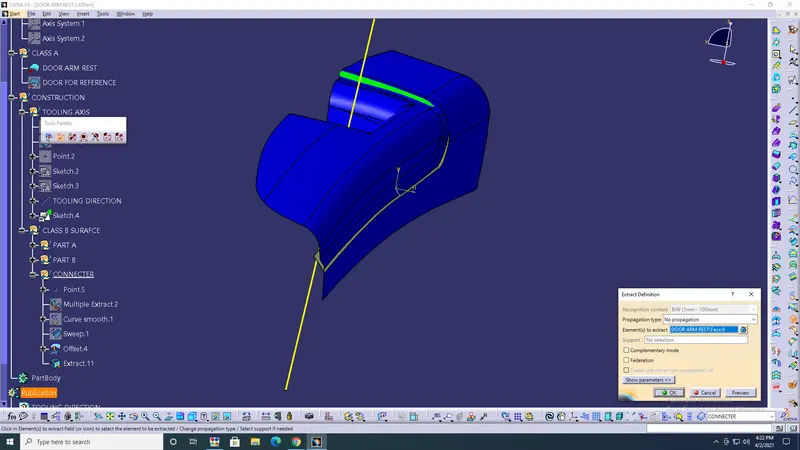
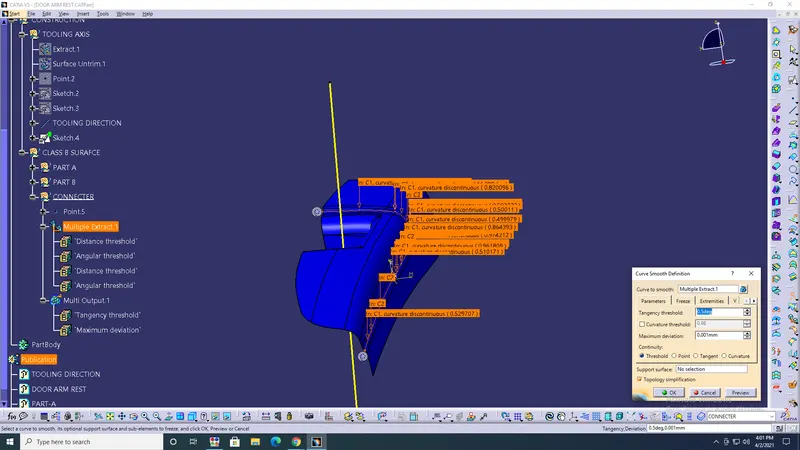
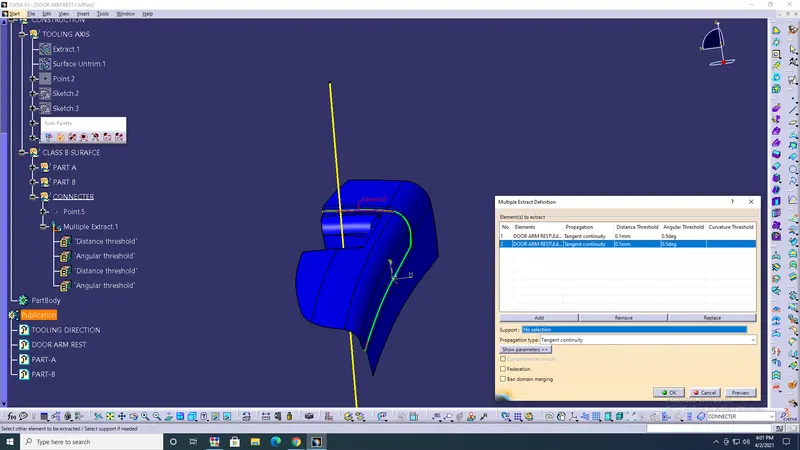
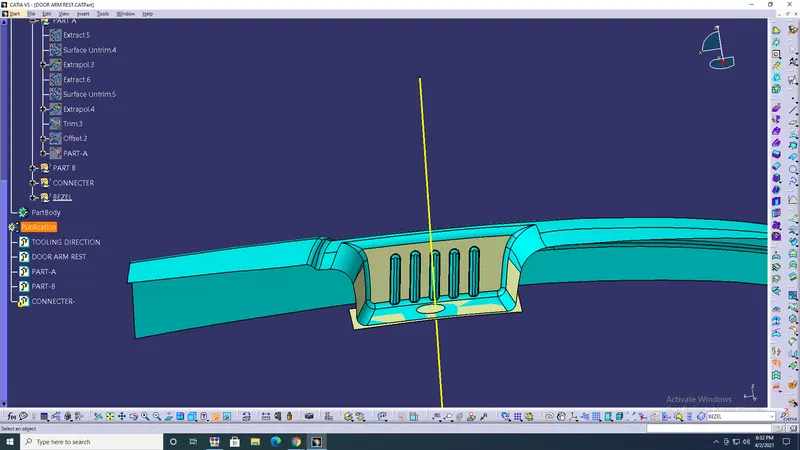
- Part A and Part B surface> Trim> Connecter> check no gaps between surface's> Edge fillets> 2.5`+-`5> Ok.
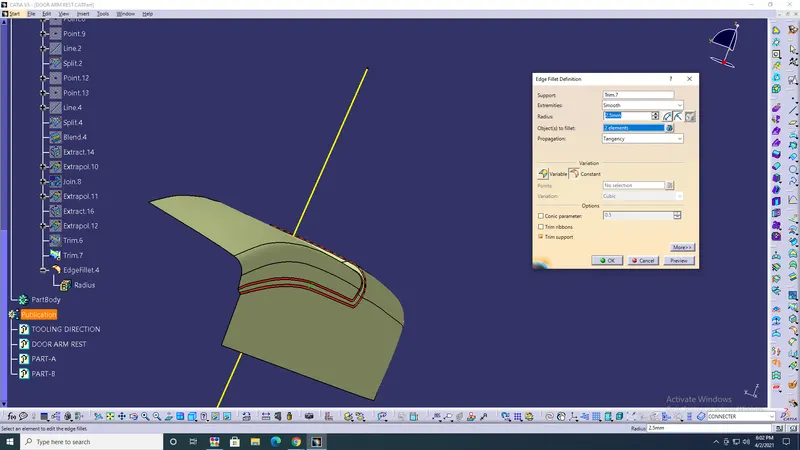
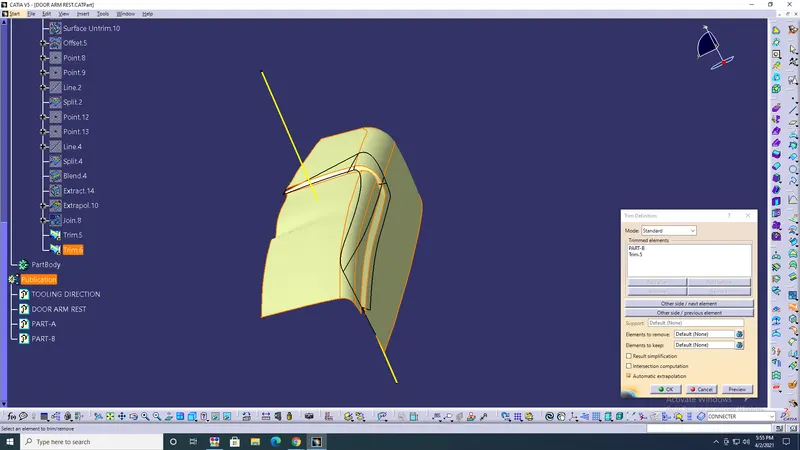
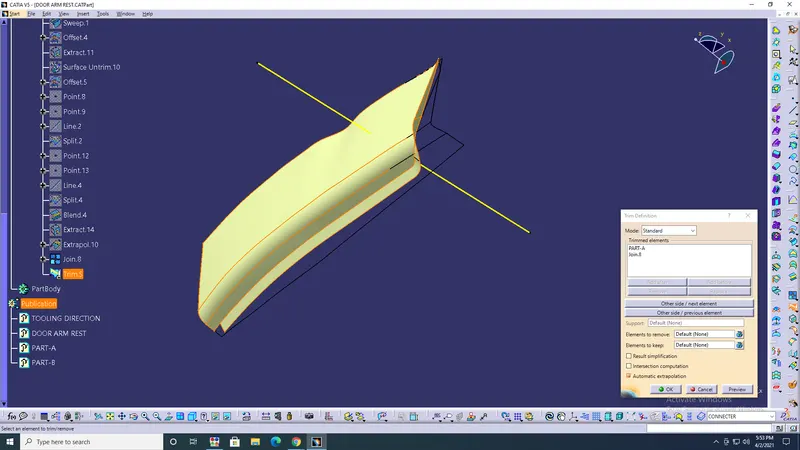
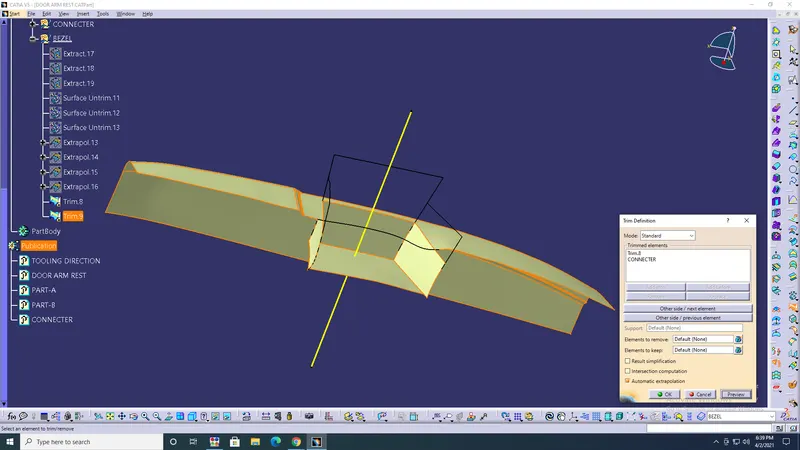
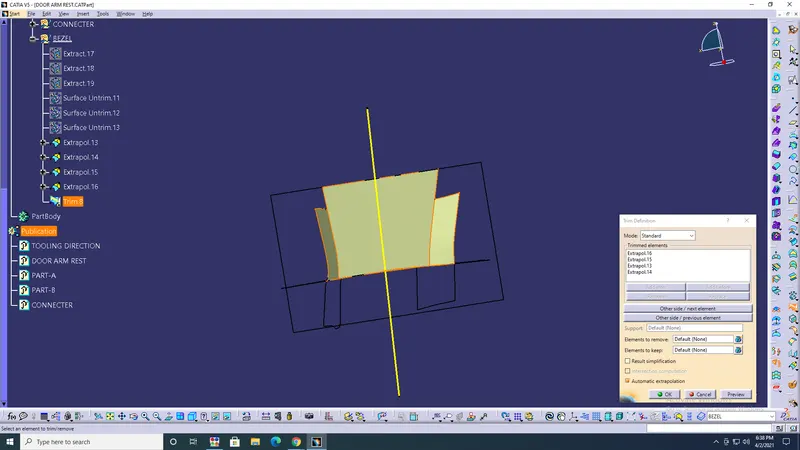
- Bezel> Extract> Surface untrim> Extrapolate> Off set> 2.5> Edgefillet> has required Measurements > Trim> required Surface> Ok.
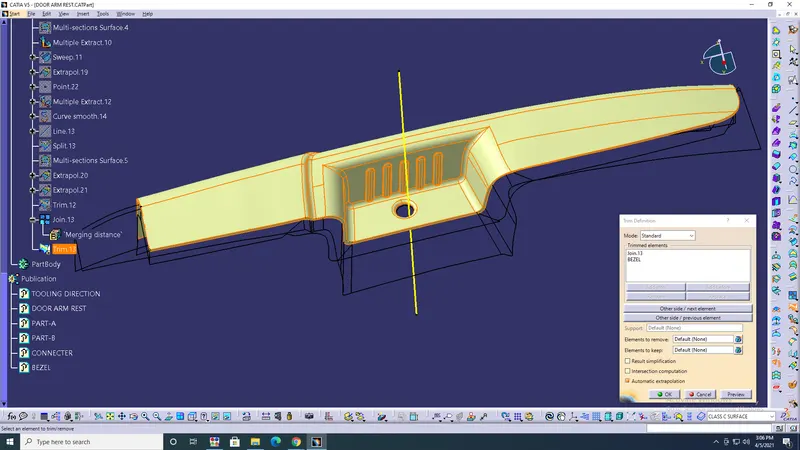
- Trim> Connecter> Ok.
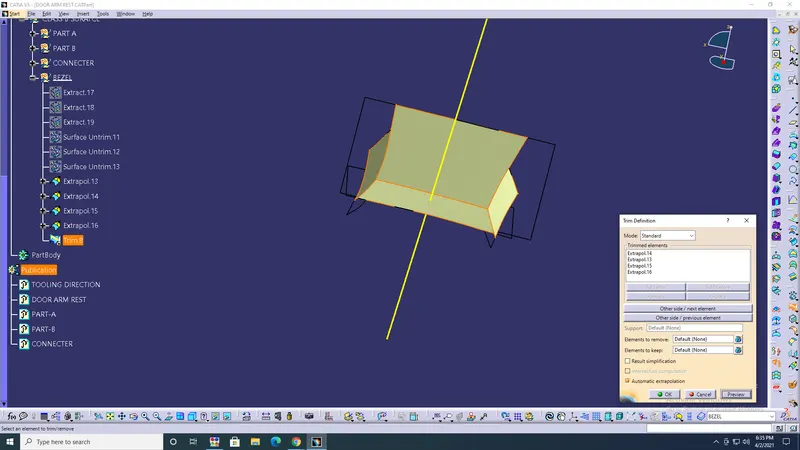
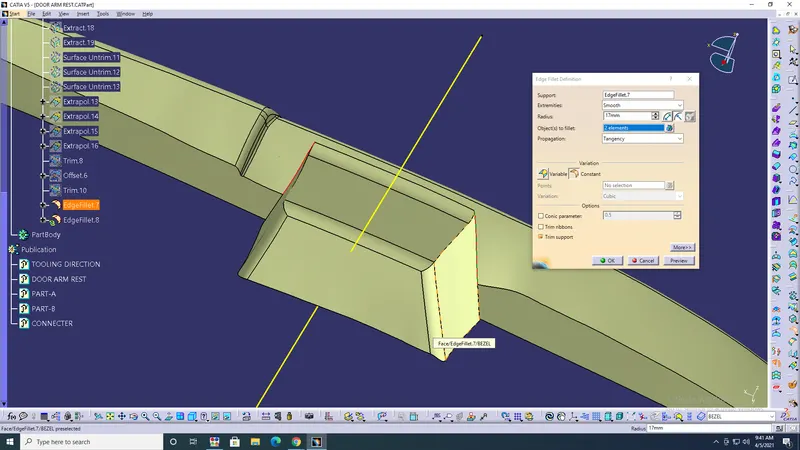
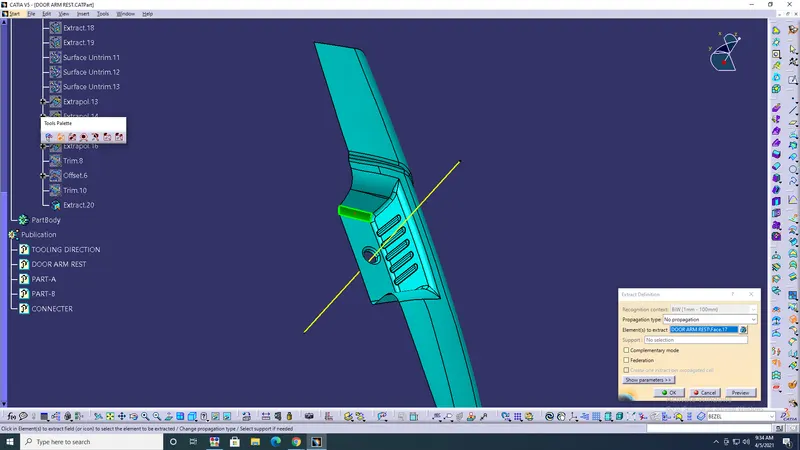
- Create class C surface> class A surface> Boundary/Multi Extract> Curve smooth> Sweep> with Tooling axis> Split with lines and points> Multi sections surface> Join> Sweep> Surface A> Ok.
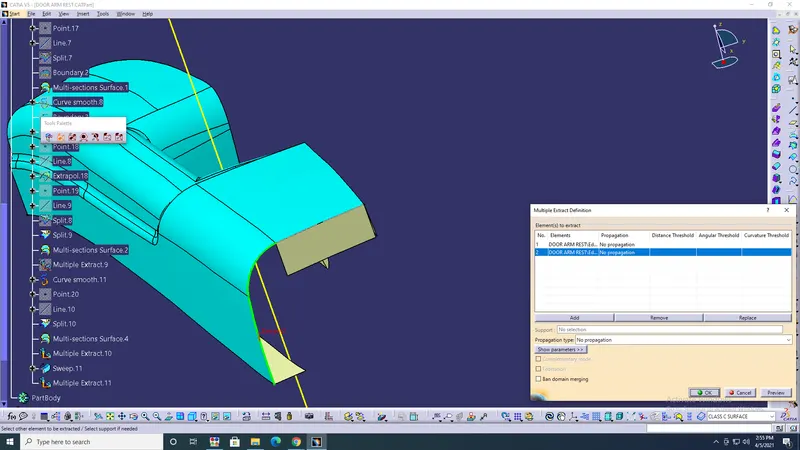
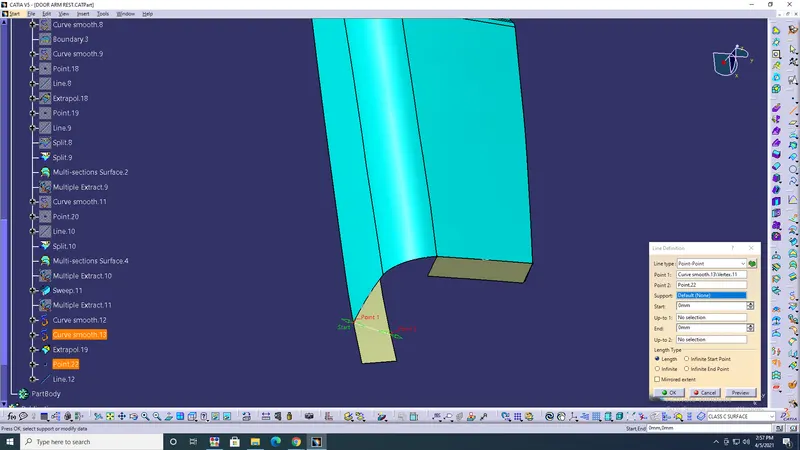
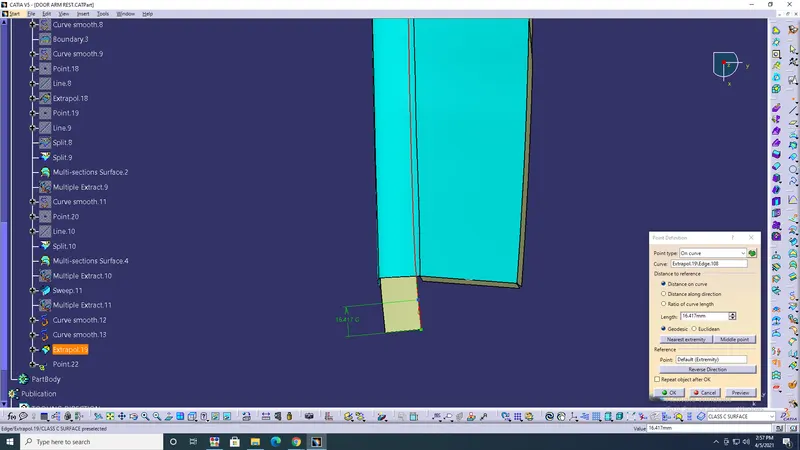
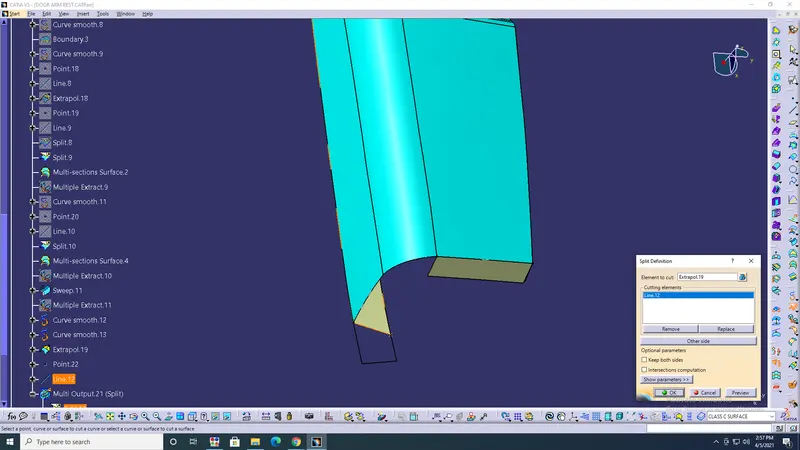
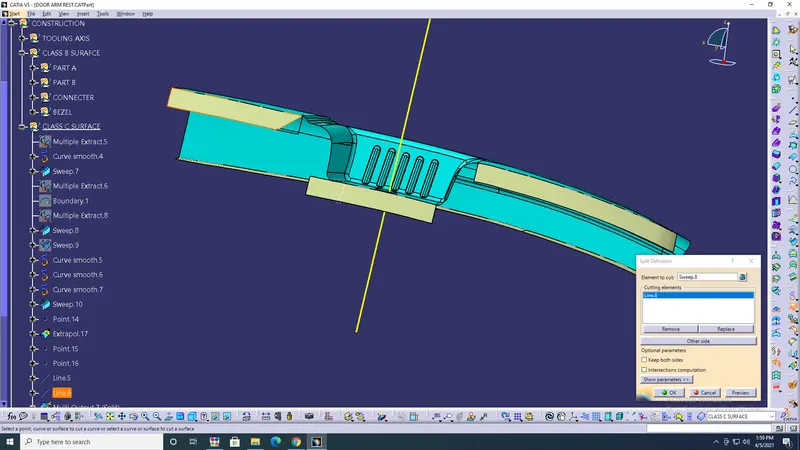
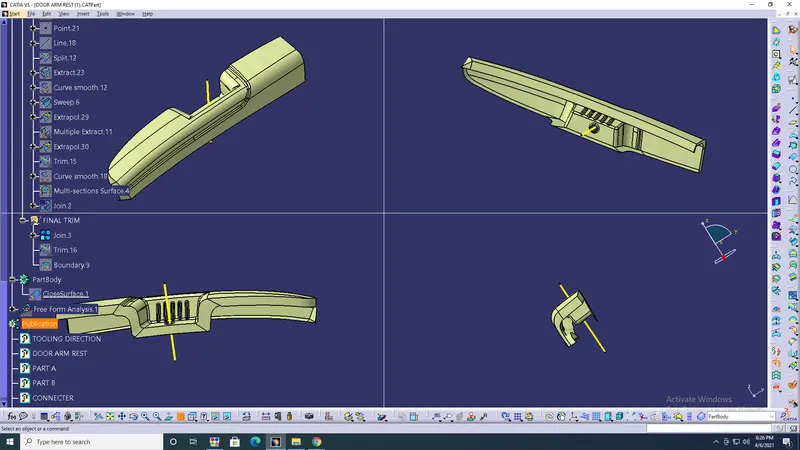
- class A surface> Join> class C surface> Ok.
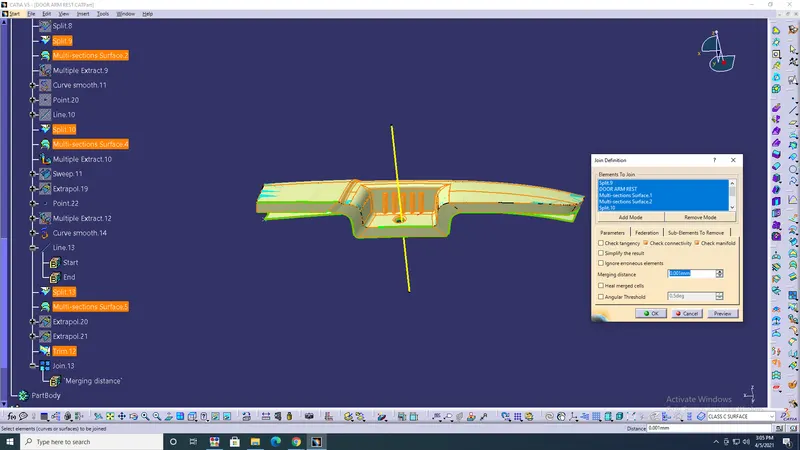
- Final trim> class A&C surface> Trim> class B class.
- Draft analysis> 3degree> Fix Compass> Tooling axis> Ok.
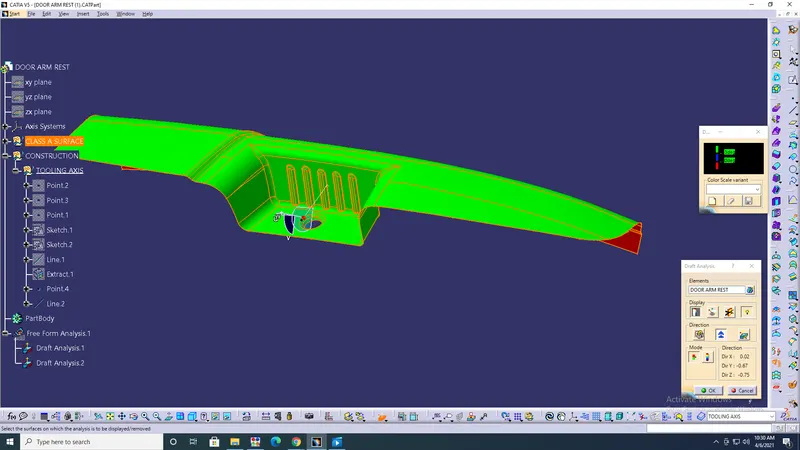
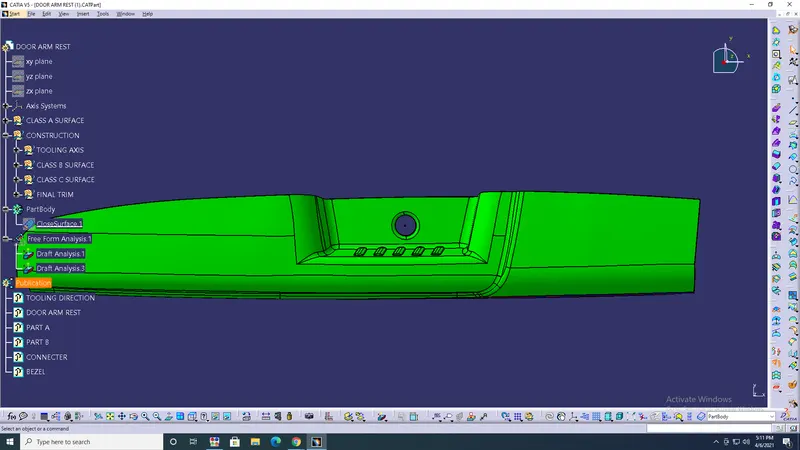
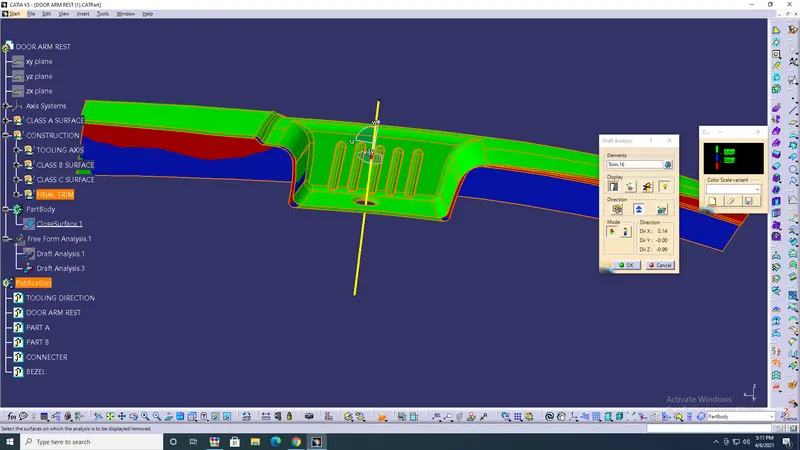
RESULT: Therefore, the tooling axis, class A, B&C are created and also, Draft analysis is performed with an angle 3degrees...