Door Arm Rest Week 8 Challenge
AIM:
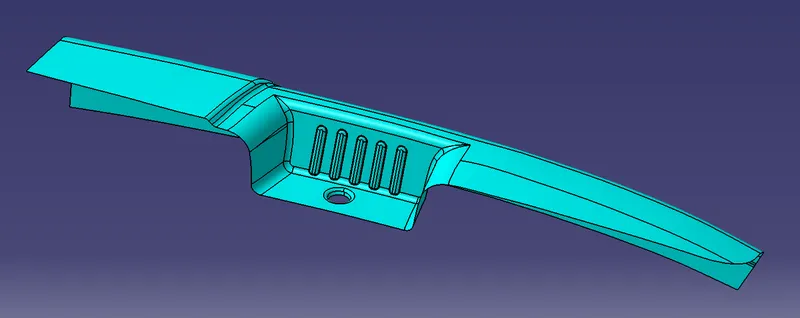
To create Door ArmRest and add thickness to it and generate the Draft Analysis on a solid surface.
PROCEDURE:
1.Check for any openings in the given Door ArmRest model by using BOUNDARY. In BOUNDARY > select edges - select the surface to create the boundary at the openings.
CREATING TOOLING AXIS IN Z DIRECTION:
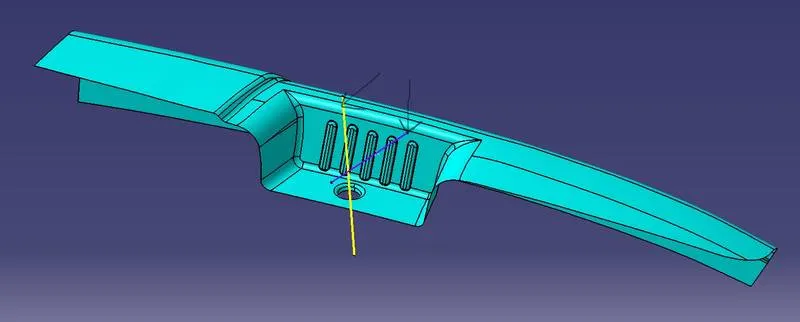
2.Create a point at the center of the circle by using Point Definition by selecting the circle.Due to multiples circles , keep it in the Near/Far option.
3.Create an Axis system at the point that is created at the circle using Axis System Definition by selecting the point.
4.Now create an intersection in the ZY plane by Intersection Definition for the Door ArmRest .
5.Now using Point-Point in Point Definition extend the line to take reference drafted lines on both sides and bisect those lines to get the direction in the ZY plane.
6.Create an intersection in the ZX plane and create a Tooling axis in the ZX plane.
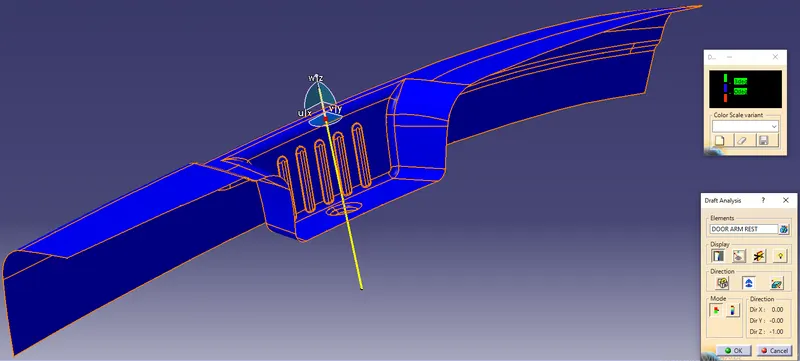
7.Bisect those two tooling axis lines and create a Main Tooling axis and name the bisected line as Main Tooling Axis(green) and do the draft analysis for the Class A surface.
CREATING TOOLING AXIS IN Y DIRECTION:
8.Extract the ribs portion surface and create a point on surface and create a line with respect to the point in Y Direction(blue).
CREATING B SURFACE:
9.Now create the Plastic design for the given Class A surface of Door ArmRest by creating the Class B and C surfaces.
10.Create a Geometrical set in a tree and name it.Extract the Top surface of the Door ArmRest by Extract option by selecting the face.Select the faces as shown.
11.Untrim the extracted surface using the Untrim option by selecting the surfaces.
12.Extrapolate the Untrimmed surfaces using the Extrapolate option.In Extrapolate Definition: Boundaries - select the edge of the Untrim surface and Extrapolate - untrimmed surface.
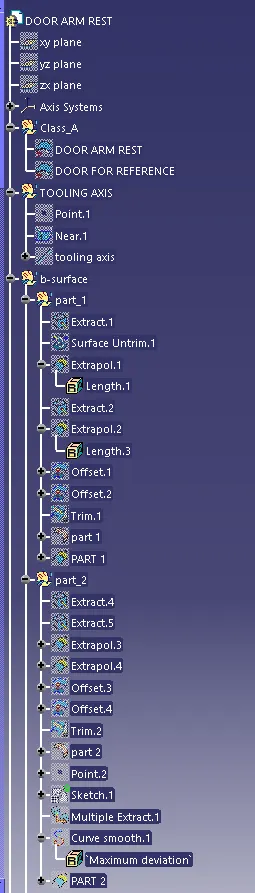

13.Extract the side surface and do the same process and offset the surface to a distance of 2.5mm in downward direction.
14.Trim the Excess portion of the surfaces using the trim option.
15.Do the same process for Top surface and side surface by extracting and offsetting the surface and trim the component as shown.
16.Now create the surface to intersect with both the extracted surfaces.Extract the line that intersects two fillets keeping it in No Propagation continuity and make it smooth curve.
17.Create a point and axis system on the fillet edge as shown and create a line with respect to that point and make it constrain.Using the Sweep option create a surface using line as profile and extracted line as guide curve.
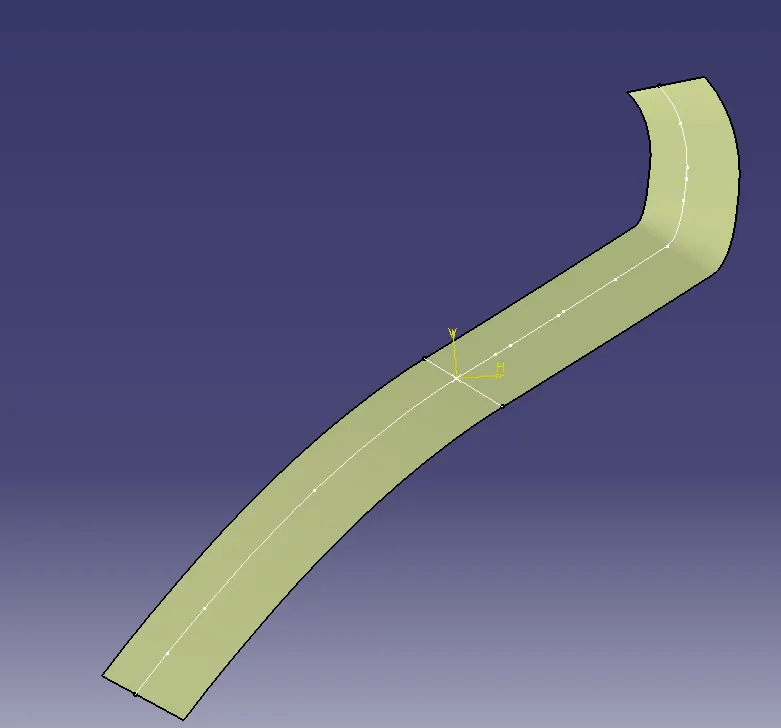
18.Extract the flat surface as shown and untrim it.Using the Blend option join the sweeped surface and extracted surface as shown.Now extrapolate the surfaces which are not joined in Tangent Propagation continuity.
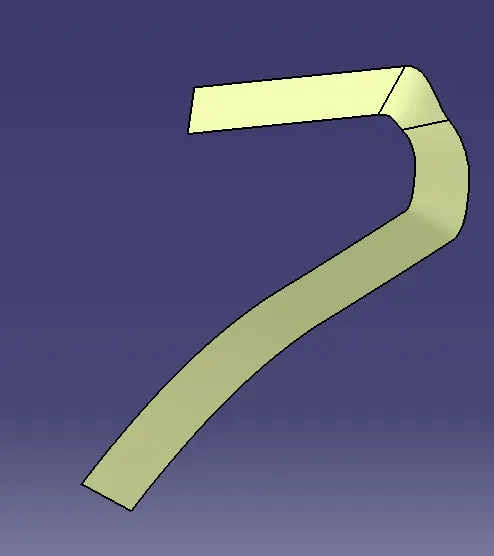
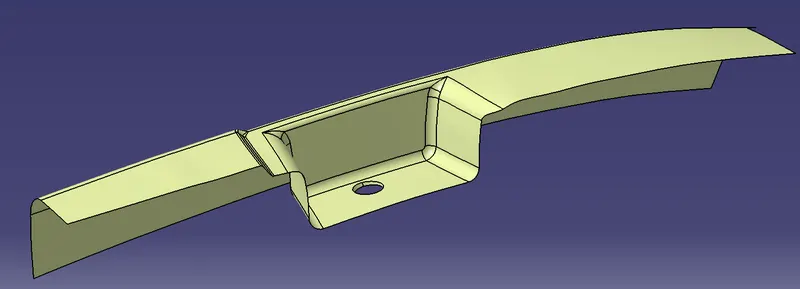
19.Now extract the ribs portion surface and extract the side walls and lower surface and untrim those extracted surfaces and extrapolate and trim them.
20.Add the fillets at the walls edges and make the hole at the lower surface by extracting the surface and untrimming and extrapolate and trim and join them.
CREATING C SURFACE:
21.Create the class C surface for class A surface by using the Multi extract option by selecting the boundaries.Create a smooth curve for the extracted boundary.Select the extracted boundary.
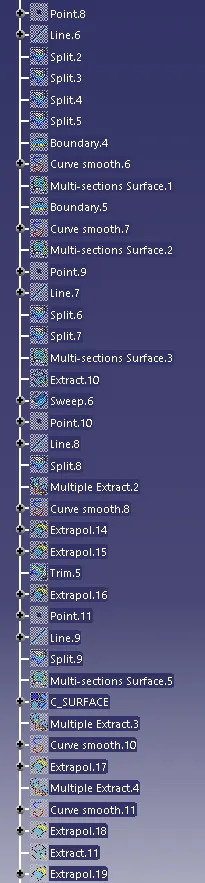
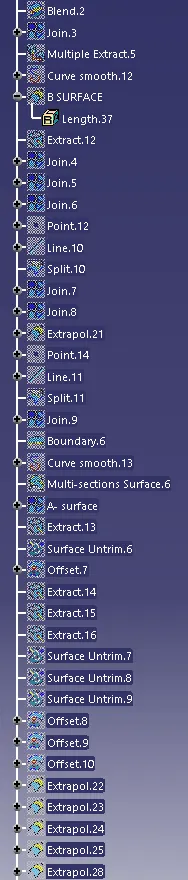
22.Replace the Multi extract boundary with the Smooth curve in tree.
23.Extract the boundaries separately.Extract the boundary at the pocket area using Boundary by selecting the limits and smooth curve it.Create the surface using Multi-sections surfaces.
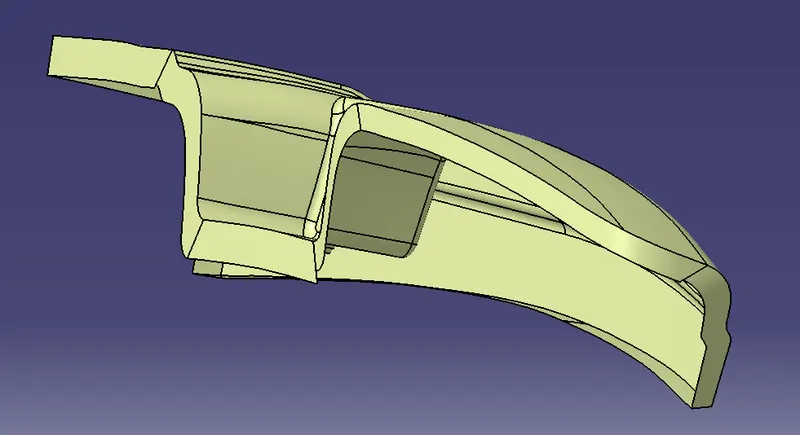
24.Join the surfaces and trim the surfaces with Class B and Class C.
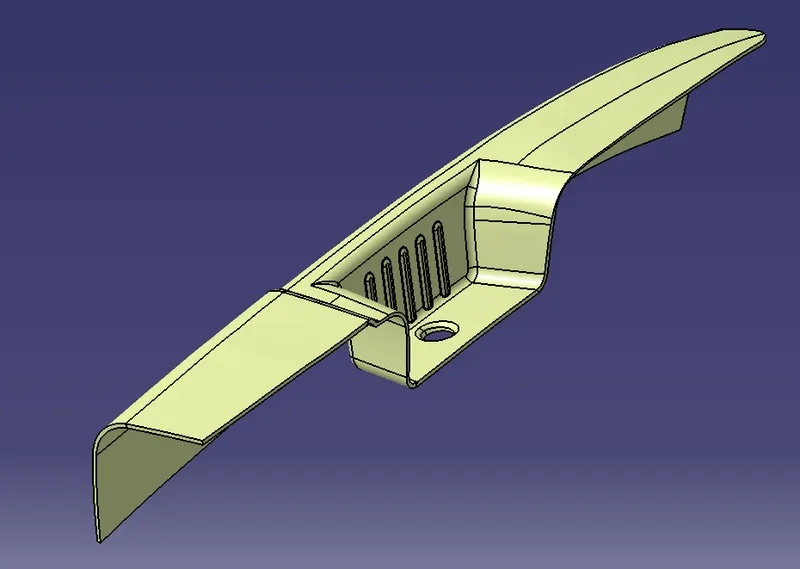
25.Check for any open boundaries in Plastic design and create the solid surface for the design in Part design using a closed surface option.
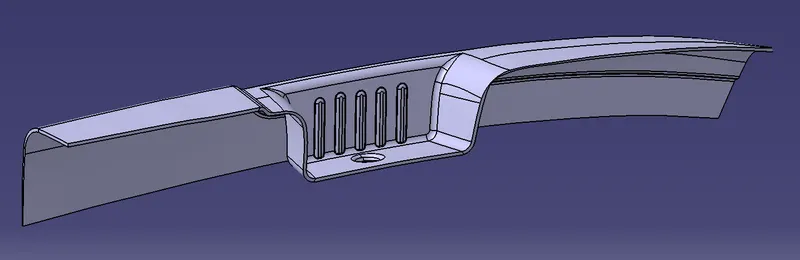
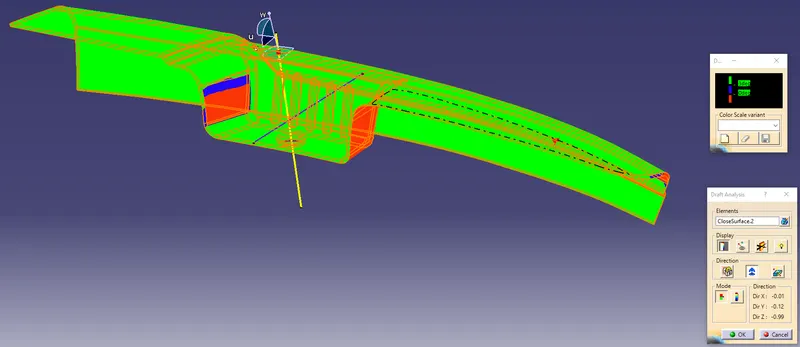
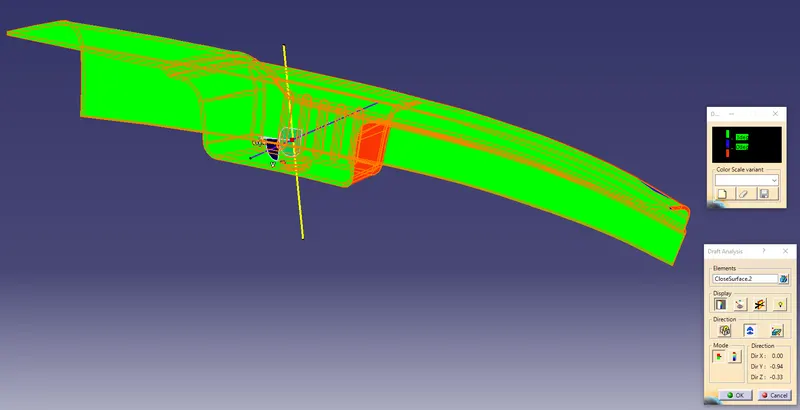
26.Now do the draft analysis for the solid component for both slider axis and tooling axis and check for the draft angle as it should be in green in colour on both tooling axis and slider axis

RESULT:
Created the Plastic design for Door ArmRest and added thickness to it and generated the Draft Analysis on a solid surface for Door ArmRest.