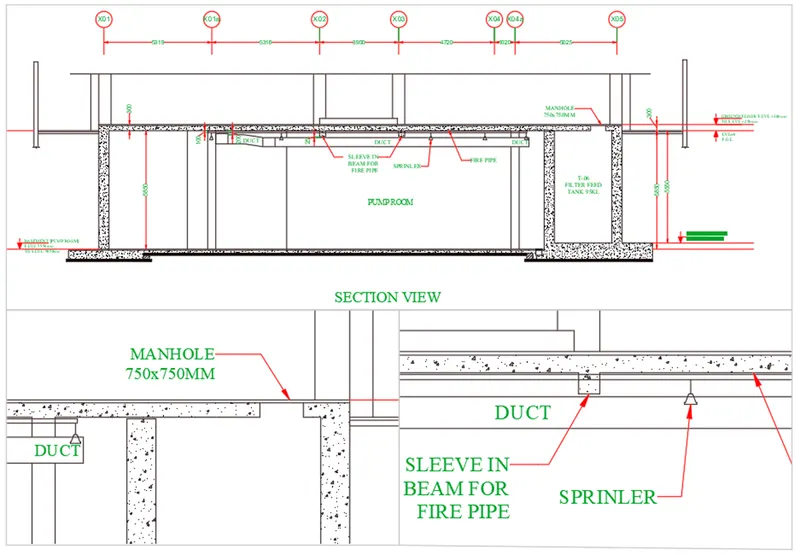
Creation of Multiple viewports, Scaling the drawing and setting in Template in AutoCad
LAYOUT OF THE PLAN & SECTION OF RESIDENTIAL BUILDING
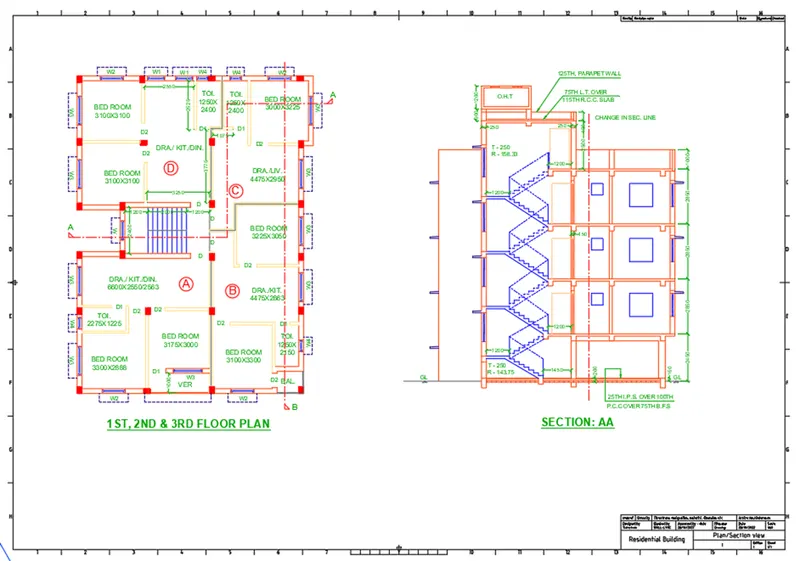
Aim: To create a layout of the Plan and Section A of the project in Challenge 7, using the template Tutorial-mArch.dwt in a scale as given in the Figure.
Introduction:
The layout of the Plan and Section A of the project in Challenge 7 are created in AutoCAD using using the template. The procedure of drawing is explained and the final results are given.
Commands Used:
Layout
Multiple View
Model Space
Paper Space
Scale
Lock
Pan
Plot
Procedure:
Open the drawing containing plan and section A of Residential building project
Type Layout in the command line to create the new page layout space
Create a new layout using Template option
Select Tutorial-mArch.dwt from the template list of templates
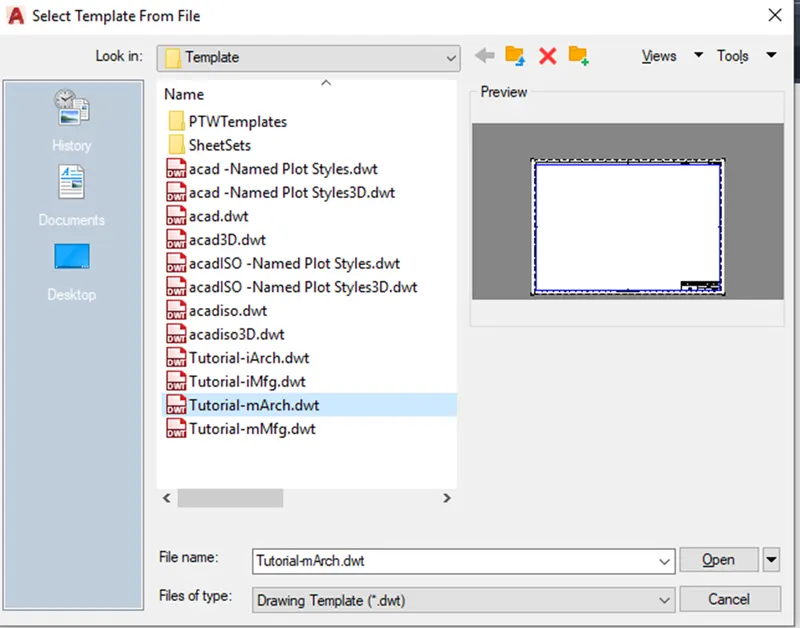
Select ISO A1 Layout
Right click on created layout and rename it as Plan Section view
In the command line type MV to add the view
Insert two views by drawing on the layout
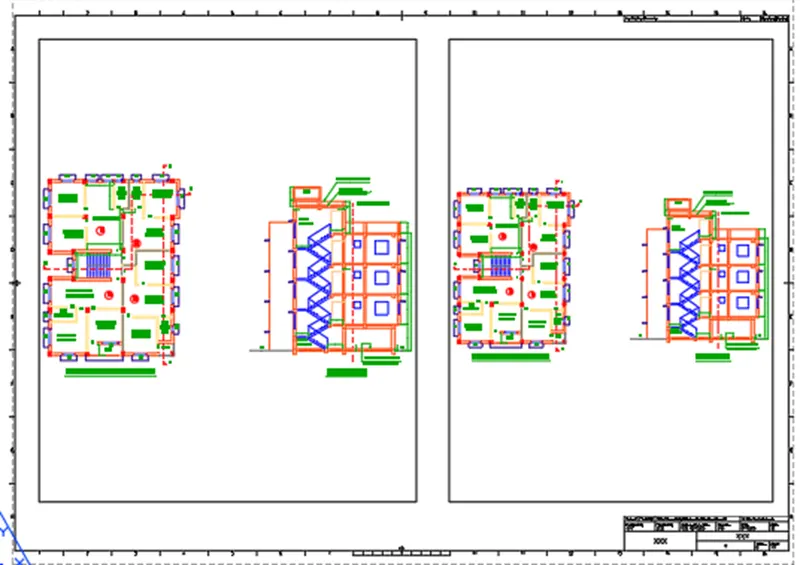
Type MS in the command line to activate model space and specify the center of the plot
Click on the first viewport and zoom in the drawing for the plan and give a scale of 1:50 and lock the viewport so that further zooming will not change the scale.
Similarly, do it in second viewport zoom in the section view, making it a scale of 1:50 and lock.
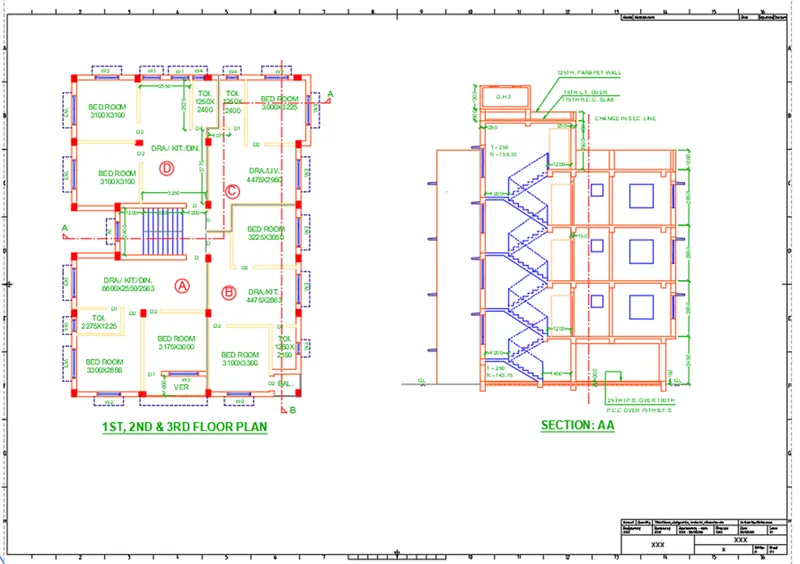
Type PS in the command line to activate paper space
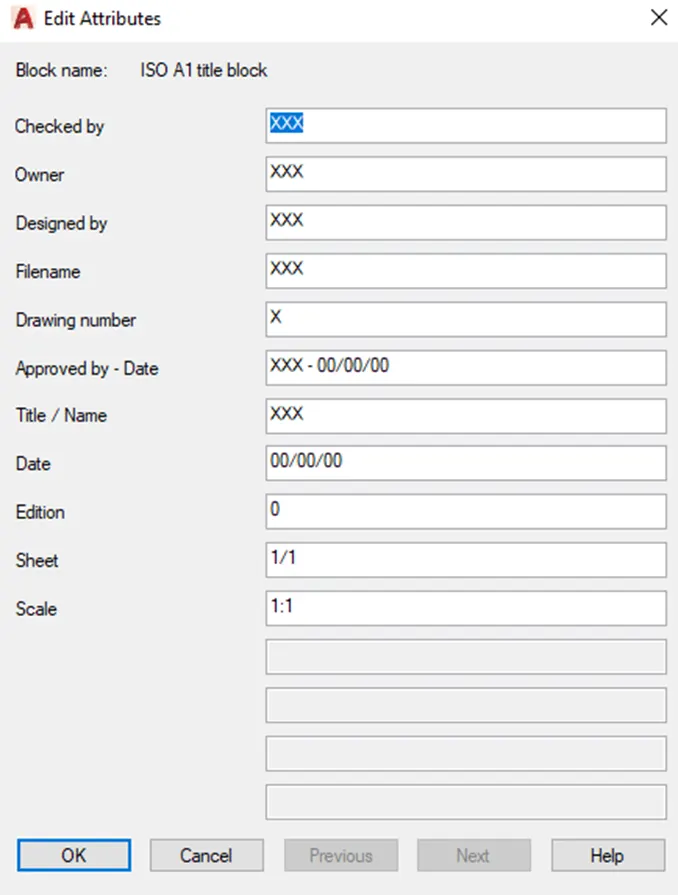
Type ATTEDIT in the command line to edit attributes by selecting the block
Edit the respective values in the attributes dialogue box
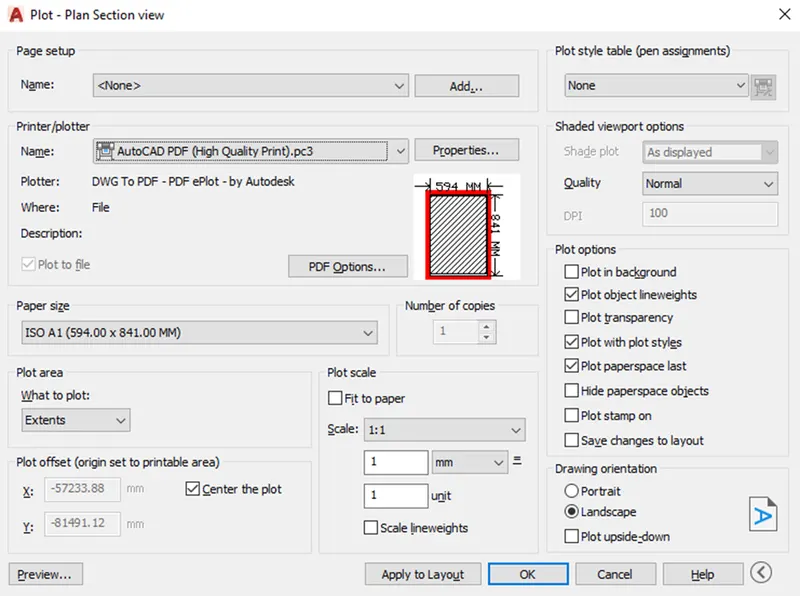
Type PLOT in the command line and press enter, the plot dialogue box appears.
Select the paper size as ISO A1 (594x841 mm).
Then press OK and give file Name to save as PDF document
RESULT
KITCHEN LAYOUT
Aim: To create a layout of the Kitchen drawn in Challenge 9, using the layout in AutoCAD for a scale as given in the Figure.
Introduction:
The layout of Kitchen drawn in Challenge 9 is created in AutoCAD using the template. The procedure of drawing is explained and the final results are given.
Commands Used:
Layout
Multiple View
Model Space
Paper Space
Scale
Lock
Pan
Plot
Procedure:
Open the drawing containing Kitchen drawing
Type Layout in the command line to create the new page layout space
Right click on created layout and rename it as Kitchen
Go to layout tab and select page setup from the layout palette
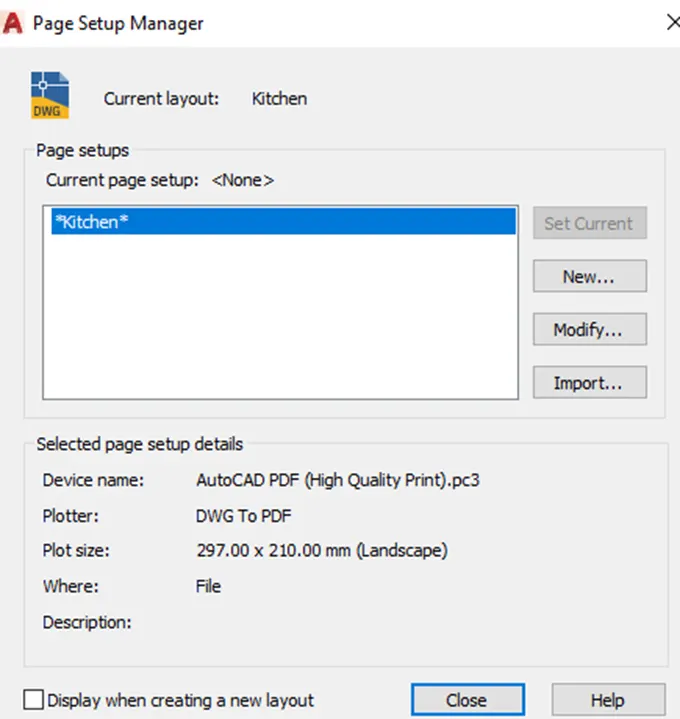
Modify the settings and select paper size as A4
In the command line type MV to add the view
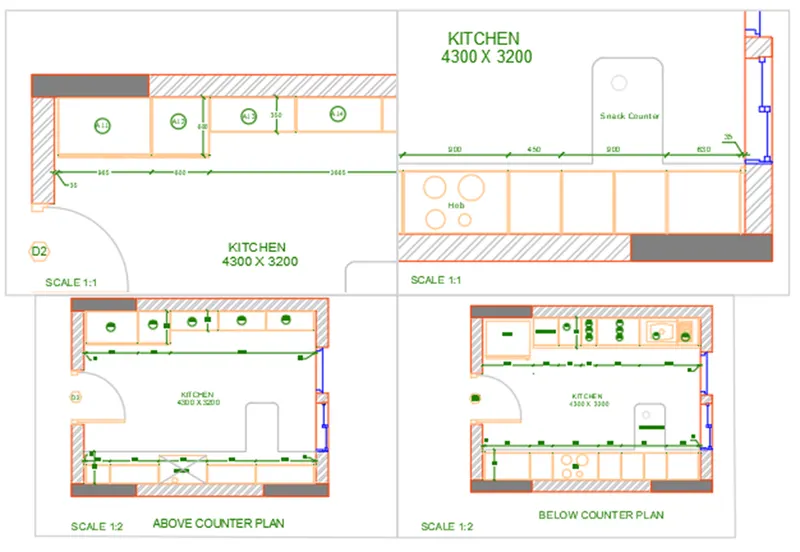
Insert the views by creating 4 viewports by making the window.
Select the A11 to A14 cabinet view in the first viewport, zoom and pan to fit in the viewport
Go to paper space, with Text command type SCALE 1:1.
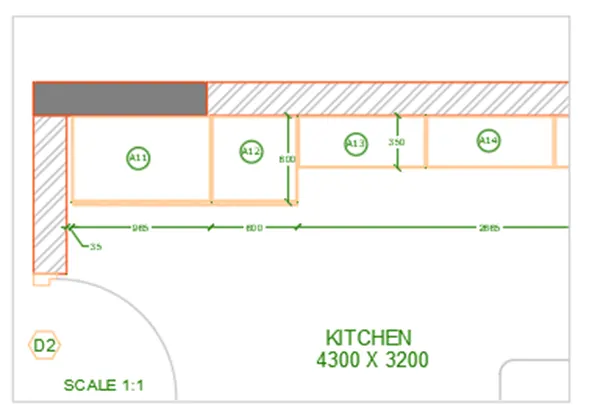
Repeat the same process with zoom and pan to fit in the viewport and insert the remaining views and add the scale using text command
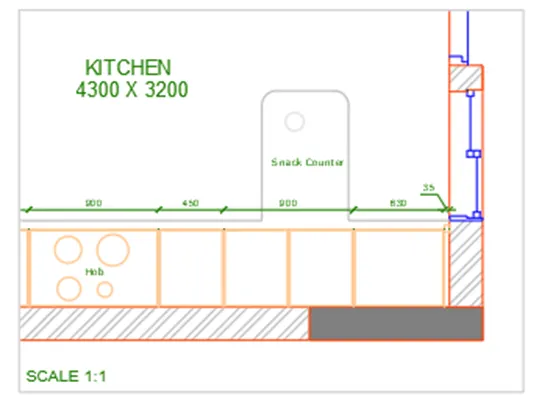
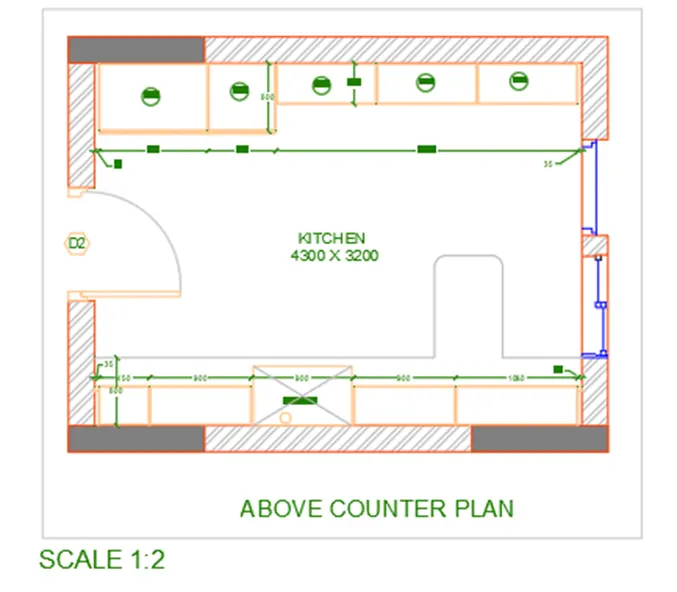
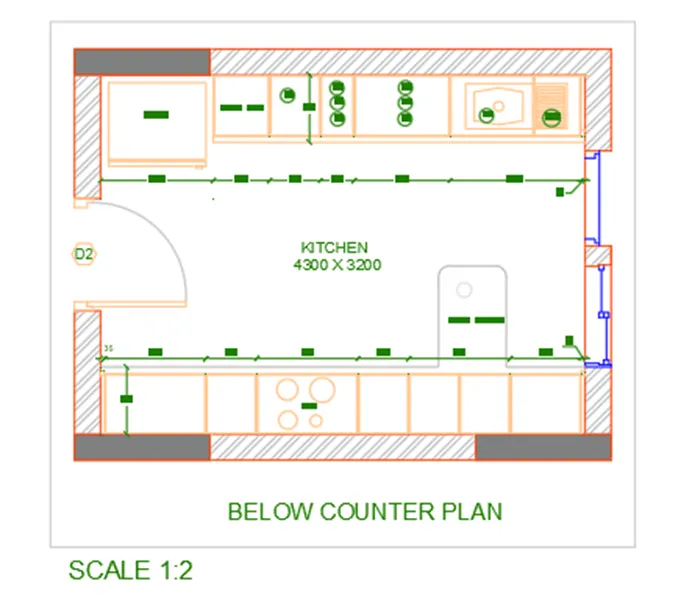
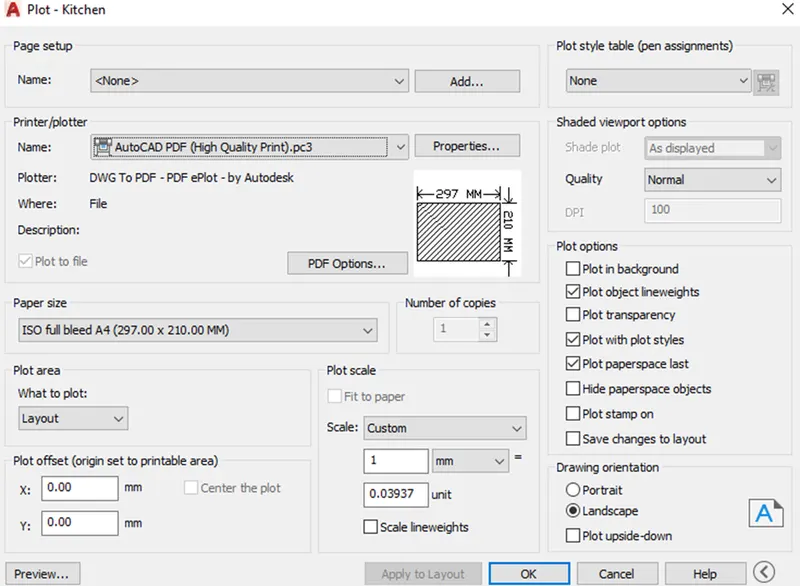
Type PLOT in the command line and press enter, the plot dialogue box appears.
Select the paper size as ISO A4
Then press OK and give file Name to save as PDF document
RESULT:
Kitchen layout of different view in model space is created in paper layout with four viewports, and plotted in A4 sheet
INDUSTIAL BUILDING SECTION LAYOUT
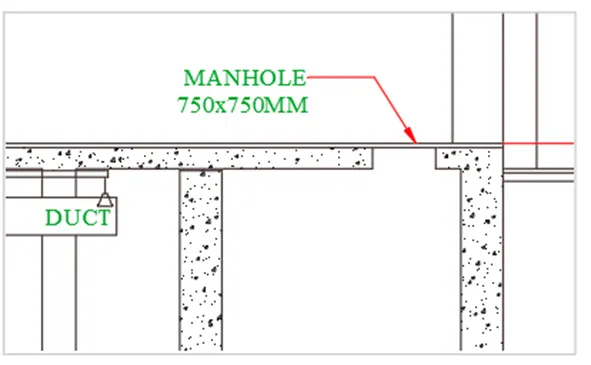
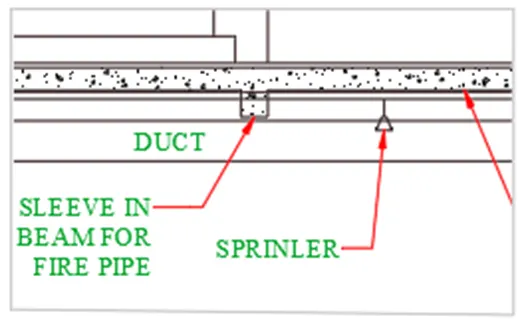
Aim: To create a layout of the section created in Challenge 9, using the layout in AutoCAD for a scale as given in the Figure.
Introduction:
The layout of Industrial building section created in Challenge 9 is plotted with layout in AutoCAD. The procedure of drawing is explained and the final results are given.
Commands Used:
Layout
Multiple View
Model Space
Paper Space
Scale
Lock
Pan
Plot
Procedure:
Open the drawing containing section drawing
Type Layout in the command line to create the new page layout space
Right click on created layout and rename it as Section
Go to layout tab and select page setup from the layout palette
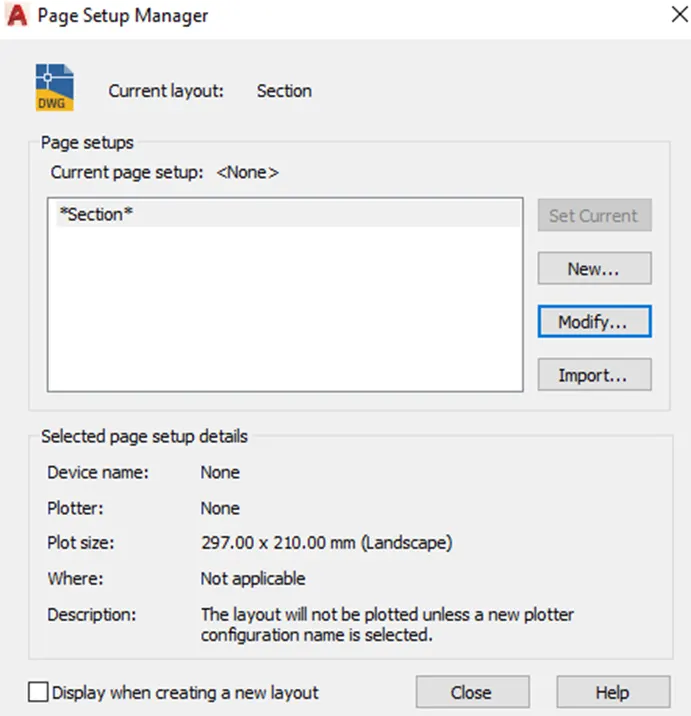
Modify the settings and select paper size as A4
In the command line type MV to add the view
Insert the views by creating 3 viewports by making the window.
Adjust the view by zoom and pan to fit in the viewport
Go to paper space, with Text command type SCALE 1:100.
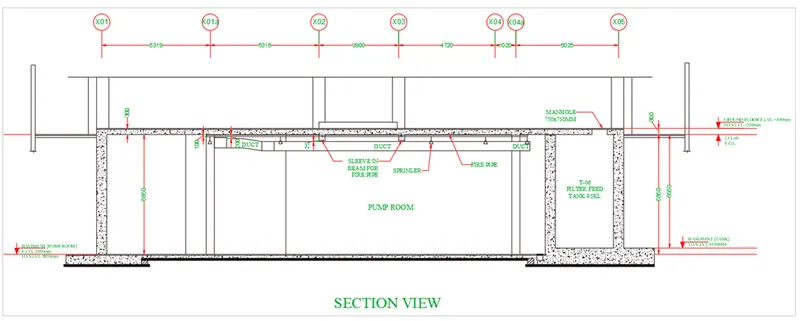
Repeat the same process with zoom and pan to fit in the viewport and insert the remaining views and add the scale using text command
Type PLOT in the command line and press enter, the plot dialogue box appears.
Select the paper size as ISO A4
Then press OK and give file Name to save as PDF document
RESULT:
Section layout of different view in model space is created in paper layout, and plotted in A4 sheet