Creating Levels, Grids, Layout and model elements for a residential unit using REVIT
Ans1) Revit buildings are of three types
a)view elements
b)model elements
c)annote elements
- annotation elements
- datum elements
BIM is a visual representation of the physical and fuctional characterstics of a facility from inception onwards as such it serves as a shared information respository for collaboration through out a facility life cycle.
FEATURES OF BIM
- easy access to information
- making the process more expressive
- comprehensive view of the project
BENIFITS OF BIM
- complete representation
- instant update
- time constraint
- resource tracking
Ans2)
- category- it is one of the element of revit element hirachy it controls the organisation visibility, graphic representation and scheduling option of families within the project
- family- inside the categories we have family it is the group of 2d or 3d information that serves to represent a discrete building or docmentation element in the project
- type- once we enter the family we have type option it is the specific representation in a family defined by distinct parametric graphical and documentation characteristics which make it unique from other types in the family
- instance-it is an individual representation of a type in the project defined by unique prameter graphical and documentation characterstics which makes it unique from other instances from the projects
PROCEDURE
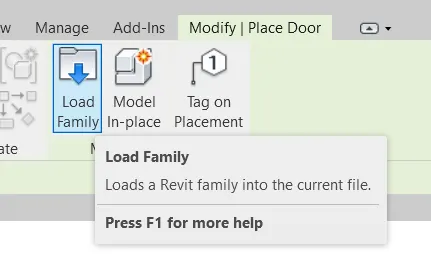
- Select load family
- select category
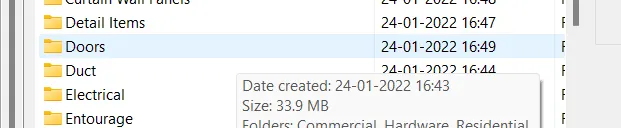
- select type
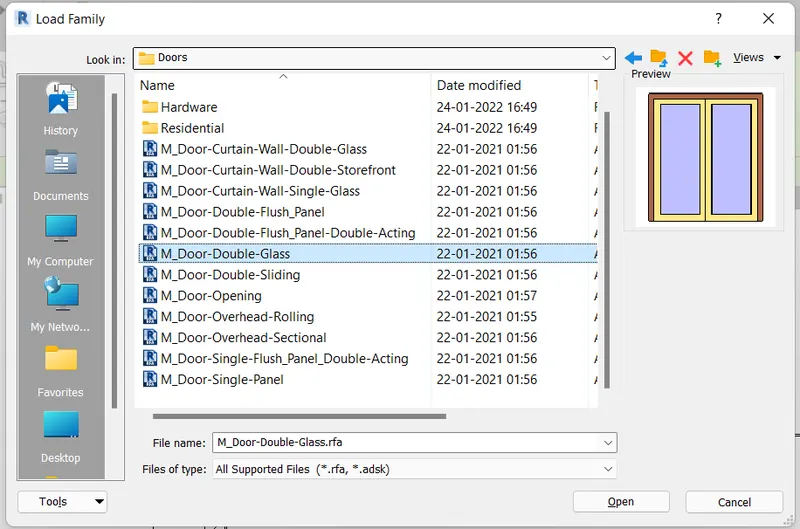
- place it in the plan
ANS3)
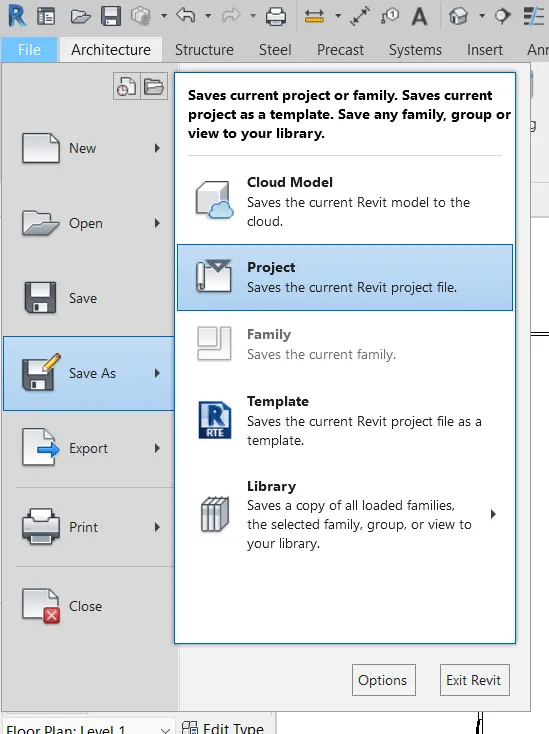
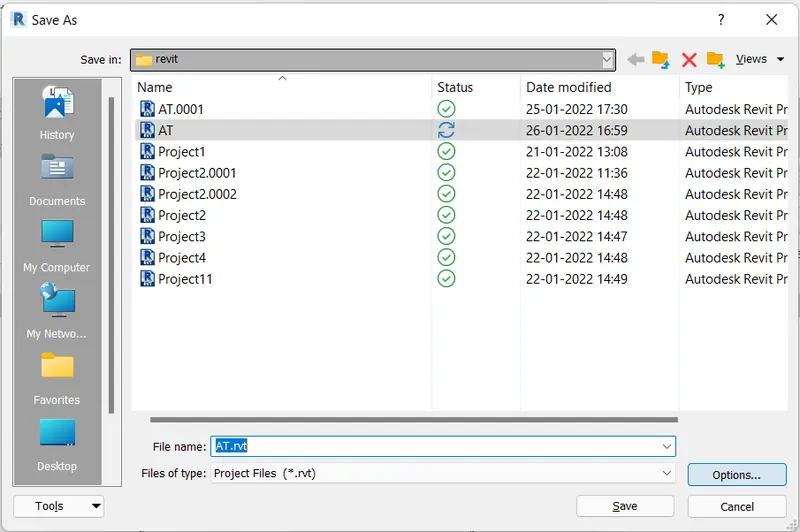
FOR SAVING THE FILE
GO TO FILE -> SAVE AS -> PROJECT
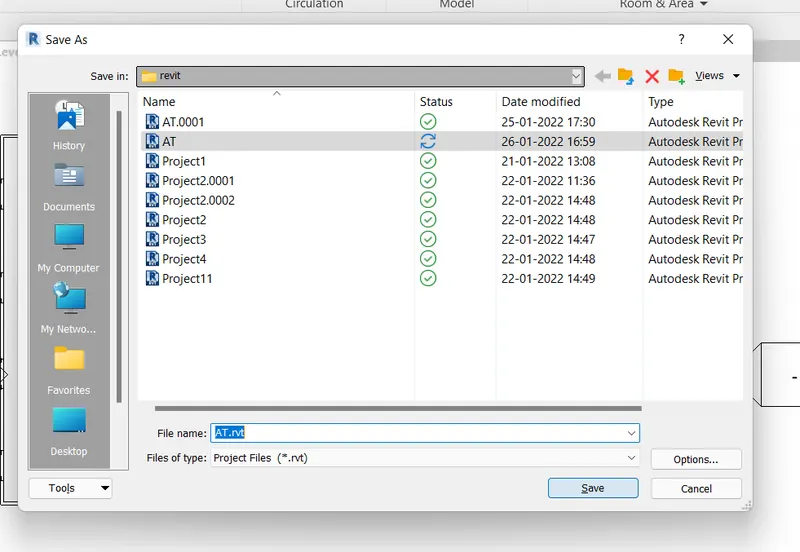
GIVE THE NAME AND CLICK ON SAVE
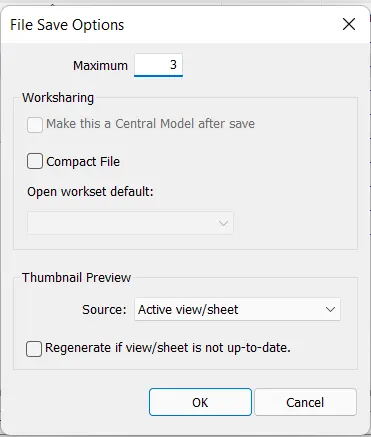
FOR SETTINGUP THE BACKUPS
GO TO OPTION
GIVE THE NUMBER AND PRESS OK
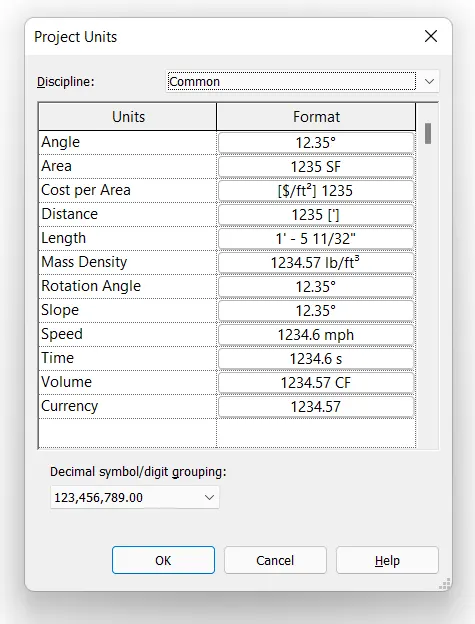
TO SET PROJECT UNITS
1) press un
2) project units will open we can change the units from here as per our need
TO UPDATE PROJECT INFORMATION
1)GO TO MANAGE
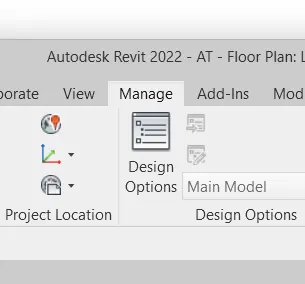
2)GO TO PROJECT INFORMATION
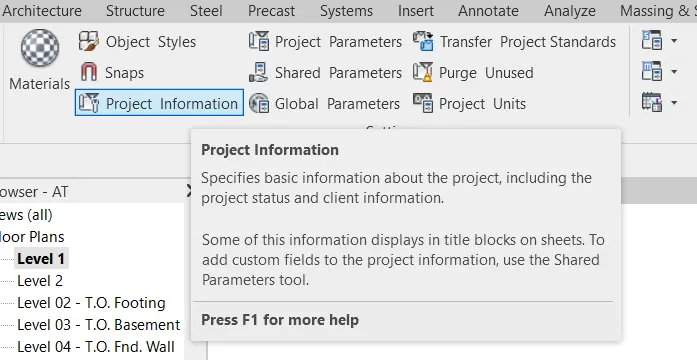
3)FILL THE DETAILS
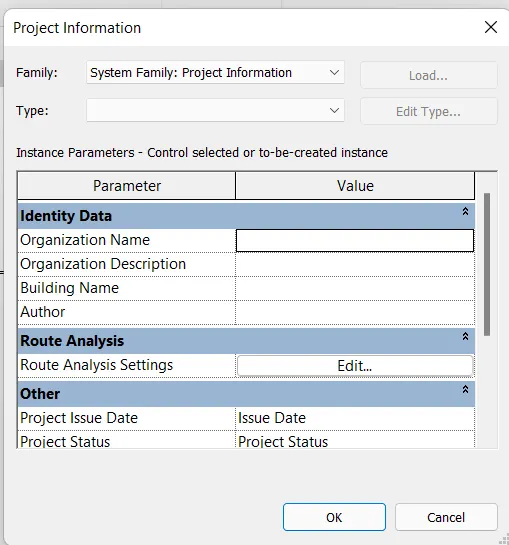
ANS4) To create the levels and grid follow the steps
1. go to elevation view
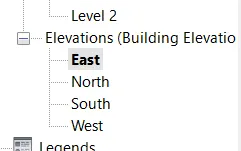
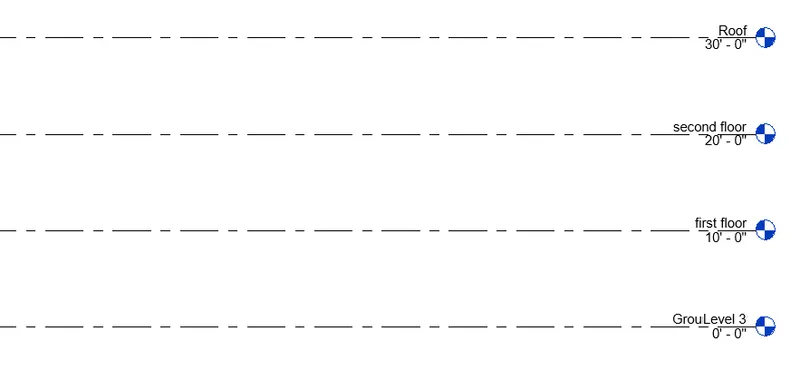
2.go to level
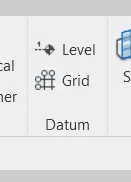
3.crete levels using offset distance of 10' and name the levels
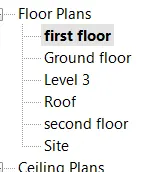
4.FOR GRIDS GO TO FLLOR PLAN
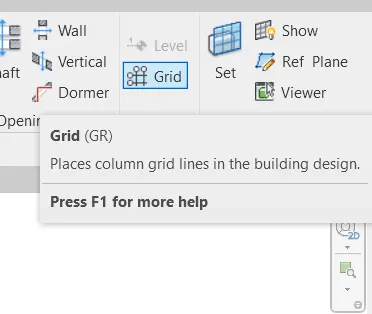
5.GO TO GRID
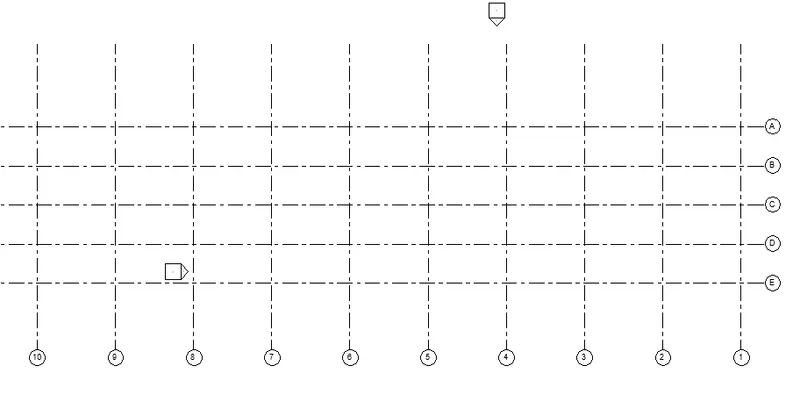
6.CREATE HORIZONTAL GRID WITH 10' OFFSET AND VERTICAL GRID WITH OFFSET OF 20' AND RENAME IT
ANS5)
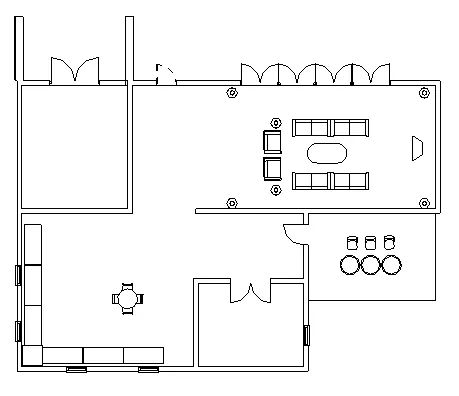
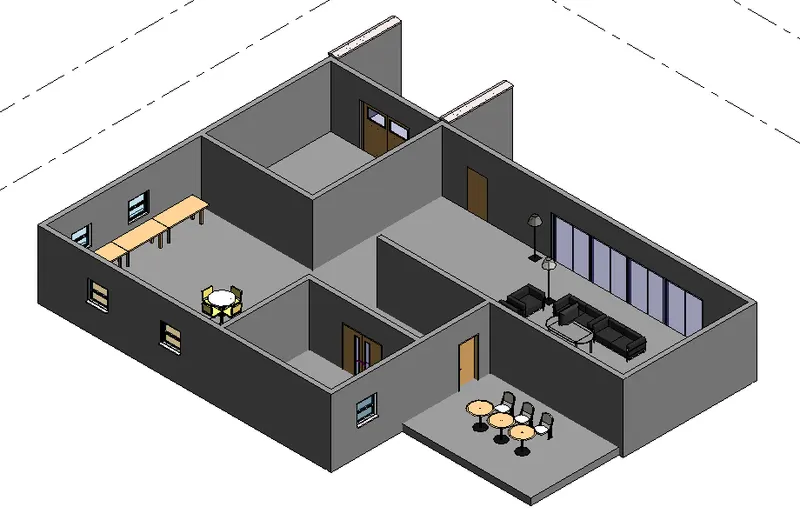
AIM-TO Create Create a conceptual layout of the residential units
PROCEDURE
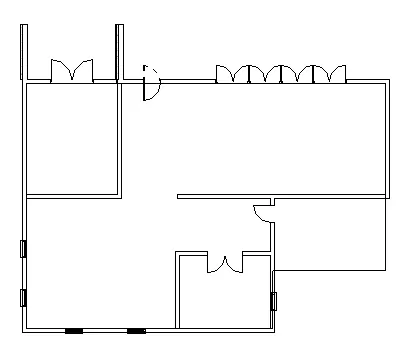
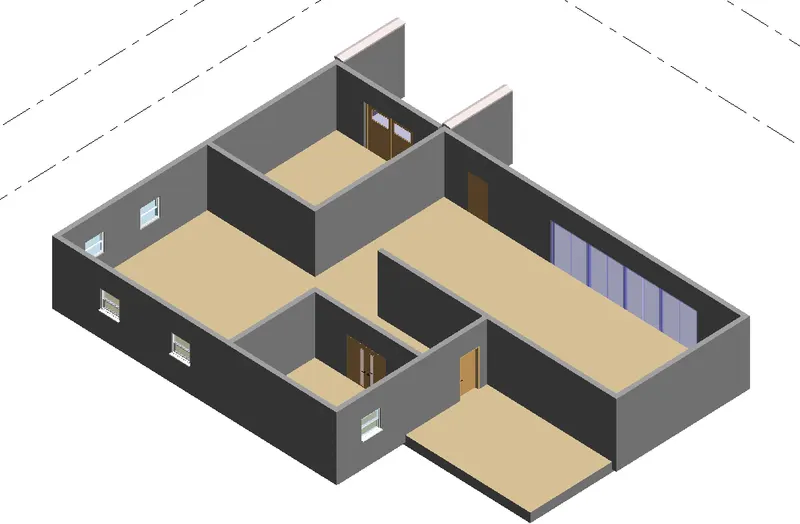
- create the outer walls using wall tool
- create the floor using floor tool
- place doors and windows
- to change doors and windows type go to load family and select it from properties
RESULT
2D
3D
ANS6)
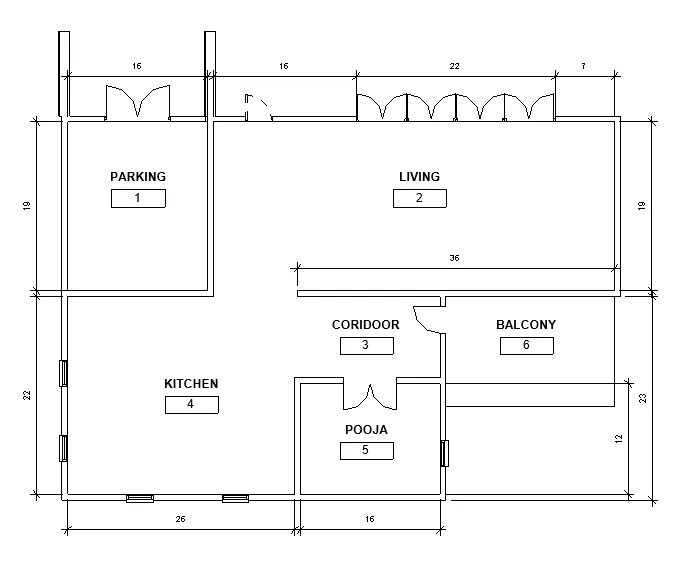
AIM- In the layout created draft the level of details you are planning to include – Dimensions of room, components you plan to add in the residential unit.
PROCEDURE
- Go to annotate -> linear
- give the dimensions
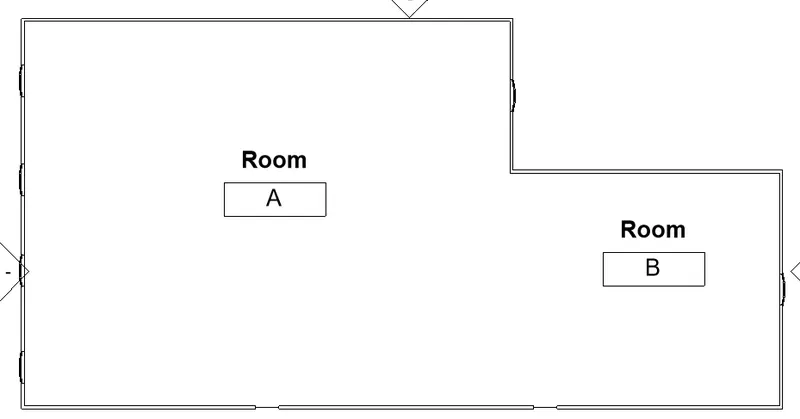
- Go to architecture -> room
- alot name and number to the room
RESULT
ANS6)
AIM- Identify the residential model elements such as Door, Windows, Tables, Chair, Couch, Bed, Lamps from the library and insert them to the model . Save the project for use
PROCEDURE
- GO TO COMPONENTS
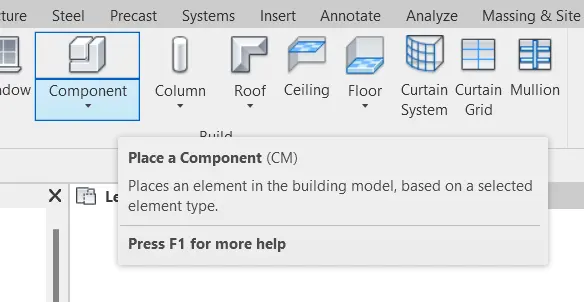
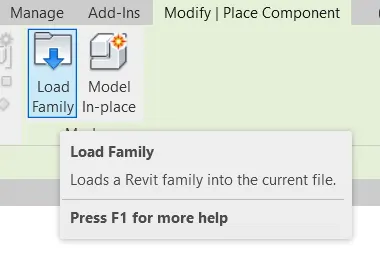
- GO TO LOAD FAMILY AND CHOOSE THE COMPONENTS YOU WISH TO ADD
RESULT