Sketch a G+1 residential plan according to Vaastu Shastra and Calculation of Loads as per IS code
AIM - To Sketch a G+1 floor residential plan, according to Vaastu Shastra, and list down the names of the structural drawings required to be provided to the site for construction
GROUND FLOOR PLAN FIRST FLOOR PLAN
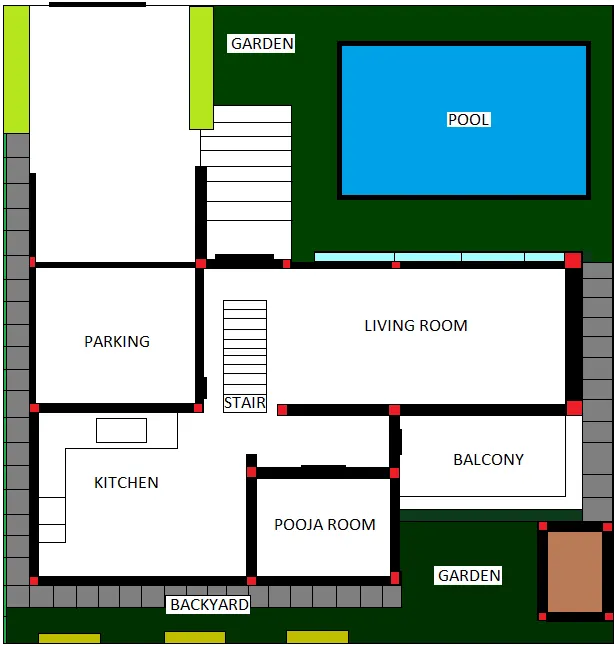
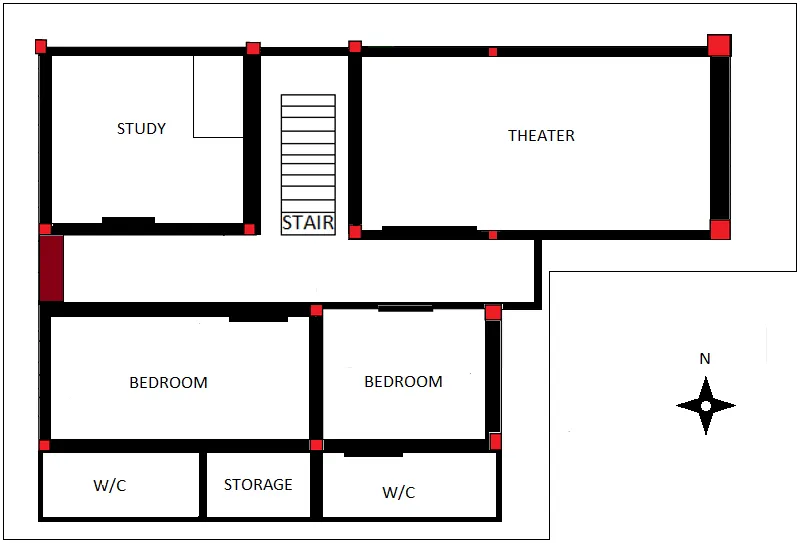
IMPORTANT STRUCTURAL DRAWINGS FOR A PROJECT
- Centre line drawing
- Footing and Column layout with reinforcement details
- Column Schedule with reinforcement details
- Plinth beam layout with reinforcement details
- First floor beam layout with reinforcement details
- First floor slab layout with reinforcement details
- Lift pit and Headroom reinforcement details
Assumptions
1)all the values are assumed and are not practical
2)dimension not indicated in dig is considered as 1m
3)terrace portion is assumed to be cantilever
4)dead load of plaster,pop,plinth beam,DPC,tie beam and r/f are not considered
5)weight of partision wall is neglected
CALCULATION
Beams
- total length cover by the beam=72m
- volume covered by beam in the plan is=72x0.3x0.45=9.72m^3
- unit weight of concrete=25kn/m3
- total dead load of beam=25x9.72=243kN
columns
- total no of columns =15
- length of the columns=8m
- volume of columns=0.3x0.3x8=0.72m^3
- unit weight of concrete=25kn/m3
- total dead load of column=15X0.72X25=270kN
walls
- total length cover by the wall=105 m
- total height of the wall=8m
- thickness of the wall=0.23m
- unit weight of brick wall=20kn/m3
- dead load of the wall=105x8x0.23x20=3864kN
slab1
- total area of the plan=182m2
- total thickness of the slab 0.125m
- volume of the slab=22.75m3
- unit weight of concrete=25kn/m3
- dead load of slab=22.75x25=568.75kN
slab2
- total area of the plan=189m2
- total thickness of the slab 0.125m
- volume of the slab=23.625m3
- unit weight of concrete=25kn/m3
- dead load of slab=23.625x25=590.625kN
TOTAL DEAD LOAD IN HOUSE IS =5536KN
LIVE LOAD
for a house floor min live load consider is 2KN/m2
for staircase minimum load consider is of 3kN/m2
live loads can be calculated AS PER TABLE 1 OF IS875
WIND LOAD
Wind load is calculated for a building of height above 10m