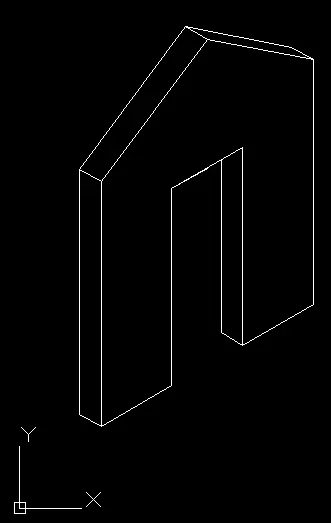
Creating a Floor plan, Footing detail and Isometric view using AutoCad
AIM To draw the given figure in autocad
Fig 1
PROCEDURE
- SELECT line command
- specify the first point eg-(1,1)
- follows the series of command
- (@0.9,0)(@0,0.25)(@-0.2,0)(@0,0.4)(@-0.05,0)(@0,0.4)(@-0.05,0)(@0,0.6)(@0,0.05)(@0,1)(@-0.3,0)(@0,-1)(@0,-0.05)(@0,-0.15)(@-0.3,0)(@0,-0.15)(@-0.3,0)(@0,-0.15)(@-0.3,0)(0,-0.15)(@1.15,0)(@0,-0.25)(@-0.05,0)(@0,-0.4)(@0.2,0) (1,1)
RESULT
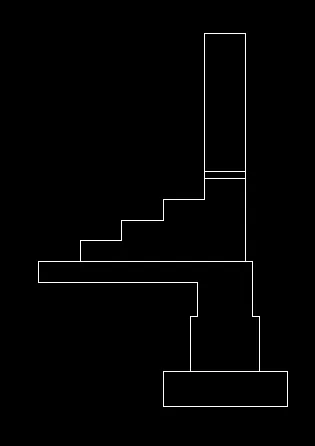
FIG2
PROCEDURE
- SELECT the line command
- specify the first point
- follow the series of command
- (@1,0)(@0,0.15)(@0.45<146.7)(@0,0.2)(@0,0.2)(@0,0.2)(@0,0.2)(@0,0.2)(@0,0.2)(@0,0.2)(@0,0.2)(@-0.04,0)(@-0.92,0)(@-0.04,0)(@0.-0.2)(@0,-0.2)(@0,-0.2)(@0,-0.2)(@0,-0.2)(@0,-0.2)(@0,-0.2)(@0,-0.2)(@0.45<213.3)(@0,-0.15)
RESULT
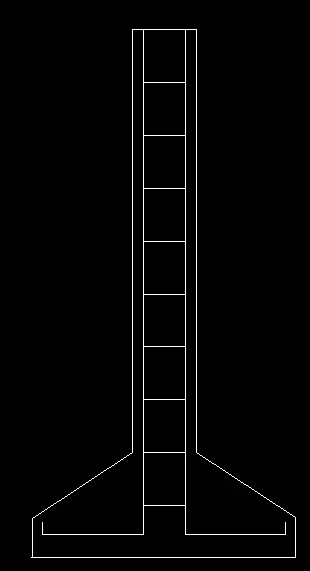
FIG3
PROCEDURE
- SELECT the line command
- specify th first point
- follow the series of command
- (@3.6,0)(@0,4.2)(@1,0)(@0.3,0)(@0.3,0)(@0.3,0)(@0,1)(@-0.3,0)(@-0.3,0)(@-0.3,0)(@0,3.6)(@-3.6,0)(@0,-3.6)(@-0.3,0)(@-0.3,0)(@-0.3,0)(@0,-1)(@0.3,0)(@0.3,0)(@0.3,0)(@0,-4.2)
RESULT
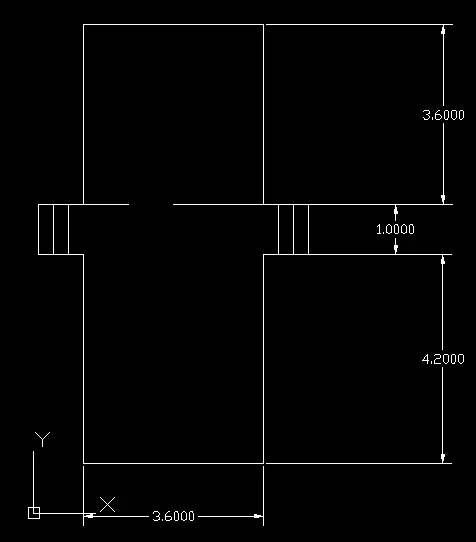
FIG4
PROCEDURE
- SELECT the line command
- specify th first point
- follow the series of command
- (@0.9,0)(@0,0.45)(@-0.05,0)(@0,0.3)(@-0.05,0)(@0,0.6)(@-0.05,0)(@0,1)(@-0.3,0@0,-1)(@-0.05,0)(@0,-0.6)(@-0.05,0)(@0,-0.3)(@-0.05,0)(@0,-0.4)(@-0.15,0)(@0,-0.45)
RESULT
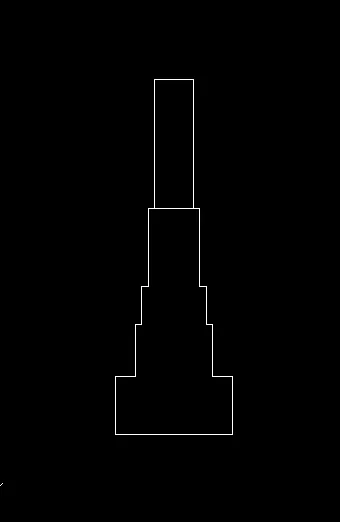
FIG5
PROCEDURE
- SELECT THE ISOMETRIC DRAFTING
- SELECT THE ORTHO MODE
- SELECT THE DYNAMIC MODE
- specify the first point
- using dynamic mode draw the given isometric drawing by putting the given dimension
RESULT
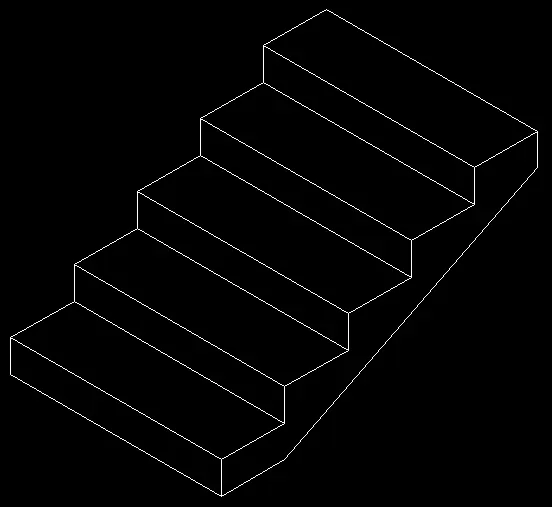
FIG6
PROCEDURE
- SELECT THE ISOMETRIC DRAFTING
- SELECT THE ORTHO MODE
- SELECT THE DYNAMIC MODE
- specify the first point
- using dynamic mode draw the given isometric drawing by putting the given dimension
RESULT