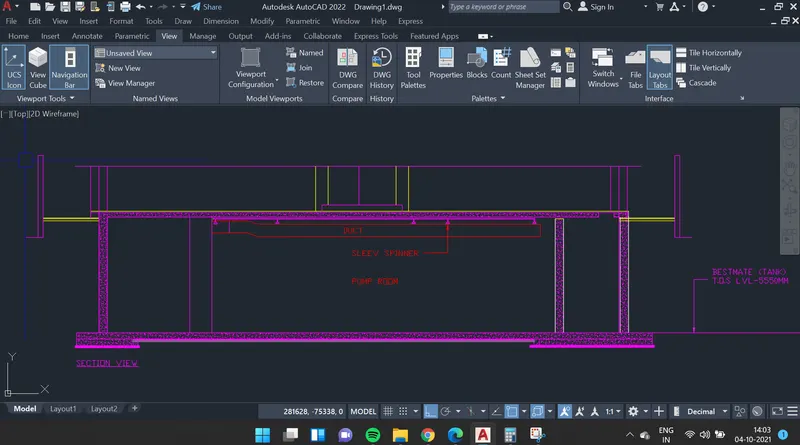
Creating Kitchen layout, Hatching of Architectural elements and sectional view of an Industrial Building in AutoCad
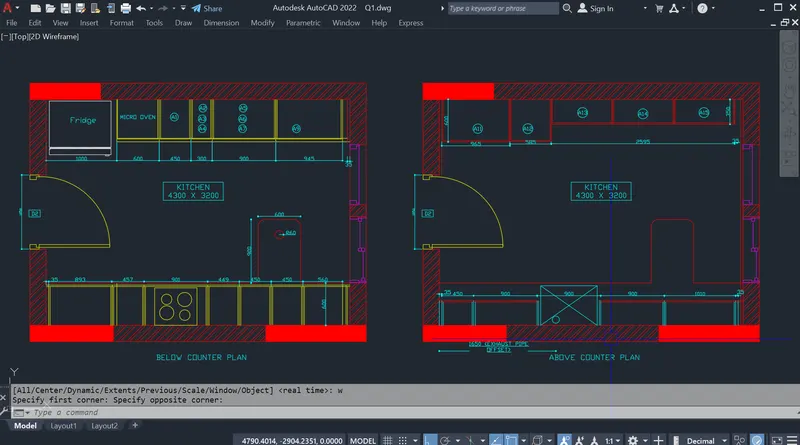
Aim& Introdiction : To draw the layouts of the Kitchen and provide hatches pattern as shown. Also, use blocks wherever
required and provide appropriate dimensions in the plan.
Procedure:
- Open new drawing file
- Set units in millimetre
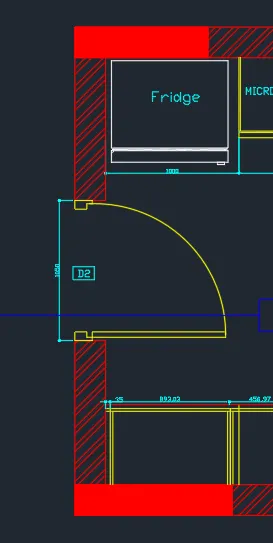
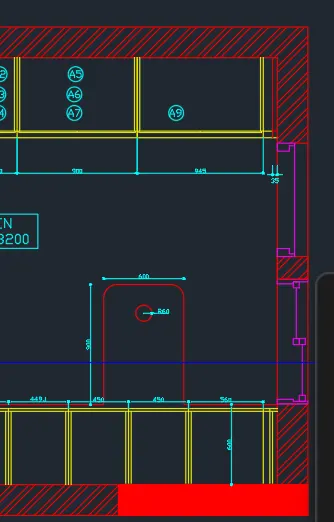
1.Creating a below counter plan:
- Draw a rectangle of 4300 mm,3200mm by using Rectangle command
- Rectangle >Specify first point > dimenstion >4300,3200 > Enter
- OFFSET > ENTER > 230> select rectangle > select inside of the rectangle.
- Create doors , windows and objects by using LINE, OFFSET, CIRCLE and RECTANGLE command.
- Create a dynamic block of door, windows
- BLOCK > specify base point > select object to block
- BE > select the block > add perimeters and actions to the block
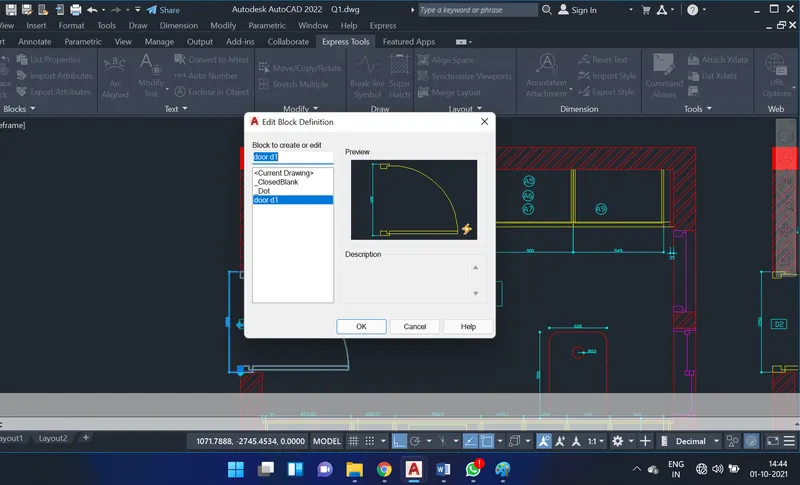
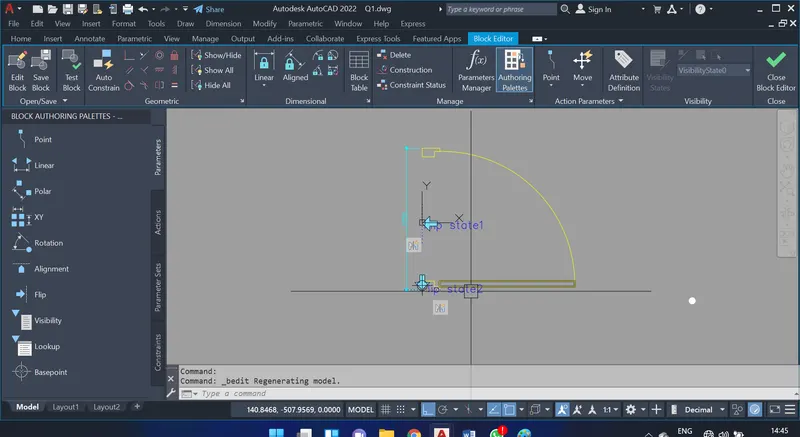
- Repeate the above block command steps for doors and windows
- Group >select the hub circle > enter
- Provide required dimensions with the help of "DIMENSION LINEAR" option
- DIMLENIAR > Select staring line > select ending line
- DIMCONTINUE > select line
- Place a text by using DTEXT command
- Enclose the textg with circles
- Go to express toos option > select enclose object > select the text > enter offset as 0.1 > circle > enter
- Apply hatches to the wall area
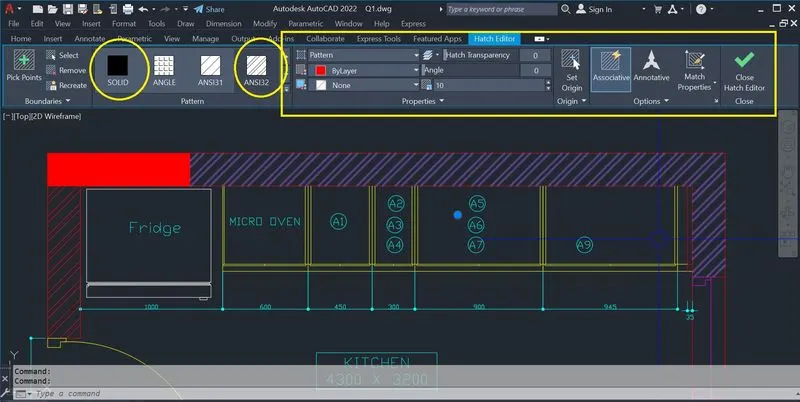
2.Creating a above counter plan:
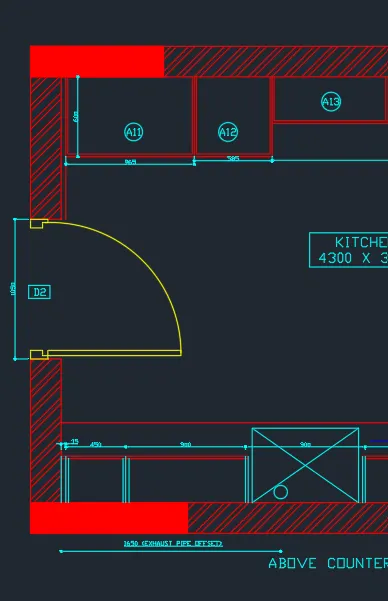
- Draw a rectangle of 4300 mm,3200mm by using Rectangle command
- Rectangle >Specify first point > dimenstion >4300,3200 > Enter
- OFFSET > ENTER > 230> select rectangle > select inside of the rectangle.
- Create doors , windows and objects by using LINE, OFFSET, CIRCLE and RECTANGLE command.
- Insert the block of doors and windows
- Insert > select the block name shown in the tab > specify the point in model tab to insert the tab
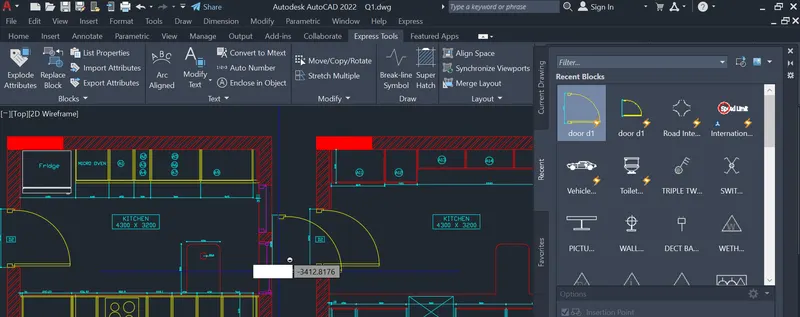
- Repeat the above Insert block command steps for doors and windows
- Group >select the hub circle > enter
- Provide required dimensions with the help of "DIMENSION LINEAR" option
- DIMLENIAR > Select staring line > select ending line
- DIMCONTINUE > select line
- Place a text by using DTEXT command
- Enclose the textg with circles
- Go to express toos option > select enclose object > select the text > enter offset as 0.1 > circle > enter
- Apply hatches to the wall area
-
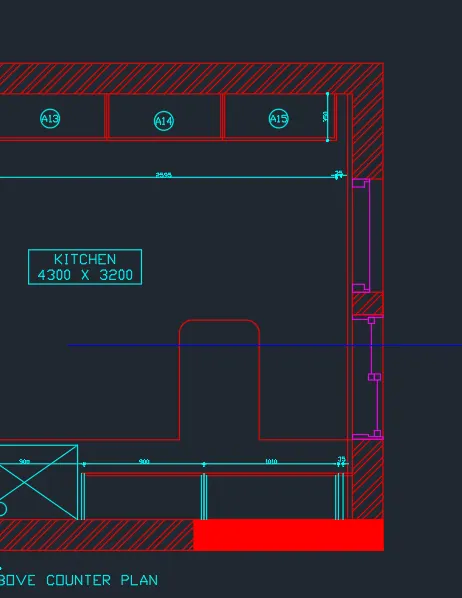
Result:
Aim& Introdiction : To Create the elevation of the plan created in the Challenges 7 and apply proper hatch in the walls, doors,
windows, and other architectural elements with the refrence to dimensions in Plans and sections in Challenges 7.
PROCEDURE:
Command used :
line
poline
Hatch
gradient
1) Draw the elevation
Create the doors and windows
Create the block of doors and windows
Apply hatch by using hatching command
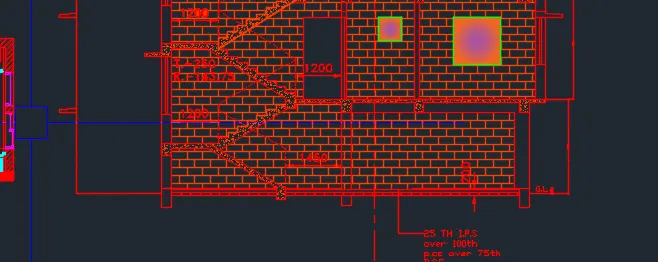
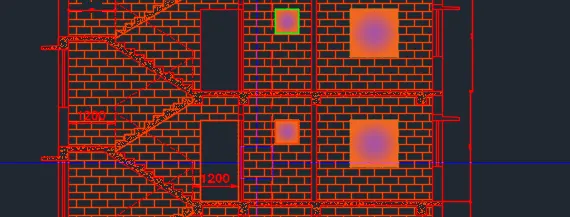
Result:
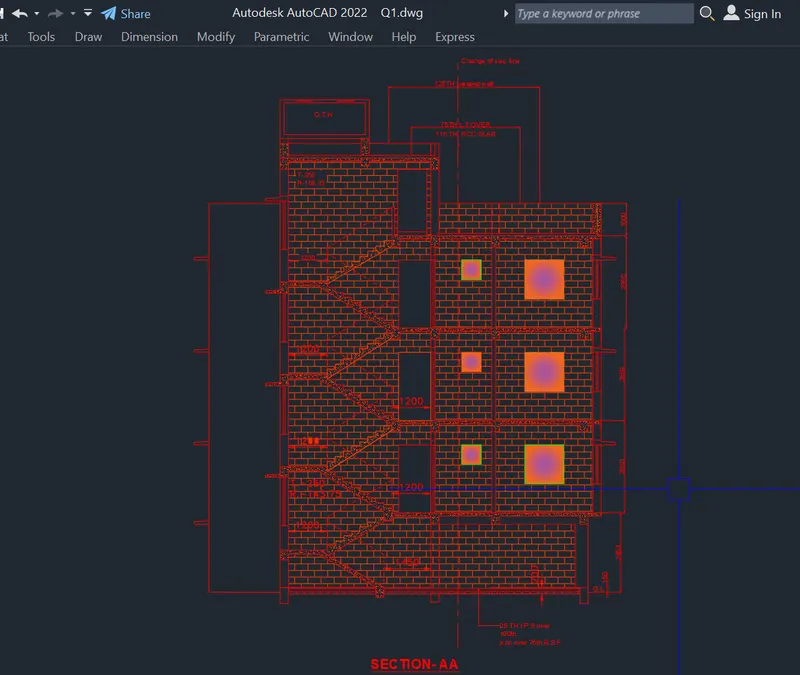
AIM&INTRODUCTION: To Create the section view of an industrial building as shown in Figure by Provide appropriate hatches anddimensions wherever required and also, provide annotations to the drawing
PROCEDURE:
Command used :
- line
- poline
- hatch
- copy
- Dimension linear
- Trim
- Extend
- Open new drawing file
- Set units in millimetre
1.Drawing a section:
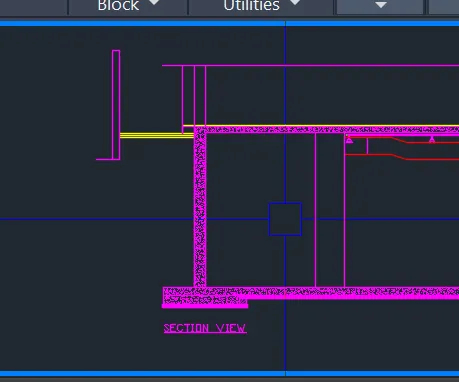
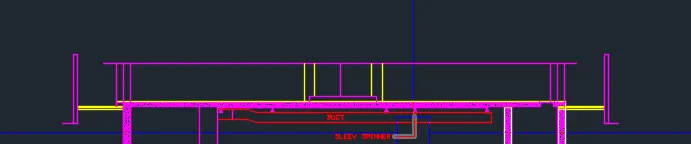
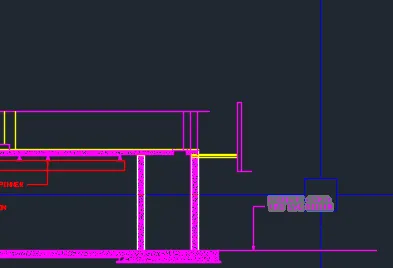
Result: