Creating Kitchen layout, Hatching of Architectural elements and sectional view of an Industrial Building in AutoCad
1,
AIM:TO Create the kitchen layout and to provide hatches.
INTRODUCTION:
- The tools and commands used to draft the kitchen layout are:
- Line command, Offset command, Trim command were used to create the kitchen layout.
- Use the Hatch command to hatch the walls of the kitchen layout.
PROCEDURE:
- First set the drawing units as decimal type.
- Then fix the limits of the sheet as required.
- In the command prompt specify the XL command.
- Then draw the horizontal and vertical construction lines.
- Using offset command, specify the offset distance of 4300 and 3200 in length and width respectively for both above and below counter plans.
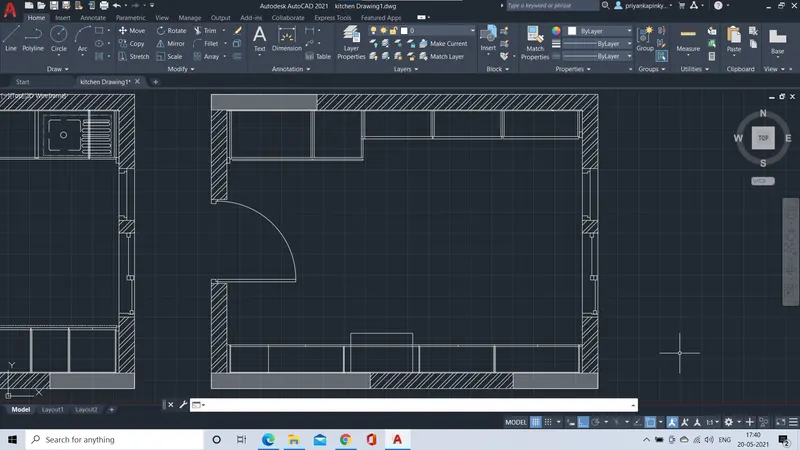
- Then give create the walls using offset command of offset distance as 150mm .
- Then give the architectural items in the kitchen by creating blocks or by drafting respectively.
- Then using Hatch command insert the type of the hatch in the walls of the kitchen.
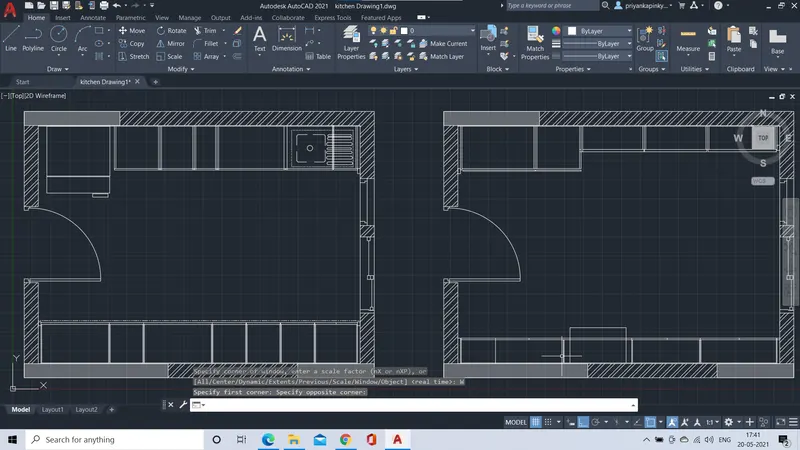
- Then using Dimlinear and annotations tab give the dimensions and text where ever required.
RESULT:
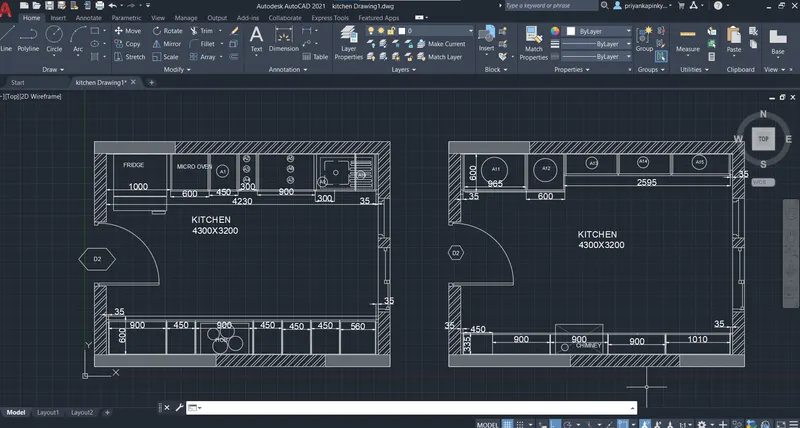
THEREFORE THE KITCHEN LAYOUT HAS BEEN DRAFED AND HATECHED.
2,
AIM: TO create the elevation plan and to apply hatch on walls and doors as shown in figure.
PROCEDURE:
- The commands used for elevation plan are line command,trim, offset and other such drafting commands.
- In order to insert the hatch into the walls and doors, define the hatch command by ribbon tab or command prompt or from main menu.
PROCEDURE:
- First set the units of the drwaing sheet such as decimal type.
- Then set the limits of the sheet as required.
- Using the line command specify the lines to form the outer dimensions of the building and refer the challenge 7 for dimensions.
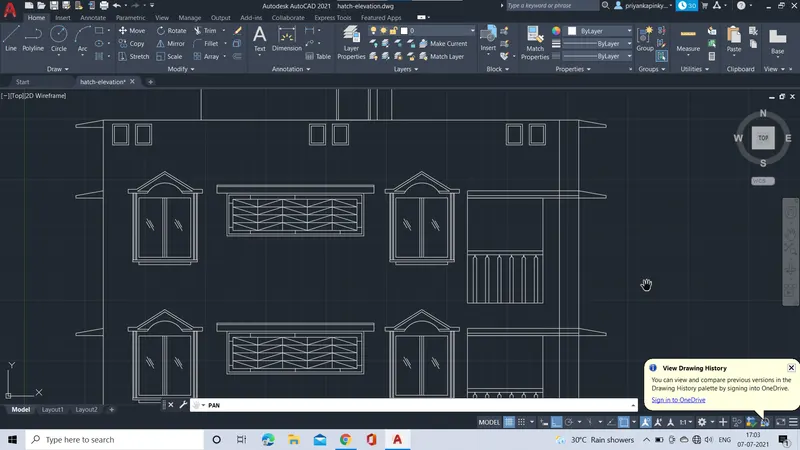
- Using other drafting tools draft the windows , walls and other architectural items of the elevation by offset, trimm and copy , move tool as per required to create the elevation plan.
- Then insert the hatch in the walls and windows of the specified type of hatch.
RESULT:
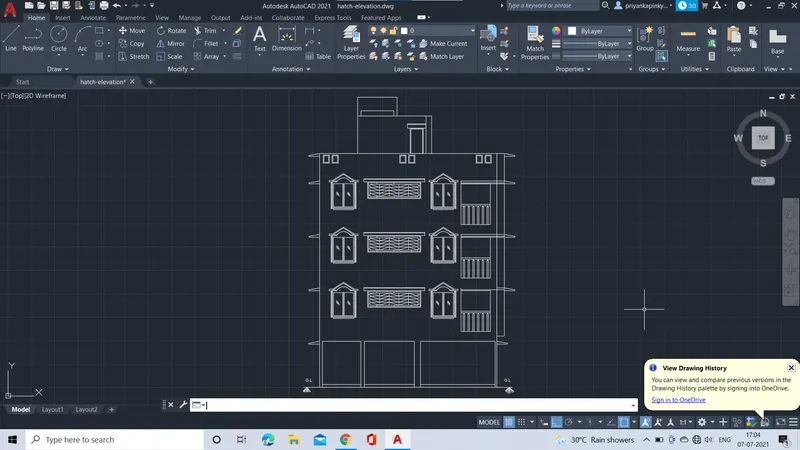
THERE FORE THE ELEVATION PLAN HAS BEEN DRAFTED AND INSERTED WITH SPECIFIED HATCH.
3,
AIM:TO Create the Section View of the Industrial building as shown in figure.
INTRODUCTION:
- In order to create the section view of Industrial building the commands used are Line, offset,trim,copy and move of some other types of drafting tools and also hatch tool for proper insert of hatches.
PROCEDURE:
- First set the units of the drawing sheet of decimal type.
- Then fix the limits of the sheet.
- Using line command draft the sectional view of the industrial building.
- Then using other drating tools creaste clear section view of the industrial building.
- using the hatch command from command prompt give the hatch where ever required.
- The using the annotation tool give the text as given in the prefered figure.
- Then the sectional view of the industrail building will be formed.
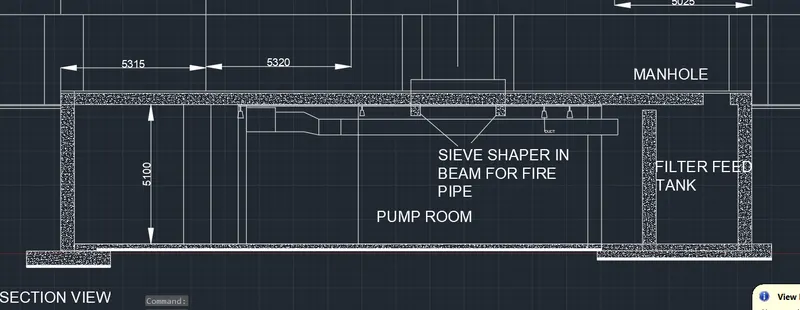
RESULT:
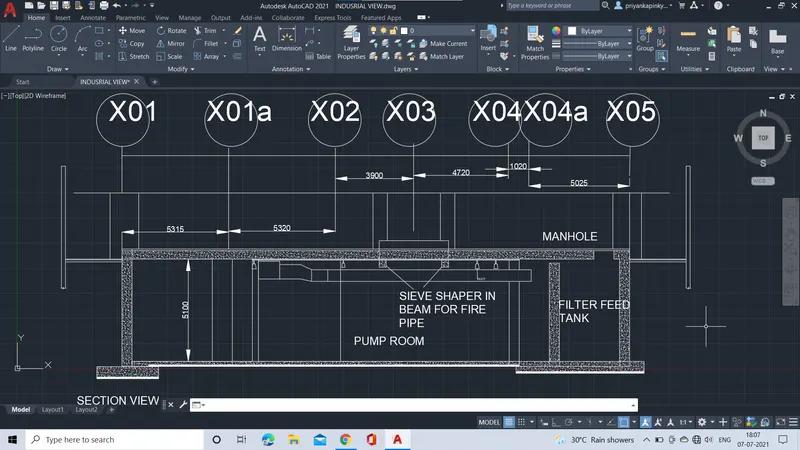
THEREFORE THE SECTIONAL VIEW OF THE INDUSTRIAL BUILDING HAS BEEN DRAFTED.