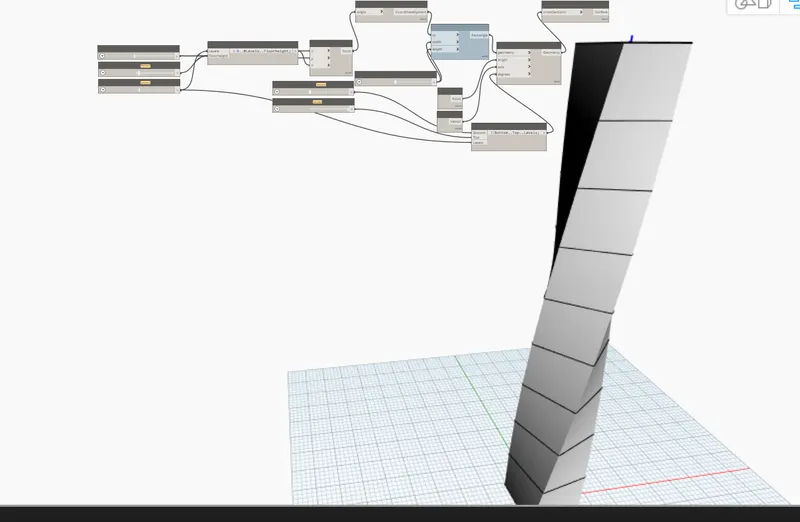
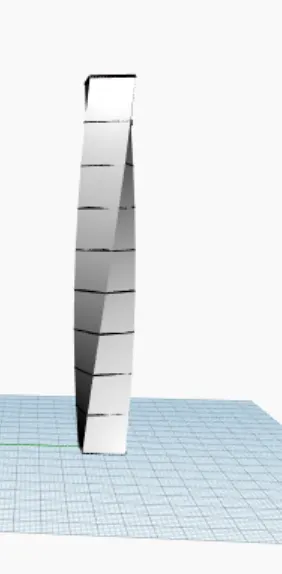
Creating Conceptual mass in REVIT and Creation of Sinusoidal curve and a Parametric stadium using Dynamo
1) Using Dynamo create a set of sinusoidal points and create a curve and create a surface out of the curve.
Procedure:
Open Revit software
goto manage tab > select dynamo option
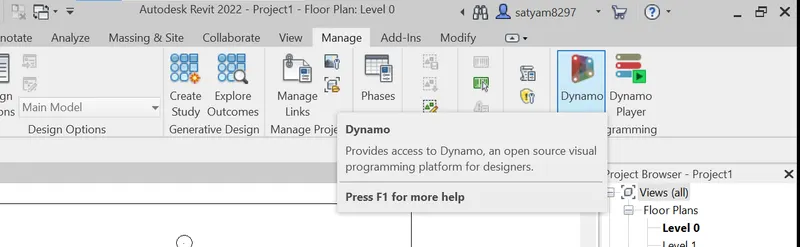
Select New
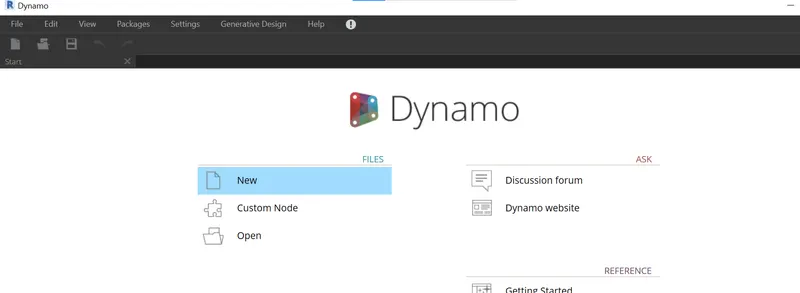
Type code block and sliders in search option
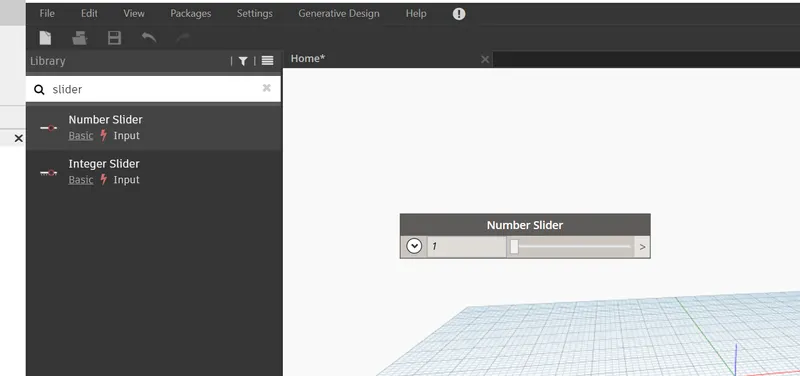
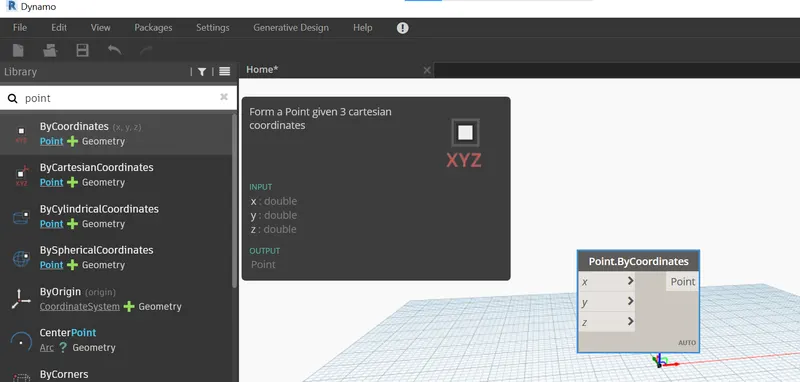
Create a required element in the library
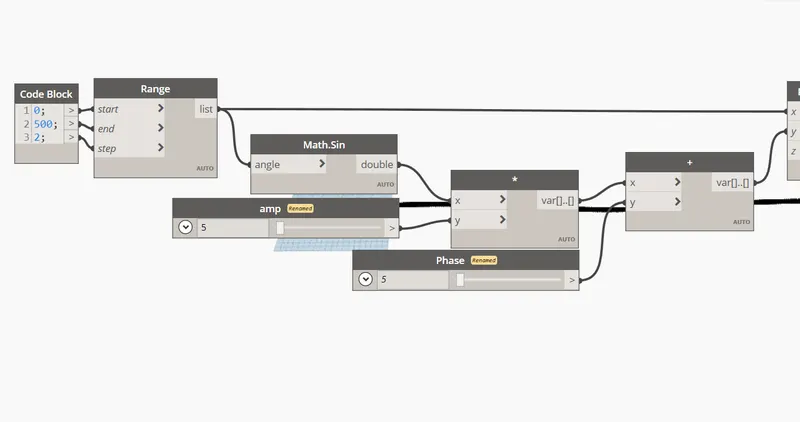
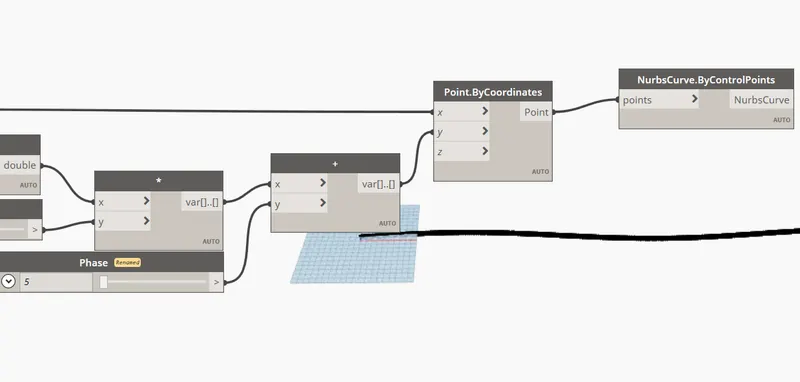
goto edit and click on create a node
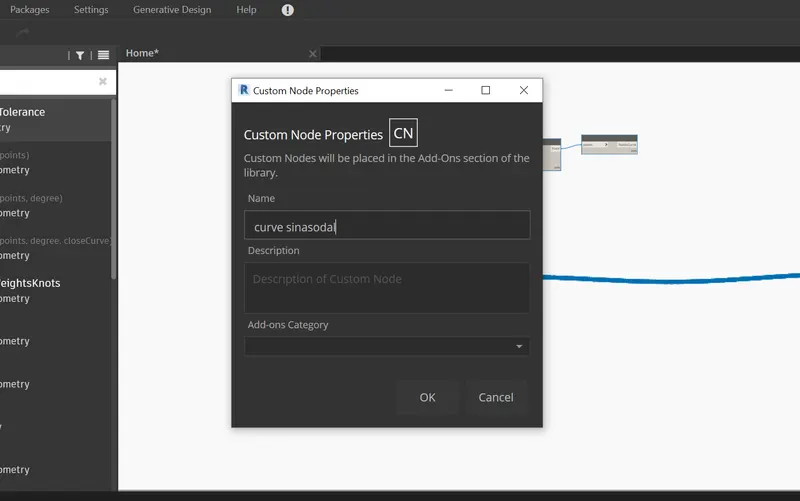
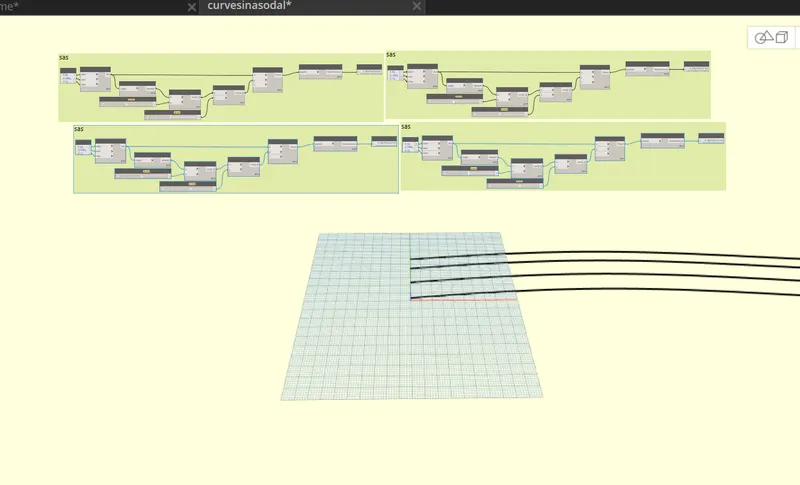
Copy the same node and change the phase in to specific intervels
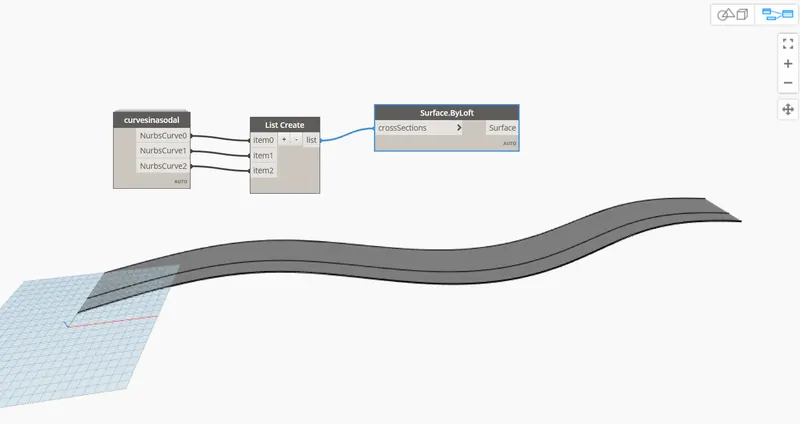
create list and surface by loft
Result:
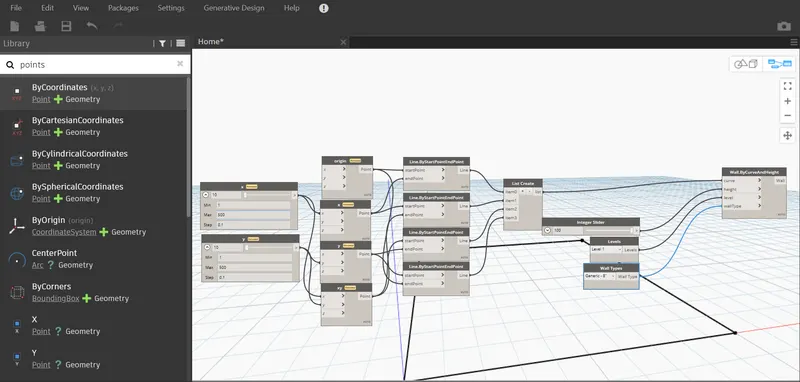
2) Create a conceptual layout of the floor plan in dynamo. Using the tools available in dynamo link the lines to appropriate model elements in Revit by choosing the wall types and wall parameters. Make use of the sliders to slide through the height of the wall and the length of the wall.
Procedure:
Open Revit software
goto manage tab > select dynamo option
Select New
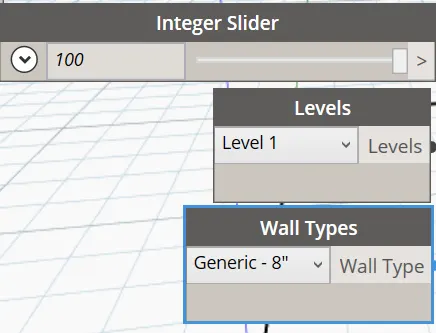
Insert sliders
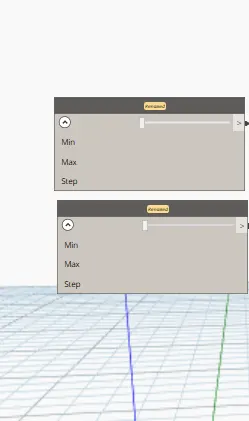
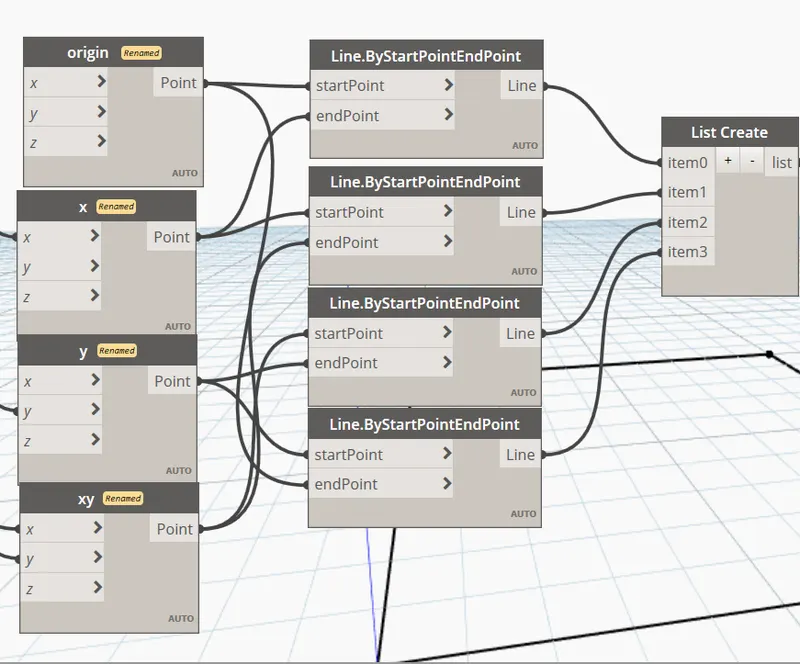
select points by ordinates
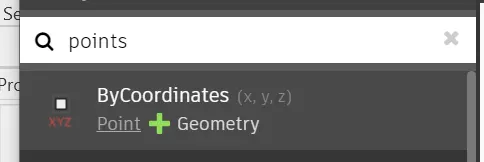
- select and rename it according to points required and connect it with sliders
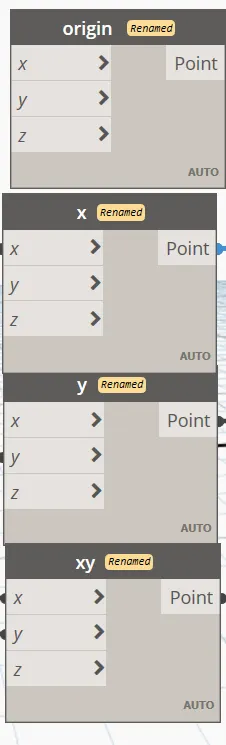
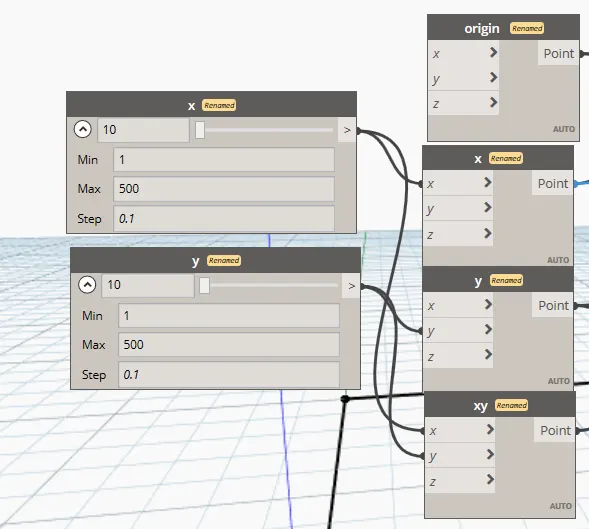
choose line by start endpoints and insert the element
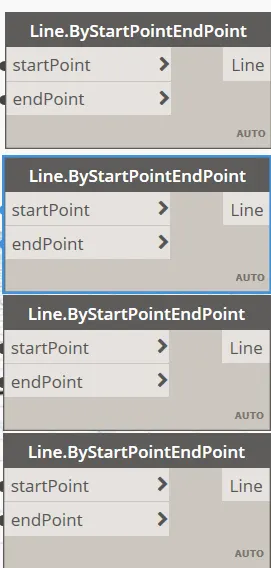
Insert LIST element and connect with lines
Insert wall by curves and height
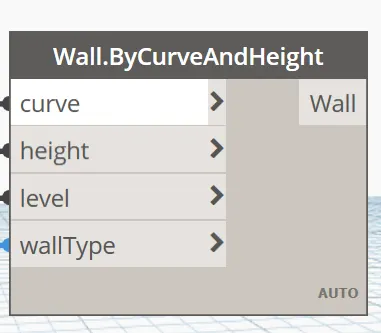
These elements block required different parameters blocks as shown in below figure
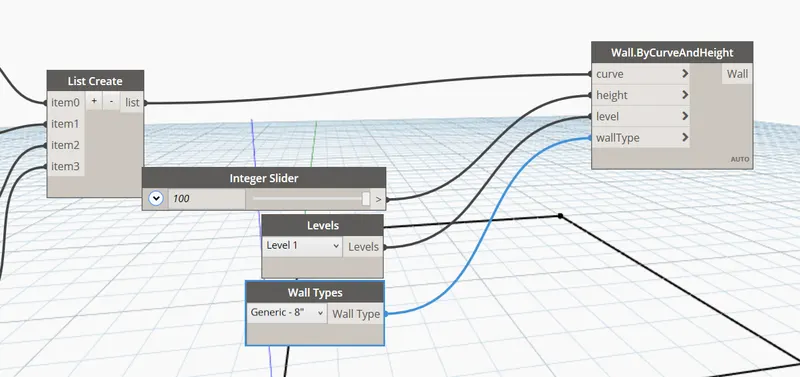
Connect as per block properties as shown below
 .
.
Result:
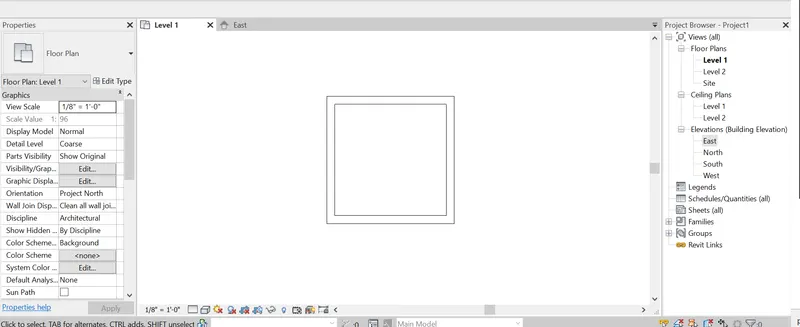
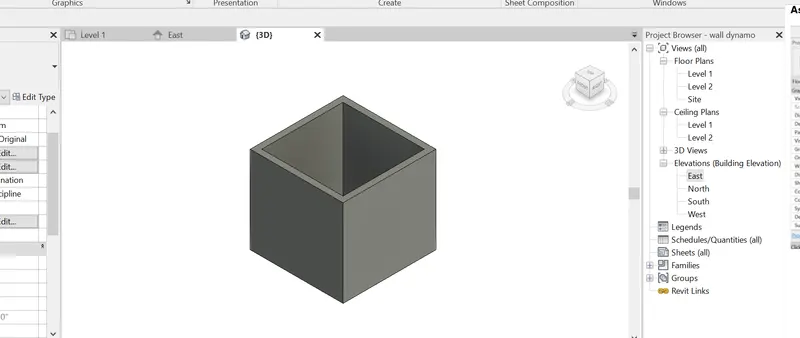
As we can see below fig. the codes which are created in dynamo are reflected in Revit template
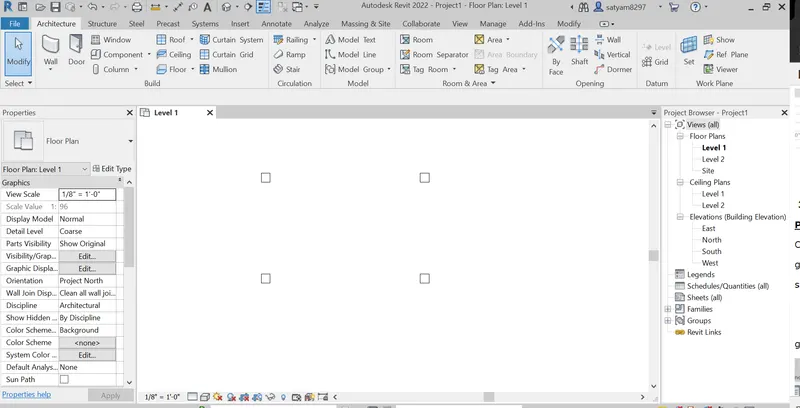
3) Create an array of model elements in Revit. Use dynamo to vary the properties of model elements by using the slider or code block
Procedure:
Open Revit software
goto architectural template
select the column and place it
goto manage tab > select dynamo option
Select New
Select model elements
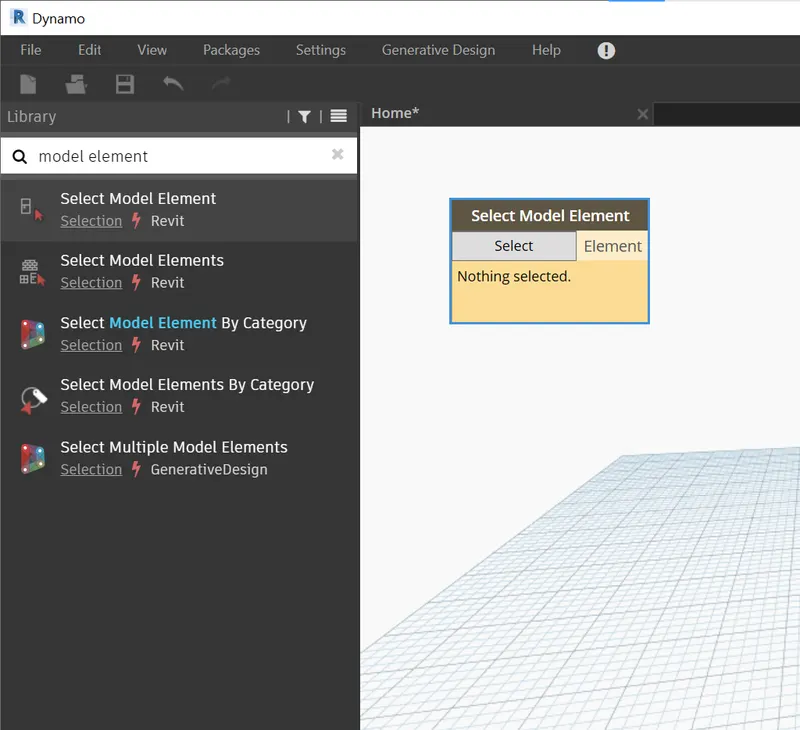
Click the select option and choose model element
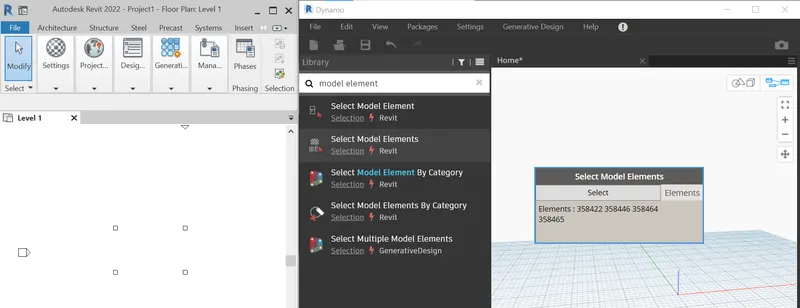
Seach for set rotation and insert it
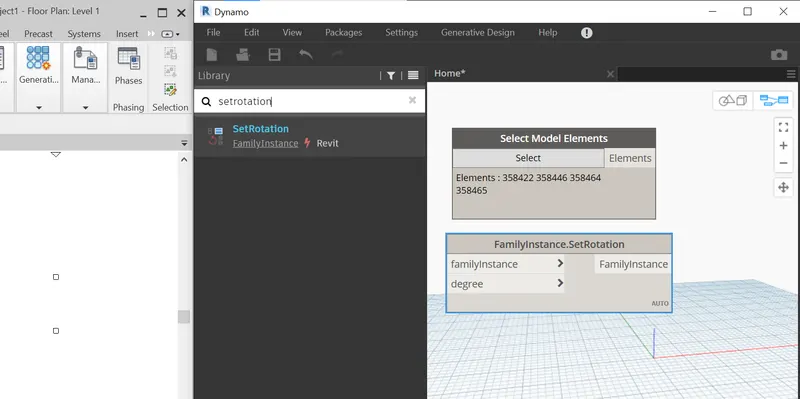
join the element in family instance
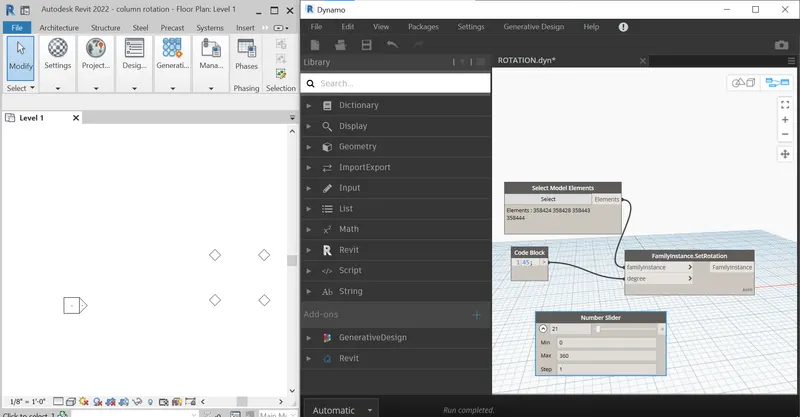
For degree, we can insert code block or slider
for fixed rotation choose code block
for undefine angle choose slider to rotate as per requirement
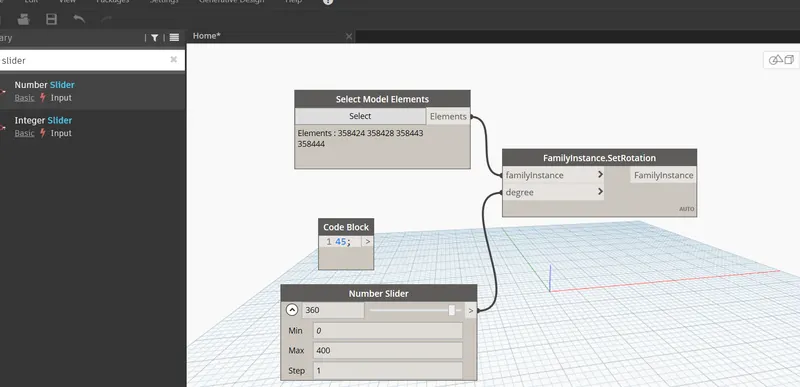
connect the slider in degree
select the angle or insert the required angle in it.
Result:
The change made in dynamo has beeing observed in revit
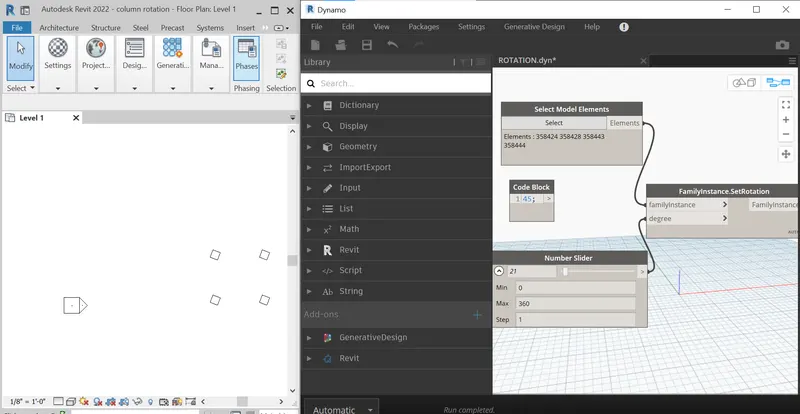
Change of angle made with code block
4) Create a conceptual mass in Revit and develop a parametric column by dividing the surfaces and apply the concepts similar to used in parametric walkway modelling. Use triangular bent or square shaped panels to add finish to the parametric column) Create an array of model elements in Revit. Use dynamo to vary the properties of model elements by using the slider or code block
Procedure
- Open revit
- New > Conceptual mass
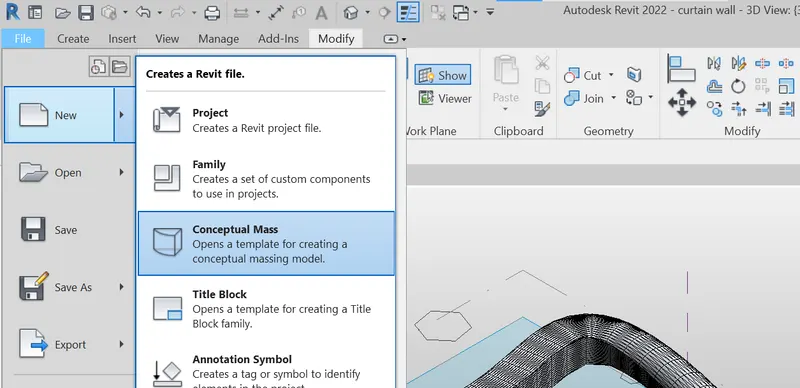
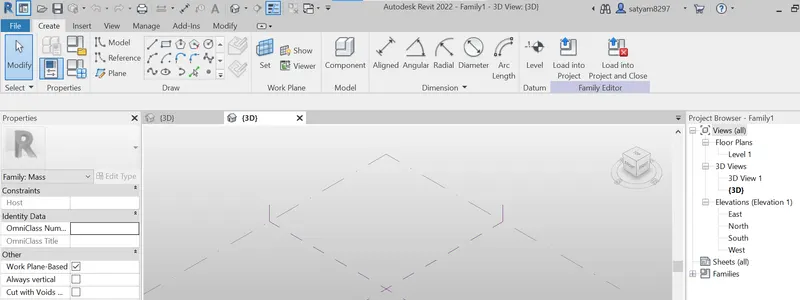
Create a level
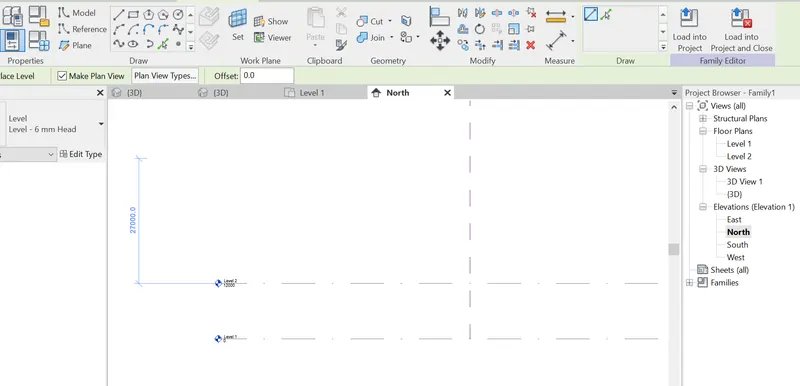
create a shape using annotate tools
select annotate tool
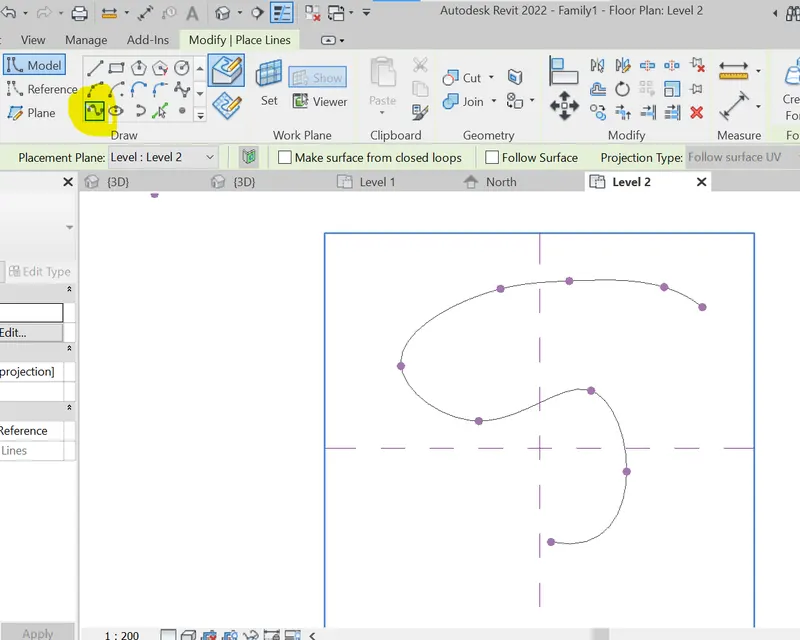
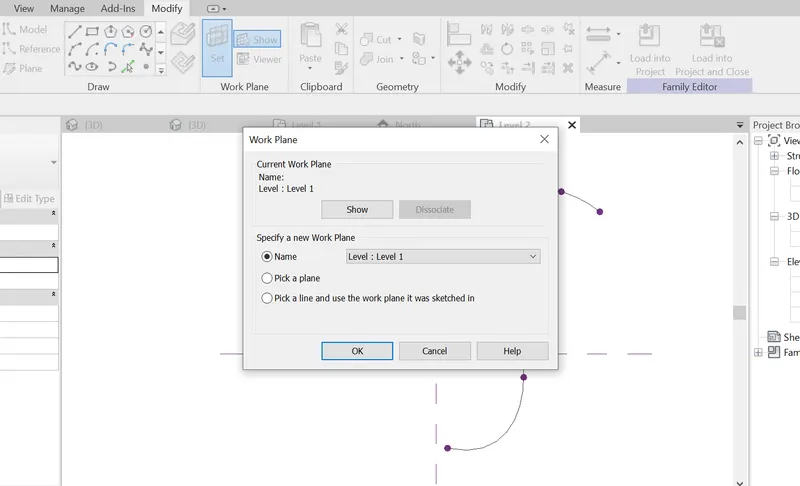
Set the work plane
Change the view to 3d
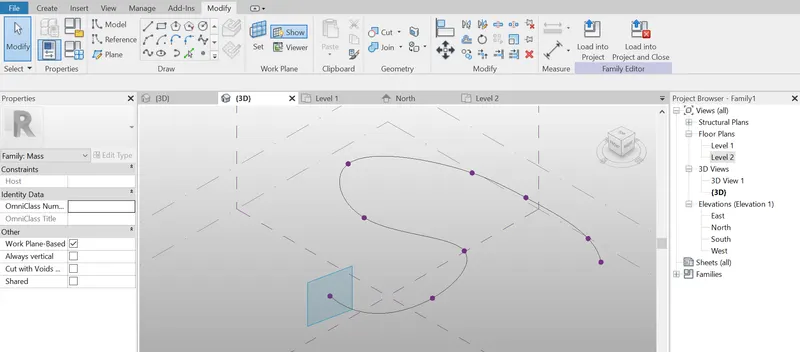
Select the point and annotation tool
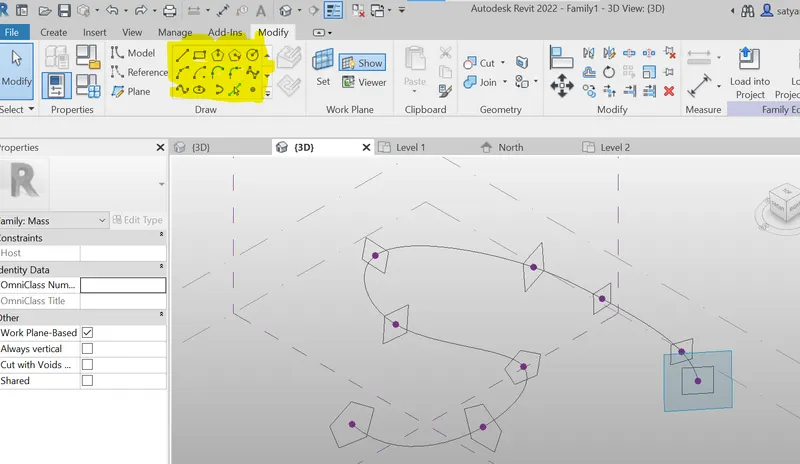
- Select the shapes click on create form to create surfacre
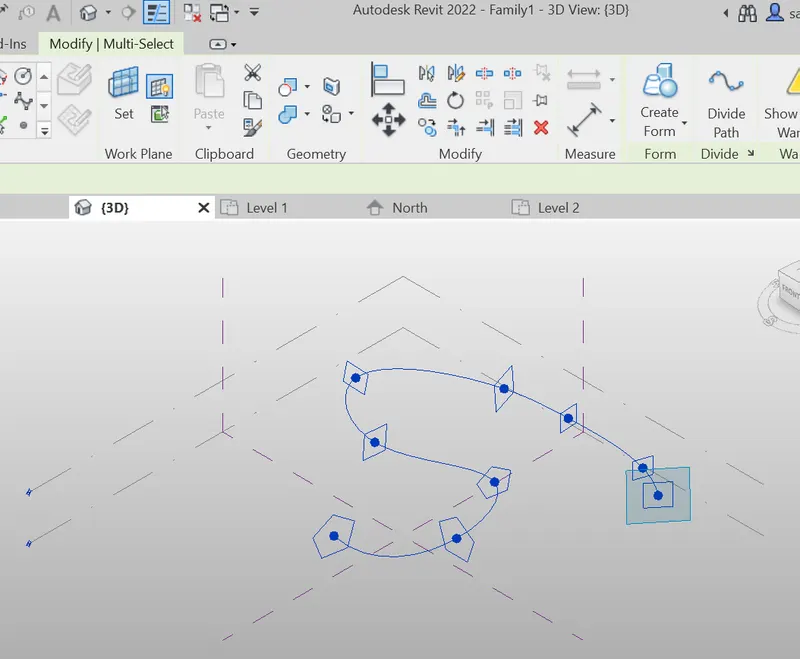
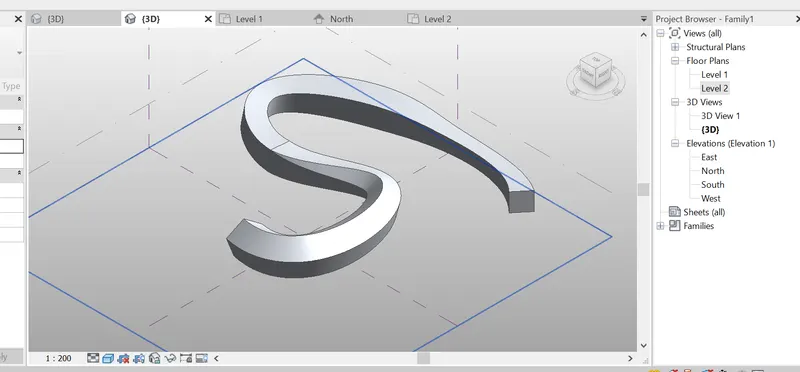
- select the surface and tick only divide surface option
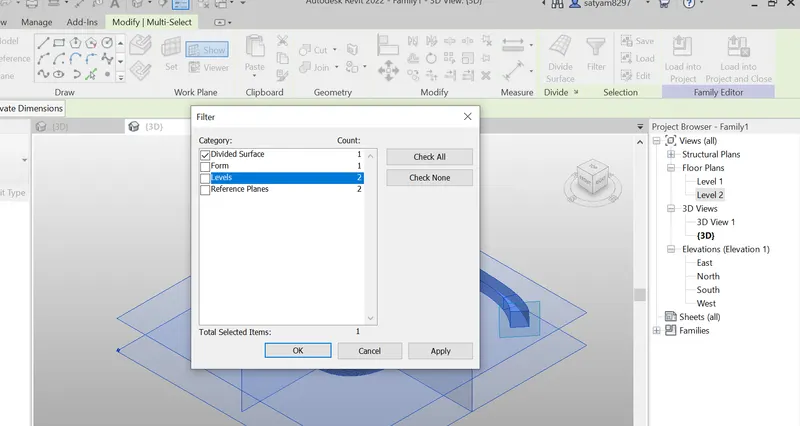
- Divide the surface
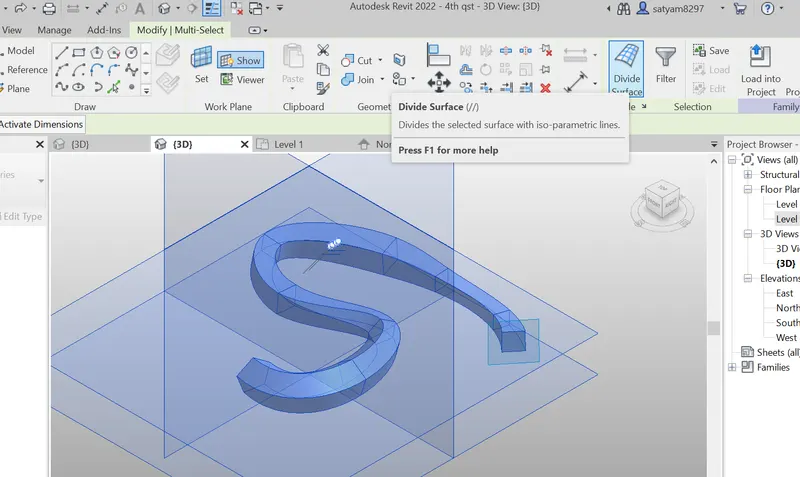
- Select the surface properties
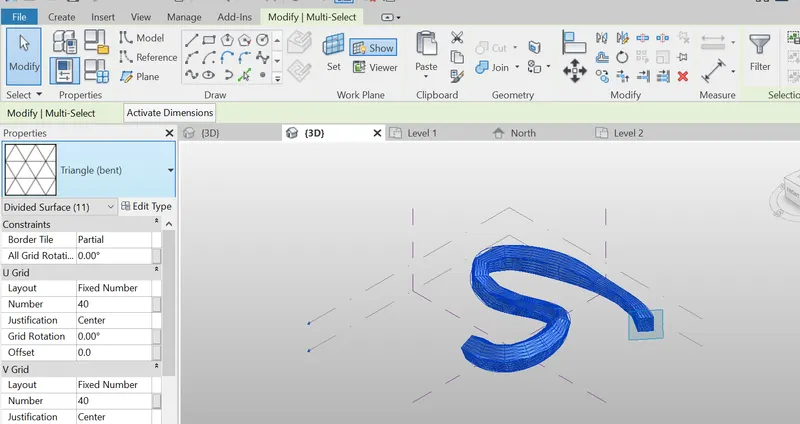
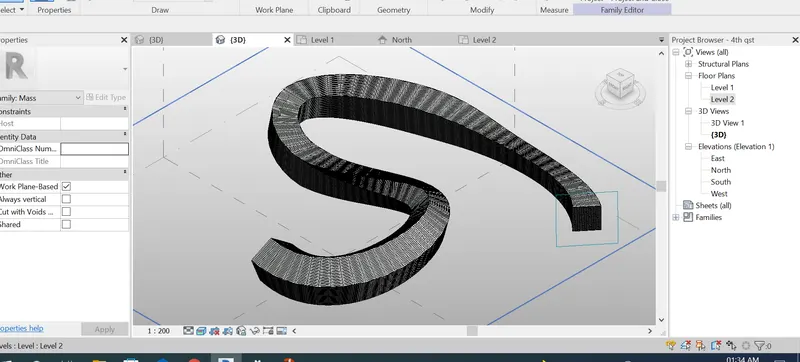
Result:
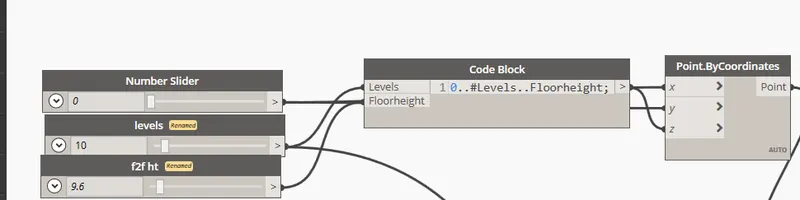
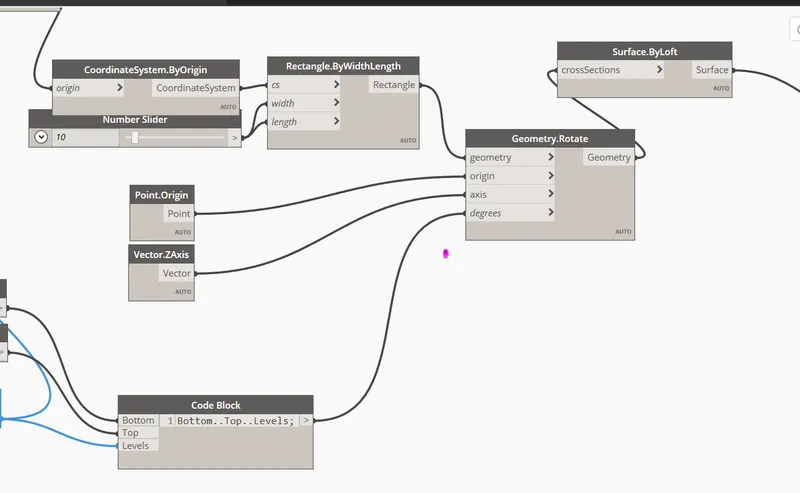
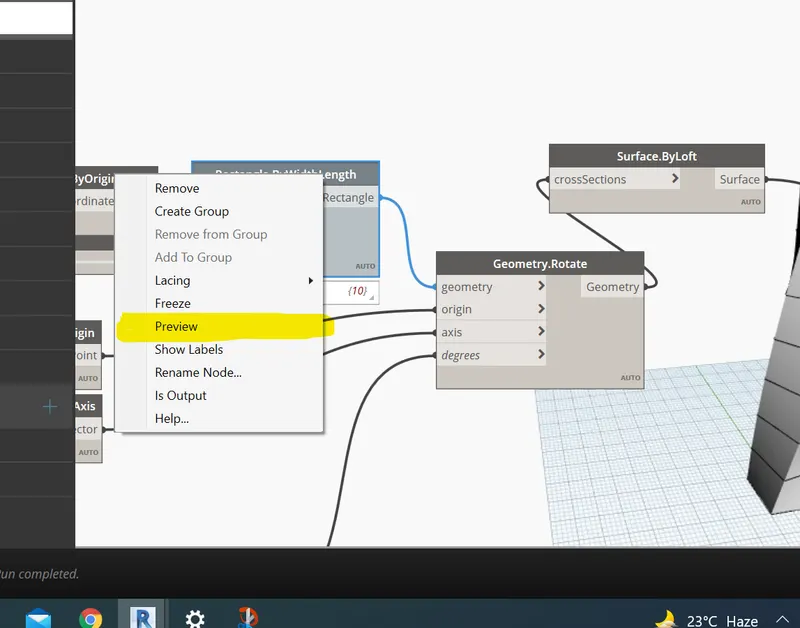
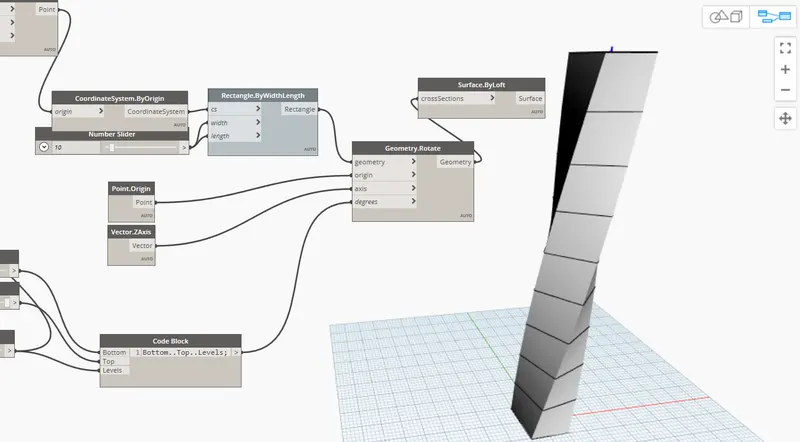
5) Use Dynamo to work on developing a Parametric Stadium. List your parameters and use the visual programming approach to complete the modelling, You can use the concepts discussed in parametric high rise tower in class for reference.
open revit achi template
goto manage tab > select dynamo option
Select New
Insert slider code block and point by coordinate.
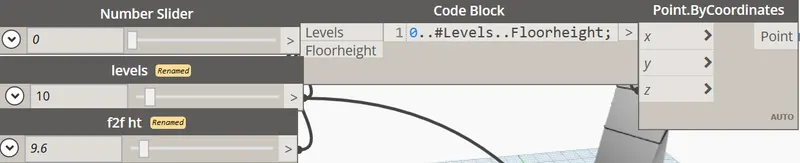
Linnk the slide to code block and points
Result: