Creating Architectural and Structural model with 3D rendering using REVIT
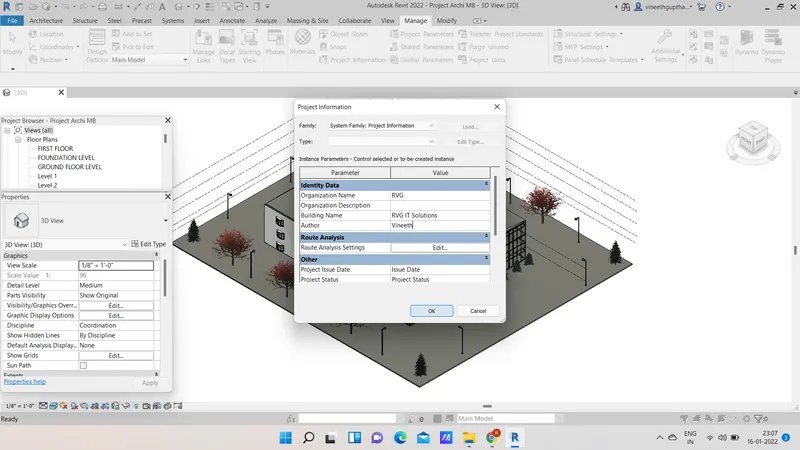
1)I have selected the Office Building.
2)
- Location : Warangal,Telangana,India.
- The geographic and location details are assumed as shown.
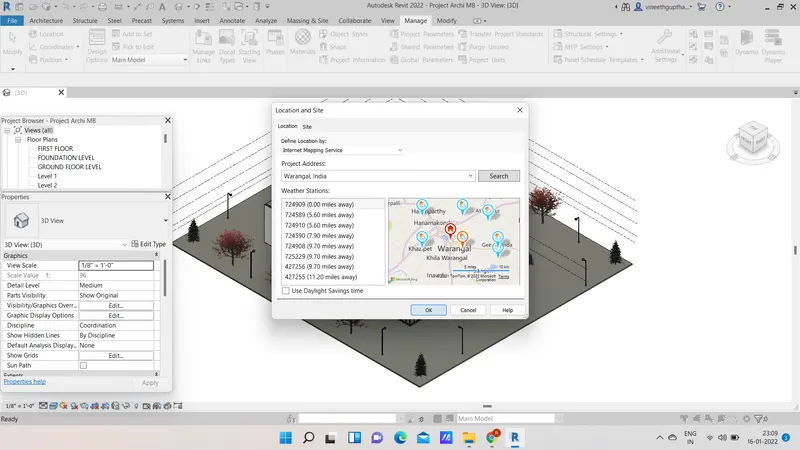
According to the location of the project the requirements of various dimensions and area and height limitationns are identified from NBC of India.
3)
AIM: Using the structural model to include the following components based on the type of structure selected
Foundation , Beams connected to the Columns ,Roof framing and floor and floor openings for elevators and stairs.
PROCEDURE :
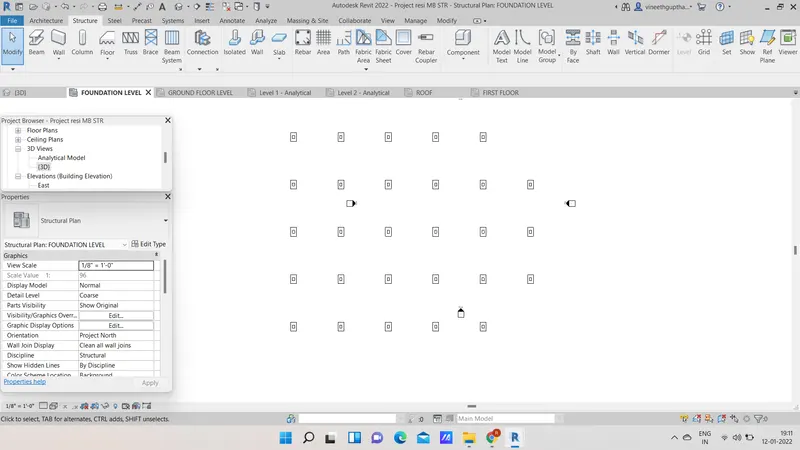
- Open the structural model ,and add the columns and isolated footings on the drawn grids ,these commands are under the structure tab
- Then add beams along the columns on the grids by clicking on the beams under the structure tab.
- Foundation is below ground level by 4'6" and columns are created in between foundation level and ground floor level.
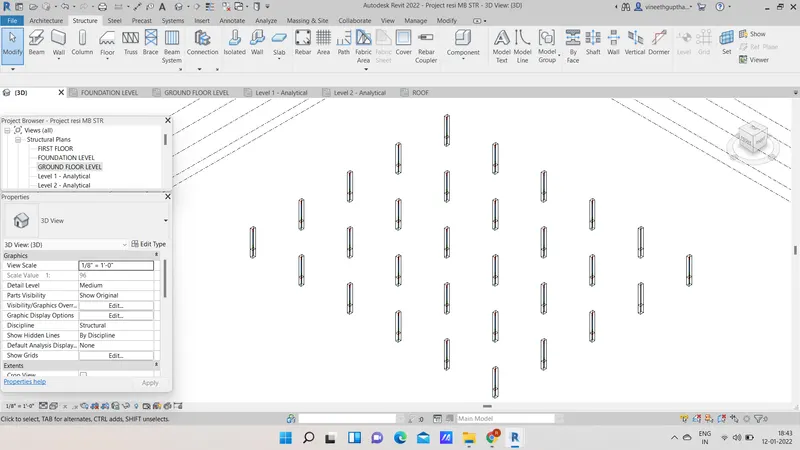
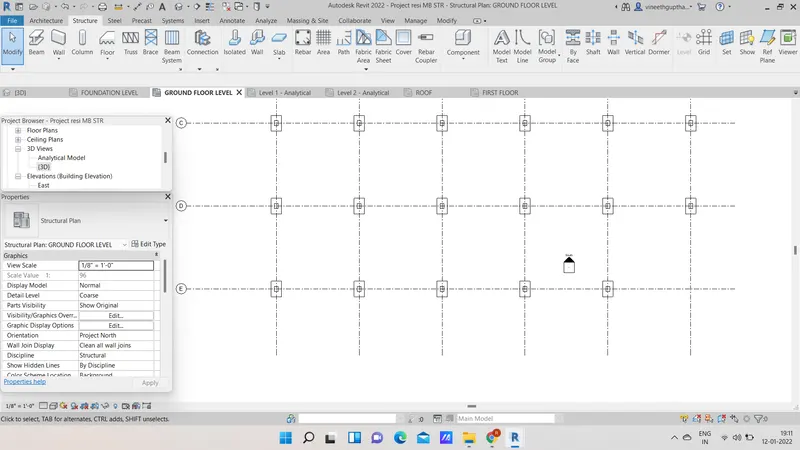
- The structural frame created.
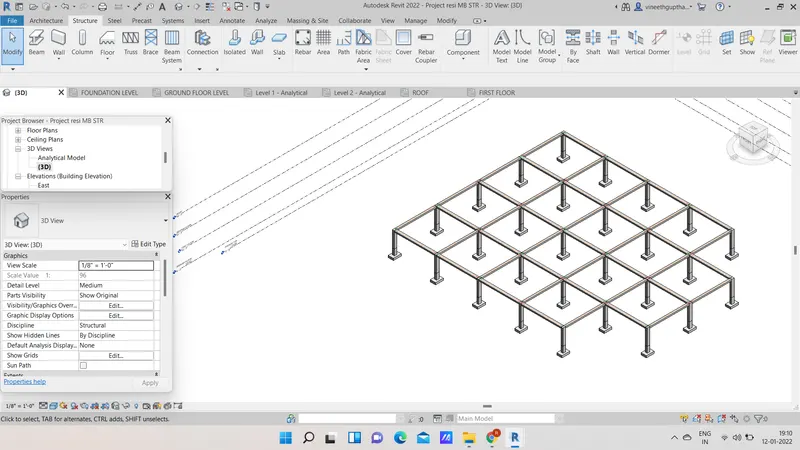
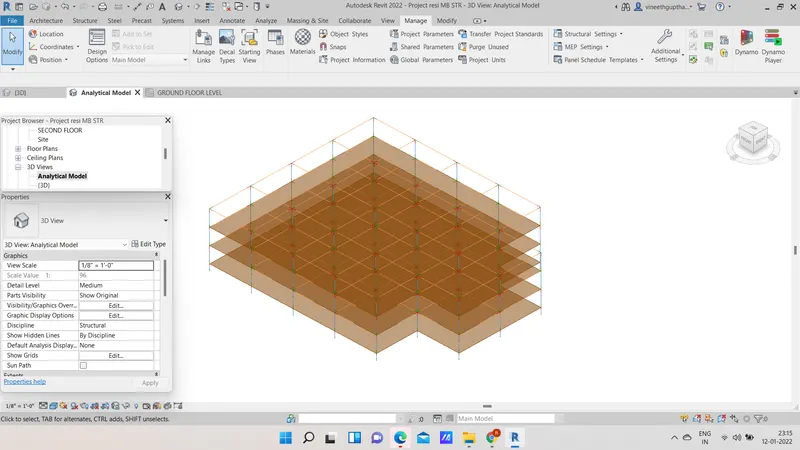
- Analytical model
- All the components are copied to the level 2,3,and roof level.
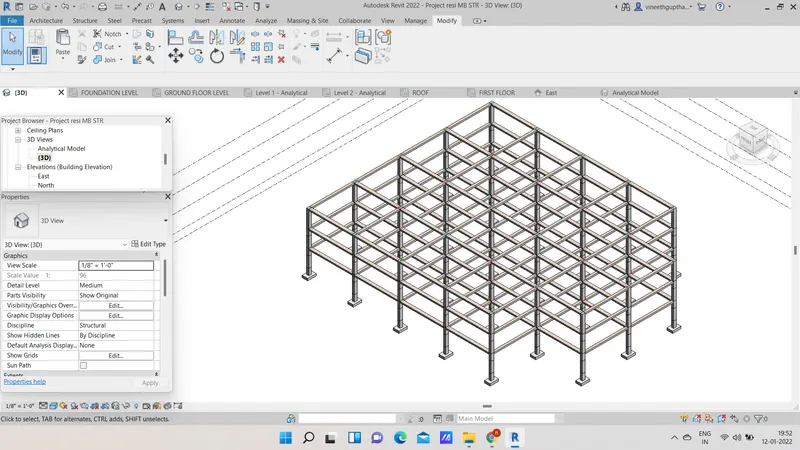
- Floor is added to the model with the help of structure tab.
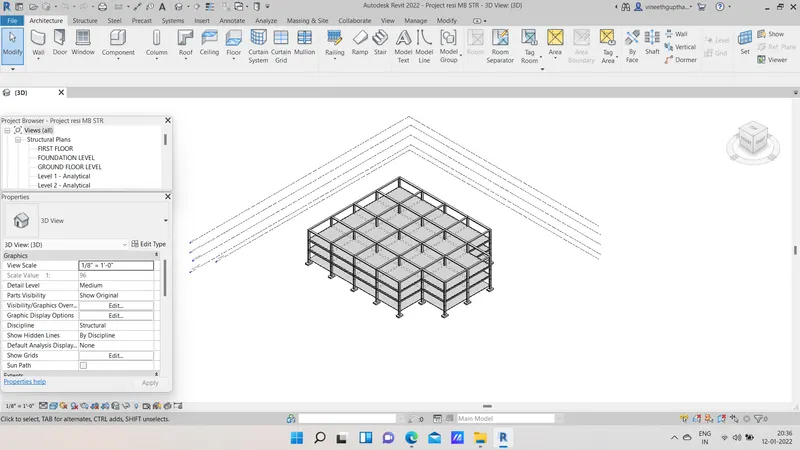
- Created floor openings for stairs and elevators.
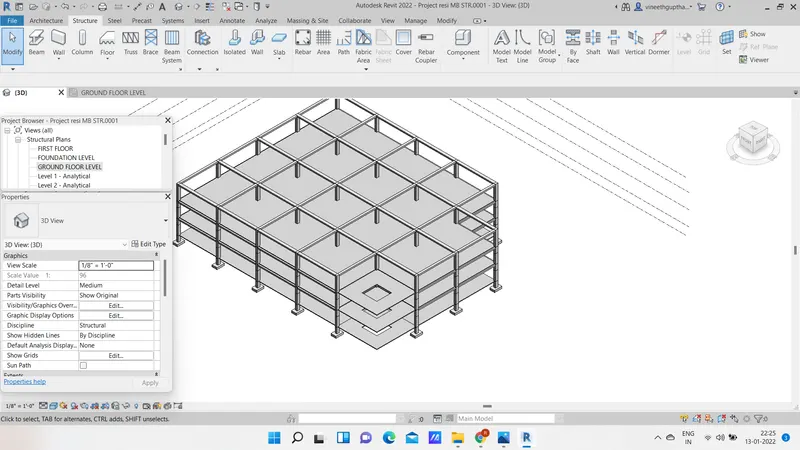
RESULT : All the required components are created and displayed successfully.
4)
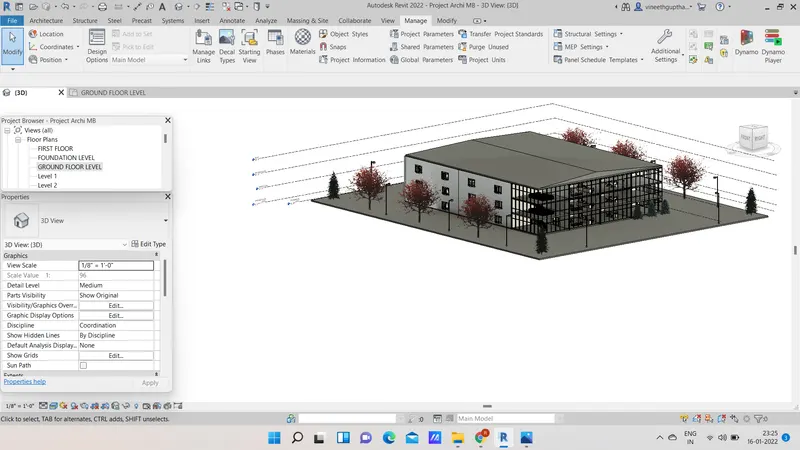
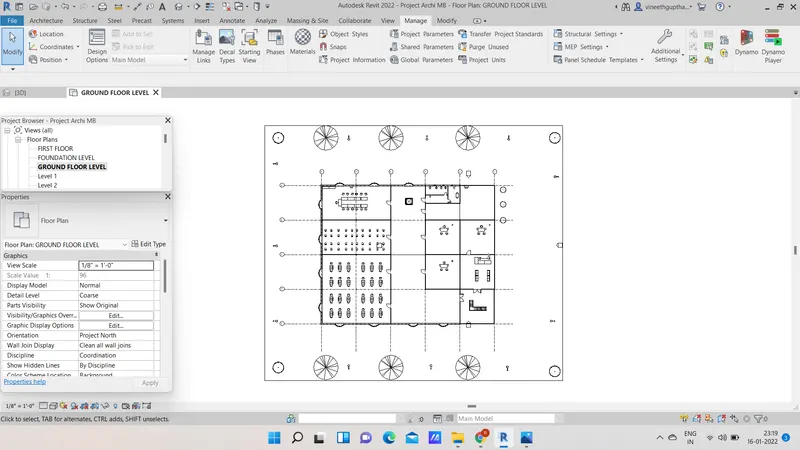
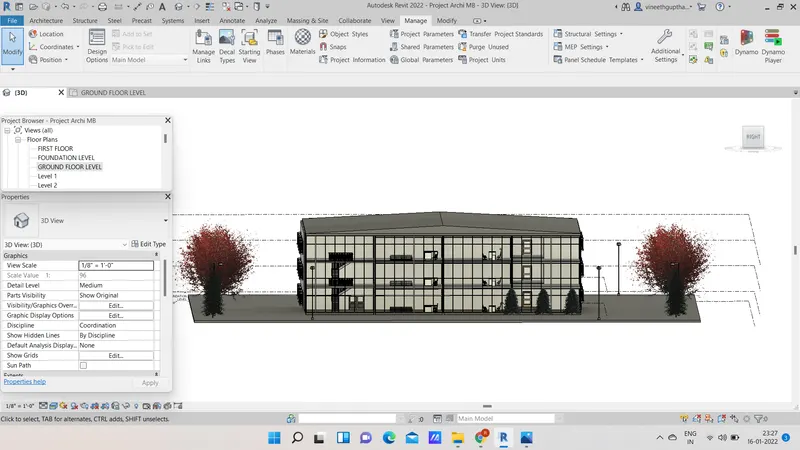
- Created a Wall layout with appropriate material and finishing.
- Created exterior facade with fancy finish.
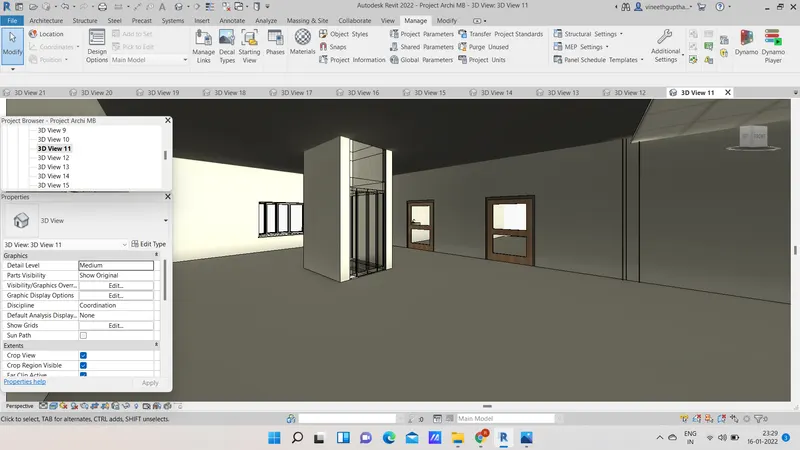
- All the required components are are added to the respected rooms.
- Stairs and Elevators are added to the structure .
- Curtainwalls and glass panels are added to the one side of building.
- Included all exterior and interior light fixtures .
- Proper topographic components are added to the models such as trees,plants etc..
5)
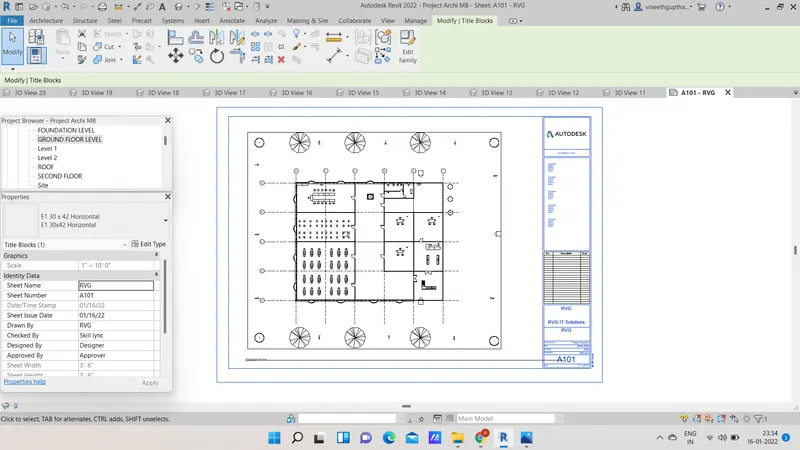
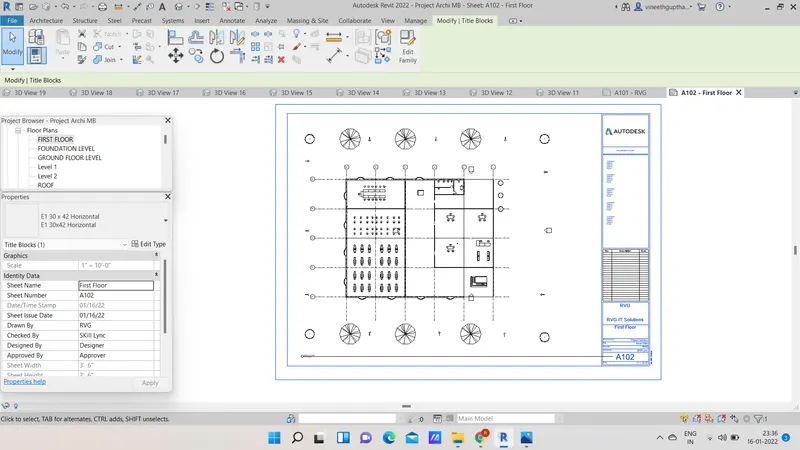
Aim : To provide floor plans and elevations and sections in a sheet template.
Procedure:
- Floor plans in sheet template.
Elevations in sheet template.
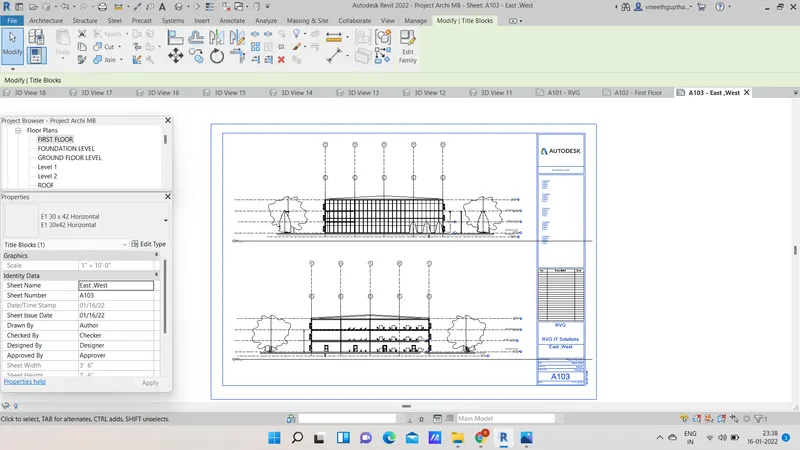
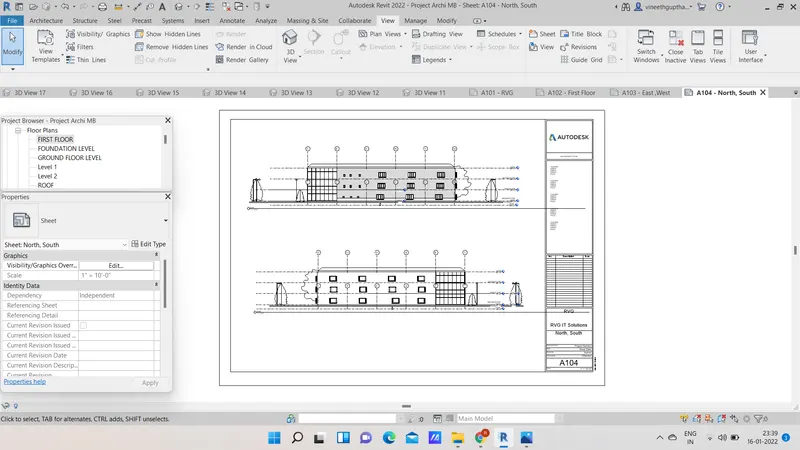
Sections in Sheet template.
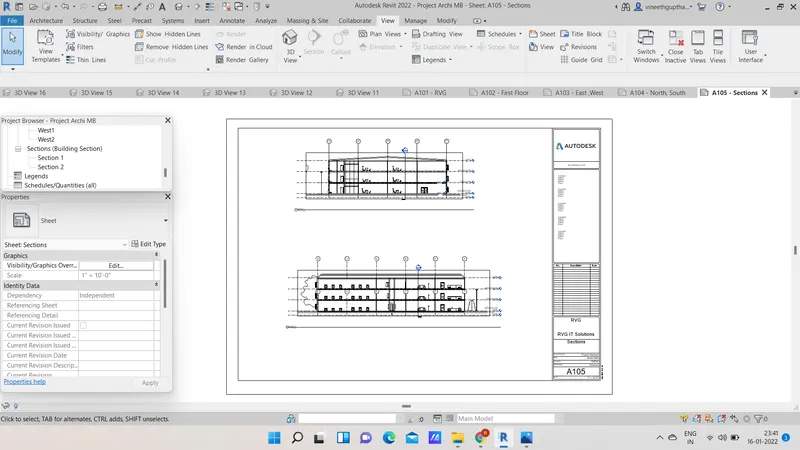
Result : The required things are shown in the sheet template.
6)
Aim : To show Rendering images of interior rooms and showing topographic features and rendering through structural framing.
Procedure :
- Rendering images of Interior rooms
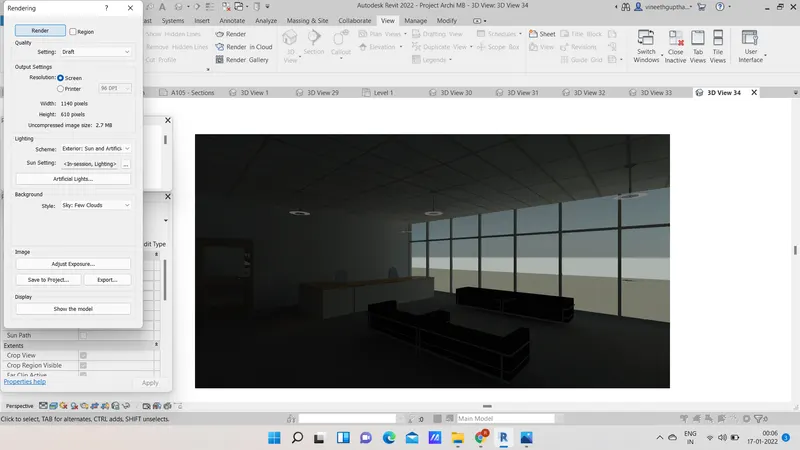
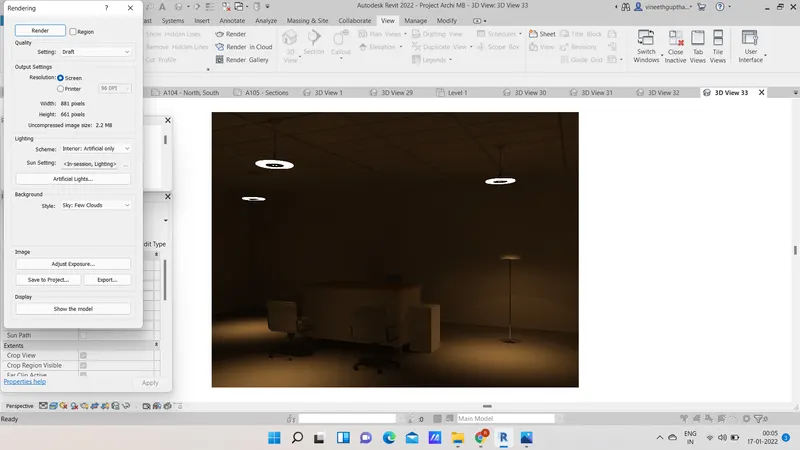
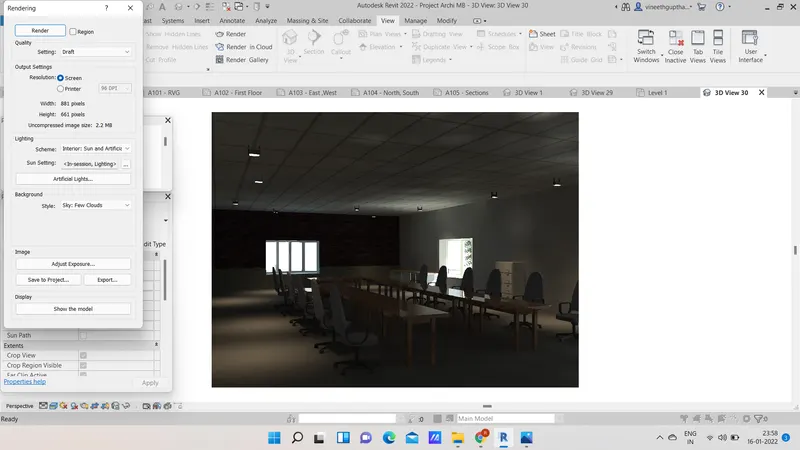
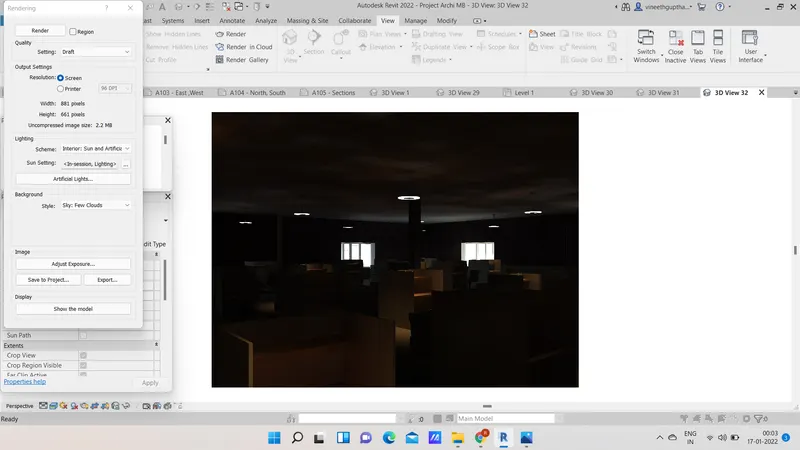
Rendering image of exterior model.
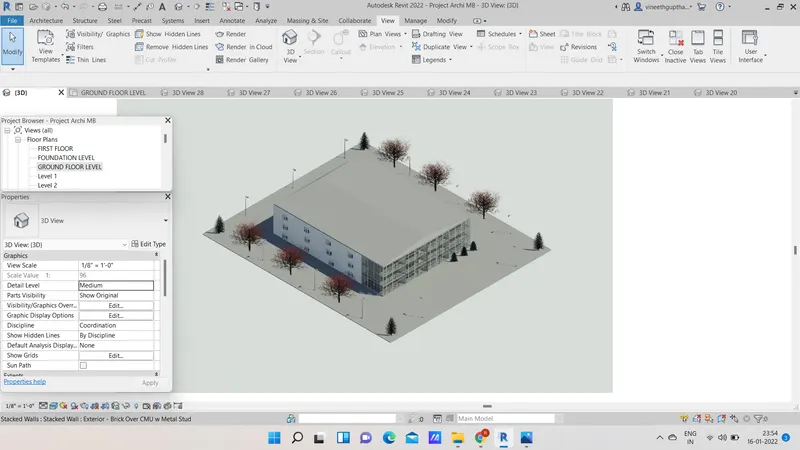
Result: The required rendering images are created.
7) Sheet templates are provided of required plans and sections and elevations respectively in previous question.