Creating Architectural and Structural model with 3D rendering using REVIT
1)
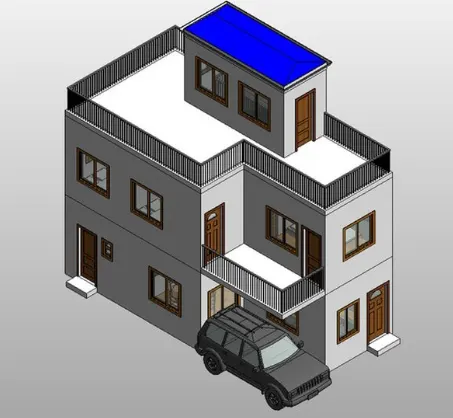
The type of structure which I want to build is residential building.
2)
open space has to be 4.5m minimum.
FAR has to be 2.14 with the minimum area of 40x30m and the road abutting ha sto be 9m.
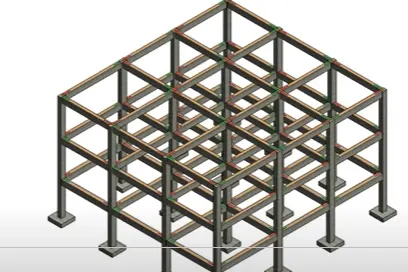
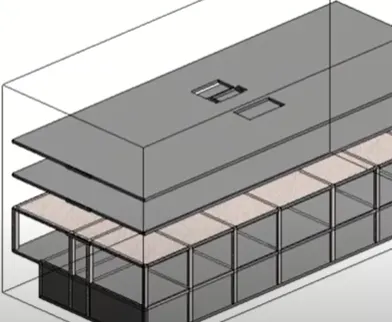
3. AIm -to model the components in the model.
procedure- create all the model elments with the help of arch and str tab.
Results
4) aim- to add arch components to the model
aesthetic model
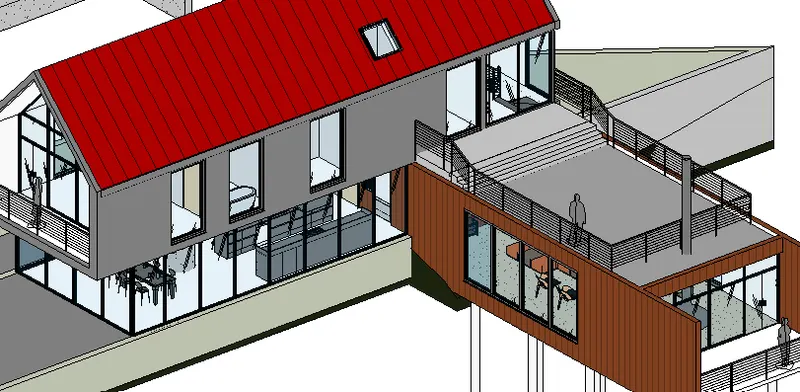
Components inside arch model
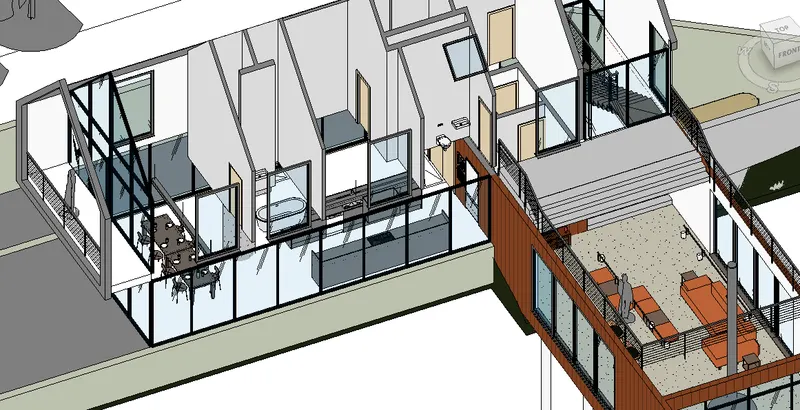
ToPography trees plantings
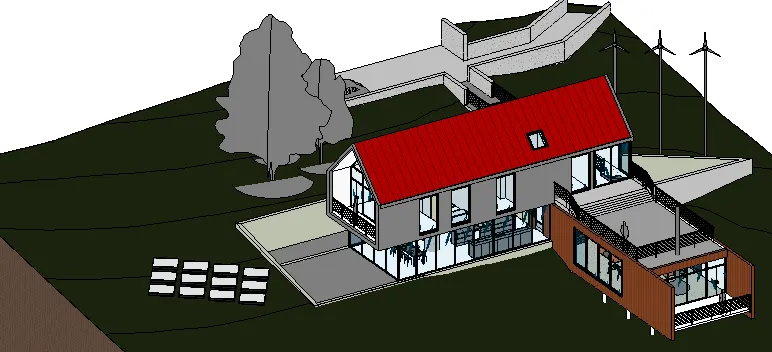
5)
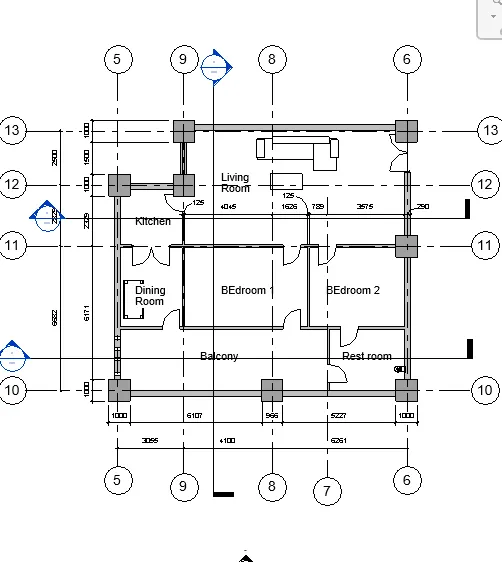
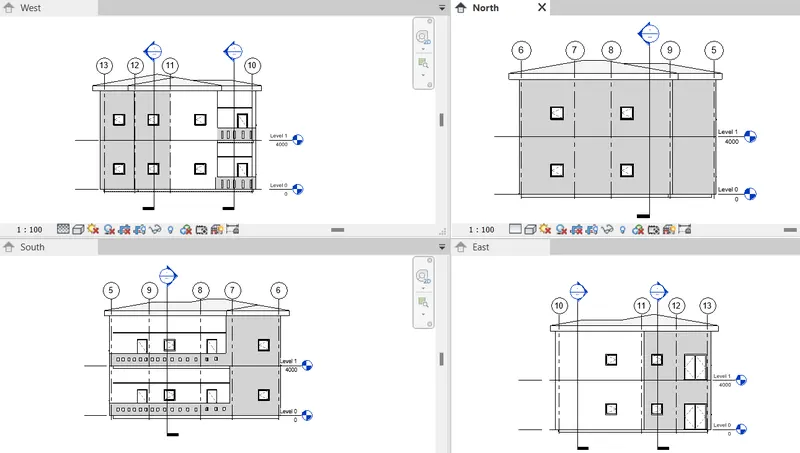
Aim- To Provide a set of drawings in an architectural and structural model with categories and appropriate sheet templates included
PRocedure -create plans with components and annotation
create section with elecvations of north,east,south,west.
Results
6)
AIm - to create rendered drawings of the model..
REsults
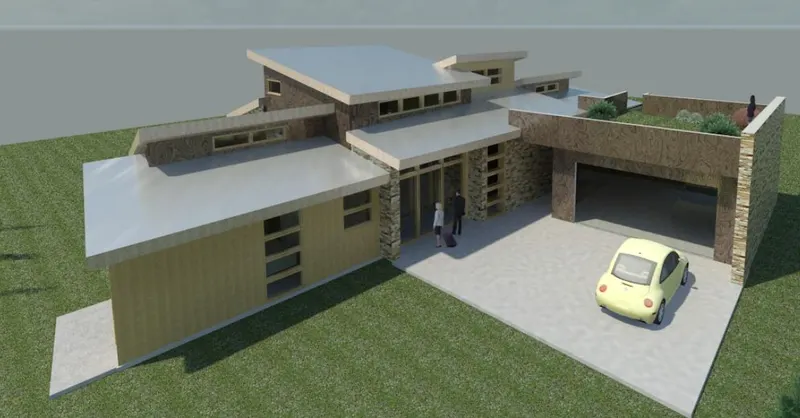
on sheet
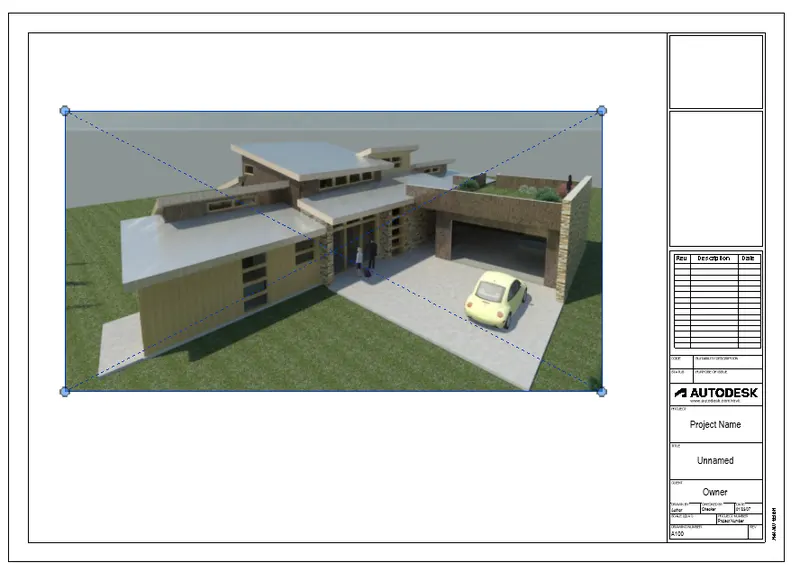
7)
AIM-
Print the sheets of the prepared drawings..
with Ctrl+P. can save the drawings...