Usage of Collaborate tool in REVIT
1)
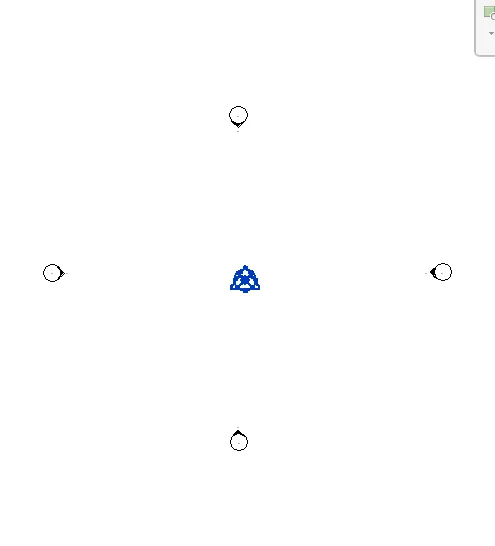
AIm- To set project base point and project shared coordinates for the project
Results
2)
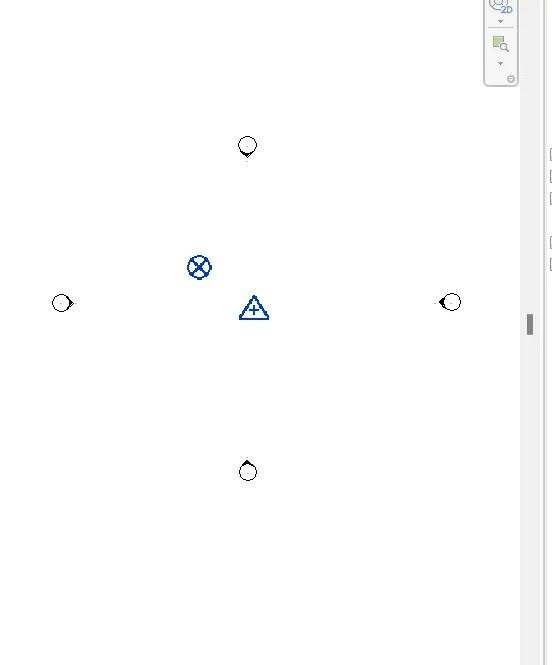
Aim- To copy project coordinate and its parameters from arch to str model.
3)
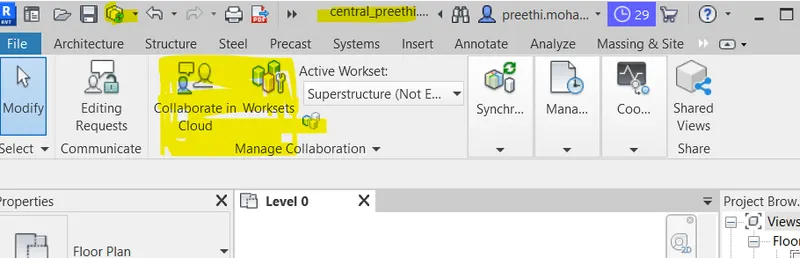
Aim- To create central model
Procedure- Create worksets from the collaborate tab to enable the worksharing of the model and its elements and save it as central model in order to work with worksharing feature.
Results-
4)
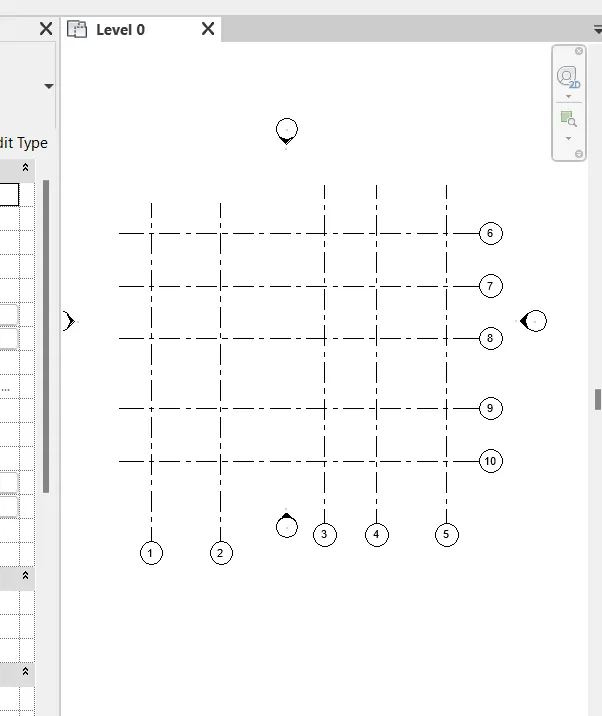
Aim- to create the grids on the floor plan of the central model which wa opend and woked locally.
Results
5)
Aim- To synch the local model with the central model
Procedure- pick the synchronize option fromt the collborate tab in order to synch the locally created edited model to the central model in the server.
REsults-

6)
Aim- To synch the local model with the central model
Procedure- pick the synchronize option fromt the collborate tab in order to synch the locally created edited model to the central model in the server.
REsults-
7)
Aim- To check how copy monitoring works
Procedure-
Under the Collaborate tab, select the grids and levels from the architectural model, and using Copy Monitor
So if the elements copied from the structural model to arch model is moved in str model then it gives a popup window says that the monitoring element has changed its location from the coordination review.
8)
AIM-
TO link the arch and str model into the construction temple model.
Procedure- GO to insert tab and link revit then
Results
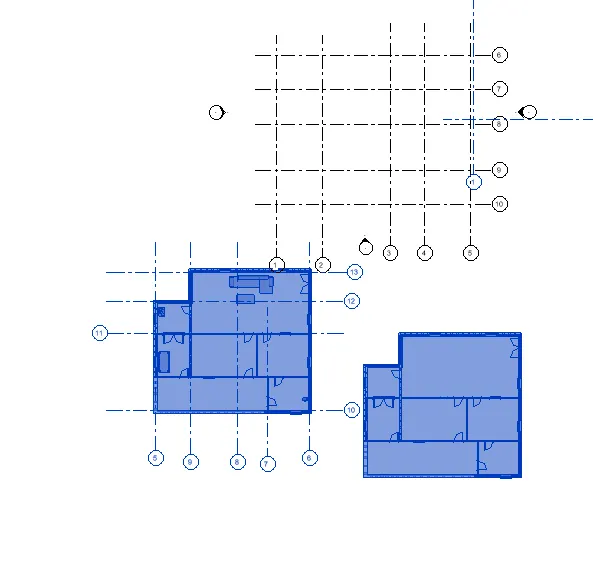
9)
Aim-To check whether the linked models are matching with the grids
Results
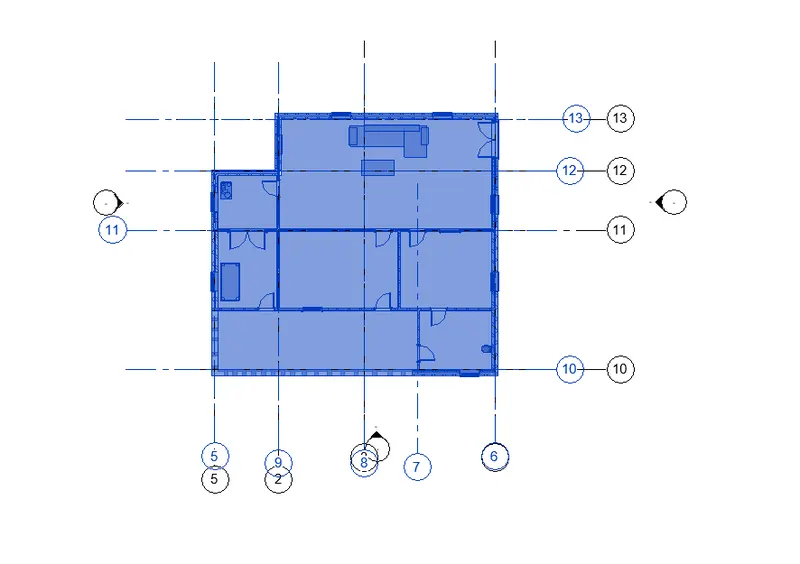
10.
Aim-
To list a flow chart of a project tree set up in terms of Construction model, Architecture & Structure model.
IN arch- we can model
Walls ceilings doors windows topography and overall for aesthetic view .
IN STR
Walls, structural columns, beams, slabs, girder, floor, framings reinforcement to rovide framings of the strcuture.
REvit is multi user tool and many users can work on the same central file by creating a local copy of the files.