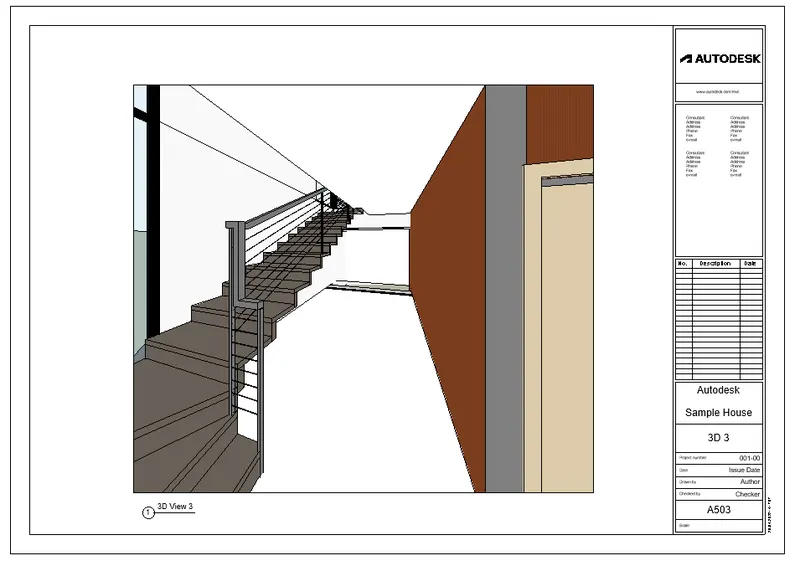
3D Creation of Celing, Roof, Architectural plan, Structural plan, Sectional view, Elevation view and Camera specific view for a house plan using REVIT
1)
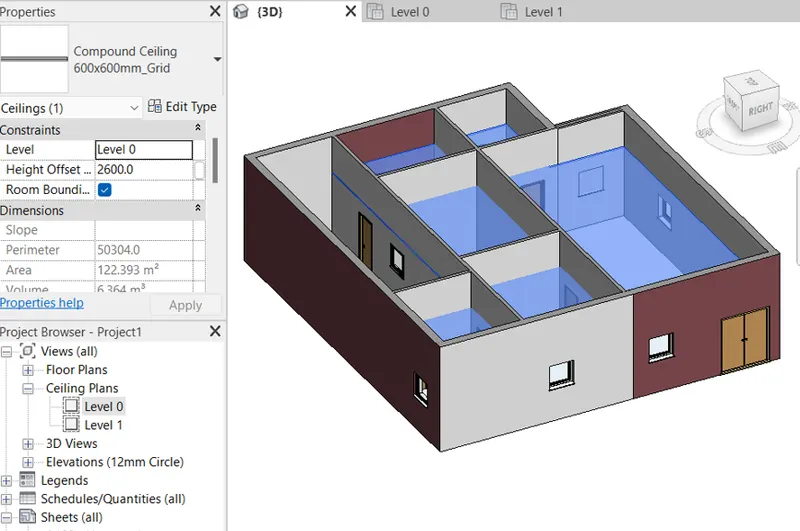
Aim - to create ceiling from arch tab
Procedure- Create a ceiling above the ground floor at specific height with picking ceiling -sketch ceiling method.
Results
2)
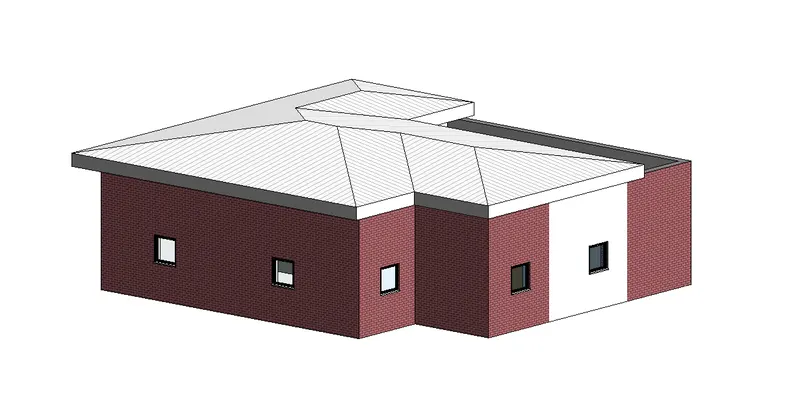
Aim- To model a roof above the ceiling by selecting the footprints of the ceiling.
Procedure- Modelled a roof with the ceiling footprint with 10degree slope.
Results-
3)
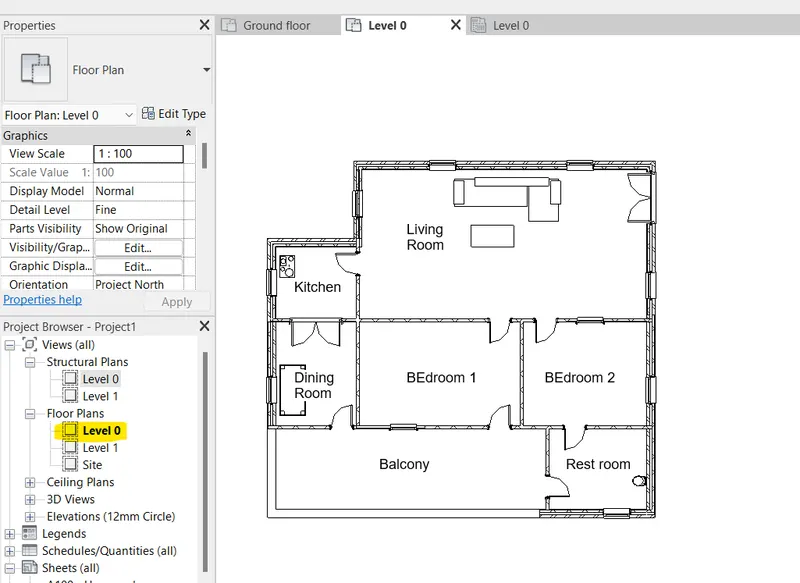
AiM-create plan views with all elements and componenets in architechtural and structural views
Procedure - Apply a template on architectural and structural view to create the plans of arch and STR views
1) Arch view plan
2) STR plan view
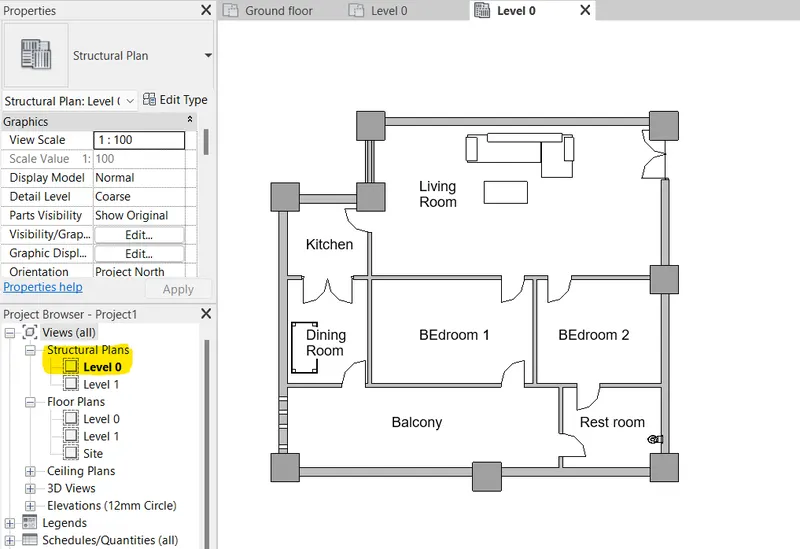
4)
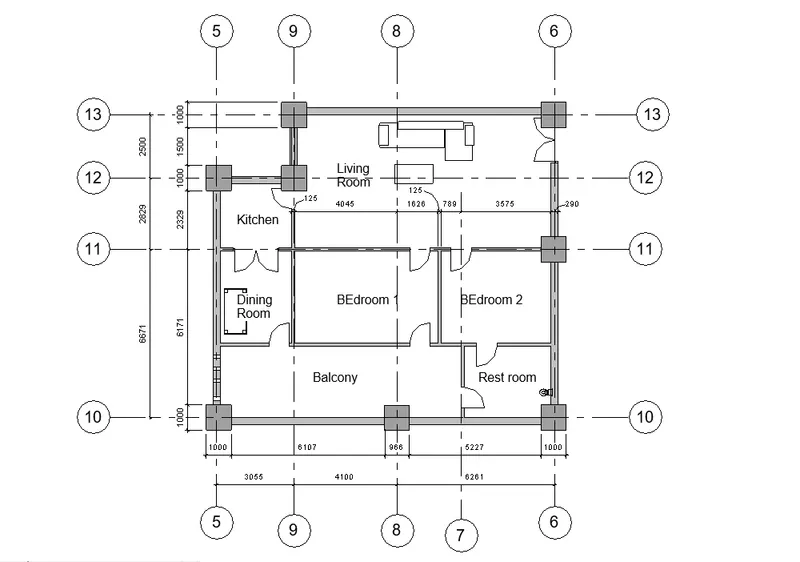
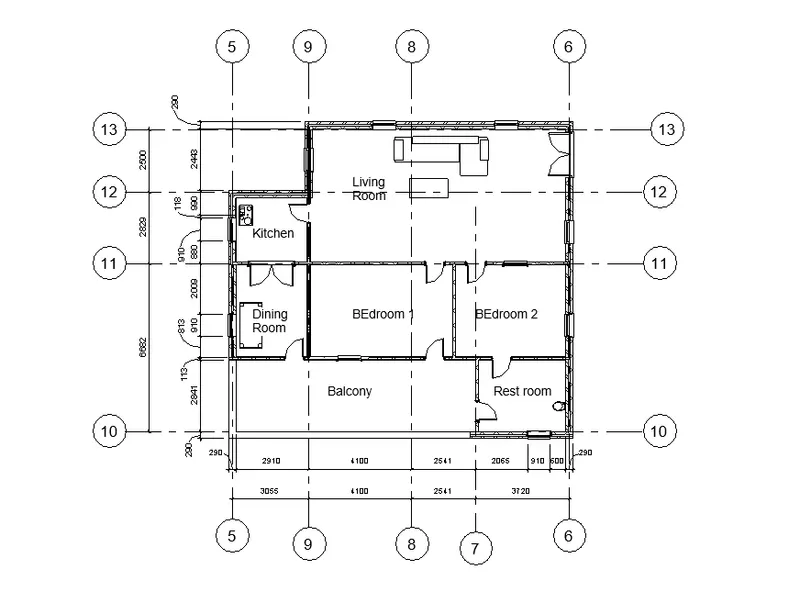
Aim- To create plan views with detailing and dimensions
1)STR view
2) ARC View
5)
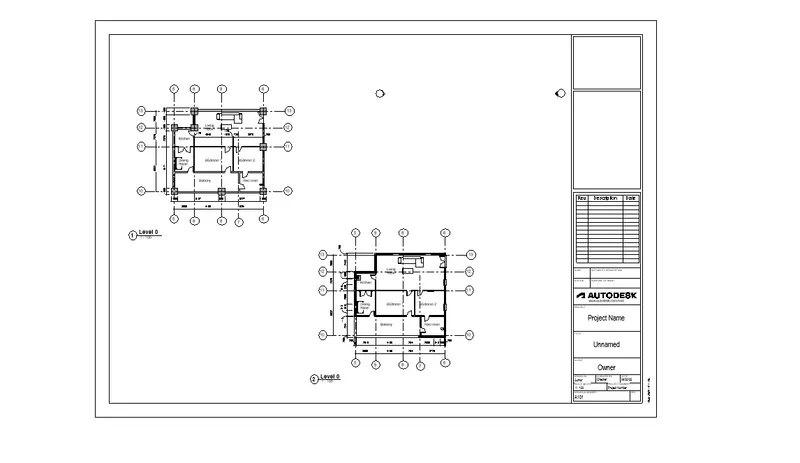
AIM- To Create a sheet template from the view tab
Procedure- Create sheet template and fix the views on the sheets.
Results-
6)
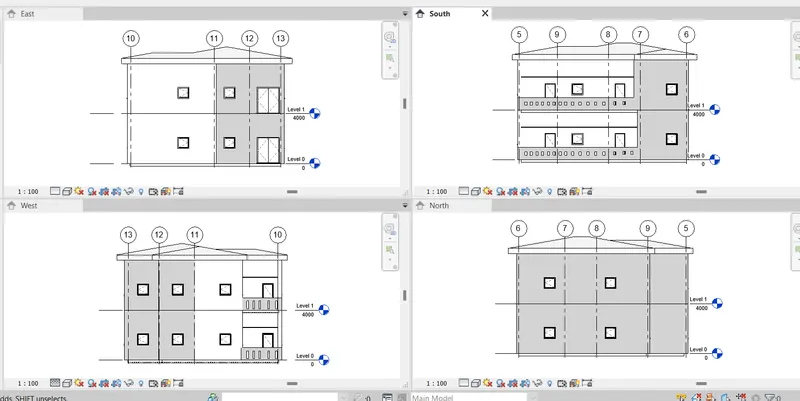
Aim- To create the elevation views, looking at your building from East, North, South, and West.
Procedure- Created elevation view from the view tab.
Results
7)
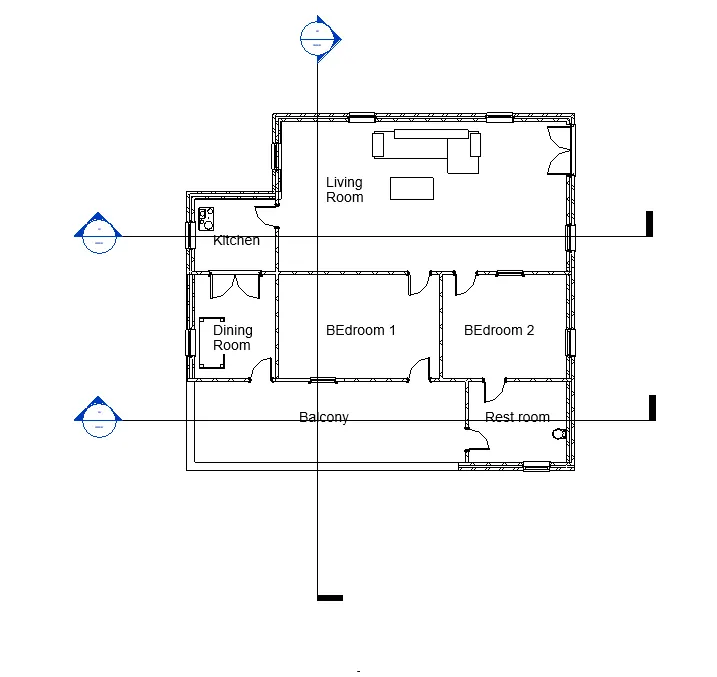
Aim- To produce section cut through each room.
PRocedure- Take section from view tab and cut the section over each rooms.
Results-
8)
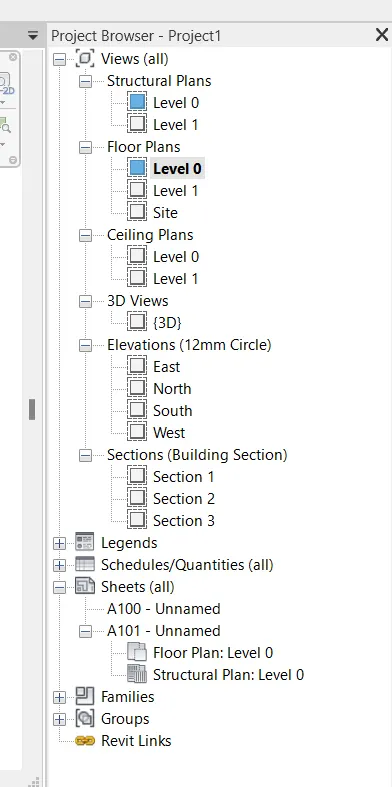
Aim- Classification of views from project browser
REsults-
9)
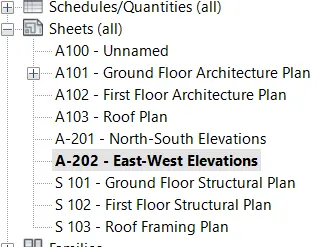
AIM- Using sheet template create multiple sheets.
Procedure- create new sheets and name accodinly in project browser.
REsults-
10)
AIM-
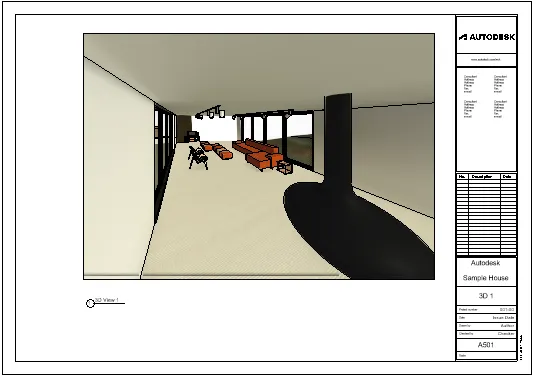
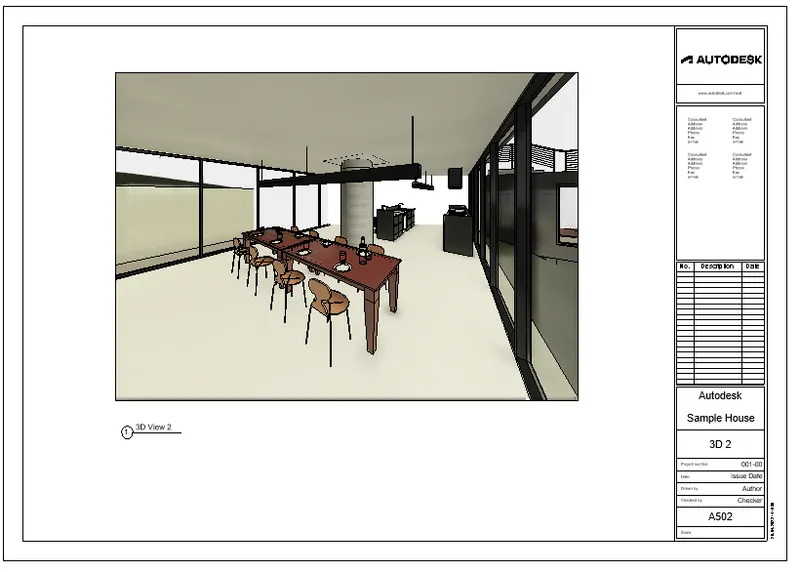
To Create a camera-specific view or a 3D view in each room
Living room 3D view
DIning room
Stairway near bedroom