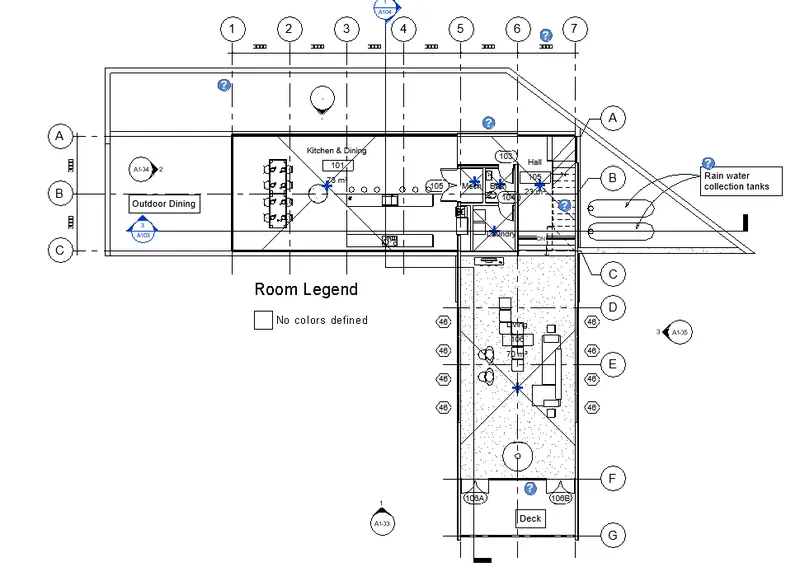
Creating Walls, Partition walls and Floors for a residential layout using REVIT
1)
Aim-
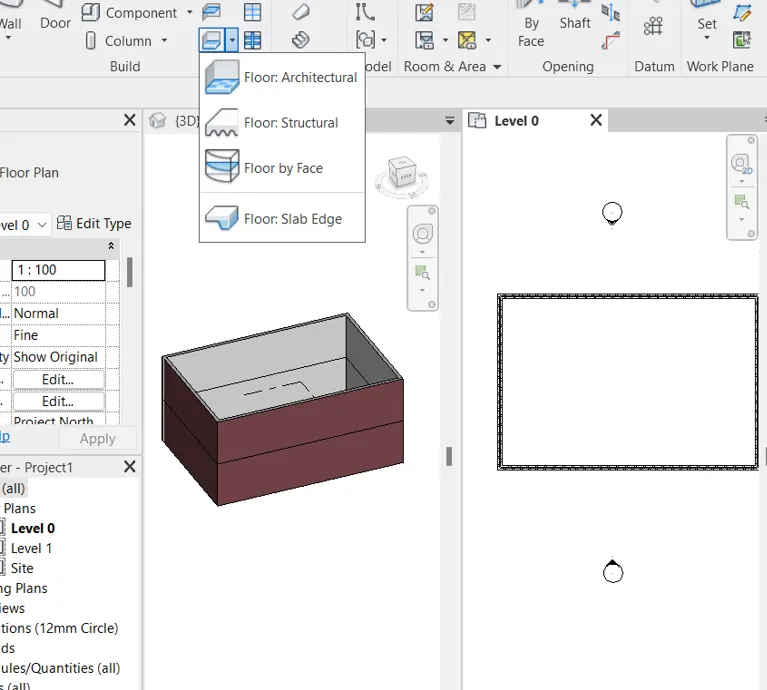
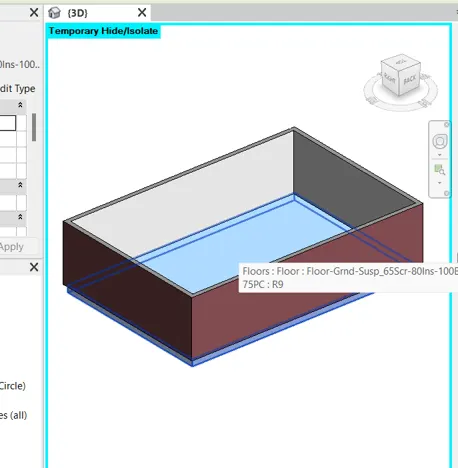
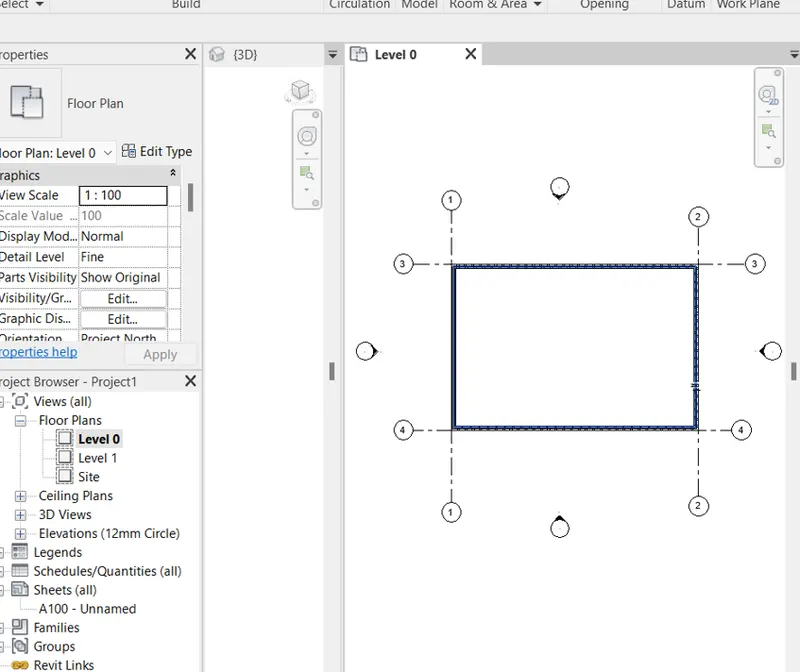
Align the floor plan with grids of the layout with floor component from architectural tab.
Procedure
Step1.Floor creation from Arch tab
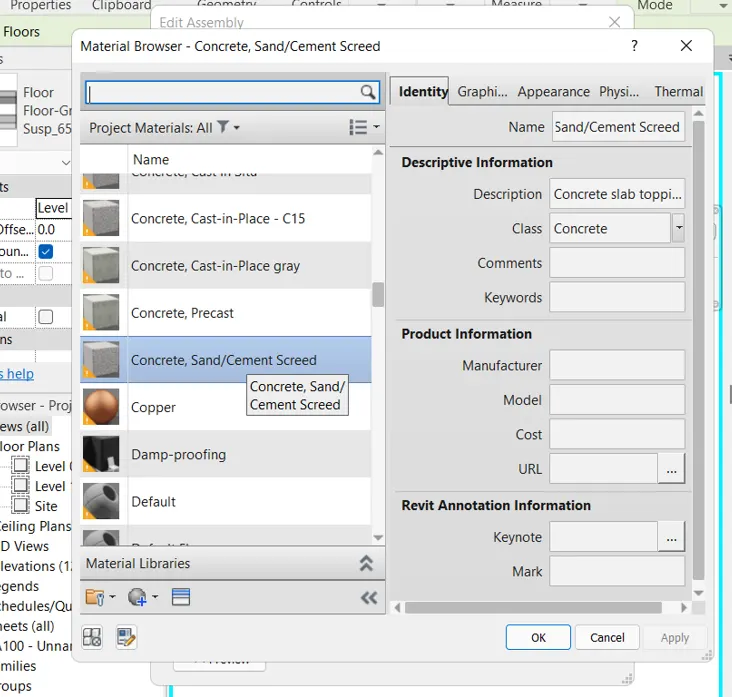
step2. Applying thickness and material from edit type paramters tab
step 3. alligning th layout with the grids in floor plan.
Results-
2)
Aim-
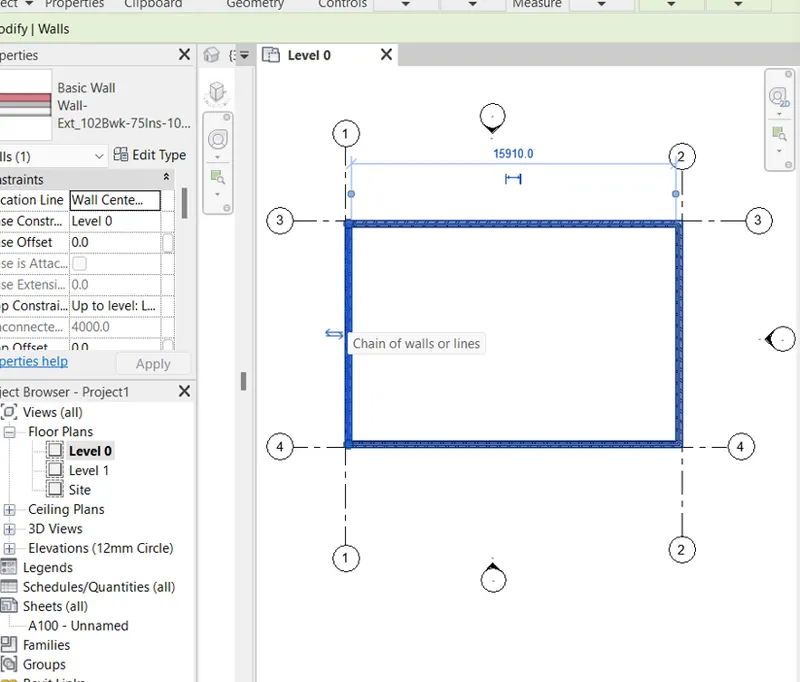
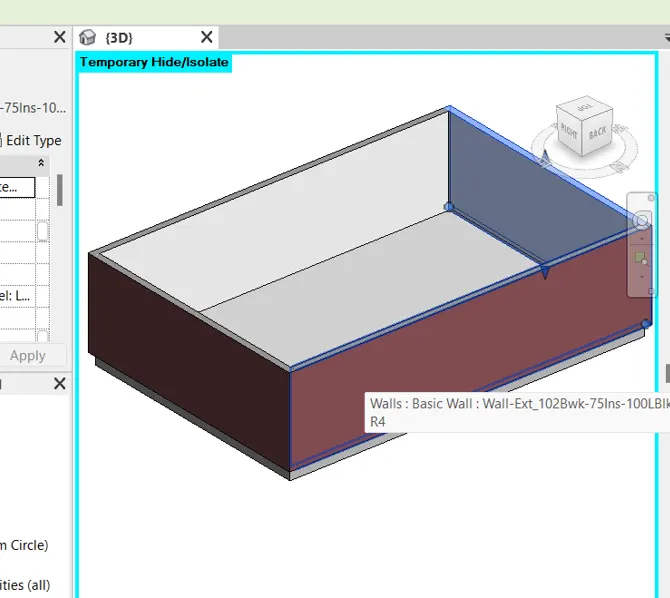
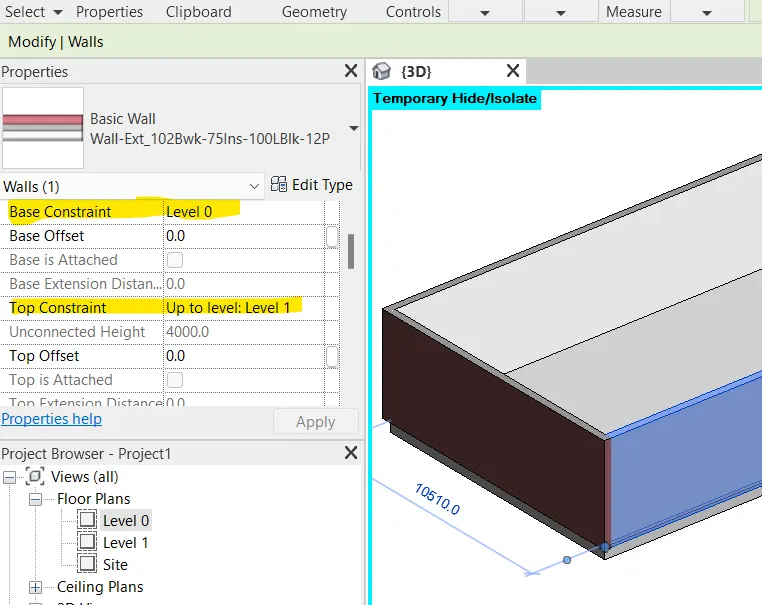
To create a wall and to apply thickness and material with bottom and top constraints.
PRocedure
Step 1. creating walls from arch tab
step2. selecting the thickiness and type with material of the wall from the type selector.
step3. Fixing the bottom and top constraints from the property pallete.
Results-
3)
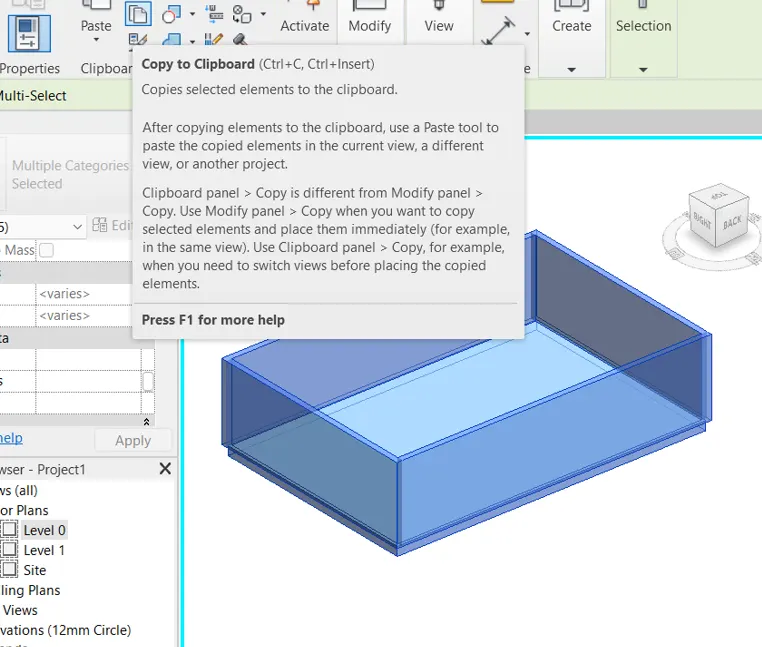
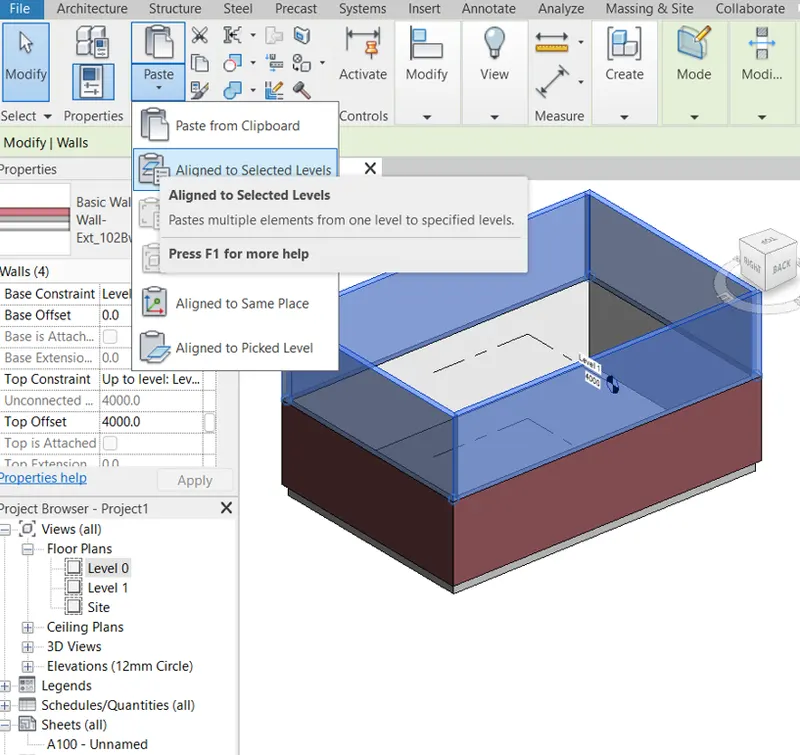
Aim- To copy the elements from GF to next floors with modify tab copy paste options
Procedure-
step 1. Cpopy the elements from GF
Step2. Paste it to NExt floors with copy paste aligned with levels option.
Results
4)
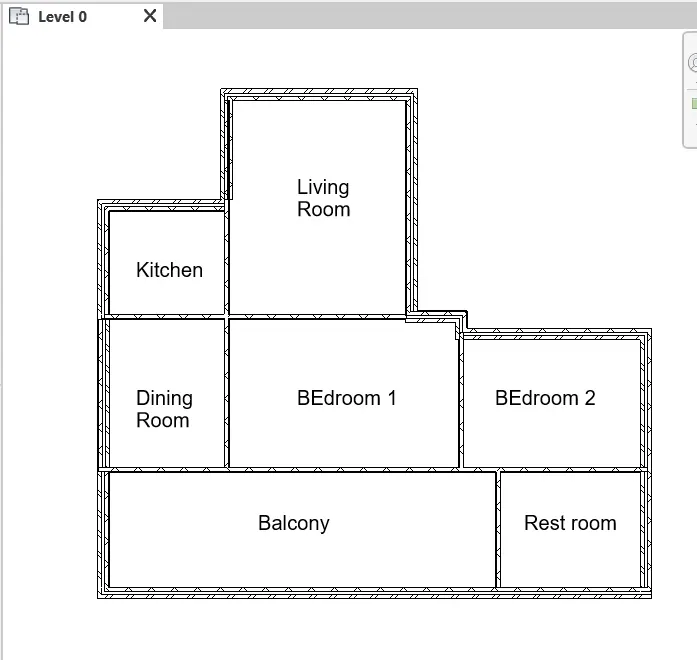
Aim- to create the rooms by Using the interior partition walls to create separate rooms within your residential unit.
Procedure - created outer walls in the layout and then partitioned with the partition walls.
5)
Aim- To place all the components in the modelled rooms with Inplace and loadable families
Procedure-
Load all families into the project of the model and placed according to the rooms