Creating Levels, Grids, Layout and model elements for a residential unit using REVIT
1)
Building Information Modeling (BIM) is the foundation of digital transformation in the architecture, engineering, and construction (AEC) industry.
Its main features are
- Intuitive interface.
- Customizable templates.
- Multiple board views.
- Project scheduling.
- Real-time collaboration.
- Resource management.
- Automations.
- Mobile support.
BIM offers a more complete representation of a building's design. It takes more than the building's core components into account. For example, BIM allows you to design electrical and HVAC systems, as well as the building itself. This means the project team can take full advantage of the space and resources available.CAD has rapidly been overtaken by BIM though, as BIM offers real-time visualisation and model-analysis that is better suited to the construction industry. The use of BIM allows architects, contractors and engineers to work together throughout the project using the same database and building model.
2)
3)
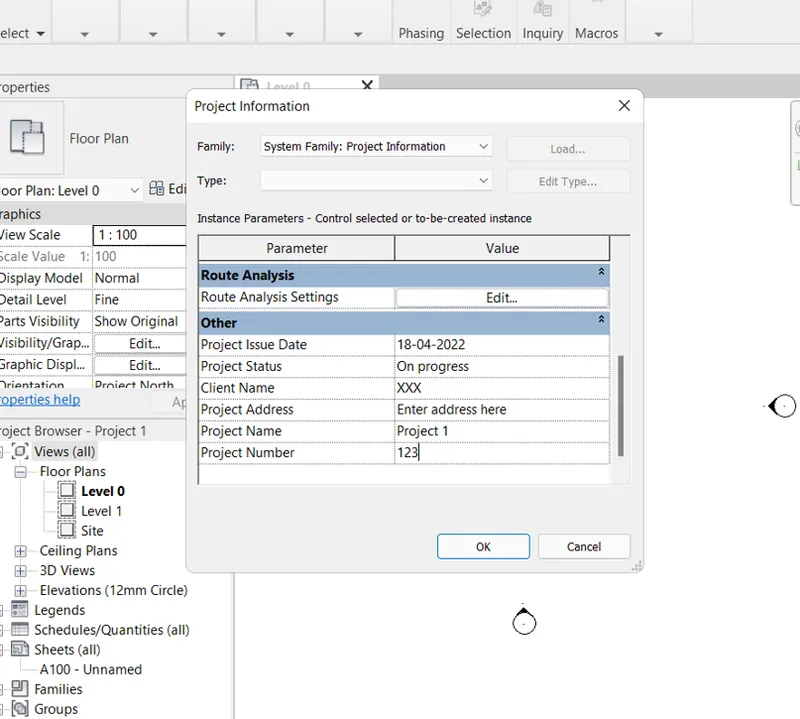
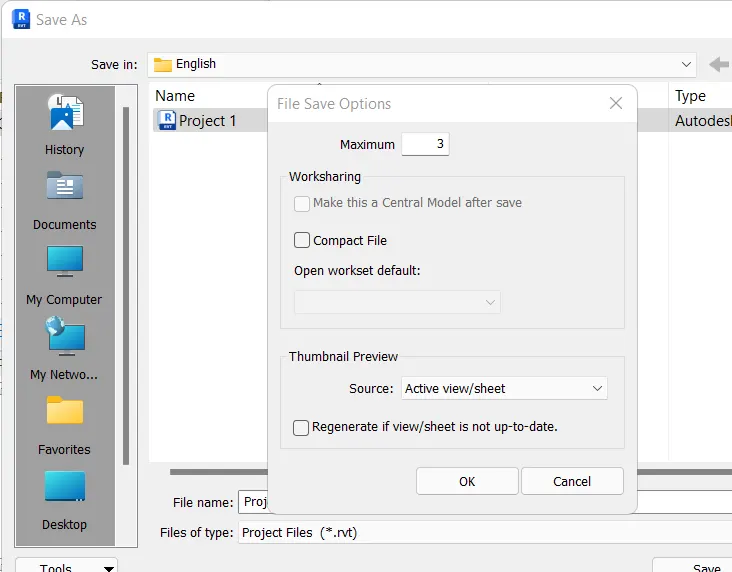
4)
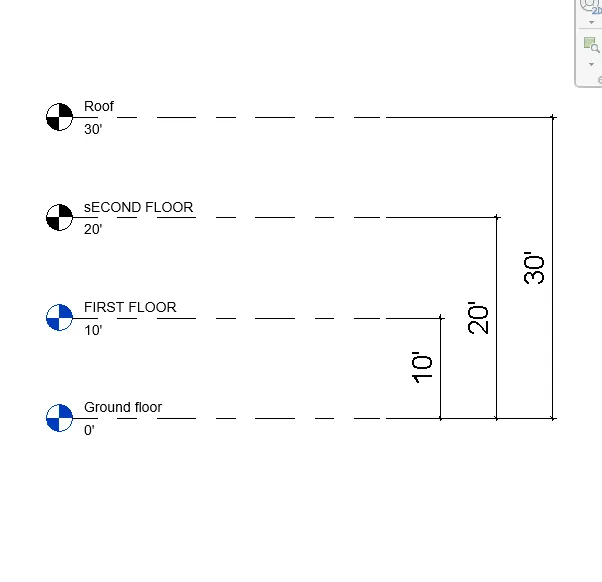
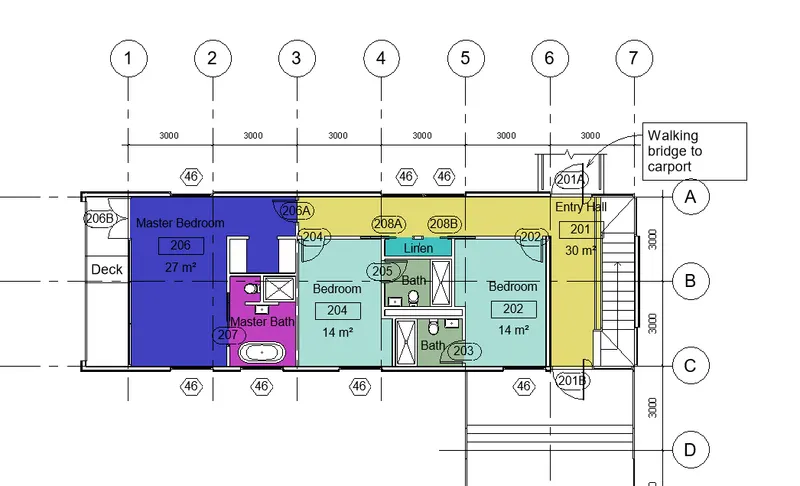
LEVELS
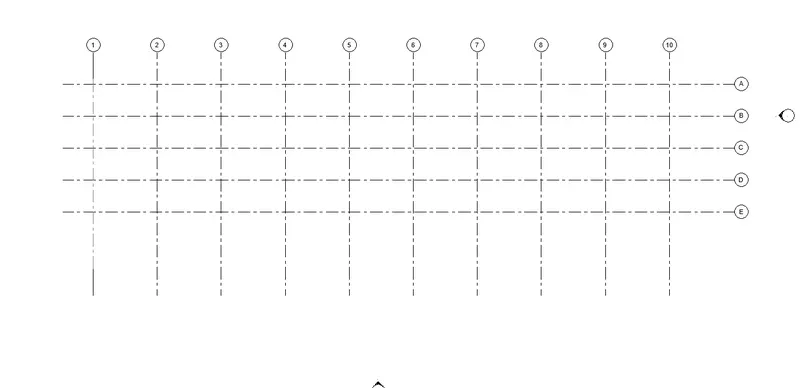
GRIDS
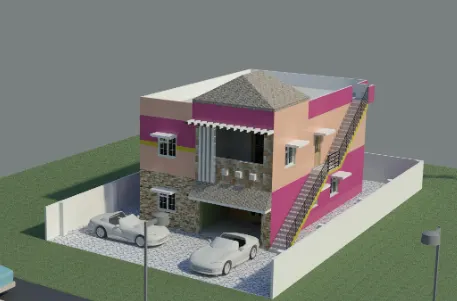
5) Project model
6)
7)Components