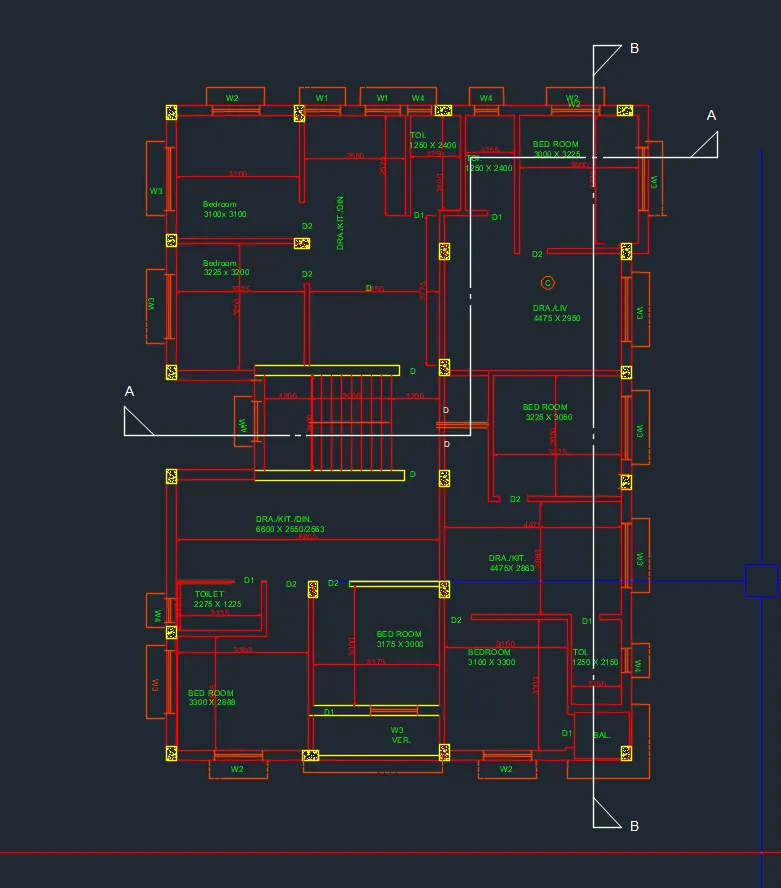
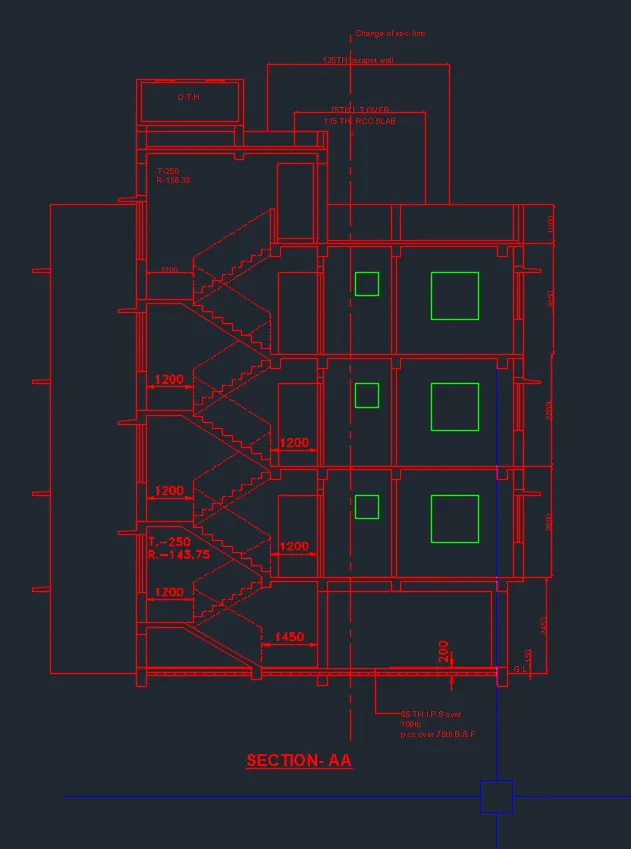
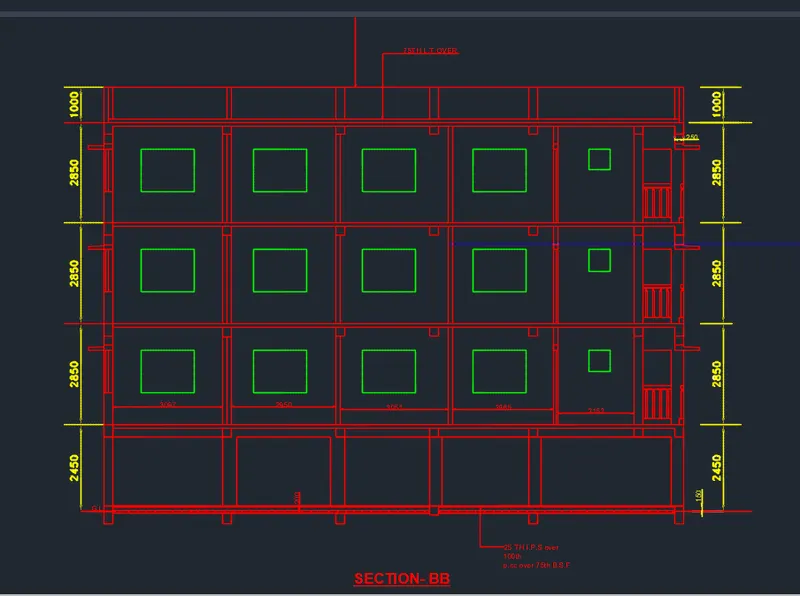
Creating a Layout, Section and Elevation with dimensions using AutoCad
AIM & INTRODUCTION :
To create the Plan and Sections as shown in the Figures. by using proper dimension techniques and dimension styles to document the project. the sizes of the doors and windows are assumed as per construction standards. The stair details are refered from section.
PROCEDURE:
Commands used:
- Line
- Polyline
- Trim
- Fillet
- Offset
- Move
- Copy
- Dimension Linear
- Dimension Break
- Mirror
- MTEXT
- Layer
1. Set the units in to decimal and precision as shown in figure
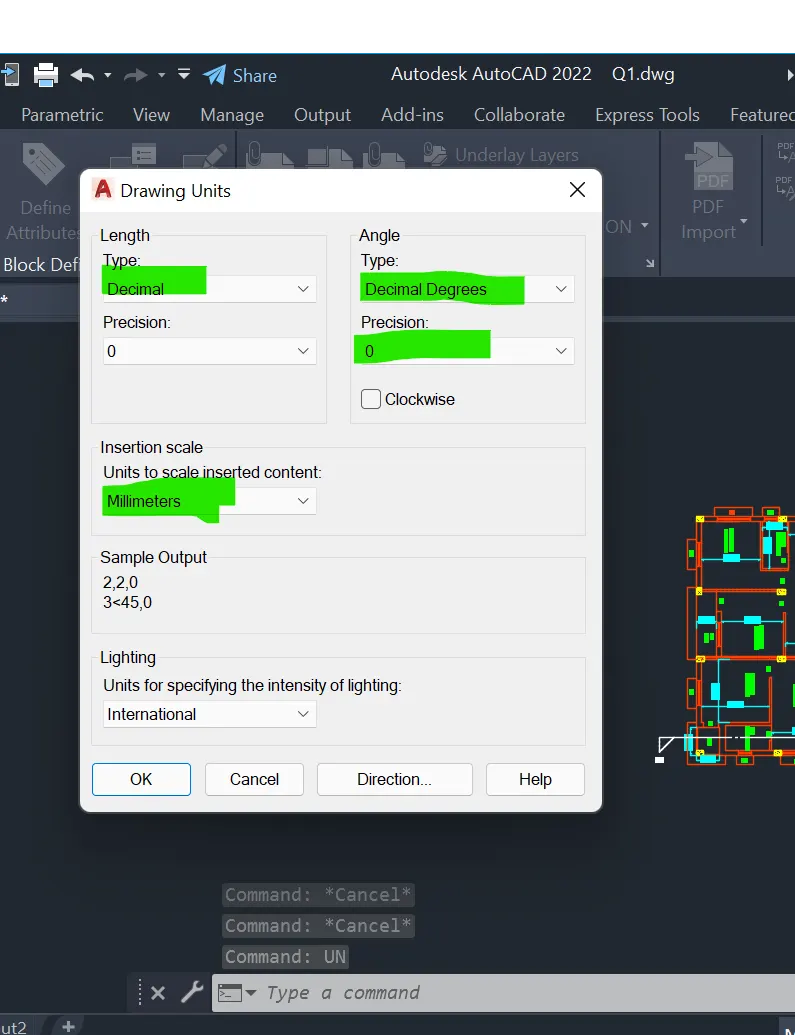
Changing dimensions
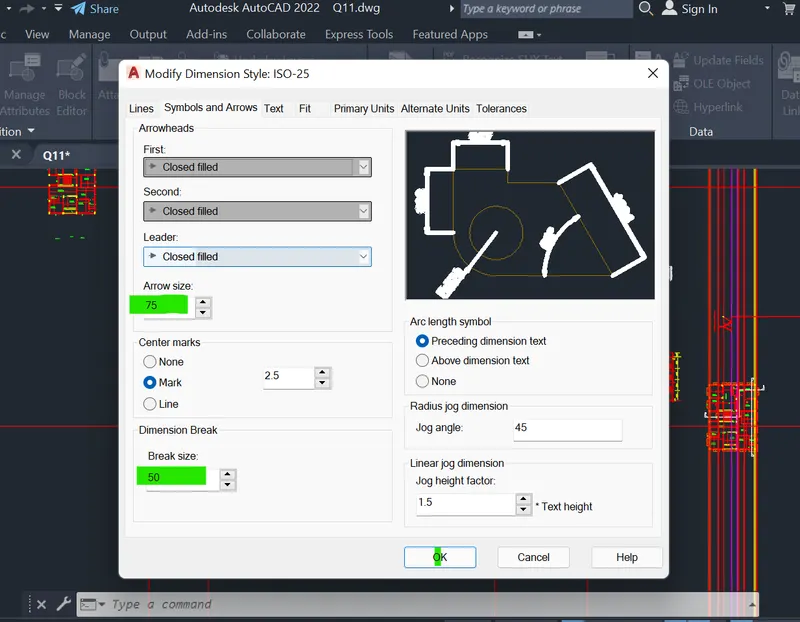
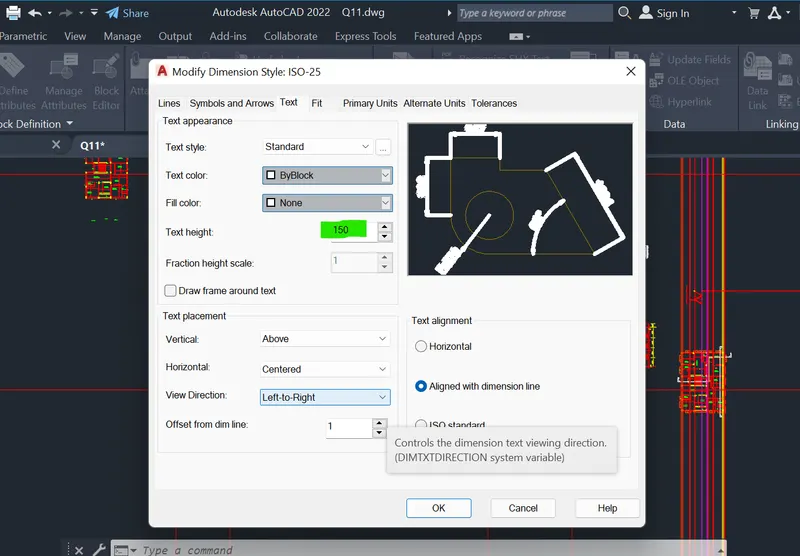
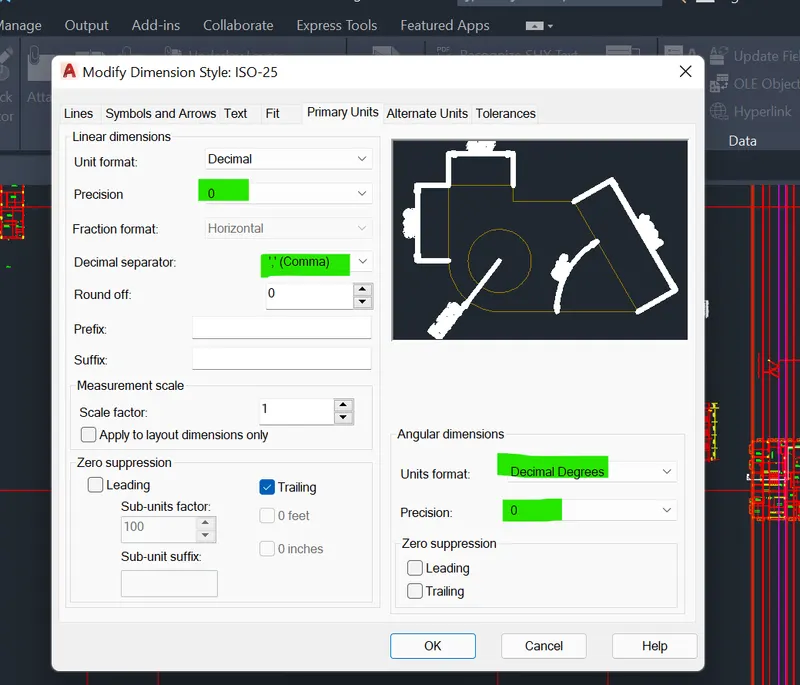
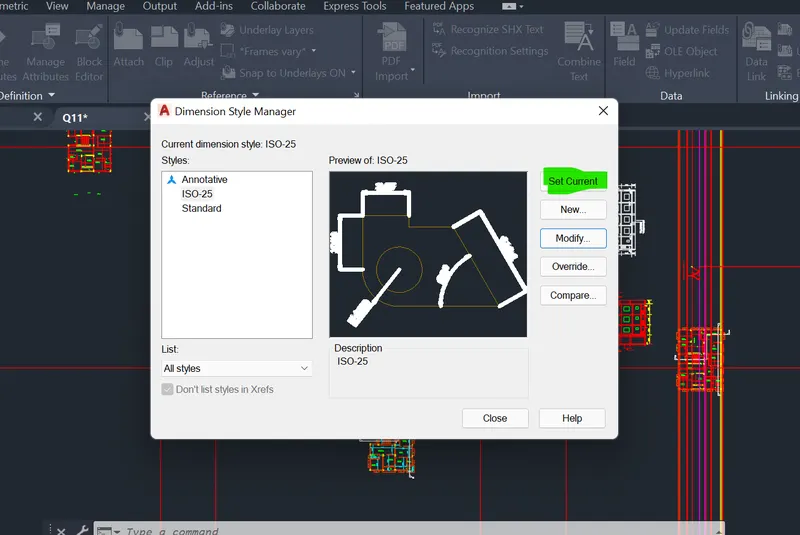
2. Creating a layer by using layer command > select new layer option > Name the Layer > select colour, Line type.
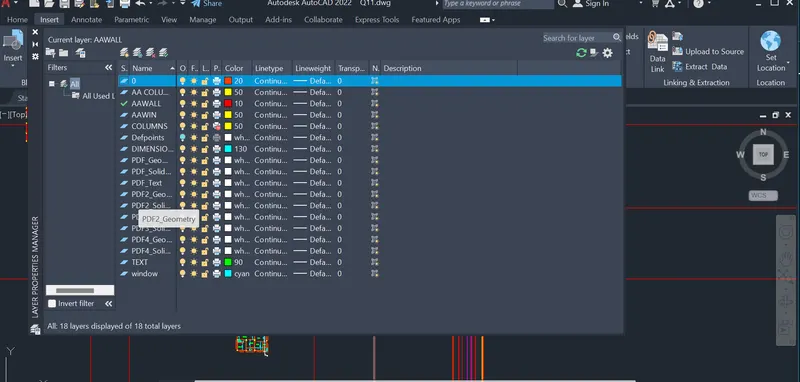
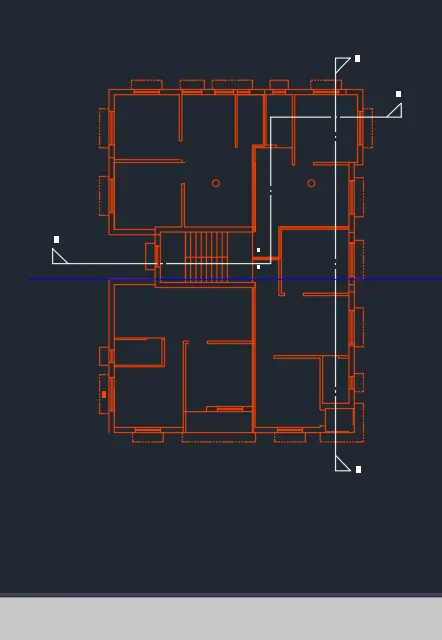
3. Creating a plan by using line ,offset , fillet and Trim commands.
The dimensions are refred from PDF and the missing dimensions are assumed
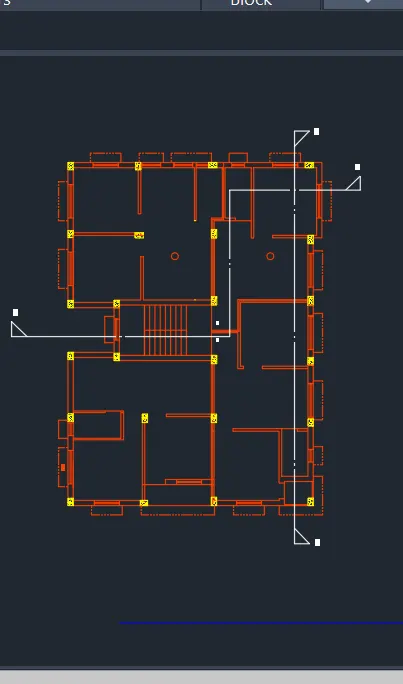
4. Creating a coloum in column layer bt using rectangle, move and Hatch,command
5. Use dimension linear tool to create dimension and dimension break to avoid over lap of dimensions
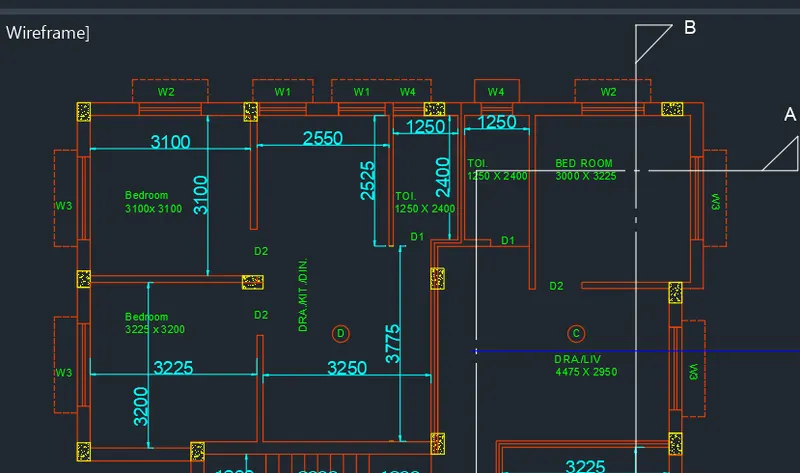
6. Creating a Text as per requirment
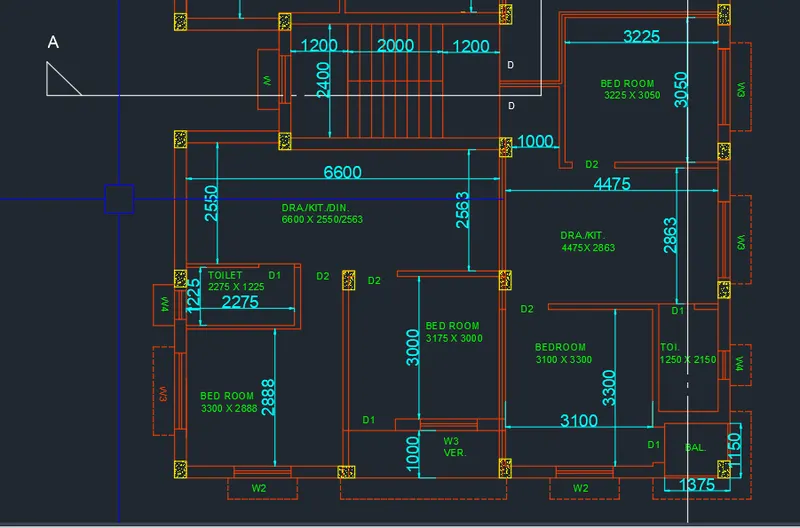
7.Creatiog a section A-A
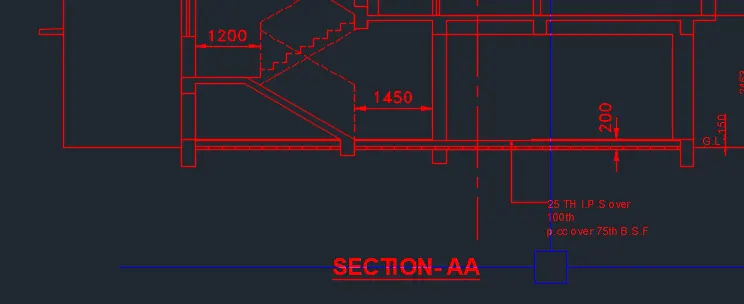
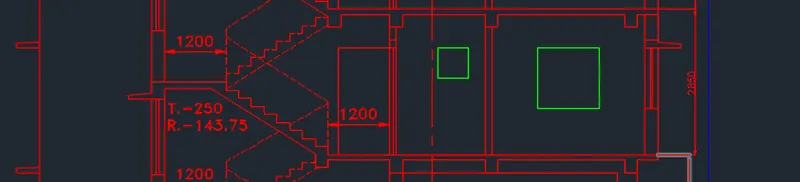
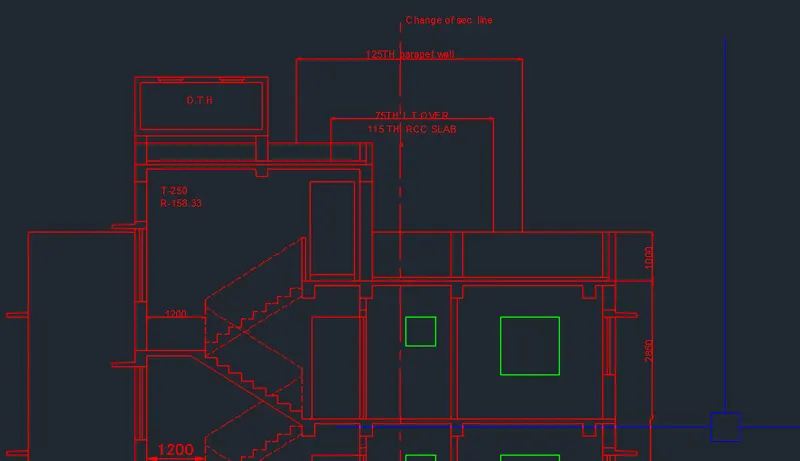
8.Creating a sectionB-B
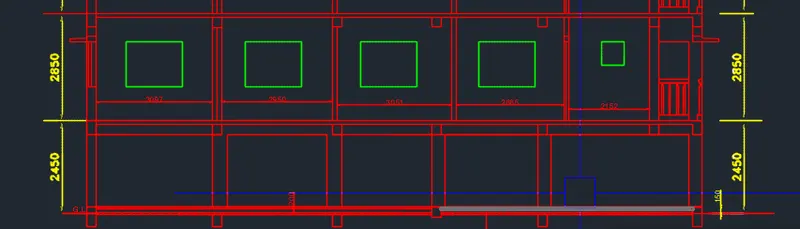
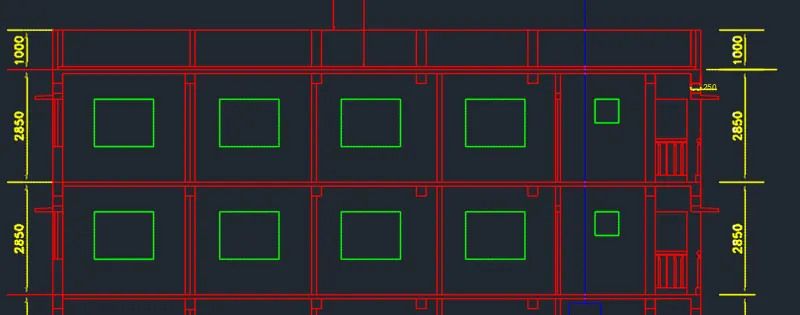
Result: