Concept on positioning of Columns
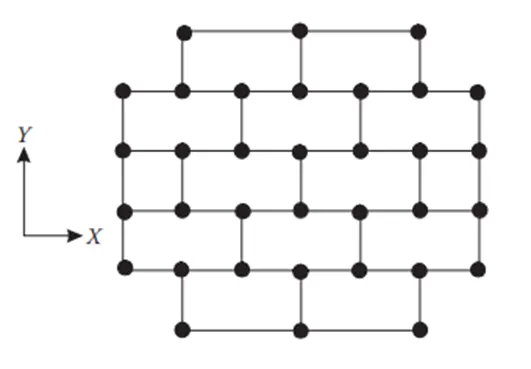
- Comment on the layout of the framing plan concerning earthquake resistance in the two horizontal directions X or Y (dots are columns, lines depict beams). Look into aspects of symmetry, redundancy and bi-directional stiffness and ductility.
Symmetry
Looking at the image we can easily investigate the symmetry of the given layout of framing plan in both X and Y horizontal directions. If we split the plan in both the direction it will look mirrored. So, we can conclude plan is symmetric in both the X and Y direction. Symmetry should be sought with all concerns in distribution of stiffness and strength in the layout of the framing plan. Asymmetry leads to torsion during earthquakes and is dangerous. Symmetry is also desirable in the placing and sizing of door and window openings, as far as possible.
Redundancy
The given layout of the framing plan is investigated in both X and Y direction with respect to redundancy. In the layout of plan, we can see the number of columns in the X direction is 7 and at top & bottom row having 3 number of columns. The columns are evenly spaced but at top and bottom the span is more. In Y direction there are 6 number of columns and in both left and right side there are 4 number of columns and all these columns are evenly spaced. From the observation we can conclude that the columns are more in X direction as a result of that, the structure is more redundant in the X direction but the redundancy at top and bottom will be less in X direction.
Bi-directional Stiffness
In the layout of the framing plan, we can observe that the columns in X direction are connected to the beam in a single straight path in a continuous manner. So that the lateral load passing from west end of the building will have straight path till it reaches the east end of the building. So, less possibility of force diversion takes place with seismic force in X direction. The structural framing plan is strong concerning bi-directional stiffness in the X direction.
The columns in Y direction are not connected to beam in a single path except at east and west end of the layout. So that the lateral load passing from south end of the building will get diverted to west and east direction. In Y direction there will be major forces diversion take place with seismic force in Y direction. The framing plan is weak concerning bi-direction stiffness in Y-direction.
Ductility
As we know ductility is inversely proportional to stiffness. From the observation of the given layout, we already know that the stiffness is more in X-direction hence it will reduce the ductility in the X direction. The beams were connected in a straight path this will make the structure stiffer in X direction than Y direction, as a result ductility is less in x direction compared to Y direction.
In Y direction stiffness is less as compared to X direction because of zigzag connection of the beams hence it will result in lesser stiffness of the building in the Y direction, which would be more ductile in the Y direction. So, the structure is having more ductility in Y direction when compared to that of the ductility present in the building in X direction.
- What are the possible sources of irregularity in the building shown here? Explain how, as an engineer, each of these irregularities should be dealt with.
Vertical Irregularity
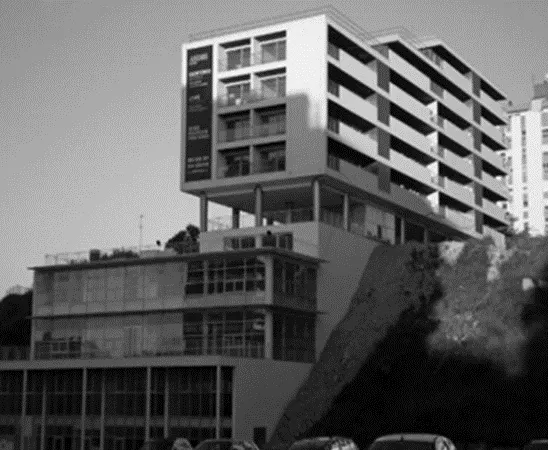
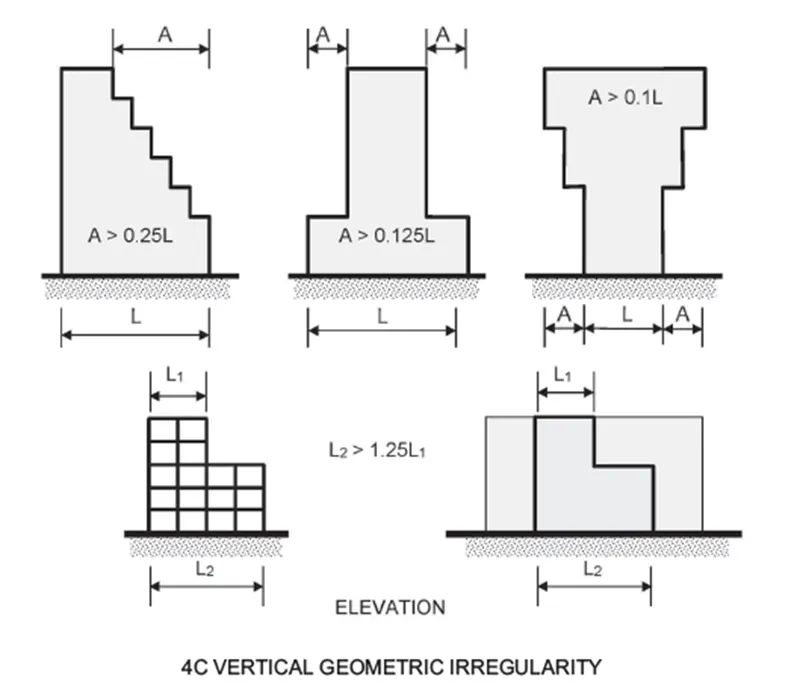
From the observation of the image, it is clearly visible that the bottom floor area is more and it is reducing from the bottom floor to the top floor. And also, the top floors i.e., from 5th floor are the floor is not at the center and it is are located to one end. building offsets has to be cross checked with reference to IS 1893-2016 Table 6(iii).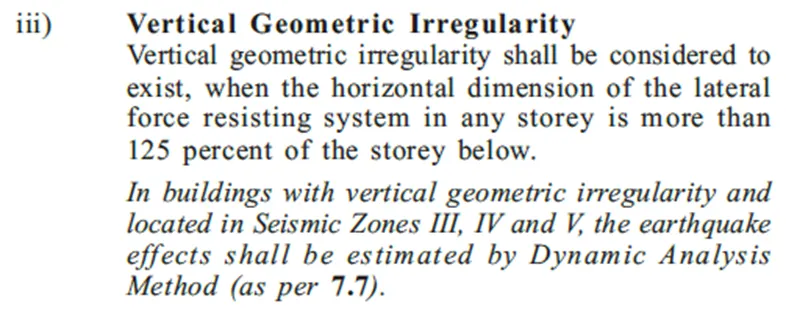
Soft Storey
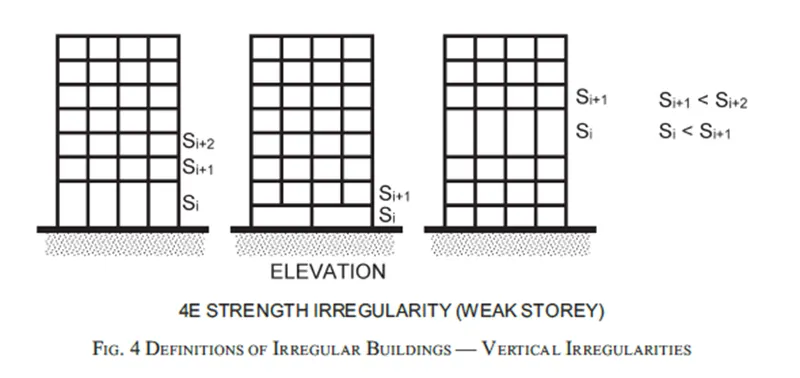
In the 6th floor which is middle portion of the building, we can see the uncovered open space without any walls. It may left open to facilitate vehicle parking. But due to the absence walls in the structural framing of the building which leads to the reduced stiffness and could even lead to the more ductile system. This may lead to plastic hinge formation at the columns and lead to the soft story failure during earthquake. With the reference to IS 1893-2016 Figure 4A, this has to be checked and sufficiently designed.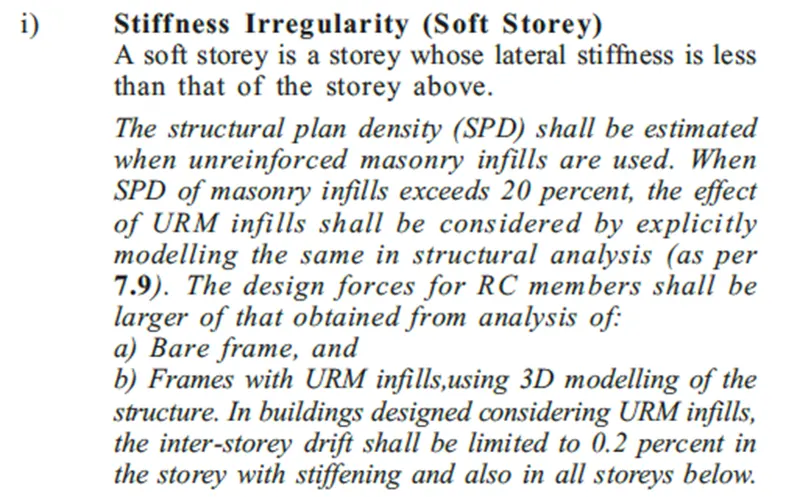
Slopy Ground
In the right side of the image, we can see sloping ground. So, it will lead to variation in the stiffness of the structure. We can see that the bottom 5 floors have soil embankment around such that the upper floors are easily subjected to the lateral forces when compared to the bottom floors. And even in the bottom floors also, the embankment is not uniform and its slopy leading to the variation in stiffness in some parts of the bottom floors also. This can be referred as in IS 1893-2016 FIG 5E.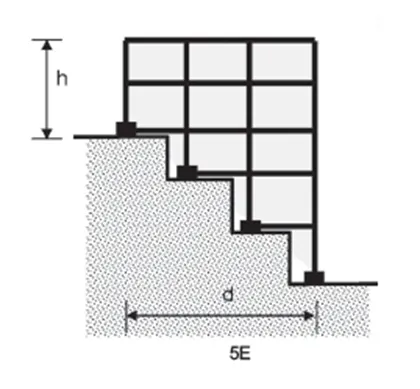
- A 4-storey hotel building has an open ground floor for the restaurant. Story 2 to 4 have one row of rooms along each long side in plan, separated by a corridor. The two short sides of the perimeter are fully in-filled in all storeys, except for certain openings at the ends of the corridor at storeys 2 to 4 and along the right-hand side of the ground floor. There is a staircase near the upper left-hand corner, with straight flights between landings at floor levels and in-between floors. Cross-section dimensions are written next to the member no. in meters.
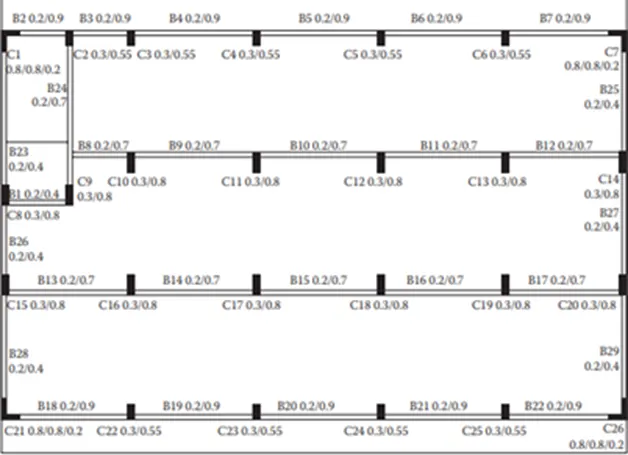
Comment on the features of the structural design and of the layout of infills which are important for earthquake resistance and seismic performance. How do they relate to the almost full collapse of this building (the extreme left-hand bay with the staircase survived, as well as one long-side façade in the rear end, and the frame along the right-hand side in plan).
Open Ground Floor
As the information provided about the restaurant, it is clearly mentioned that the ground floor was kept open without constructing any walls. As a result of that the ground floor has lesser stiffness and more ductility leading to the soft storey mechanism and leads to the horizontal sway of the upper floors.
Open Corridor
From 1st floor to 3rd floor, have a row of rooms along longer side separated by corridor. The rooms will accommodate higher mass than in corridor so we can understand clearly that the mass irregularity present in the building. More mass will be concentrated on both the longer side of the building and lesser mass in the middle portion.
Infill Walls
The left and the right side of the building perimeter at the ends of the corridor has been covered entirely with the infill walls. This result in more stiffness of building in this direction when compared to the other direction.
Staircase
The staircase or lift portions are stiffer than the remaining portions of the building due to presence of concentrated concrete elements. And also, two columns in the portion makes the building strong and stiffer. That’s the reason so that the staircase has been survive the earthquake when the remaining part of the building could not survive the earthquake.
Absence of Beams along Y direction
In the given image we can observe beams were provided only at left and right-side perimeter along Y direction. Other than that, the beams were not provided in Y direction. In the X direction the beams were provided in each bay. So that the lateral load will pass during earthquake. The absence of beams in Y direction which results in less redundancy and make the building vulnerable to lateral loan in Y direction.
Beams connection with Column minor axis
The columns in the building are longer in the Y direction which indicates that the building has more stiffness in Y direction and are comparatively less stiff in the X direction. So, when the earthquake attacks in the X direction, the columns may not resist the lateral forces acting on the building as they do in the Y direction.
Variation in Column Sizes
From the plan we can observe that the internal columns have higher sizes when compared to that of exterior columns, where this is a very common situation in every building due to the higher loads acting in the middle. This will lead to lateral drift lateral drift of columns so the concrete floor might have suffered heavy out-of-plan shear which would lead to the collapse