Concept on positioning of Columns
1.The layout of the framing plan concerning earthquake resistance in the two horizontal directions X or Y (dots are columns, lines depict beams). Look into aspects of symmetry, redundancy and bi-directional stiffness and ductility.
1.Ans: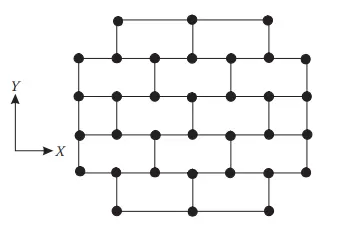
1.In the above picture i.e., the plan which we can see has a symmetry structure plan.
2.Even distribution pf load is taking place by beams and columns.
3.when the load is evenly distributed the structure can easily withstand with the seismic load.
4.In the plan a stiffness of the structure is symmetry so mass act on building also be safe.
5.Based on the above conditions the structure have a ductility within elastic limit.
2.What are the possible sources of irregularity in the building shown here? Explain how, as an engineer, each of these irregularities should be dealt with.

1.In the structure elements are more eccentric loads are acting on the structure, so the torsion has plays role in this structure.
2.In this structure torsion more is more heavy.
3.For seismic risk we need to provide more or additional reinforcement to arrest the torsion.
4.It is a sloppy storey structure.
5.The stiffness is concentrated at the centre.(weak structure).
3.A 4-storey hotel building has an open ground floor for the restaurant. Story 2 to 4 have one row of rooms along each long side in plan, separated by a corridor. The two short sides of the perimeter are fully in-filled in all storeys, except for certain openings at the ends of the corridor at storeys 2 to 4 and along the right-hand side of the ground floor. There is a staircase near the upper left-hand corner, with straight flights between landings at floor levels and in-between floors. Cross-section dimensions are written next to the member no. in meters.
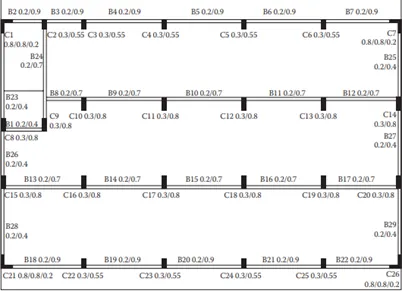
1.The width of the column and width of the beam need tgo same otherwise the distribution load is gto eccentric.
2.The size if column and beam is improper.
3.Weak column and strong beam are responsible for uneven load distribution.
4.The column beside the staircase is very less in size.
5.The junction where the beam should be placed should be very strong.