Concept on positioning of Columns
Question 1:
Comment on the layout of the framing plan concerning earthquake resistance in the two horizontal directions X or Y (dots are columns, lines depict beams). Look into aspects of symmetry, redundancy and bi-directional stiffness and ductility?
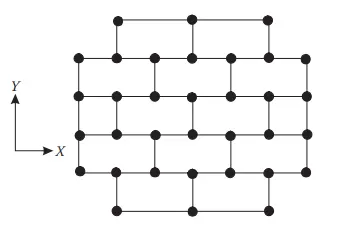
Ans) Looking into aspect of symmetry:
- Study of the frame plan in terms of symmetry in the x-direction
- Study of the frame plan in terms of symmetry in the y-direction
- Study of the frame scheme with regard to x-direction redundancy.
The x-axis column are considerably more numerous and uniformly distributed. In the x-direction, the structure has higher redundancy. with the exception that the top and bottom column rows are somewhat longer.
- Study of the frame plan with regard to y-direction redundancy.
The y-direction column is somewhat smaller but uniformly distributed.The structure is hence redundant, but less so than in the x-direction.
Looking into aspects of by-direction stiffness:
- The columns in the horizontal direction are linked with straight to straight beams. This indicates that any lateral load (Seismic force in X-direction) travelling from the left end of the structure will have a straight route until it reaches the right end. As a result, no or little force diversion occurs.
- The vertical columns are not joined with straight to straight beams. As a result, a lateral load travelling from the south side of the structure will be deflected east and west to reach the next bay. Seismic impact will cause significant force diversion in the Y-direction. The frame plan is lacking in bi-directional rigidity in the Y-direction.
Looking into aspects of ductility:
- At first glance, the aspect ratio of the design plainly indicates that there are more columns in the x-direction than in the y-direction. It will increase the stiffness of the structure in the X-direction, reducing ductility in the x-axis.
- Furthermore, due to beam alignment, the x-force will readily transfer from one bay to the next. The y-force, on the other hand, will have difficulty passing through. The north-south beams are zig-zagged, resulting in discontinuous bracing.
- We may deduce that the supplied frame design is more ductile in the y direction than in the x direction.
Question 2:
What are the possible sources of irregularity in the building shown here? Explain how, as an engineer, each of these irregularities should be dealt with?

Ans)
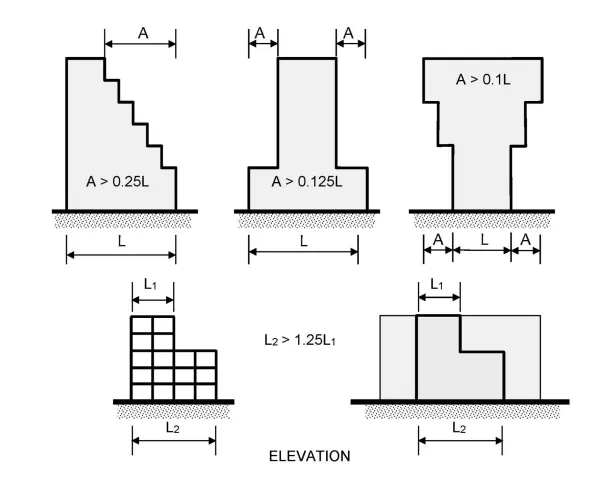
- Vertical irregularity - The lowest storeys of the building's layout have a huge area. The floor plan regions get smaller as the height gets higher. These construction offsets need to be double-checked using IS-1893-2016 Table-6 serial numbers.
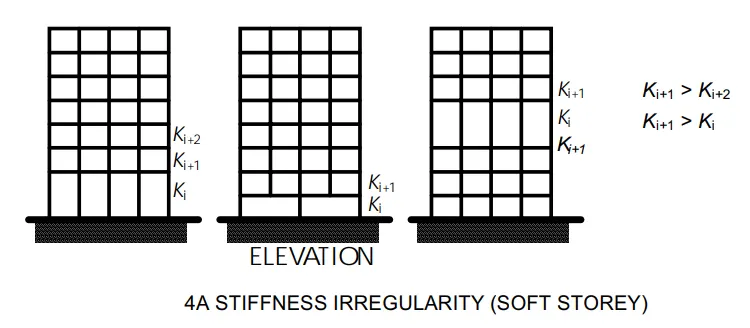
- Soft storey: The building's sixth level has an exposed aperture. As there is neither an occupation nor a partition wall, this will result in the construction of plastic hinges at the columns (see IS-1893-2016 Figure 4A). This has to be verified and adequately developed.
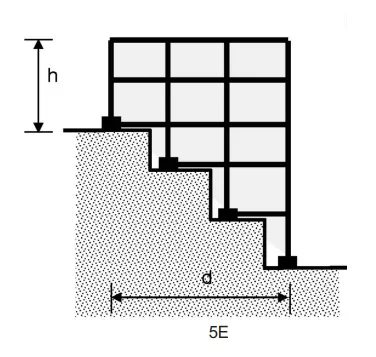
- Sloping foundation - On one side, the structure is built on a slope. This will cause the stiffness to vary significantly (with reference to IS-1893-2016 Figure 5E). Soft storey mechanisms may only apply to a small number of levels.
Question 3:
A 4-storey hotel building has an open ground floor for the restaurant. Story 2 to 4 have one row of rooms along each long side in plan, separated by a corridor. The two short sides of the perimeter are fully in-filled in all storeys, except for certain openings at the ends of the corridor at storeys 2 to 4 and along the right-hand side of the ground floor. There is a staircase near the upper left-hand corner, with straight flights between landings at floor levels and in-between floors. Cross-section dimensions are written next to the member no. in meters.
Comment on the features of the structural design and of the layout of infills which are important for earthquake resistance and seismic performance. How do they relate to the almost full collapse of this building (the extreme left-hand bay with the staircase survived, as well as one long-side façade in the rear end, and the frame along the right-hand side in plan).
Ans) As we see below the restorent plan and the elevation before and after the earthquick.
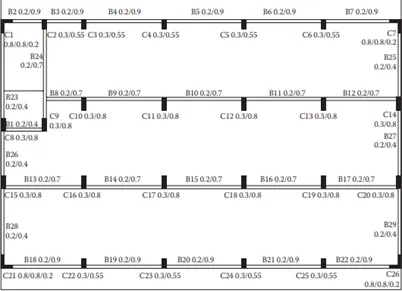
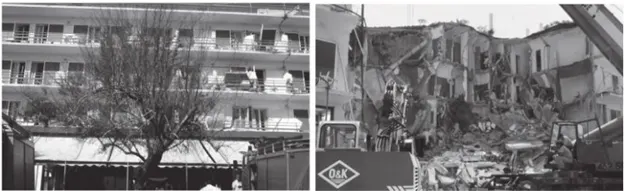
- Pen ground floor: This describes the building's soft storey system.
- Rooms along two bays with a central bay left open for a corridor - The bays containing rooms will have more mass than the middle bay. This consistently causes mass irregularity along height.
- Due to the two short sides being covered by infill walls, the building's left and right sides are more rigid under seismic stresses (especially along North-south).
- The staircase piece in the upper left corner is unusually stiff compared to other areas because it has concentrated concrete materials. As a result, the staircase component of the architectural layout is more rigid.
- No frame connection in the Y direction was present, and between the columns, there were no visible structural beams. As a result, the structure is more susceptible to the North–South seismic force.
- The columns have larger dimensions in the Y direction, and the beams are joined along their minor axes. This indicates that they are stiffer in the y direction. However, the beams are solely oriented in the x-direction, which would only marginally draw lateral pressures.
- Different column sizes: The inside columns are larger than the outside columns (This is common because of higher load demands). But the lateral drift of columns will differ significantly as a result. Therefore, a significant out-of-plane shear may have caused the concrete floor to collapse.