AutoCAD_Creatuing Plan and Sections with proper dimensioning_Week 7
QUESTION 1 :
AIM :
Create the Plan and Sections as shown in the Figures. Use proper dimension techniques and
dimension styles to document the project. Assume the sizes of the doors and windows as per
construction standards. Refer to sections for stair details if required.
PROCEDURE :
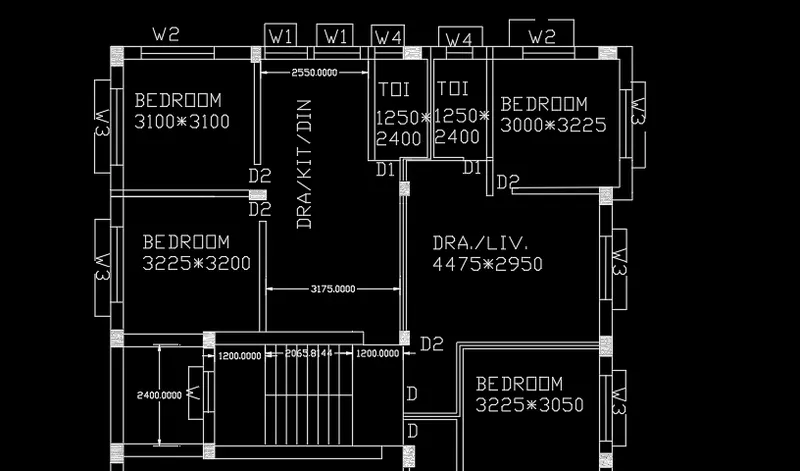
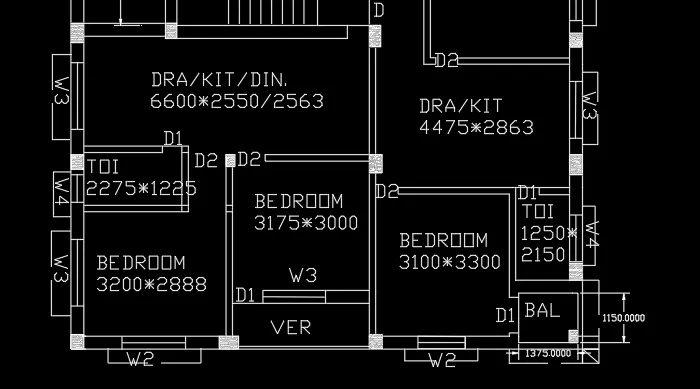
open the autocad, invoke the units command by pressing UN command.
change the units to decimal and milimeters.
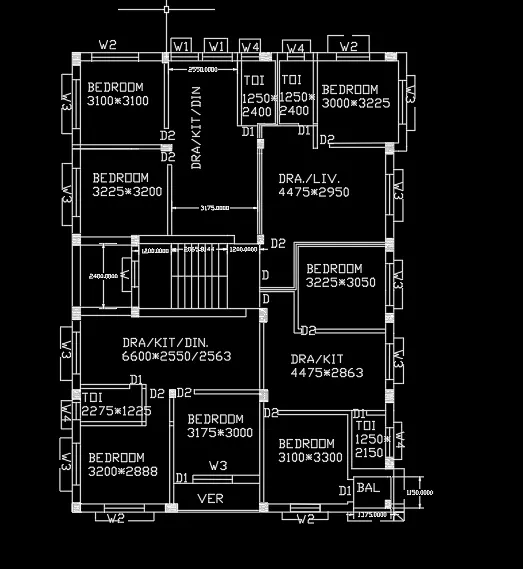
press the xl enter to invoke the line command and draw a horizontal and vertical line.
take the outer offsets of 300units to both the lines and trim the extra lines.
from the inner left side take an offset of 3200 followed by an offset of 150 to mark its inner boundary.
this completes the bedroom, then take an offset of 3175 from the previous line followed by an offset of 150.
from the previous line take an offset of 3100 followed by an offset of 150,take another offset of 1250.
again starting from bottom ,take an offset of 2888 and 150,leave the space for passage.
from the previous line again take an offset of 1225 units, followed by an offset of 150.
take an offset of 2550 units ,followed by an offset of 300 units.
from the left second portion ,take an offset of 3000 followed by 150, leave the space for door.
from the next portion of building take an offset of 3300 and 150.
from the previous line take an offset of 2863 and 150, leave the space for door.
drawing procedure for bottom half portion is discussed ,repeat the same for top half, considering the given dimensions.
mark the texts in each room using text command, draw the windows using line command.
QUESTION 2 :
AIM :
Create the Plan and Sections as shown in the Figures. Use proper dimension techniques and
dimension styles to document the project. Assume the sizes of the doors and windows as per
construction standards. Refer to sections for stair details if required.
PROCEDURE :
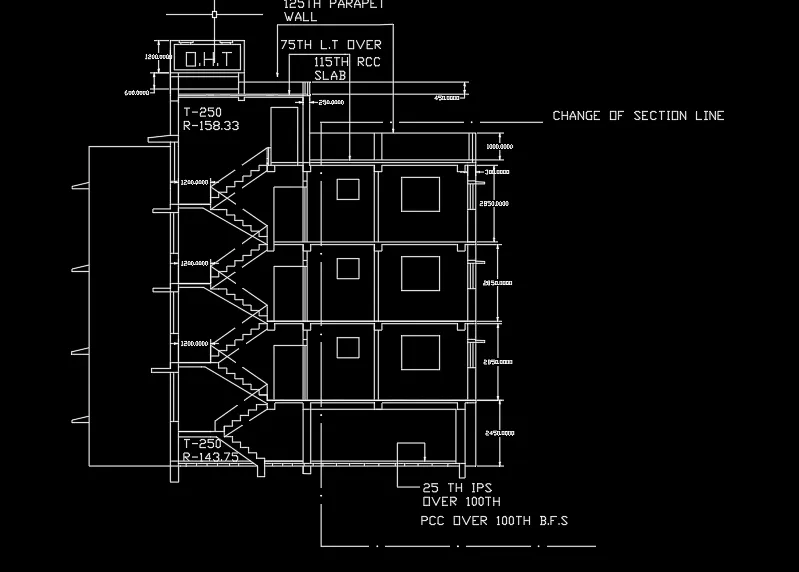
open the autocad, invoke the units command by pressing UN command.
change the units to decimal and milimeters.
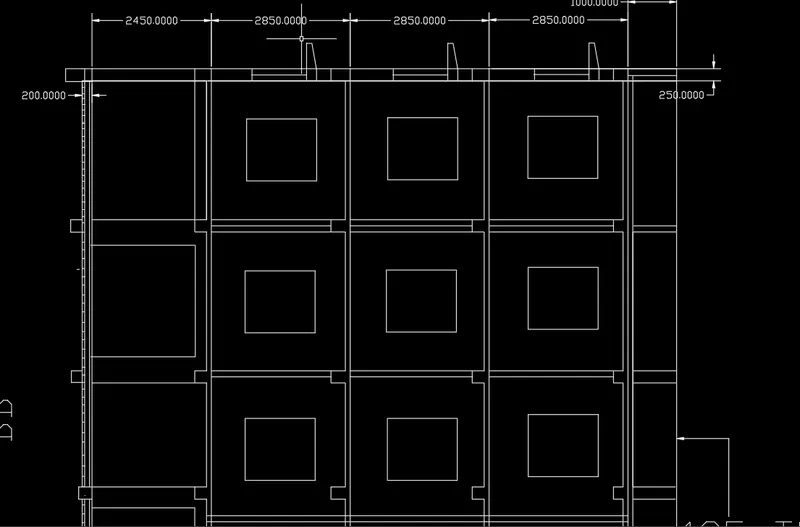
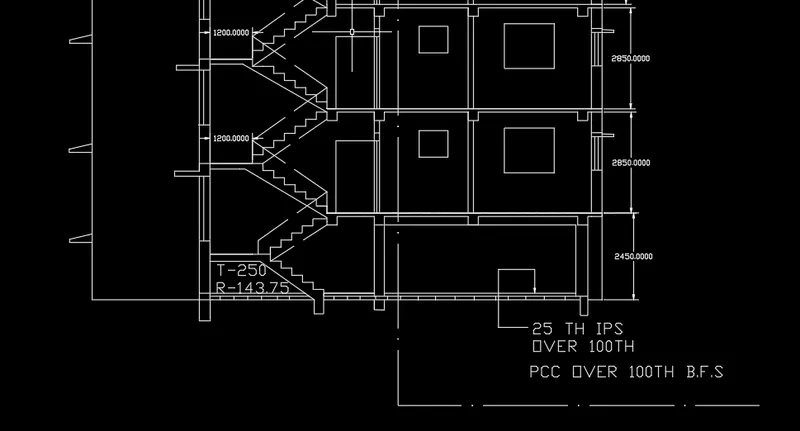
draw a vertical line of 2850 units take an offset of 300,
mark the window and chajja in it with the help of line command.
from the top and bottom lines of this wall ,draw a horizontal line and join them with the help of vertical line,
forming a square.
draw another square beside it with some assumed dimensions, and place two rectangles in each of them
showing windows,take the offset on both the sides of this nearly drawn adjacent square.
take an offset of 1200 from this previous line ,draw an assumed rectangle within this ,
and start drawing staircase, taking tread of 300 and riser of 150units.
make two flights, and draw the second flight in dotted lines.
copy this entire structure with the help of ctrl+c and then with the help of ctrl+v place it exactly above it.
repeat this step twice, which makes a three storey building.
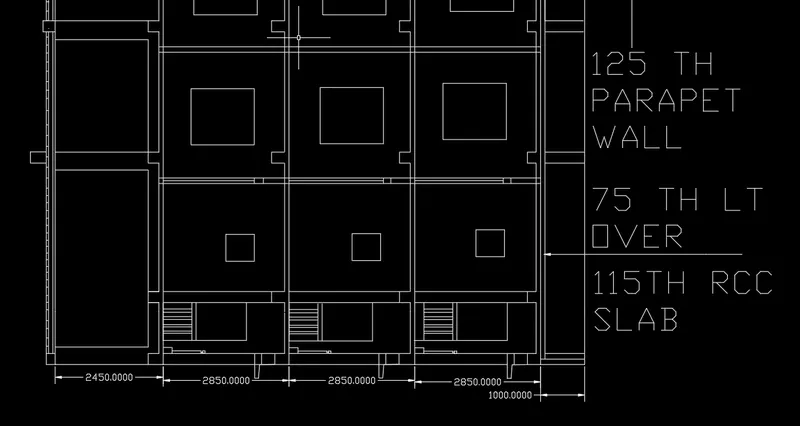
from the last horizontal line take an offset of 2450 and then draw two vertical walls at some assumed places
shown in figure. draw staircase with the help of line diagram. dimension of landing is 1200.
draw the outer wall with windows and chajjas.
then draw the top portion of figure with the help of line command and mark their dimensions.
write the texts given in figure and mark the dimensions.
QUESTION 3 :
AIM :
Create the Plan and Sections as shown in the Figures. Use proper dimension techniques and
dimension styles to document the project. Assume the sizes of the doors and windows as per
construction standards. Refer to sections for stair details if required.
PROCEDURE :
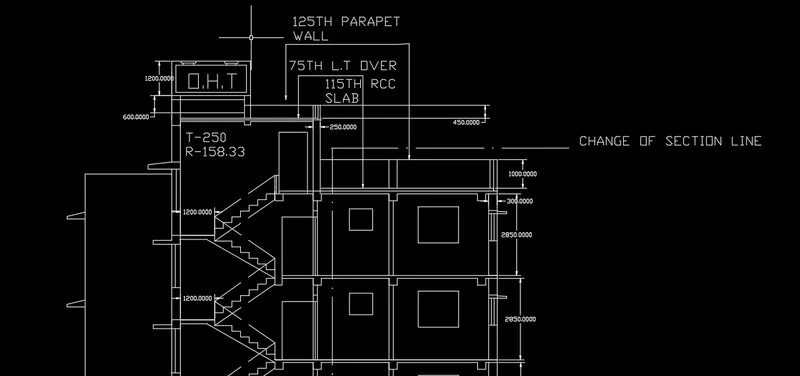
open the autocad, invoke the units command by pressing UN command.
change the units to decimal and milimeters.
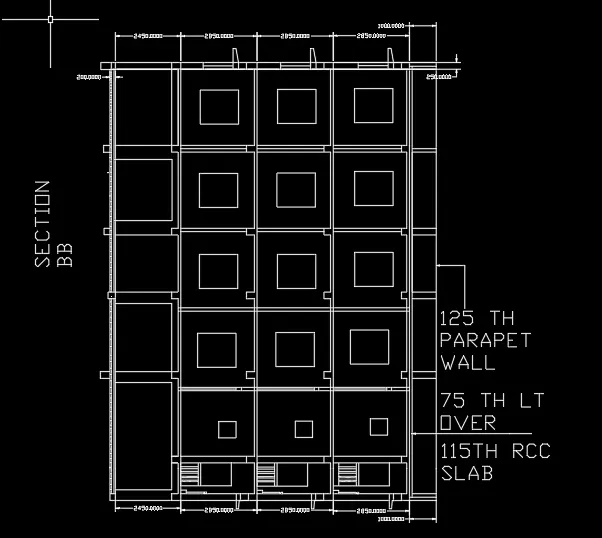
draw four squares of 2850 units adjacent to each other.
place three squares of some assumed dimensions in first three squares ,
above these squares draw a horizontal line completing them.
then take an offset of 250 units ,draw windows along with chajjas.
copy this entire structure except wall and place it below the figure obtained.
repeat this step thrice which results in a four storey building.
draw horizontal line with an offset of 250 at the end of floor on the right side
with the help of line command, and squares on the right side of assumed dimensions as shwon in figure.
mark the dimensions in the figure and write the given texts with the help of text command.