AutoCAD_Drafting images by Coordinate System Methods_Week 1
fig 1 :-
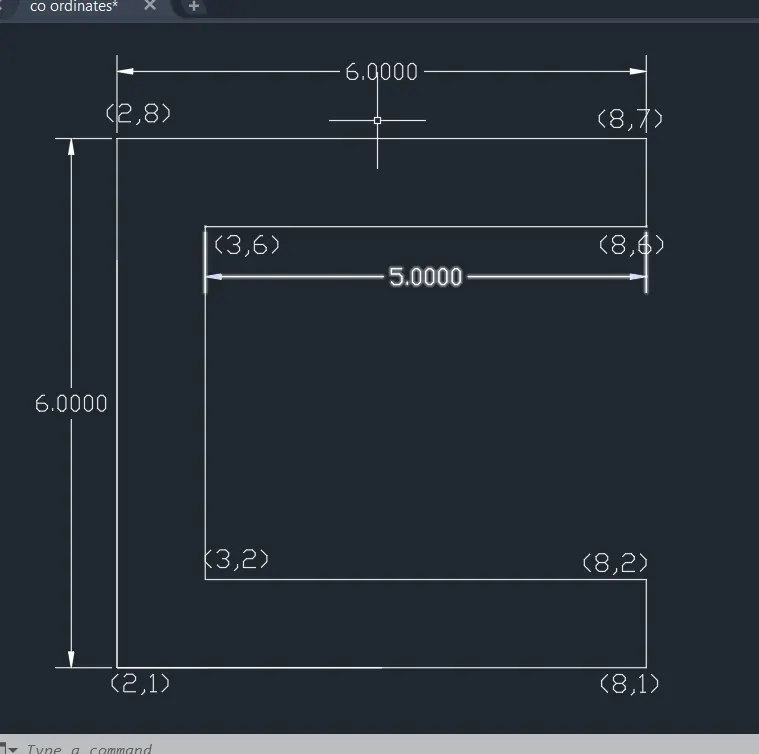
AIM : to execute the given figure in autocad with the help of absolute co ordinate system.
PROCEDURE:
open the autocad and start a new sheet either by using command ctrl+N or by using its icon given on the top corner.
mark the first point (2,1) keeping ortho on, then complete the line entering next point which is (8,1).
take the cursor above this point and mark the point (8,2).
taking this line backward and mark the point (3,2), taking the cursor above this point mark the point (3,6).
take this line in the horizontal direction and mark the point (8,6).
mark the next point (8,7) taking cursor above the previous point .
bring this line in the negative x direction and mark the point (2,8).
then with the help of close undo command complete the figure.
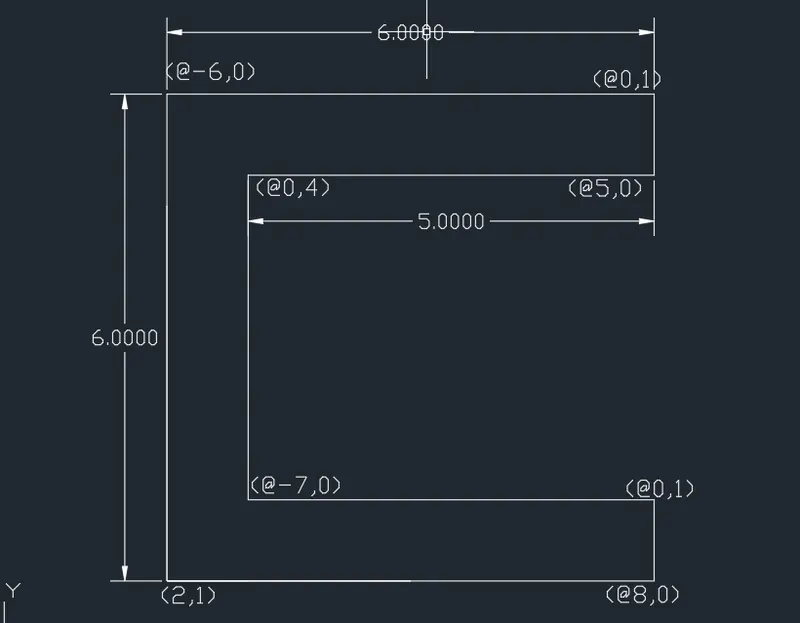
AIM : To execute the given figure in autocad with the help of rectangular co ordinate system.
PROCEDURE :
open the autocad and start a new sheet with of ctrl+ N command.
enter the first point (2,1) and for the next point entering the points is done by different method.
after entering first point enter the next point using command (@8,0) and enter the next point using line command (@0,1).
direct this line in the negative x direction and mark the point (@-7,0).
for the next point take the line in positive x direction and mark the next point which is (@0,4).
direct this line in the positive x direction and mark the point (@5,0).
mark the point above it which is (@0,1).take this line in the negative x direction and mark the point (@-6,0).
then with the help of close undo command complete the figure.
AIM: To execute the given figure in autocad with the help of polar co ordinate system.
PROCEDURE:
open the autocad and start a new sheet with the help of ctrl+N command.
enter the first point (2,1) using the line command and complete the line using command (@6<0), where 6 is the length of line and zero degree is the angle in positive x direction.
mark the next point above this point using command (@1<90), take the line in the negative x direction and mark the point (-5<180).
mark the next point using line command above this point in vertical direction (4<90).
extend this line in the positive x direction and mark the next point (@5<0).
mark the next point above this i.e (1<90) in the positive vertical direction.
bring this line in the next direction and mark the point (@-6<180), complete the figure using the close undo command.
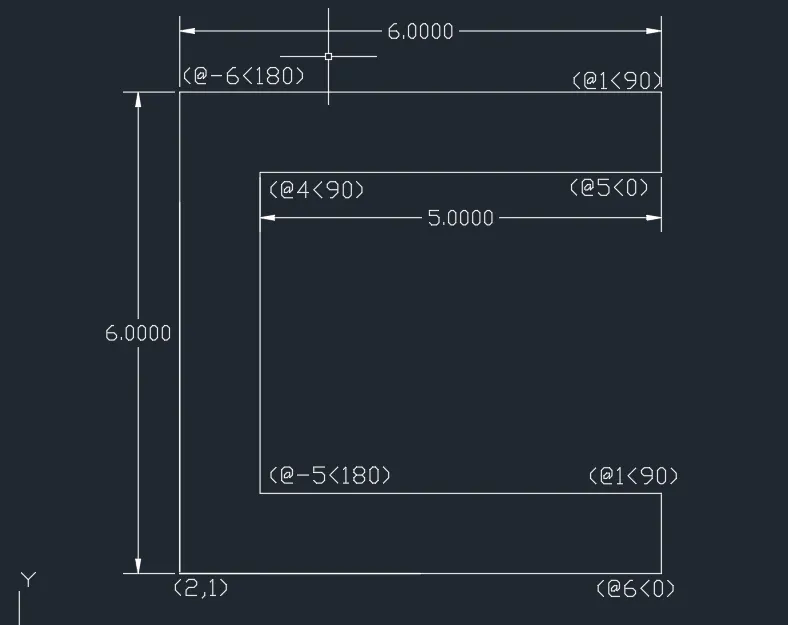
fig2 :
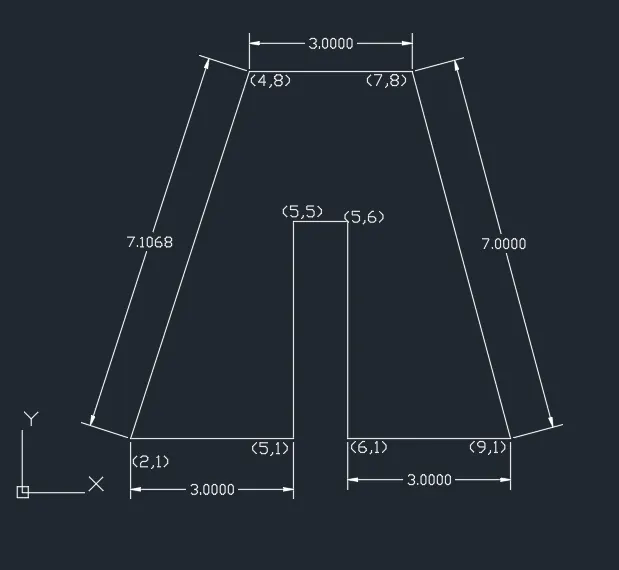
AIM: To execute the given figure in autocad with the help of absolute co ordinate system.
PROCEDURE :
open the autocad and start a new file with the help of ctrl + N command.
mark the first point (2,1) using line command and mark next point (5,1) , which completes the line.
extend this line in vertical direction and mark the point (5,5) and direct this line in positive x direction and mark the point (6,5) with the help of line command.
extend this line in the downward direction and mark the point (6,1) and complete the line in x direction marking the point (9,1).
direct this line in vertical direction and mark the point (7,8) and extend the line in negative x direction by marking the point (4,8).
with the help of close undo command complete the figure and mark the dimensions.
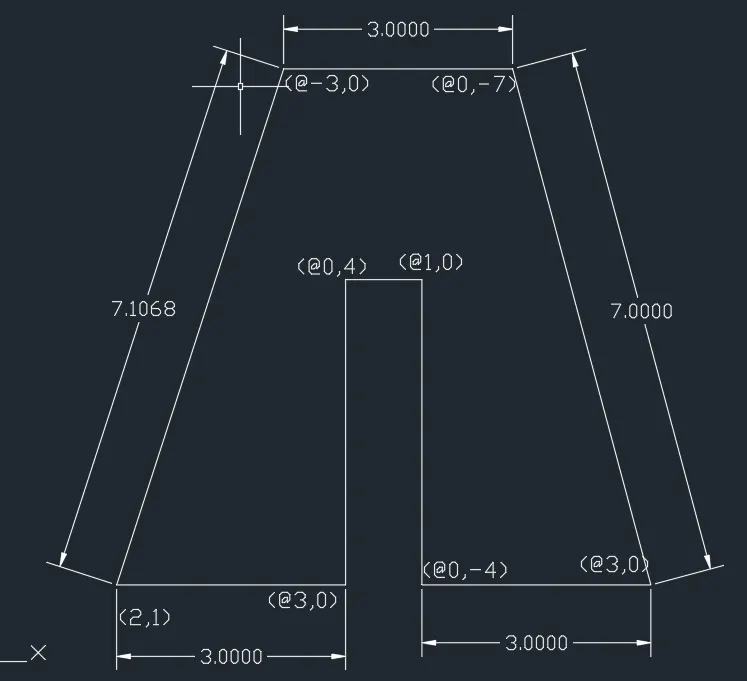
AIM: To execute the given figure in autocad with the help of rectangular co ordinate system.
PROCEDURE:
with the help of line command mark the first point of figure i,e (2,1) with the help of line command.
and complete the line using point (@3,0) command , which is the next point.
extend this line in the vertical direction and mark the point (@0,4) and mark the next point by extending this line in positive x direction(@1,0).
direct this line in the downward direction and mark the point (0,-4).
extend this line in the positive x direction and mark the point (3,0).
mark another point above the previous point in the vertical direction (0,-7) and extend this line to next point in negative x direction (-3,0).
and complete the figure with the help of close undo command.
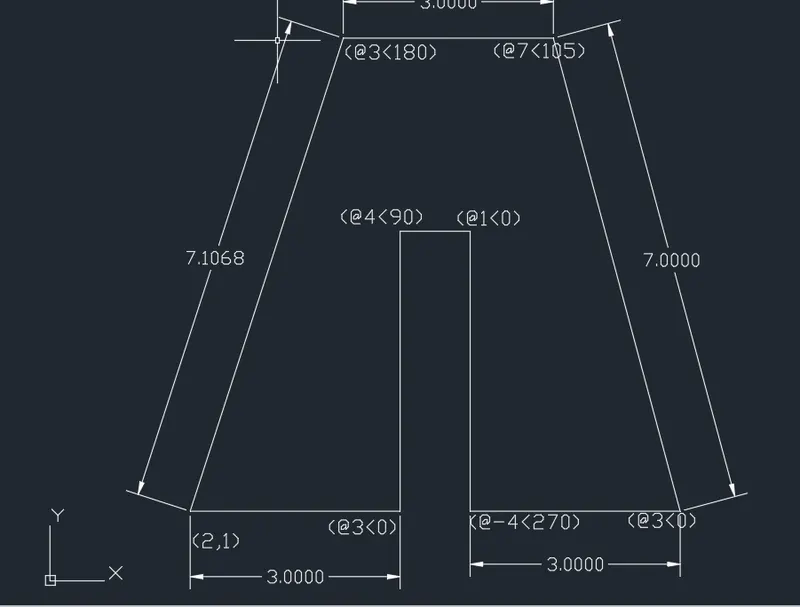
AIM : to execute the given figure in autocad with the help of polar co ordinate system.
PROCEDURE :
use the line command and mark the point (2,1) which is the first point.
complete the line with the help of command (@3,0).
plot the vertical line with the help of line command(4,0).
extend this line in vertical direction using line command (@1,0).
plot next vertical line using the command (@0,-4).
plot a horizontal line next to this point using line command( @3,0).
measure an angle of 105 degree from this point and plot a line using command(@7<105).
extend this line in negative horizontal direction using (@-3,0).
connect this line to the starting point and mark the dimensions, this completes the figure.
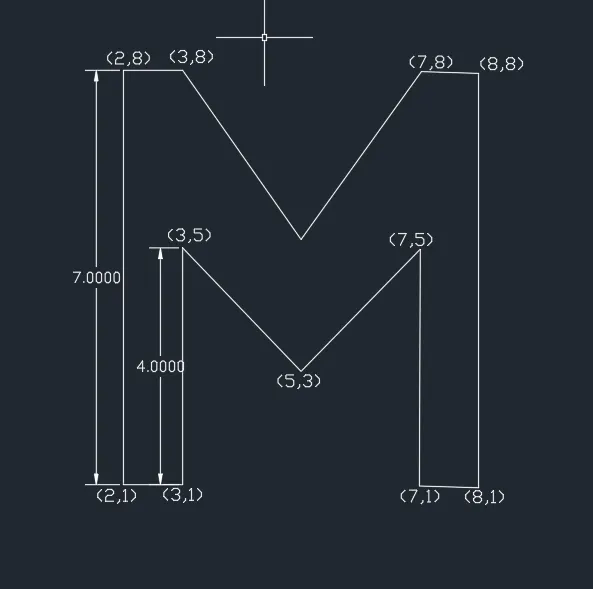
AIM : TO EXECUTE THE GIVEN FIGURE IN AUTOCAD WITH THE HELP OF ABSOLUTE CO ORDINATE METHOD.
PROCEDURE :
open the autocad and start a new file with the help of ctrl+N command.
mark the first point which is (2,1) followed by next point in the positive x axis (3,1), followed by next line above this point and mark the next point (3,5).
mark the next point from this point at(5,3) , followed by next point which is to be marked at (7,5).
direct this line in the downward direction and mark the point (7,1), followed by next point at(7,1).
keeping the cursor on same point mark the next point in a horizontal axis at (8,1).
project a vertical line from this point to mark next point at (8,8), and direct a horizontal line in the negative x axis at (7,8).
mark the next point from this point (5,5), followed by next point at (3,8) with the help of line command.
mark the last point in the negative x axis at (2,8), with the help of close undo command ,complete the figure.
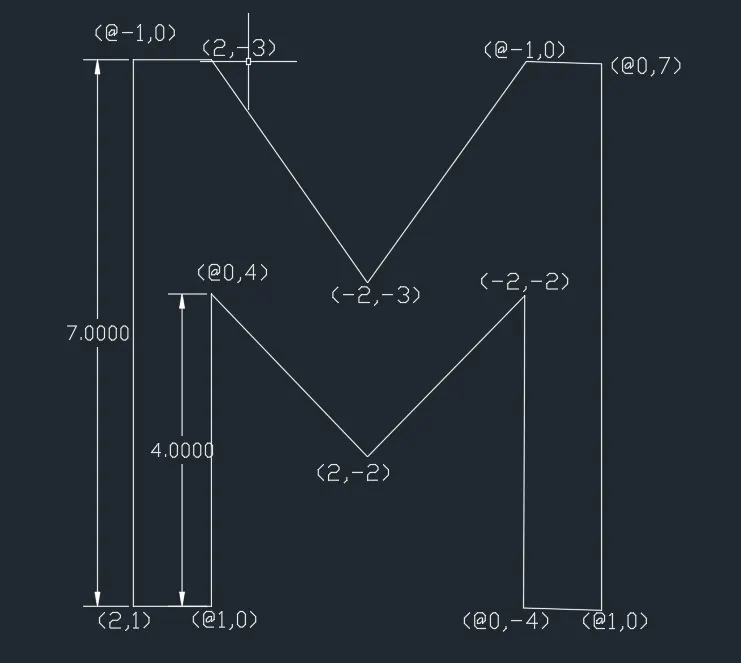
AIM : TO EXECUTE THE GIVEN FIGURE IN AUTOCAD WITH THE HELP OF RECTANGULAR CO ORDINATE METHOD.
PROCEDURE:
open the autocad and start a new file with the help of ctrl+N command.
mark the first point which is (2,1) followed by next point in the positive x axis at (@1,0), followed by next line above this point and mark the next point (@0,4).
mark the next point from this point at(2,-2) , followed by next point which is to be marked at (-2,-2).
direct this line in the downward direction and mark the point (0,-4), followed by next point at(@1,0).
keeping the cursor on same point mark the next point in a vertical axis at (@0,7).
project a horizontal line from this point to mark next point at (@-1,0), and direct a horizontal line in the negative x axis at (-2,-3).
mark the next point from this point (-2,-3) to the point (@-1,0) with the help of line command.
with the help of close undo command ,complete the figure.
AIM : TO EXECUTE THE GIVEN FIGURE IN AUTOCAD WITH THE HELP OF RECTANGULAR CO ORDINATE METHOD.
PROCEDURE:
open the autocad and start a new file with the help of ctrl+N command.
mark the first point which is (2,1) followed by next point in the positive x axis at (@1<0), followed by next line above this point and mark the next point (@4<90).
mark the next point from this point at(2,-2) , followed by next point which is to be marked at (-2,-2).
direct this line in the downward direction and mark the point (@2<45), followed by next point at(@2<45).
keeping the cursor on same point mark the next point in a downward vertical axis at (@-4<270).
project a horizontal line from this point to mark next point at (@1<0), and direct a vertical line in the positive x axis at (@7<90).
mark the next point from this point (-1<180) followed by next point (@3.6<45) with the help of line command mark another inclined point above it at (@3.6<45).
mark the last point in the horizontal negative axis to previous point at (-1<180).
with the help of close undo command ,complete the figure.
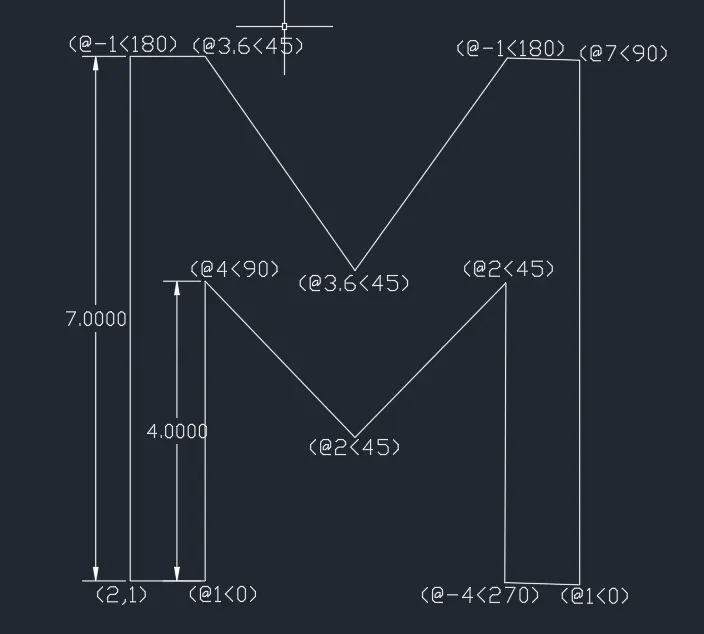
Fig 4:-
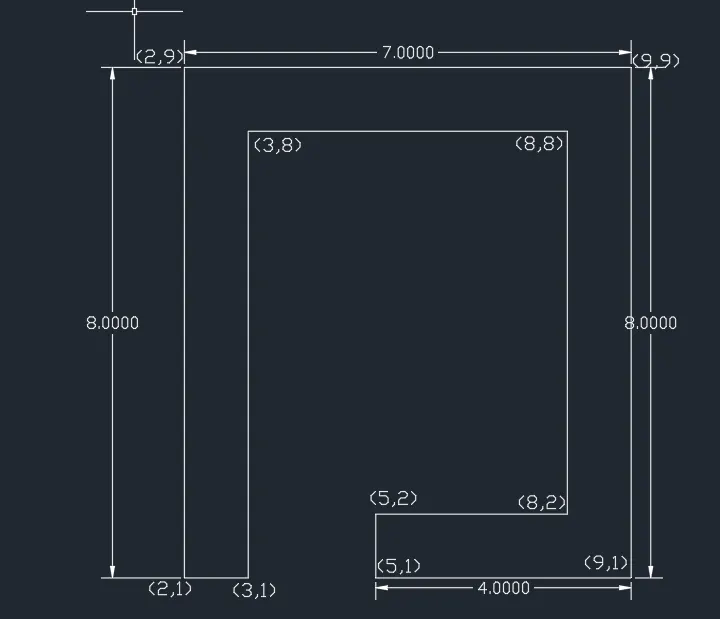
AIM: To execute the given figure in autocad with the help of absolute co ordinate method.
PROCEDURE:
open the autocad and start a new file with the help of ctrl+ N command.
mark the first point (2,1) with the help of line command.
complete the line by marking another point (3,1) next to it.
project the next line in the vertical direction and mark the point (3,8).
extend this line in positive x direction and mark the next point(8,8).
mark the next point in downward x direction (8,2).
extend this line in horizontal x direction and mark the point (5,2). continue this line in downward vertical direction to mark the point (5,1).
mark the next point with the help of line command at (9,1).
extend this line in the vertical direction and mark the point (9,9) and mark another point (2,9)keeping the cursor on same point.
then with the help of close undo command complete the figure.
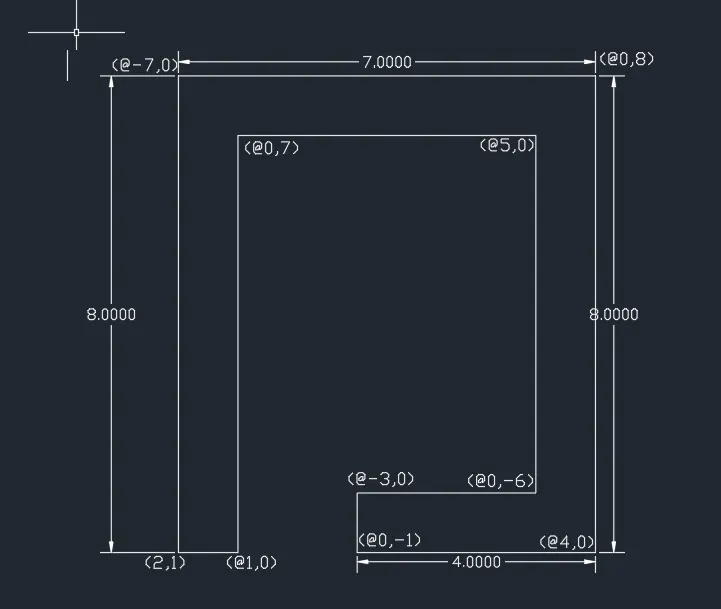
AIM : To execute the given figure in autocad with the help of rectangular co ordinate method.
PROCEDURE :
open the autocad and start a new sheet with the help of ctrl+N command.
mark the first point with the help of line command(2,1).
mark the next point (@1,0) which makes it a horizontal line , enter the next point (0,7) in the vertical direction .
from that point mark another point in horizontal x direction (5,0).
extend this line in the downward direction and mark another point (0,-6).
direct line from this point in negative x direction and bring it down by marking another point(0,-1).
enter the next point in positive direction(4,0).
mark next point above it in vertical direction (0,8) and direct next line from this point in negative x direction at the point (-7,0).
with the help of close undo command complete the figure.
AIM: To execute the given figure in autocad with the help of polar co ordinate method.
PROCEDURE :
open the autocad and start a new sheet with the help of ctrl+N command.
mark the first point with the help of line command(2,1).
mark the next point using the line command (@1<0). where 1 is the length of line and 0 is the angle in positive x direction. angles for all the four directions are shown in the figure.
mark the next point above it in positive vertical direction at (@7<90), mark the next point in positive horizontal direction at (@5<0).
bring this point in the downward direction and mark the point (-6<270), extend this line in negative x direction and mark the point (-3<180).
mark the next point below it i.e negative x direction at (-1<270), and continue the line in positive x direction and mark the point(@4<0).
start a vertical line from this point and mark another point (@8<90).
extend this line in negative x direction and mark the point (-7<180).
with the help of close undo command ,complete the figure.
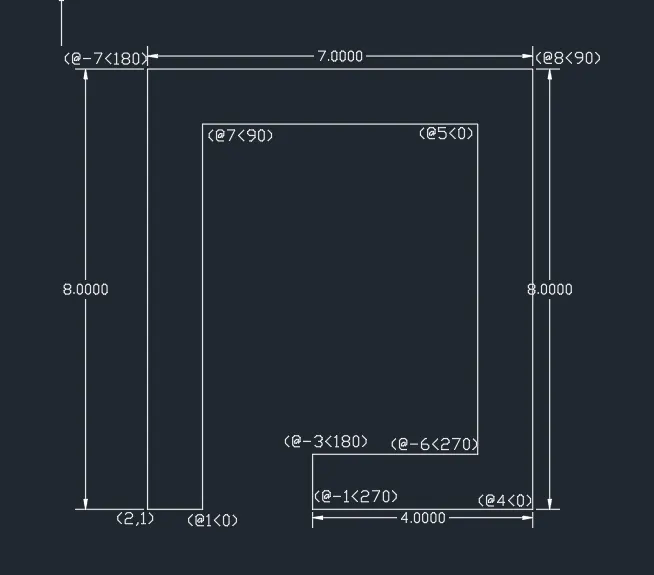
FIGURE 6:-
AIM: To execute the given figure in autocad with the help of absolute co ordinate method.
PROCEDURE :
open the autocad and start a new file with ctrl+N command .
choose the line command using L enter and enter the first point (2,1).
enter the next point after this which is (10,1). point this line in the vertical direction and enter the next point (10,7).
take the line in negative x direction and mark next point whch is (2,7). with the help of close undo command complete the figure.
as there are two rectangles within this boundary ,we have to mark the starting point for them as well.
mark the point (3,2) which is the starting point of first rectangle ,enter the next point in positive vertical direction(5,2).
direct the line from this point vertically and mark the point (5,5),followed by next point in negative x direction and complete the first rectangle.
(6,2) is the first point for next rectangle ,direct a line from this point in x direction and mark the point (8,2).
start a point from this point in the vertical direction and mark the point (8,5) followed by (6,5), with the help of close undo command complete the figure.
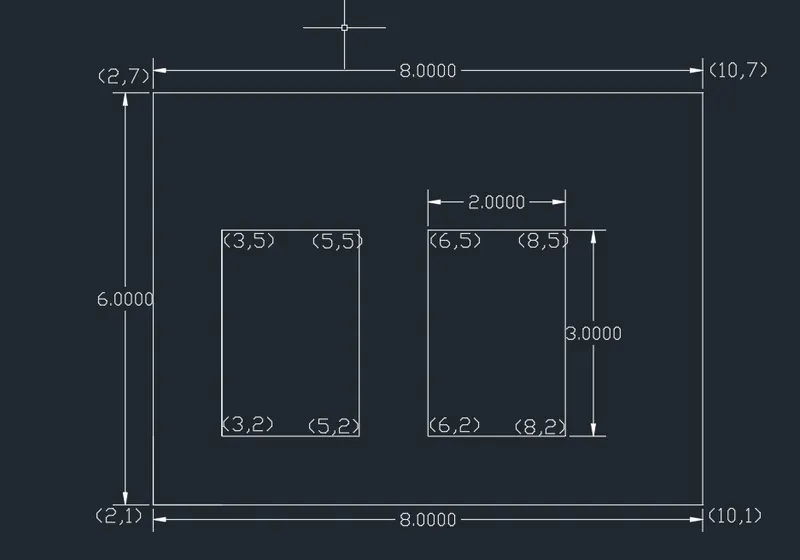
AIM : To execute the given figure in autocad with the help of rectangular co ordinate.
PROCEDURE :
open the autocad and start a new file with ctrl+N command .
choose the line command using L enter and enter the first point (2,1).
mark the next point using line command by entering the next point as (@8,0).
direct this line in vertical direction and mark the next point (@0,6) followed by next point which is (@-8,0).
close the rectangle with the help of close undo command.
as there are two rectangles within this boundary ,we have to mark the starting point for them as well.
mark the point (3,2) which is the starting point of first rectangle.
mark the next point of rectangle as (@2,0), from this point project a vertical line and mark another point at (@0,3).
extend this line in negative x direction and mark another point (@-2,0). then close the rectangle with the help of close undo command.
mark the first point of next rectangle which is (6,2) and mark another point in its next positive x direction as (@2,0).
project vertical line from this in vertical direction and mark another point (@0,3) followed by (@-2,0) in the negative x direction and complete the rectangle.
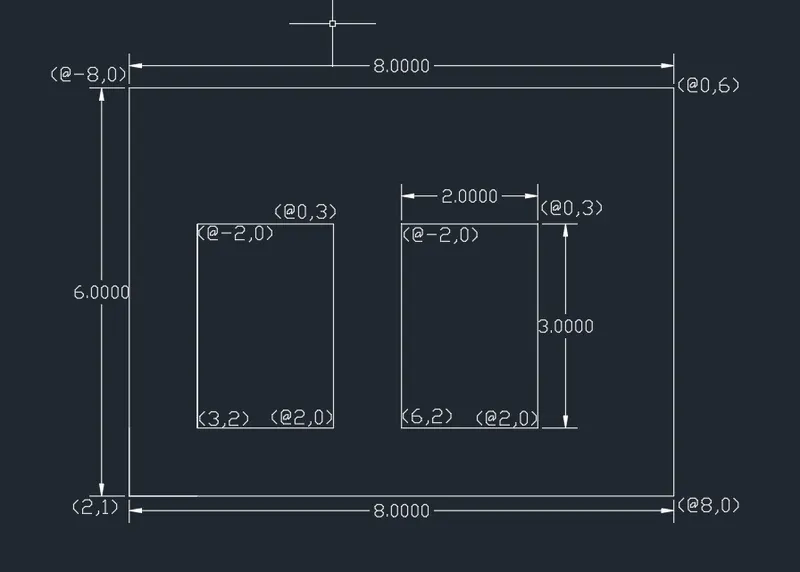
AIM : To execute the given figure with the help of polar co ordinate method.
PROCEDURE :
open the autocad and start a new file with ctrl+N command .
choose the line command using L enter and enter the first point (2,1).
direct a line in the positive x direction and mark the point (@8<0), direct a vertical line from this point and mark next point (@6<90).
point a line in negative x direction from this point and mark the next point (@-8<180). then complete the rectangle with the help of close undo command.
as there are two rectangles within this boundary ,we have to mark the starting point for them as well.
mark the point (3,2) which is the starting point of first rectangle.
mark the next point (@2<0) in positive x direction followed by next point in vertical direction at (@3<90).
direct a line in the negative x direction from this point at (-2<180), close the rectangle with the help of close undo command.
(6,2) is the starting point for next rectangle , enter the next point (@2<0) which is in horizontal x direction ,followed by point abovee it in positive y direction (@3<90).
mark the last point (@-2<180) ,close the rectangle with the help of close undo command.
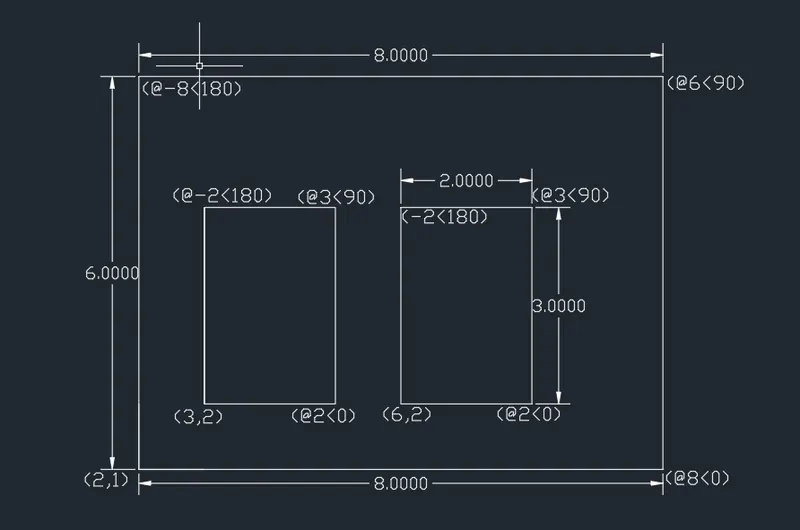
FIGURE 6 :-
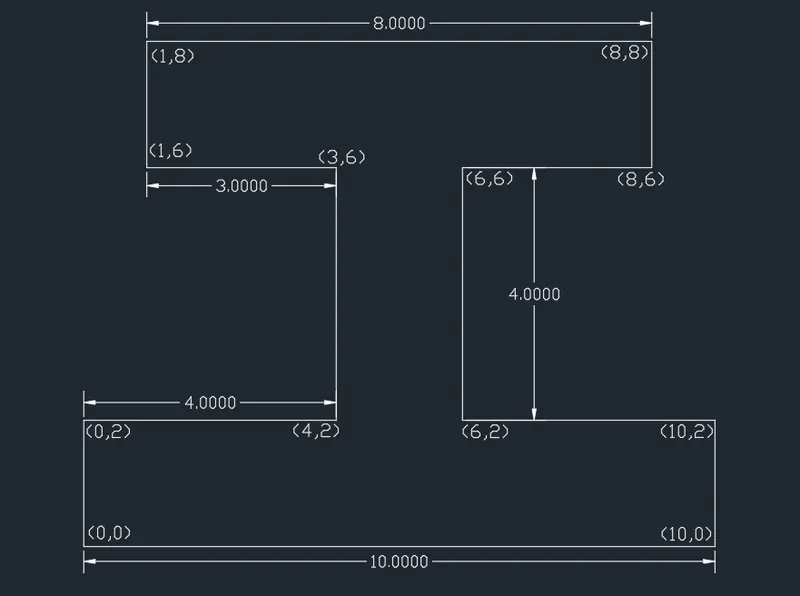
AIM: To execute the given figure in autocad with the help of absolute co ordinate system.
PROCEDURE :
Open the autocad and start a new file with the help of ctrl+N command.
mark the first point with the help of line command (0,0) followed by a next point in the positive x direction (10,0).
project a vertical line from this point keeping the cursor on same point and mark the next point which is (10,2).
direct another line from same point in negative x direction and mark the point(6,2).
mark the next point from this point in vertical direction (6,6), direct a horizontal line from this point and mark the point (8,6) in the positive x direction.
project another line from this point vertically (8,8), mark the next point in the negative x direction from this point(1,8) bring this line downward to mark next point (1,6).
direct a horizontal line from this point to the point(3,6).
direct a line in the negative y direction from this point and mark the point (4,2) followed by another point in the negative x direction(0,2).
with the help of close undo command ,complete the figure.
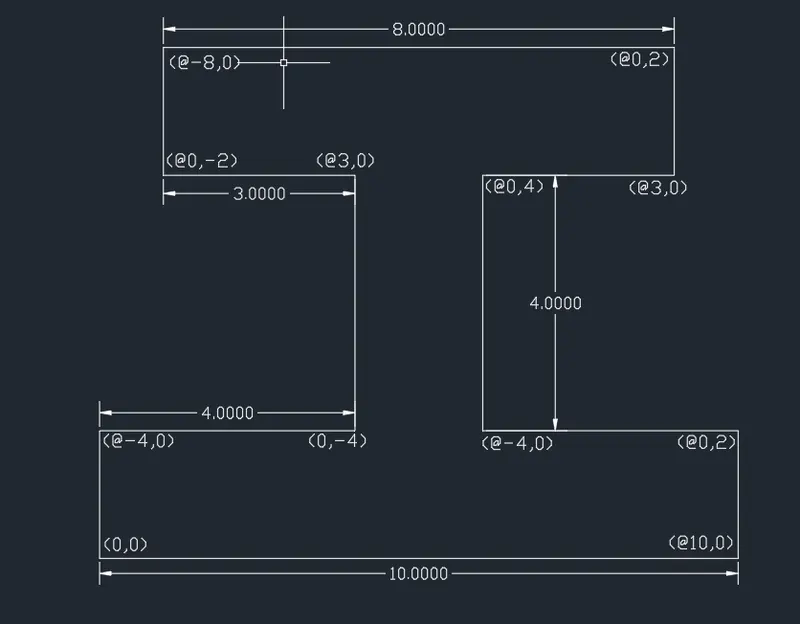
AIM: To execute the given figure in autocad with the help of rectangular co ordinate.
PROCEDURE :
Open the autocad and start a new file with the help of ctrl+N command.
mark the first point with the help of line command (0,0), followed by next point in the positive x direction with the help of line command (@10,0).
keeping the cursor on same point mark another point in positive y direction at (@0,2).
direct a line in negative x direction from this point at (@-4,0).
mark the next point in vertical direction above it at (@0,4) and direct a line in the positive x direction from this point and mark the next point (@3,0).
mark the next point with the help of line command from this point at (@0,2) followed by next point in the negative x direction at (@-8,0).
bring this line downward direction and mark the point (@0,-2) and continue the line in the positive x direction and mark the point (@3,0).
bring this line downward and mark another point (0,-4) followed by next point in the negative x direction and with the help of close undo command, complete the figure.
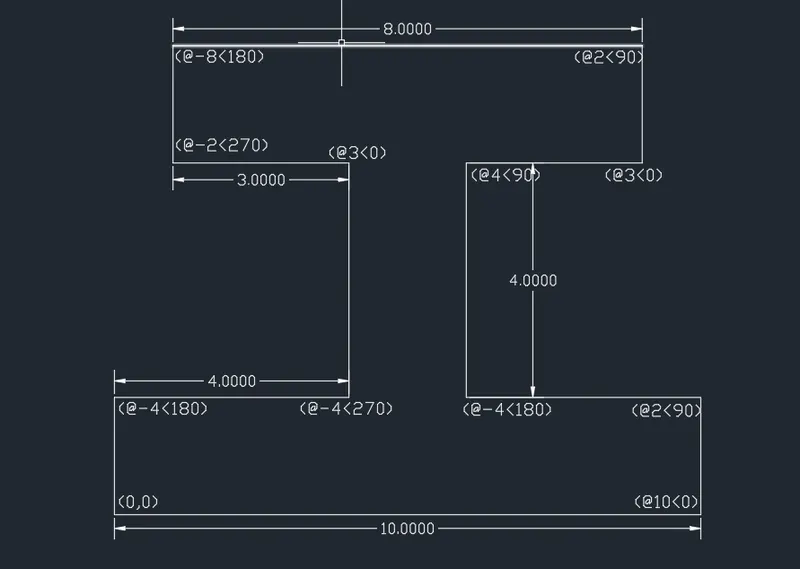
AIM : To execute the given figure in autocad with the help of polar co ordinate method.
PROCEDURE :
Open the autocad and start a new file with the help of ctrl+N command.
mark the first point with the help of line command (0,0), followed by a next point with the help of line command at (@10<0).
mark the next point from this point in vertical direction at (@2<90), follwed by next point in the negative x direction at (@-4<180).
direct this line in vertical direction from this point and mark the point (@4<90), mark the next point in positive x direction at (@3<0).
mark the next point in vertical direction from this point at (@2<90) followed by next point in the negative x direction at (-8<180).
mark the next point below previous point ,in the negative y direction at (-2<270), followed by next point in the positive x direction at (@3<0).
mark the next point with the help of line command in the downward direction at (@-4<270) followed by last point which is (@-4<180).
close the figure with the help of close undo command.
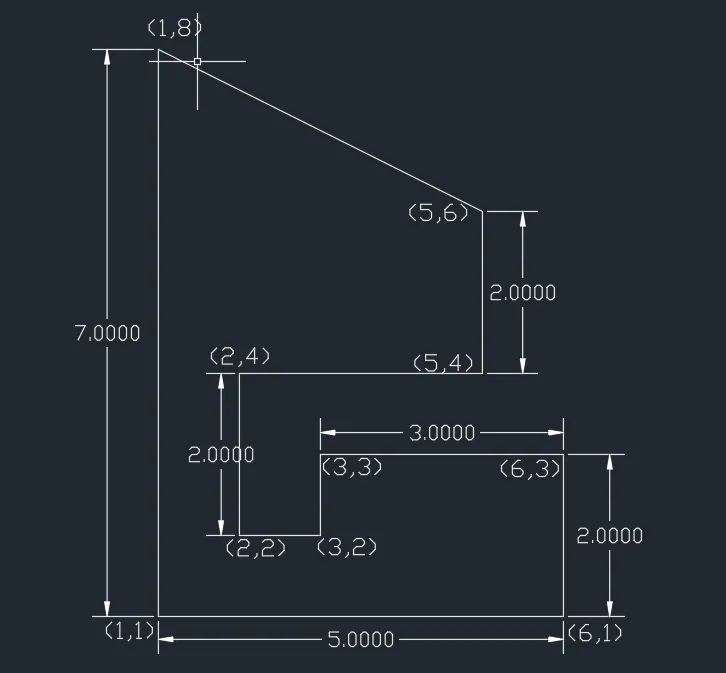
AIM : To execute the given figure in autocad with the help of absolute co ordinate method.
PROCEDURE :
Open the autocad and start a new file with the help of ctrl+N command.
mark the first point with the help of line command (1,1), followed by a next point with the help of line command at (6,1).
mark the next point above it at (6,3) in the positive y direction ,followed by next point in the negative x direction at (3,3).
mark the next point below it in the negative y direction at (3,2), followed by next point in the negative x direction at (2,2).
mark the next point above it in the positive y direction at (2,4) ,followed by next point in the positive x direction at (5,4).
mark the next point above it with the help of line command at (5,6) .
complete the figure with the help of close undo command and mark the dimensions.
AIM : To execute the given figure in autocad with the help of polar co ordinate method.
PROCEDURE :
Open the autocad and start a new file with the help of ctrl+N command.
mark the first point with the help of line command (1,1), followed by a next point with the help of line command at (@5<0).
mark the next point above it with the help of line command at (@5<0) followed by next point in the positive y axis at (@2<90).
direct line from this point in the negative x direction at (@-3<180) followed by next point below it in the downward direction at (@-1<270).
mark the point (@-1<180) in the negative x axis from the previous point, followed by point in the upward direction above it at (@2<90).
direct line from this point in the positive x axis at (@3<0), followed by next point in the upward y axis at (@2<90).
with the help of close undo command ,complete the figure.
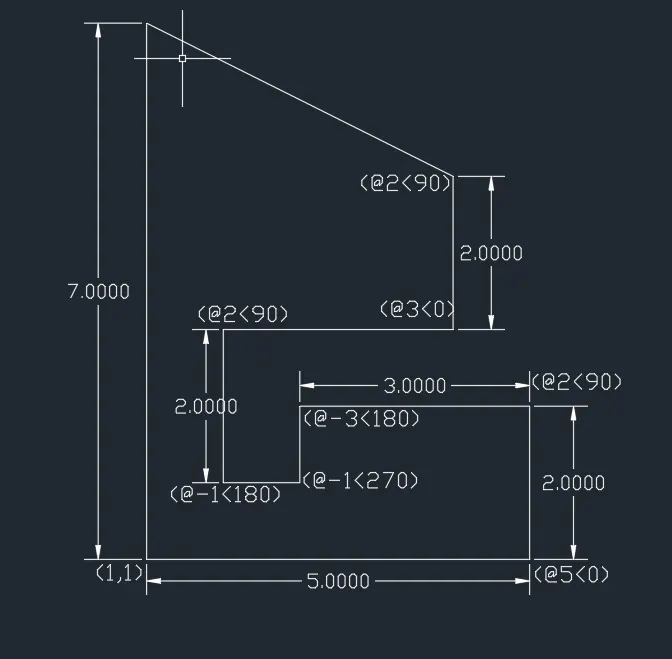
FIGURE 6:
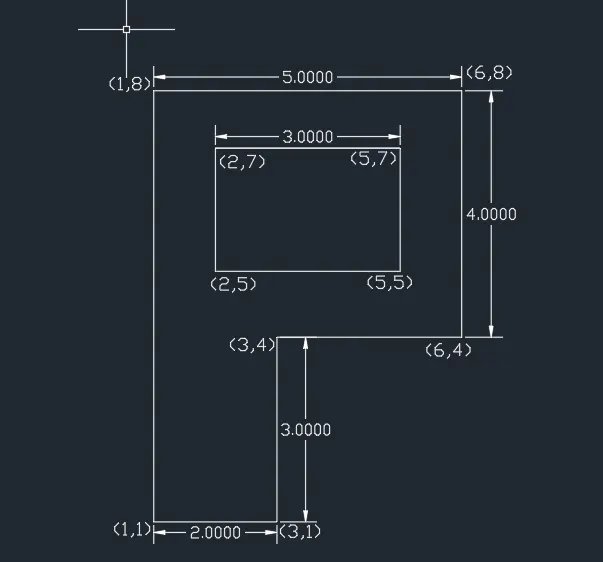
AIM : To execute the given figure in autocad with the help of absolute co ordinate system.
PROCEDURE :
Open the autocad and start a new file with the help of ctrl+N command.
mark the first point with the help of line command (1,1), followed by a next point with the help of line command at (3,1).
mark the next point above it in the vertical direction at (3,4) with the help of line command, direct the line from that point to the horizontal positive x axis at (6,4).
mark the next point from from the same point at (6,8) with the help of line command.
take the line from this point in the negative x direction at (1,8), with the help of close undo command.
since there is another rectangle inside this figure, we have to start initial point for this at (2,5).
mark the next point with the help of line command at (5,5), project a straight vertical line from this point ,entering the points (5,7).
direct a horizontal line in negative x axis from this point at (2,7), with the help of close undo command complete the figure.
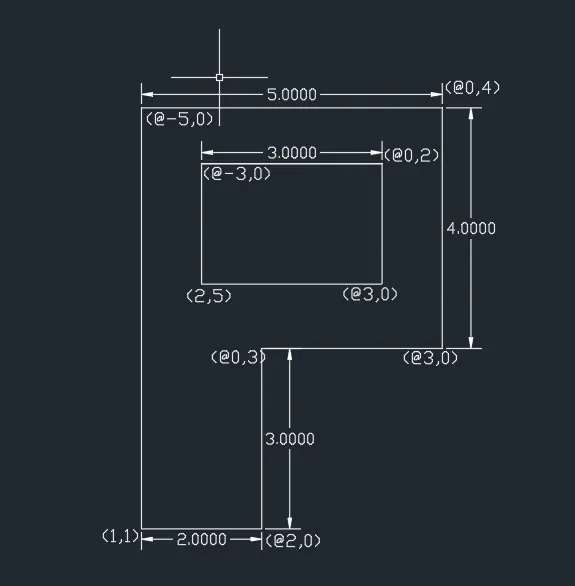
AIM : To execute the given figure in autocad with the help of rectangular co ordinate system.
PROCEDURE :
Open the autocad and start a new file with the help of ctrl+N command.
mark the first point with the help of line command (1,1), followed by a next point with the help of line command at (@2,0).
mark the next point from this point by entering the points (@0,3), followed by next point in the positive x direction at (@3,0).
direct the line from this point at (@0,4) followed by next point in the negative x direction at (@-5,0).
with the help of close undo command ,complete the figure.
since there is another rectangle inside this figure, we have to start initial point for this at (2,5).
mark the next point with the help of line command at (@3,0), project a straight vertical line from this point ,entering the points (@0,2).
direct a horizontal line in negative x axis from this point at (@-3,0), with the help of close undo command complete the figure.
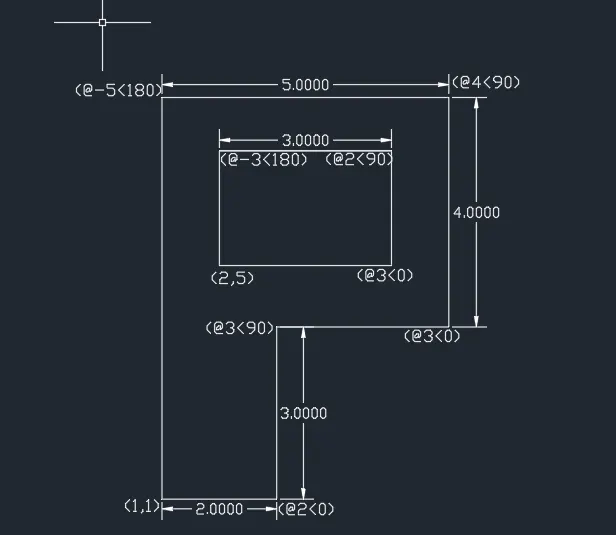
AIM : To execute the given figure with the help of polar co ordinate system.
PROCEDURE :
Open the autocad and start a new file with the help of ctrl+N command.
mark the first point with the help of line command (1,1), followed by a next point with the help of line command at (@2<0).
mark the next point from this point by entering the points (@3<90), followed by next point in the positive x direction at (@3<0).
direct the line from this point at (@4<90) followed by next point in the negative x direction at (@-5<180).
with the help of close undo command ,complete the figure.
since there is another rectangle inside this figure, we have to start initial point for this at (2,5).
mark the next point with the help of line command at (@3<0), project a straight vertical line from this point ,entering the points (@2<90).
direct a horizontal line in negative x axis from this point at (@-3<180), with the help of close undo command complete the figure.
Q) DRAW THE PROFILE AND TRUSS USING ANY CO ORDINATE SYSTEM METHODS. DIMENSIONS ARE THERE FOR REFERENCE?
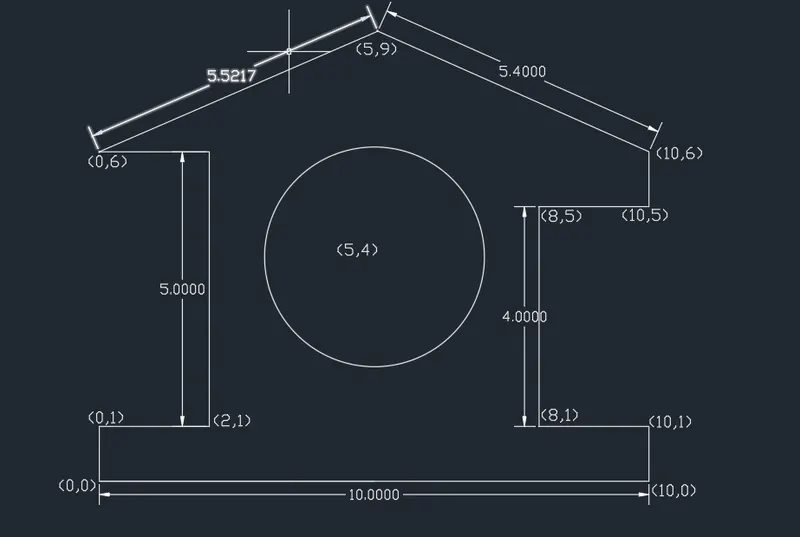
AIM : TO DRAW THE PROFILE OF THE GIVEN FIGURE USING ANY CO ORDINATE METHOD.
method followed here is absolute co ordinate method.
PROCEDURE :
open the autocad and start a new sheet with the help of ctrl+N command.
enter the line command by pressing L enter.
specify the first point which is (0,0), followed by next point which is (10,0).
keeping the cursor on this point project the vertical line and mark the next point (10,1), followed by next point in the horizontal x direction and mark the point (8,1).
direct a vertical line from this point and mark the next point (8,5) followed by next point in the positive x direction at (10,5).
mark the next point above it which is (10,6), followed by next point at (5,9) .
mark the next point with the help of line command at (0,6).
with the help of close undo command, complete the figure.
draw a circle at the centre of the figure taking a radius of 2 units.
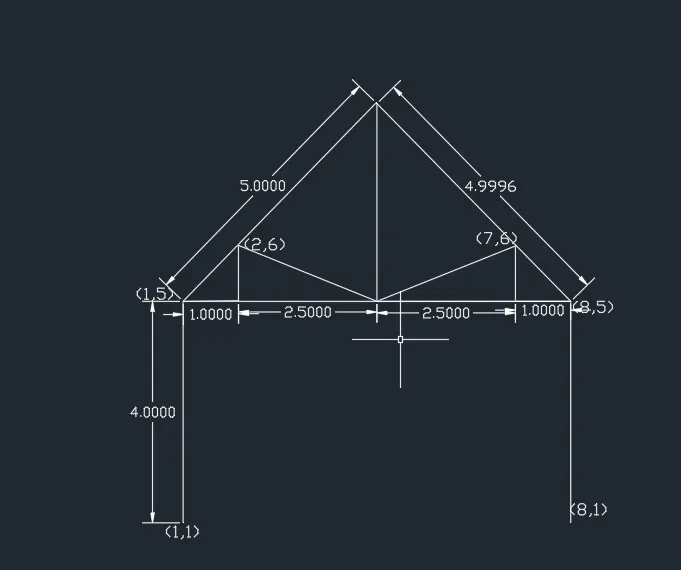
AIM : TO EXECUTE THE GIVEN TRUSS IN AUTOCAD WITH THE HELP OF ABSOLUTE CO ORDINATE SYSTEM.
PROCEDURE :
open the autocad and start a new sheet with the help of ctrl+N command.
enter the line command by pressing L enter.
specify the first point which is (1,1).
keeping the cursor on this point project the vertical line and mark the next point (1,5), followed by next point in the horizontal x direction and mark the point (8,5).
direct a downward vertical line from this point and mark the next point (8,1) .
mark the next point from the point (8,5) to (7,5), project a vertical line from this point and mark the point (7,6).
repeat the same procedure on other side, i.e start a horizontal line from (2,5), project a vertical line from this point and mark the next point at (2,6).
join the remaining lines and complete the figure.
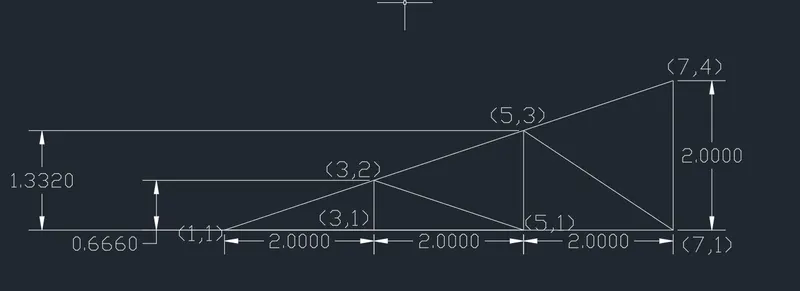
AIM : TO EXECUTE THE GIVEN TRUSS IN AUTOCAD WITH THE HELP OF ABSOLUTE CO ORDINATE SYSTEM.
PROCEDURE :
open the autocad and start a new sheet with the help of ctrl+N command.
enter the line command by pressing L enter.
specify the first point which is (1,1).
keeping the cursor on this point project the HORIZONTAL line and mark the next point (3,1), followed by next point in the vertical direction and mark the point (3,2).
direct a downward line from this point and mark the next point (5,1) .
mark the next point from the point (5,1) to (5,3) in the form of vertical line.
mark the next point in the downward direction at (7,1), followed by next point in the vertical direction at (7,4).
join the remaining lines and complete the figure.