Challenge

AutoCAD_Footing Detailing, Floor Plan and Isometric View_Week 2

CROSS SECTION OF LOAD BEARING WALL OVER SPREAD FOOTING :
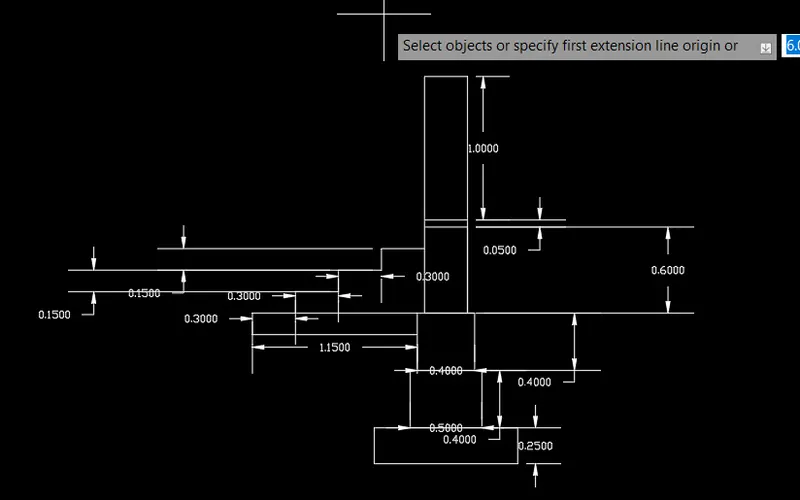
CROSS SECTION OF LOAD BEARING WALL SHOWING FOUNDATION DETAILS:
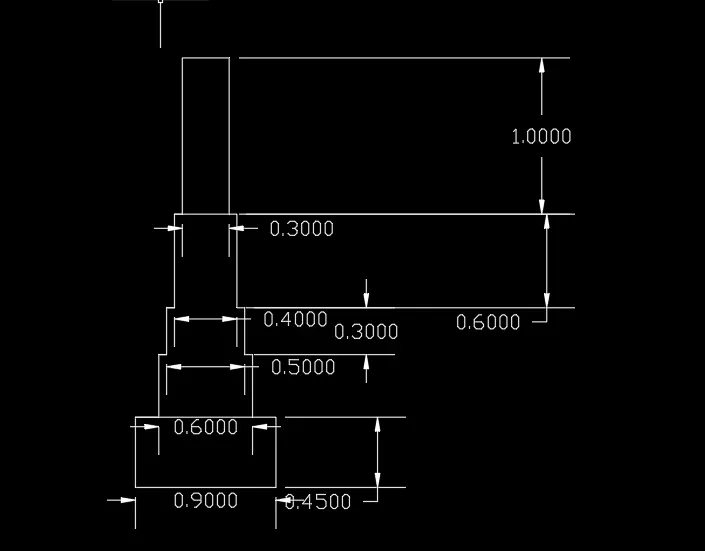
CROSS SECTION OF ISOLATED FOOTING :
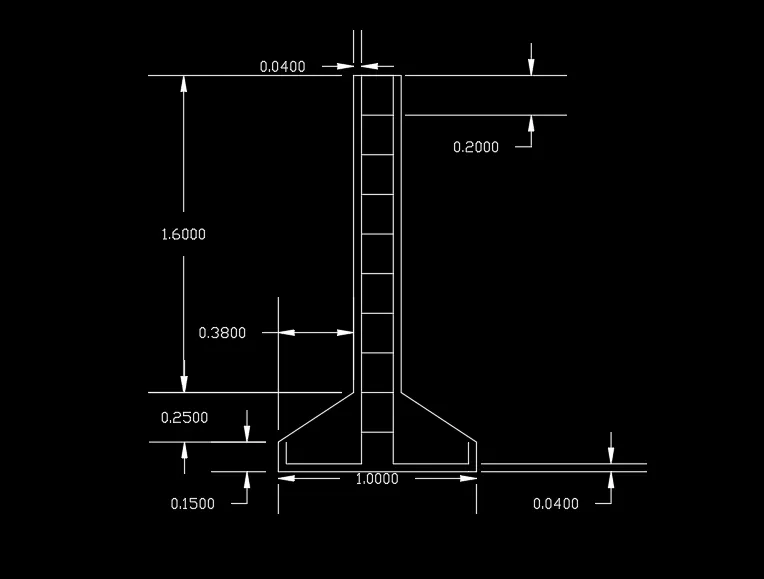
LINE DIAGRAM OF TWO BEDROOM BUILDING
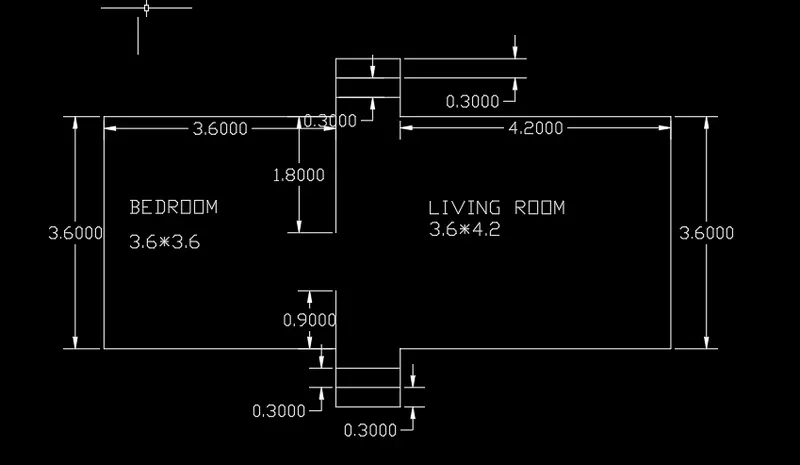
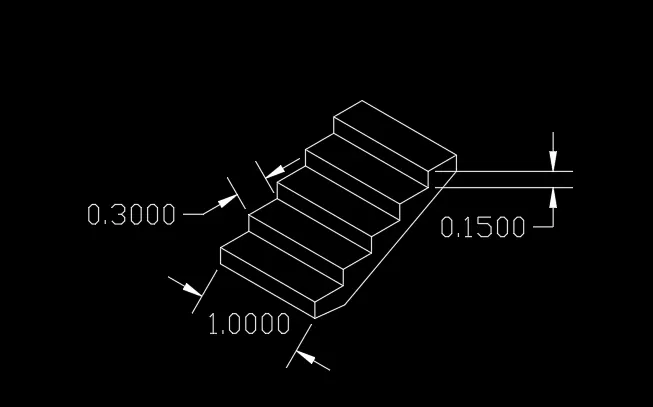
ISOMETRIC VIEW OF STEPS
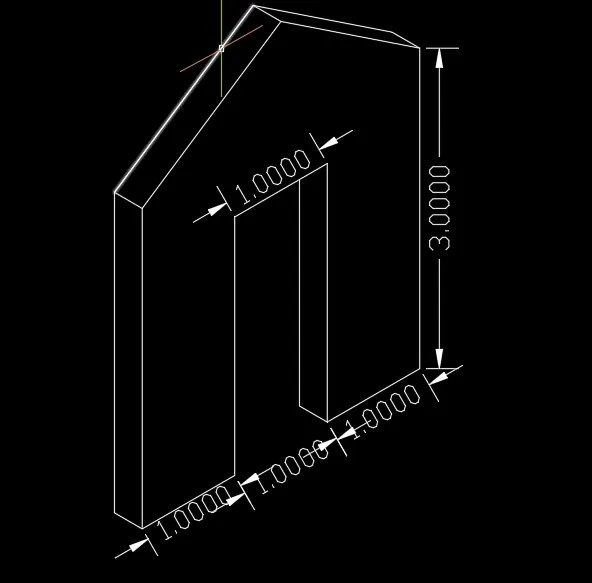
ISOMETRIC VIEW OF GABLE WALL.
Your portfolio, next

Ship work like this
in your own course.

Talk to a career counsellor

Free 20-minute call. We'll map the right course to where you want to work.

By submitting you agree to our Terms and Privacy Policy.

Talk to a career counsellor

Free 20-minute call. We'll map the right course to where you want to work.

By submitting you agree to our Terms and Privacy Policy.