AutoCAD_Creation of Layout_Week 10
Q1):
AIM :
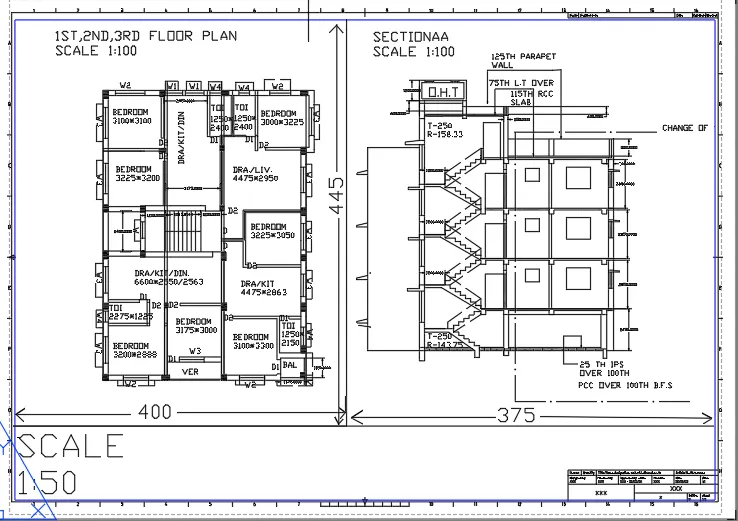
Create a layout of the Plan and Section A of the project in Challenges 7, using the template Tutorial-
mArch.dwt in a scale as given in the Figure. Use the MV command to create the viewport of the size as
shown in Figure. Also, use ATTEDIT command to edit the information in the title block. Use A1 size for
the layout. Take a plot.
PROCEDURE :
open the autocad and open these figures which we had already drawn in previous challenge.
at the bottom of the screen there is an option called model.
right click on the layout option beside it ,rename it ,and go to the page set up manager.
change the settings, and select the size of paper which is A3.
now enter the command MV , and draw a rectangle ,after drawing the rectangle
figure which was there in the model will get included in the new layout which we renamed.
select the rectangle and press the ms command to zoom in or out and adjust the drawing as shown in figure.
repeat the same procedure in the two figures given and write the texts and dimensions.
Q2)
AIM :
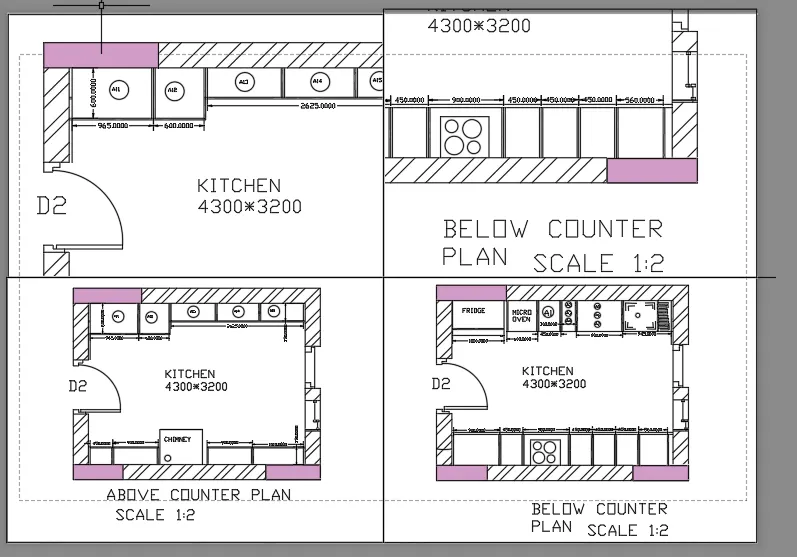
Create a layout of the Kitchen drawn in Challenge 9 as shown in Figure. Use the scale as shown in the
Figure. Use A4 Size page for the layout. Take a plot.
PROCEDURE :
open the autocad and open these figures which we had already drawn in previous challenge.
at the bottom of the screen there is an option called model.
right click on the layout option beside it ,rename it ,and go to the page set up manager.
change the settings, and select the size of paper which is A3.
now enter the command MV , and draw a rectangle ,after drawing the rectangle
figure which was there in the model will get included in the new layout which we renamed.
select the rectangle and press the ms command to zoom in or out and adjust the drawing as shown in figure.
repeat the same procedure in the four figures given and write the texts and dimensions.
Q3)
AIM :
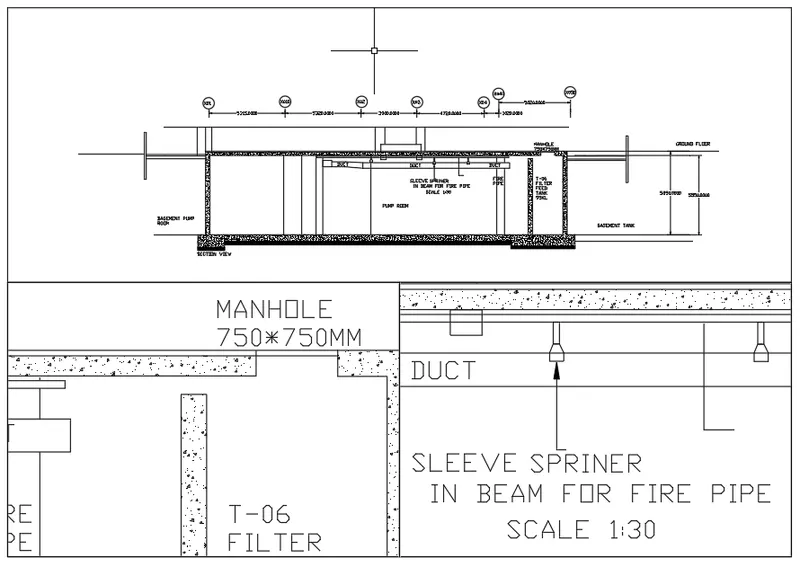
Create a layout of the section created in Challenges 9.
Use scale as mentioned in the Figure. Use MV command create multiple viewports. Take a plot.
PROCEDURE :
open the autocad and open these figures which we had already drawn in previous challenge.
at the bottom of the screen there is an option called model.
right click on the layout option beside it ,rename it ,and go to the page set up manager.
change the settings, and select the size of paper which is A3.
now enter the command MV , and draw a rectangle ,after drawing the rectangle
figure which was there in the model will get included in the new layout which we renamed.
select the rectangle and press the ms command to zoom in or out and adjust the drawing as shown in figure.
repeat the same procedure in the three figures given and write the texts and dimensions.