Advanced Sheet Metal Design Using NX Cad Challenge_1_Casing Design
TITLE: Advance sheet metal design of casing.
OBJECTIVE: To design a sheet metal model of the casing using the NX CAD tool.
INTRODUCTION:
Sheet metal is metal formed by an industrial process into thin, flat pieces. Sheet metal is one of the fundamental forms used in metal working and it can be cut and bent into a variety of shapes.
Sheet metal is available in flat pieces or coiled strips.Parts manufactured from sheet metal must maintain a uniform thickness for ideal results.
There are many different metals that can be made into sheet metal, such as aluminium, brass, copper, steel, tin, nickel and titanium. For decorative uses, some important sheet metals include silver, gold, and platinum.
Sheet metal is used in automobile and truck (lorry) bodies, airplane fuselages and wings, medical tables, roofs for buildings (architecture), and many other applications.
DESIGN METHODOLOGY:
PROCEDURE:
STEP1:
Start NX CAD,then set the global parameters.
STEP2:
Design a base sketch and create a base with TAB option.
TAB: It is used to form a base of the model along the planar face with respective thickness.A sketch with single or multiple closed profile can form a base.
STEP3:
Create a sketch that has to be cutout from the base with Normal cutout.
NORMAL CUTOUT: It is used to remove the material from the base.
STEP4:
Draw a line at the distance where the bend has to be done and select bend option with outer mold line.
BEND:It is used to bend the profile with respect to the distance given in sketch.
STEP5:
After bending two sides of casing,select four edges of the casing and use flange with material inside to four flange profiles.
FLANGE: It creates a flat bended profile at an angle to a planar face.
STEP6:
After creating flange unbend the profile with the use of unbend option.
UNBEND: It is simply used to flatten the bended profile.
STEP7:
Now sketch four reference points for holes on profile,then create holes with their respective hole size and fit.
HOLE: It is used to create a hole on the model which is used for assembling.
STEP8:
Create a sketch for creating dimple.Then select dimple option with material inside as side walls and give proper punch and die radius.
DIMPLE: It is used to lift the area of the model perpendicular to the face where sketch is drawn.
STEP9:
After that creating the beads,select the bead option with circular cross section and give proper radius and depth
BEAD: It is used to lift the material along the contour of the sketch.
STEP 10:
Now mirror the beads to form a beads on four corners of the casing.
MIRROR FEATURE: It mirrors the selected body across the selected planes or line.
STEP11:
Finally rebend the model to get the bended view of the model.
REBEND: It is used to restore the model to its bended state.
FRONT VIEW:
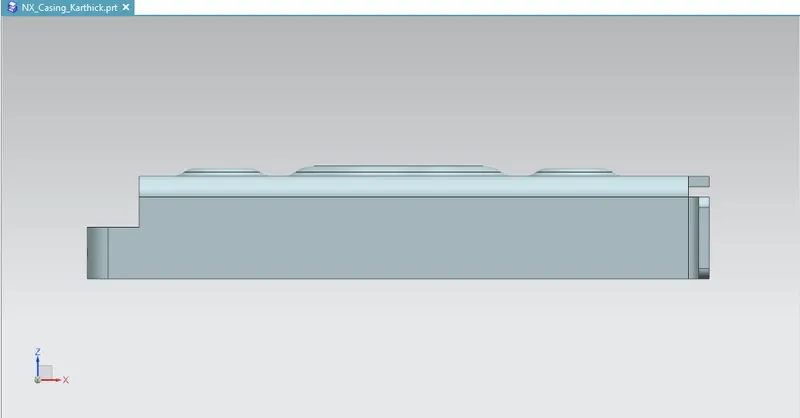
SIDE VIEW:
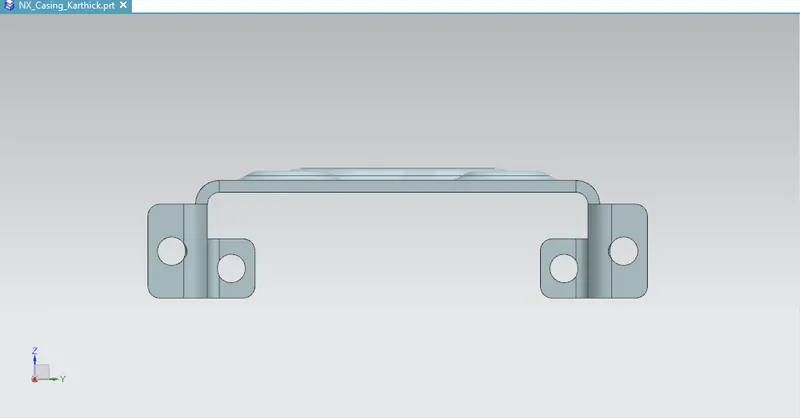
ISOMETRIC VIEW:
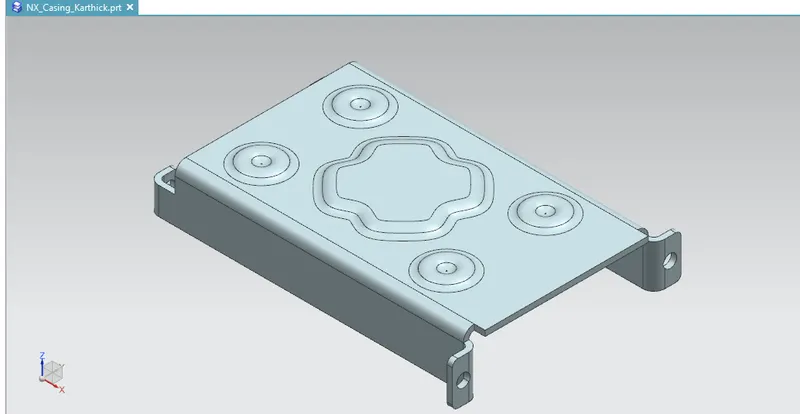
TOP VIEW:
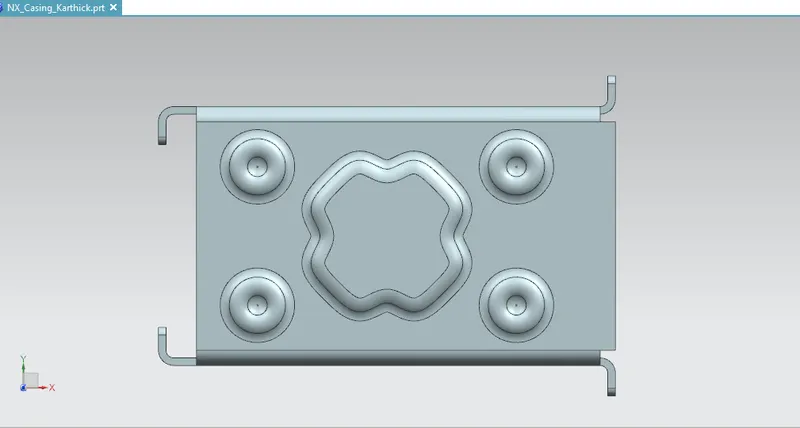
FLAT PATTERN VIEW: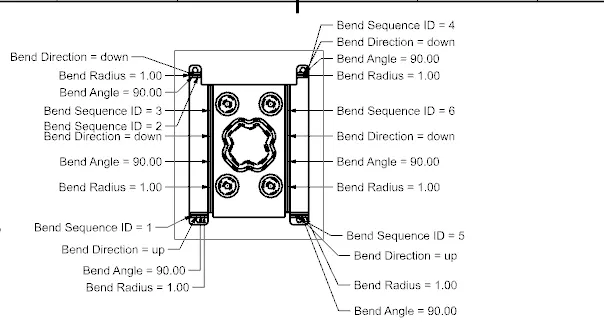
DRAWING SHEET: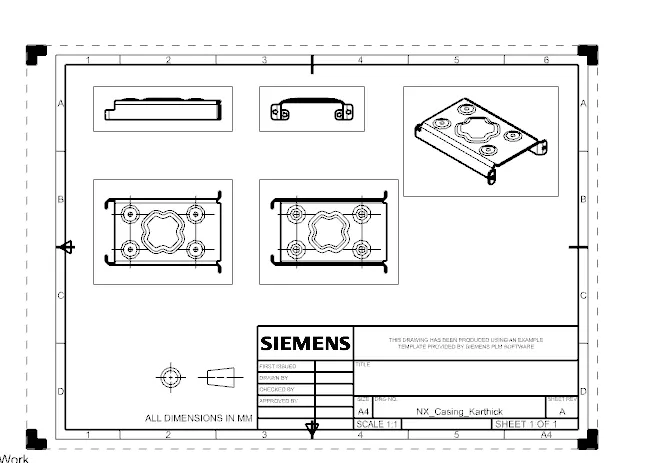
CONCLUSION:
The casing was designed and the drawings were successfully created by using Siemens NX CAD.