2D meshing for Plastic components using ANSA.
Aim:
To Mesh the given Plastic CAD Model.
Objective:
Check for the Geometry clean-up (if required).
Take the mid surface for all the components after checking the geometrical errors.
The features in the model have to be captured properly with good mesh flow.
Assign the PID and thickness to the model surface.
Mesh the mid surface with the given element Quality criteria. (Refer the table Below for the Quality criteria).
|
S.No |
Quality Criteria |
Value |
|
1 |
Target/Average length |
2 |
|
2 |
Minimum Length |
1 |
|
3 |
Maximum Length |
3 |
|
4 |
Aspect |
5 |
|
5 |
Warpage |
15 |
|
6 |
Skewness |
45 |
|
7 |
Jacobian |
0.7 |
|
8 |
Minimum Quad Angle |
45 |
|
9 |
Maximum Quad Angle |
135 |
|
10 |
Minimum Tria Angle |
30 |
|
11 |
Maximum Tria Angle |
120 |
|
10 |
Tria Percentage |
15 |
Note:
1. There might be some Failed elements near Triple CONS or at smaller regions that are bounded by two Triple CONS. Keep those OFF elements as it is if not possible to solve.
2. Elements other than those regions should pass the above-mentioned quality criteria and the features in the model have to be captured properly with good mesh flow. Depending upon this you will be awarded marks.
Introduction:
Meshing (nodes and elements) is nothing but the discretization of a continuous system (a model or a geometrical shape) with infinite degrees of freedom to a finite degree of freedom.
A mesh is made up of nodes and elements. A Nodes are limited number of points where calculations are made. The entity joining nodes and forming a specific shape such as quadrilateral or triangular is known as an Element.
Basic Terminology:
In the TOPO menu the following entities appear:
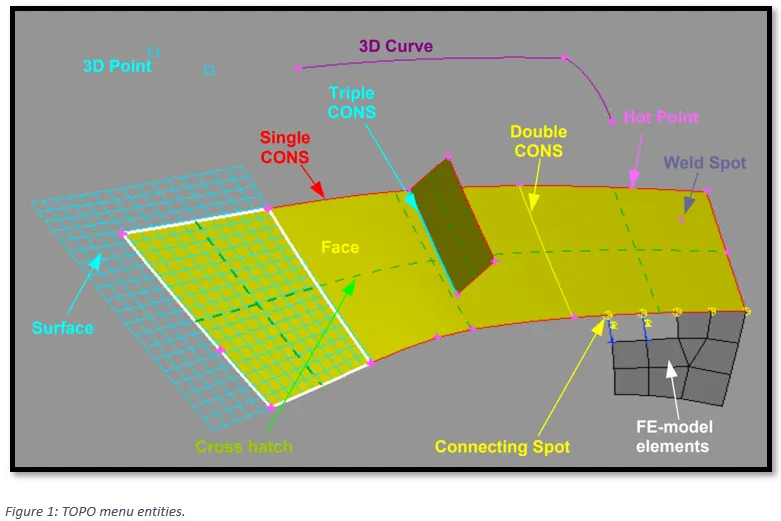 Figure 1: TOPO menu entities.
The Surface is the underlying mathematical CAD description of the Face where the actual mesh takes place. The CONS (Curves ON Surfaces) are the boundaries of the Faces. According to their connectivity, they are coloured in Red (single edge), Yellow (double connectivity) or Cyan (triple -or more- connectivity). The Hot Points are the end points of CONS. 3D Curves are curves in space that are used for CAD constructions, but they are not connected to the Faces. 3D Points are also used for geometrical constructions.
Correspondingly, in the MESH and DECK menus:
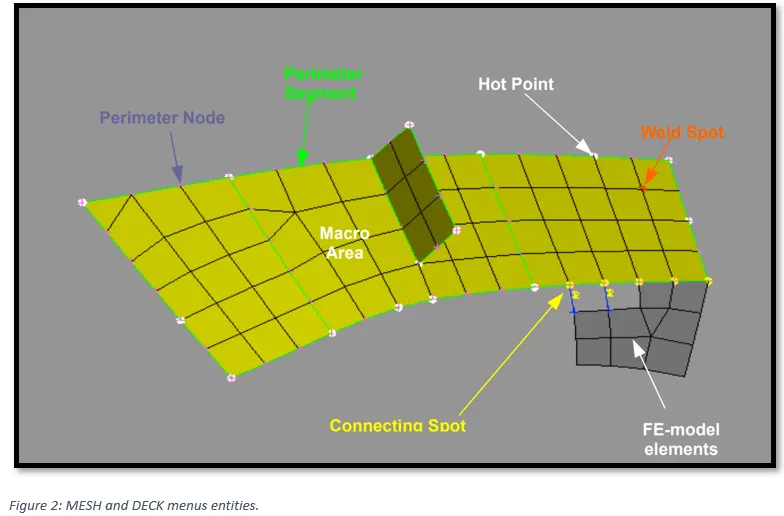
A Macro Area may consist of one or more joined Faces. The Perimeters are the boundaries of the Macro Areas. The Hot Points are the end points of the Perimeters. FE-model mesh is a mesh that is not associated to geometry (dead-mesh). Finally, a yellow Connecting Spot indicates connectivity of a Macro area with FE-model mesh.
Procedure:
1) Importing the CAD model.
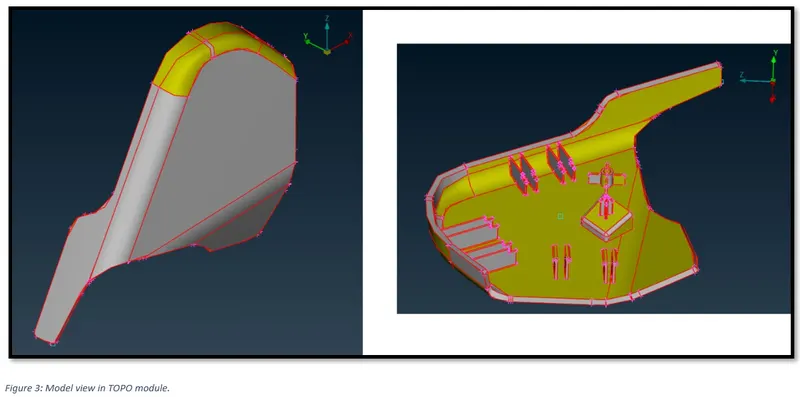
From Figure 3, it can be observed that there are, Single cones (Red Lines) i.e., edges shared with only single surface. Or, the models’ surfaces are not connected. The edges are connected by performing Topo action. As shown in Figure 4.
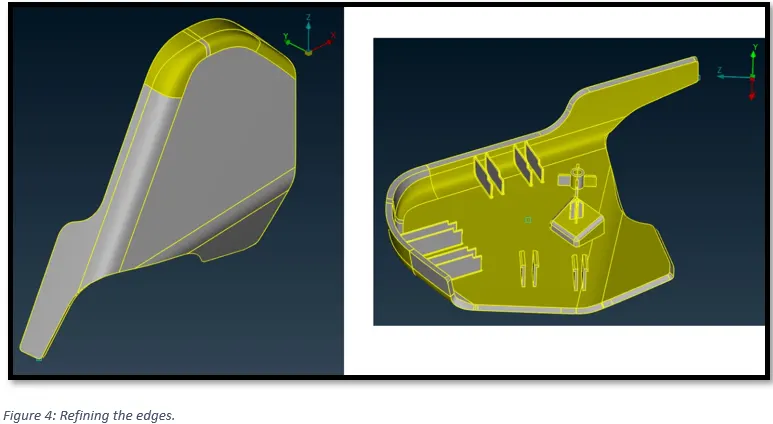
To make the coarse edges smooth, they need to be refined. Go to, Mesh -> Perimeters -> Length -> 1.
2) Geometric Clean Up of the CAD Model.
2.1) CONES in the geometry
From figure 4, it can be observed that there are Double cones (Yellow Lines) i.e., edges shared with two surfaces.
2.2) Checking the Geometry.
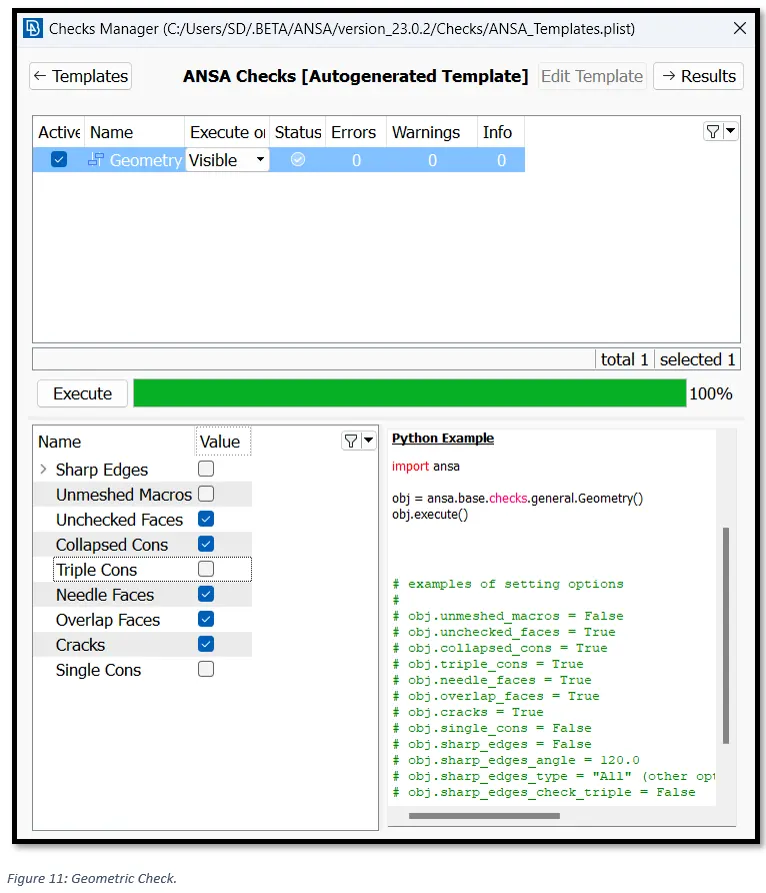
To identify and isolate on the screen the problematic areas that require the user’s attention, checks manager is used.
In the toolbar on the top of the screen, go to, Checks -> Geometry.
This will open ‘Checks Manager’ window.
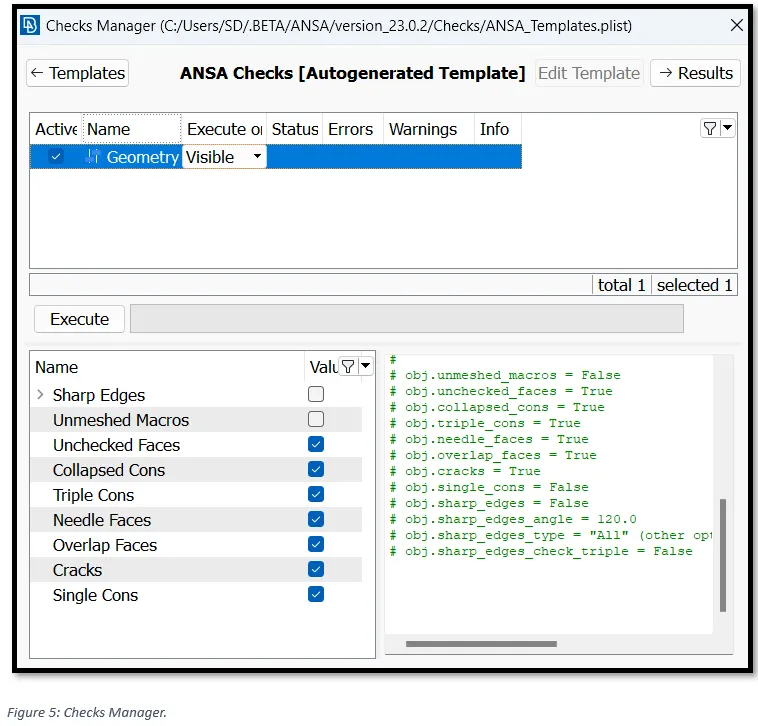
Here we can select the type of problems that may exist in the geometry of the model to be investigated by activating the corresponding flag in the lower part of the window. Keep the default options and click Execute.
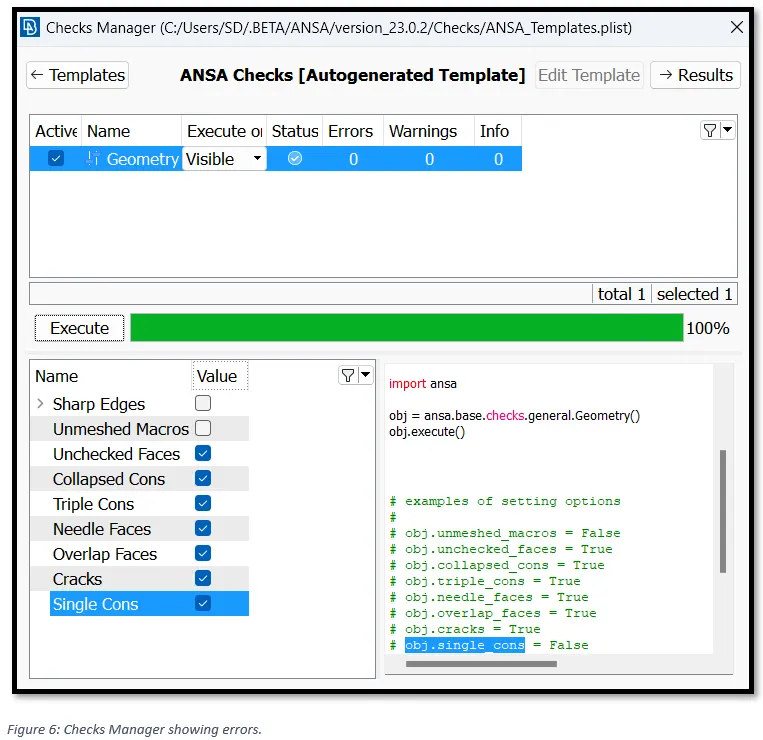
ANSA identifies no errors in the geometry of the model.
3) Extracting Mid Surface.
Since the model is a plastic component, it is having surfaces with varying thickness. And to extract the mid surface one of the following 3 methods could be utilised:
- Offset (go to, Faces -> offset)
- Midface (go to, Faces -> Middle)
- Creating surface via “Curves” (Curves -> Create)
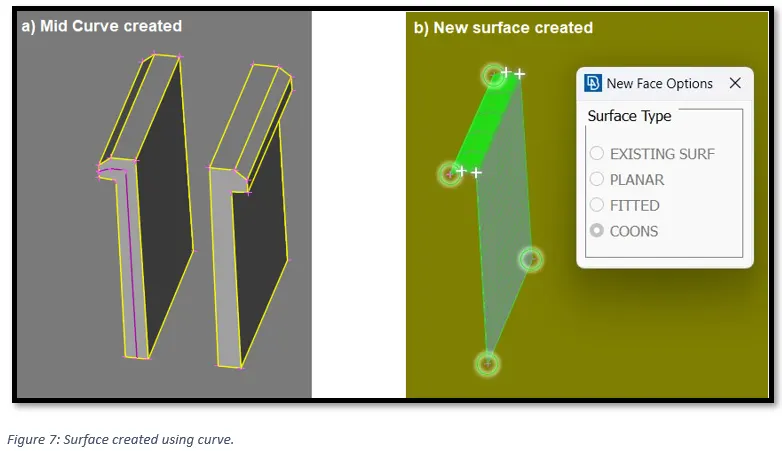
From fig 7, we can see how a mid-surface is formed using a ‘curve’. Firstly, create a mid-curve (go to, -> Curves -> middle). Then project the curve on the opposite surface. Finally, create a new surface (go to, Faces -> New).
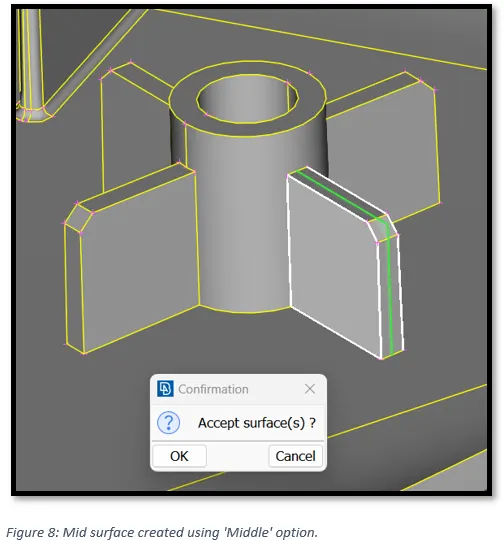 Figure 8: Mid surface created using 'Middle' option
From fig 8, we can see how a mid-surface is formed using a ‘Middle’ option. Go to, -> Faces -> Middle. Then select both the opposite faces and click on ok.
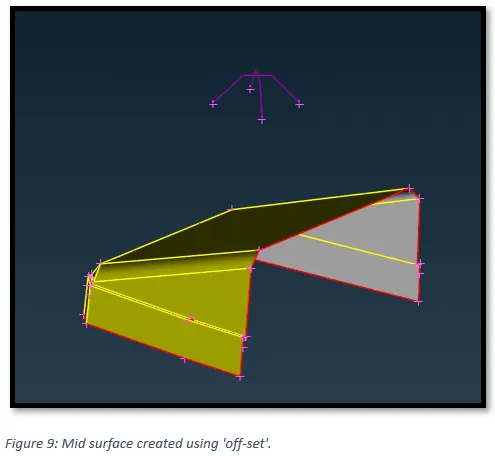
From fig 9, we can see how a mid-surface is formed using ‘off-set’ option. Go to, -> Faces -> off-set. Then select the face, enter the off-set distance and click on ok.
Finally, we can see the mid surface of the geometry as shown below.
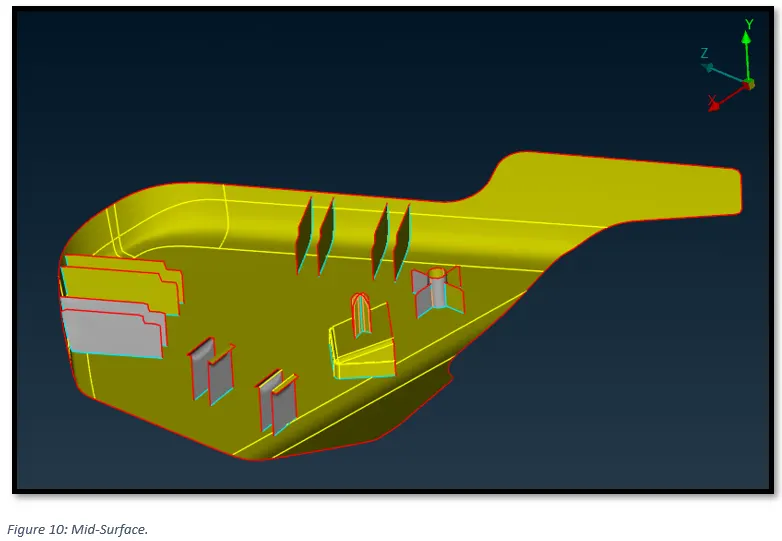
Figure 10, it can be observed that there are, Single cones (Red Lines) i.e., edges shared with only single surface and Double cones (Yellow Lines) i.e., edges shared with two surfaces and Triple cones (Blue Lines) i.e., edges shared with three or more surfaces.
4) Geometric Clean Up of the Mid-Surface.
Now, again checking the problematic areas in the geometry using Checks manager. As shown in Figure: 10, there are no geometrical issues.
5) Assigning mesh element length.
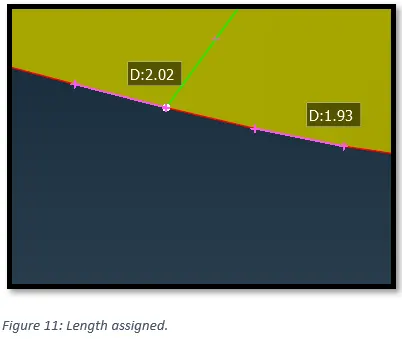
In the Mesh menu, go to, Perimeters -> Length -> Box select the model -> set Perimeter length as 2.
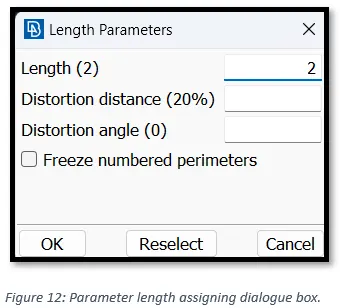
Inspecting the model area by area, to check if the perimeter length is matching our mesh length requirement.
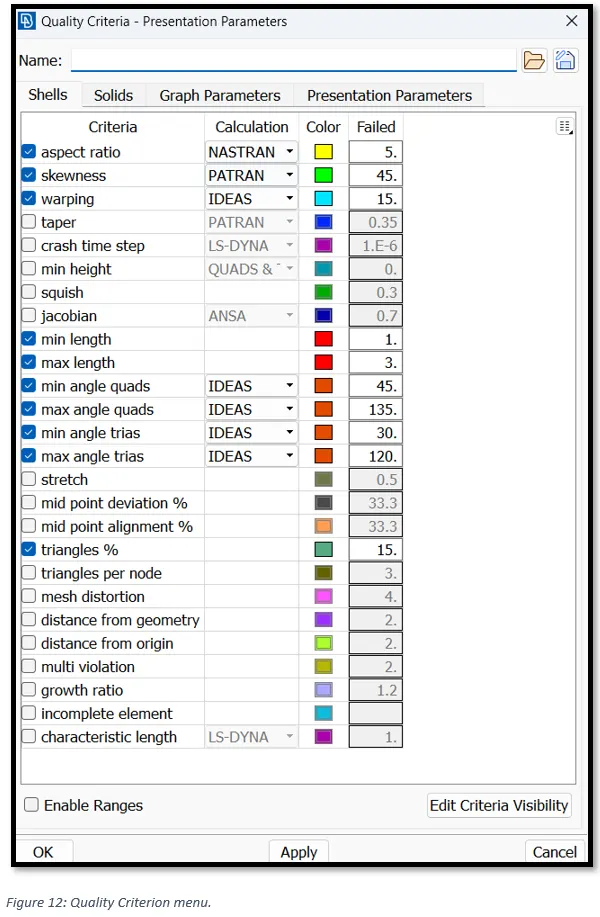
6) Setting up Quality Criterion.
In order to avoid deviation from the quality after meshing, we need set up quality ranges. In Utilities tab, select ‘Quality criterion’.
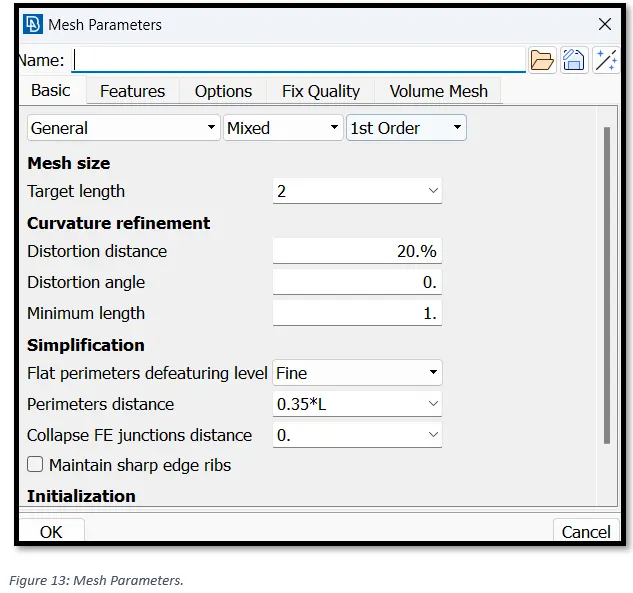
Setting up mesh parameters. In Utilities tab, select ‘Mesh parameters.
7) Meshing.
To mesh the Model area by area, switch to the mesh module, then go to,
Mesh Generation -> Best. In the ‘Feature section, select “Macro Area”.
Now one by one click on the areas to mesh.
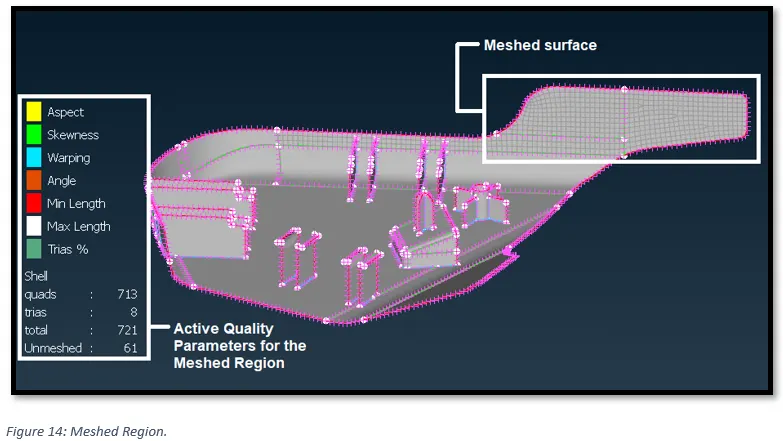
Following rules for should be kept in mind to obtain a good mesh:
- Features should be captured properly.
- Proper Tria Management, i.e., Tria should no touch each other, There should be no opposite trias, Trias near edges and free edges should be avoided.
- Proper Mesh Flow.
- Check if there is any dysconnectivity in the mesh.
- Quality Criteria should be satisfied.
8) Ensuring Quality criteria and Mesh flow.
In some areas we may encounter that the feature lines are very close to each other. Since our min length quality criteria is 1, elements forming in between feature line separated by a distance less than 1 will fail. To avoid this, we may suppress one of the feature lines, keeping in mind there is no major change in the geometry. Or we may also move the nodes by a small fraction to increase the edge length of the element.
To suppress the feature lines, Activate, Mesh -> Macros -> cut -> Right click a feature line to supress.
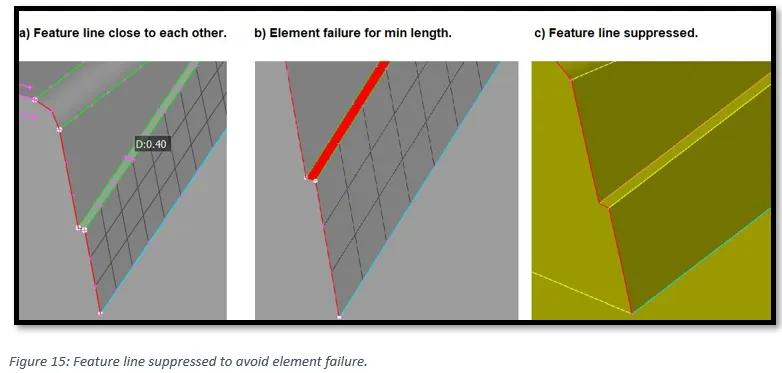
To move the node, Activate, Mesh -> Grids -> Move -> Free -> Right click on the node to be moved to show axis then left click to reselect and move.
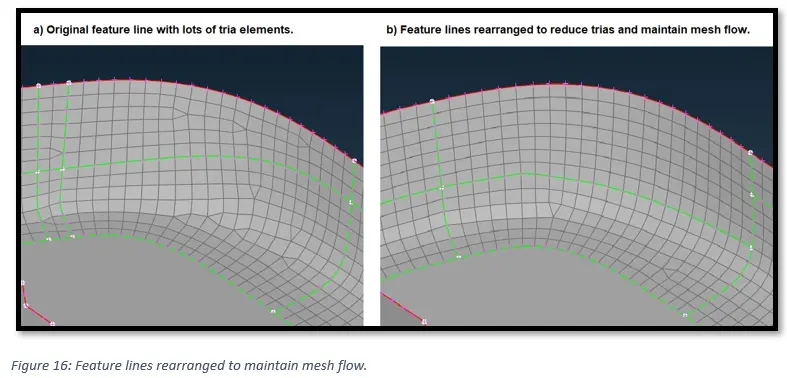
To keep the mesh flow, we can always rearrange the mesh by using:
- “Reconstruct” command from the mesh module.
- “Split” or “Collapse” command or the combination of both to join two opposite trias or drag the trias to the edge to eliminate it.
- By making cut lines and meshing area by area.
- Rearranging feature lines.
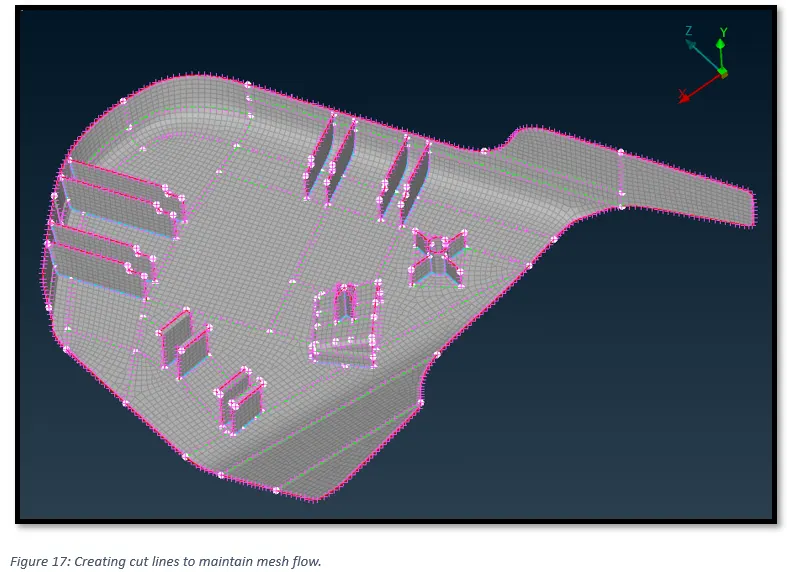
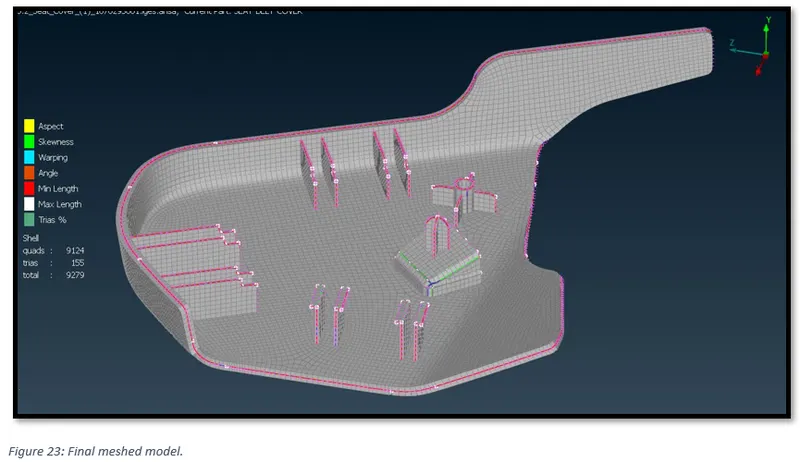
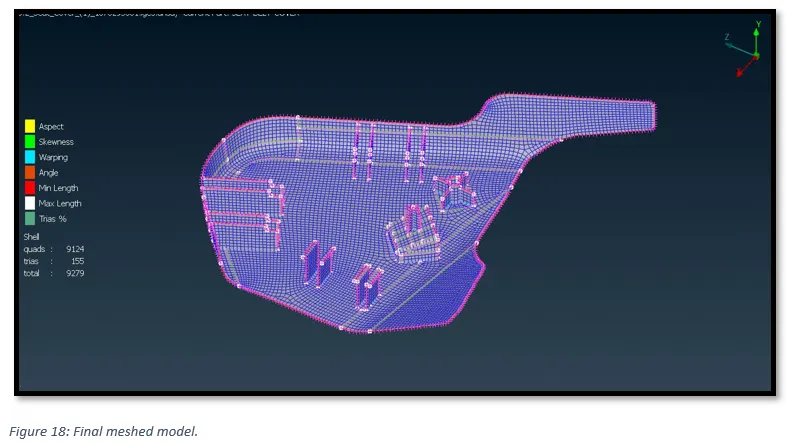
The final meshed model is as shown below:
9) Assigning thickness.
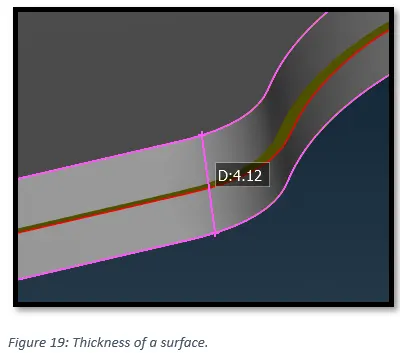
Since the model is a plastic hence its thickness also varies. So, we need to individually measure the thickness of the individual surfaces and arrange the surfaces having same thickness into a same PID. Thickness can be measured using “Measure” tool.
An example of thickness measurement is given below:
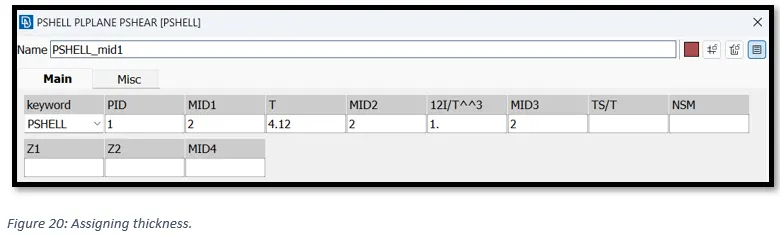
To assign thickness, put T = 4.12 in the property card.
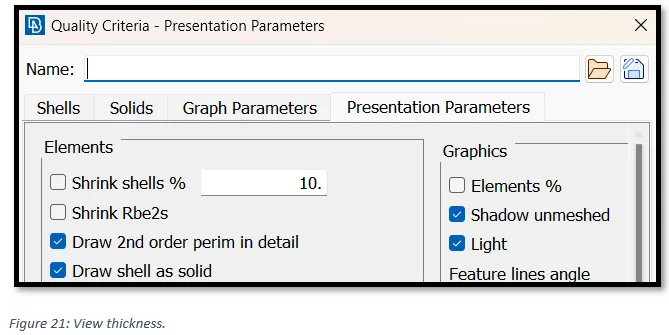
Now, to view the thickness, go to, -> Quality criteria -> Presentation parameters -> check ‘Draw shell as solid’.
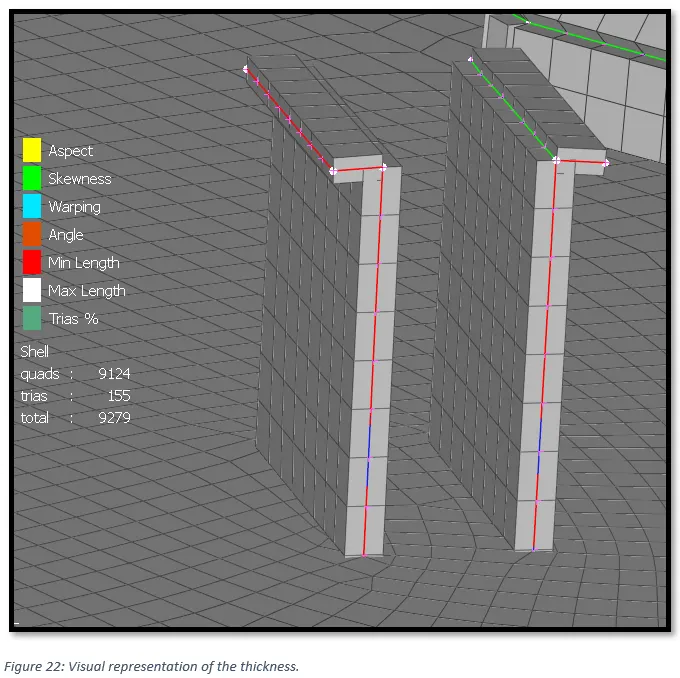
After ensuring no elemental failure as per our quality criteria, the final mesh is as shown below.