
Skill-Lync learner
Abishek V
CIVIL ENGINEER
Vellore, Tamil Nadu17 projects4 certificatesLearning since Dec 2022
POST GRADUATE PROGRAM IN HIGH RISE BUILDING DESIGN AND ANALYSIS
Education
- B.E, Civil EngineeringC. ABDUL HAKEEM COLLEGE College in Melvisharam, Tamil Nadu2017 – 2021
- 12thSun Matric School, Vellore2016 – 2017
- 10thSun Matric School, Vellore2014 – 2015
Certificates4 course certificates
4 course certificates
earned on Skill-Lync.
- Course completion · Issued Jun 2023Analysis and Design of Buildings using STAAD.Pro - A Professional ApproachView certificate
- Course completion · Issued Mar 2023Drafting and Design Using RevitView certificate
- Course completion · Issued Feb 2023AutoCAD Essentials for Civil EngineersView certificate
- Course completion · Issued Dec 2022Civil Engineering Fundamentals ModuleView certificate
Portfolio17 projects
17 projects
built on Skill-Lync.
- Challenge · Sept 2023To model beams and bracings for industrial steel structures using TSD
- Challenge · Jul 2023To model columns for industrial steel structure using TSDBIMTekla Structural Designer
- Challenge · Jun 2023To plan a structural layout and to create grids using TSD
- Challenge · Jun 2023Project 2DESIGNHTML
- Challenge · Apr 2023Project 1
- Challenge · Apr 2023Week 3 ChallengeHTML
- Challenge · Apr 2023Week 2 ChallengeDESIGN
- Challenge · Apr 2023Week 1 Challenge
- Challenge · Feb 2023Project 2_Creating a 3D rendered model for a Residential Building in AutoCad
- Challenge · Feb 2023Creating 3D Isometric view of various structural elements in AutoCAD
- Challenge · Feb 2023Creating various 3D Models like Furniture, Footing, Girder, Column drop with panel and Gable Wall in AutoCad
- Challenge · Feb 2023 Creation of Multiple viewports, Scaling the drawing and setting in Template in AutoCad
Show all 17 projects
- Challenge · Feb 2023Creating Kitchen layout, Hatching of Architectural elements and sectional view of an Industrial Building in AutoCad
- Challenge · Feb 2023Creating Bar Bending schedule, Different Door types, and Creation of standard drawing templates using AutoCad
- Challenge · Feb 2023Project 1 _Creating an Architectural plan for the provided plot size and develop relevant basic structural drawings
- Challenge · Dec 2022Sketch a G+1 residential plan according to Vaastu Shastra and Calculation of Loads as per IS code
- Challenge · Dec 2022Project on Concrete Mix Design for various grades of Concrete
Learning6 courses
6 courses
enrolled on Skill-Lync.
 Analysis and Design of High Rise Buildings using ETABS and Foundation Design using SAFE for Seismic Loads
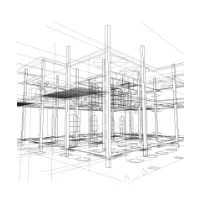 Analysis and Design of RCC & Steel Structures using Tekla Structural Designer
 Analysis and Design of Buildings using STAAD.Pro - A Professional Approach
 Drafting and Design Using Revit
 AutoCAD Essentials for Civil Engineers
 Civil Engineering Fundamentals Module





Build yoursA portfolio like this