Project 1
1. Design a multi-storey Residential Building located in Bangalore using STAAD Pro Connect Edition. The specification must be as follows:
|
Building floors |
G + 6 + R |
|
Plan dimension |
B = 25m , L = 16m |
|
Storey Height |
h = 3.5m |
|
Soil |
Hard soil |
|
Use |
Residential Purpose |
|
Safe Bearing Capacity |
180 kN/m2 |
|
Maximum slab thickness |
150mm |
Aim:
To Design the multi-storey Residential Building located in Bangalore Using STAAD Pro Connect Edition.
Introduction:
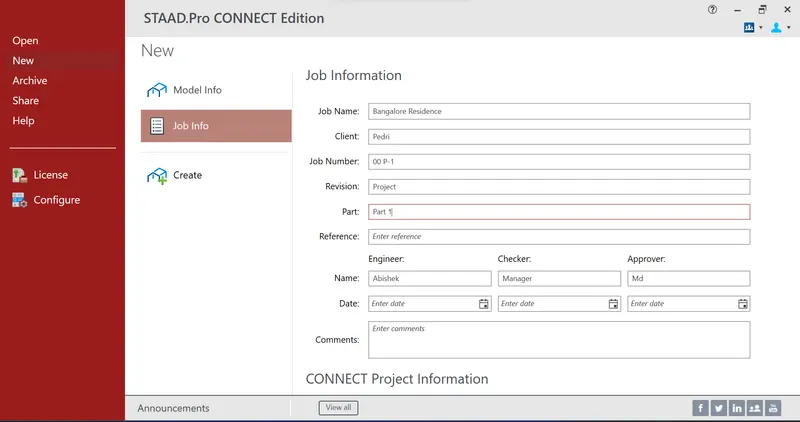
We are going to Design the Building in the step by step process using Staad Pro. We need to assume the Project name.
Geometry
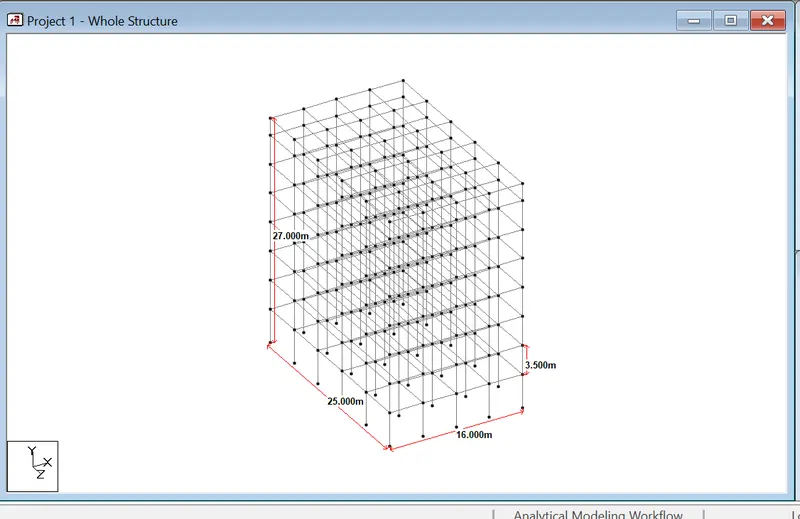
- First we need to draw the layout of the building with necessary dimensions given by the client.
- Using nodes cursor, draw the node in the necessaary point for the Layout of the foundation first.
- After we use the same nodes for all the floors using Transition Method in Staad pro
- The Dimensions are in X-direction is 16m with 4m distance of column to column.
- In Z-direction 25m with 5m distance of column to column.
- Then in Y direction Each storey height is 3.5m, with foundation level is 4m.
- Connect the nodes by using Add beam option in necessary directions.
Properties:
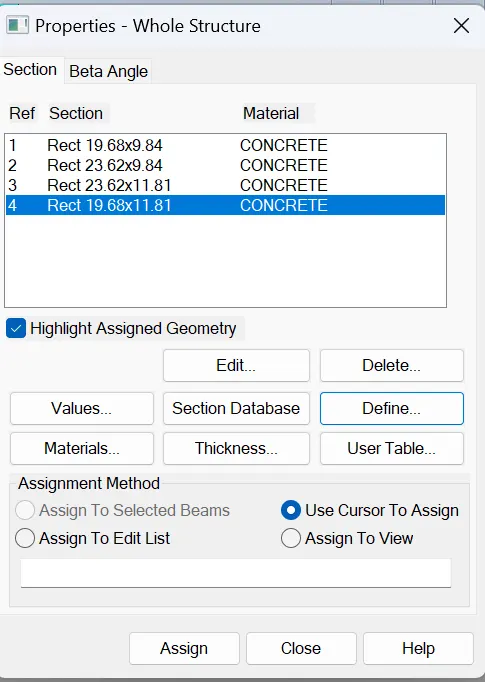
- After completing the Geometry, we need to assign the Beams sizes and column sizes for the structure.
- In the Properties Panel, Click the Add option and specific the required shape of the beam by selecting Reactangle or circle.
- In this case, we assume Beam as Rectanglur Member with dimensions of 250x500(mm) for Exterior Beam and For Interior 250x600(mm).
- For Columns, the dimensions are 300x500(mm) for Exterior Column and For Interior 300x600(mm).
Materials:
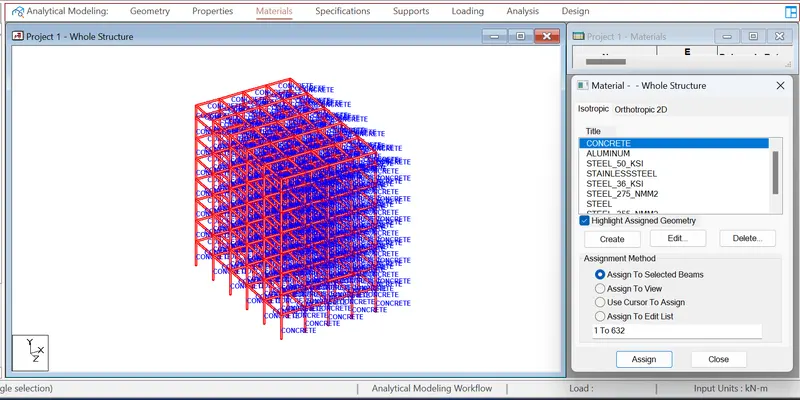
We need assign the Material of the Beams and Columns by clicking the option called Material option.
Click the Material option and Assign Concrete for the Beams and Columns by using Assign to view option in the Panel.
Supports:
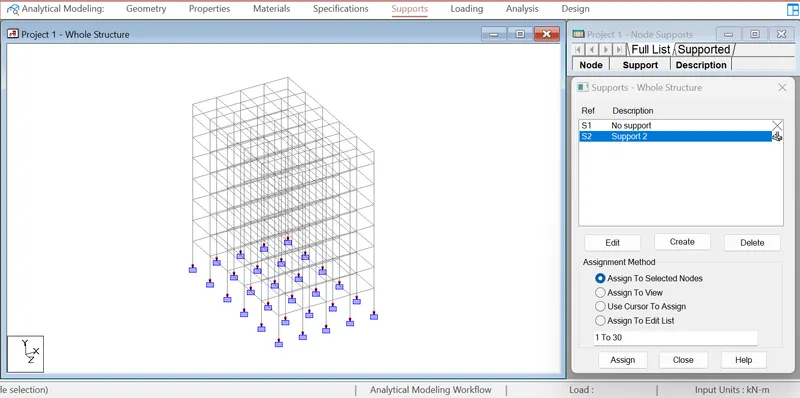
- After completing the Materials assigning, The supports must be assigned in necessary footings.
- Click the Supports panel, select the necessary footings in the bottom of the struture for the supports.
- Add the Supports first in the panel, Which support do you want in the footing whether it is Fixed support or hinge support or Roller support.
- Then Assign the Selected Support in the Footings.
Loading:
- There are different types of loading in the Structure
- Dead load, Live load, Seismic Load, Wind Load, Load combination.
Seismic Load
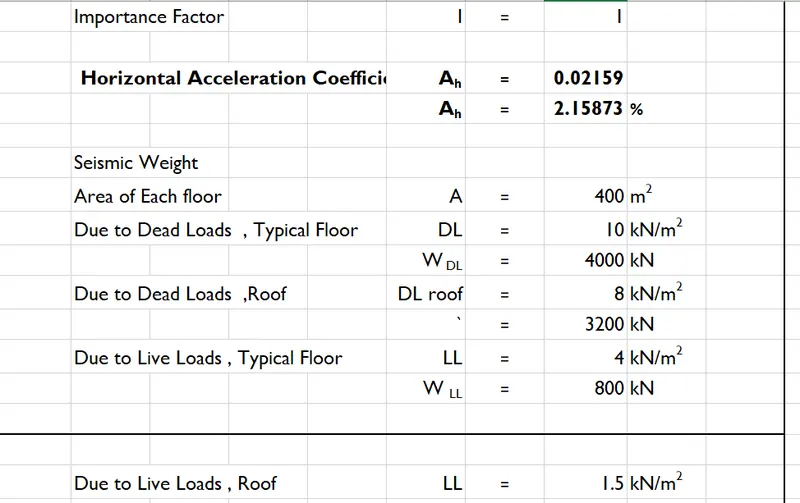
- We need assign Loads in the Loading Panel for the Seismic Load.
- The Proper Dead load and Live Load should be entered as per IS codes.
- For Earthquake Resisting buildings, we use IS 1893 Part 1 2016 Code book.
- We must define Seismic Load case first for the building.
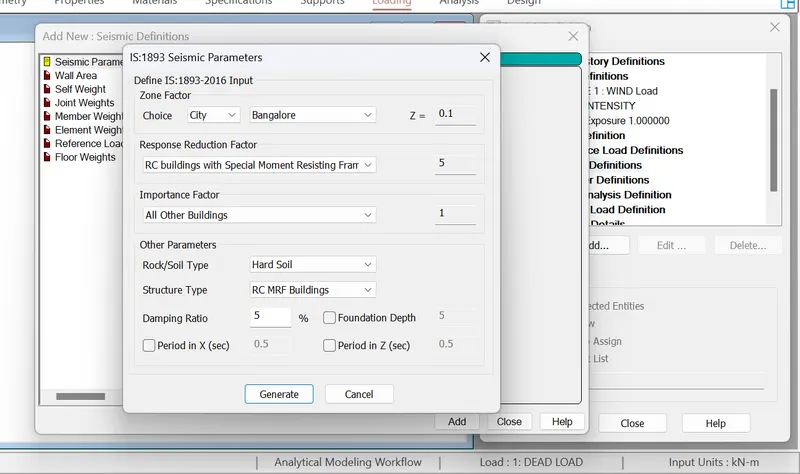
- Certain Parameters should be entered for the Seismic calculation of the building, in which Zone area it comes in the India.
- India has divided into 4 zones according the IS codes based the Earthquake History behind the Places, Where Bangalore comes under Zone 2 in India.
- Soil type must be considered in the process, and Importance factor of the building.
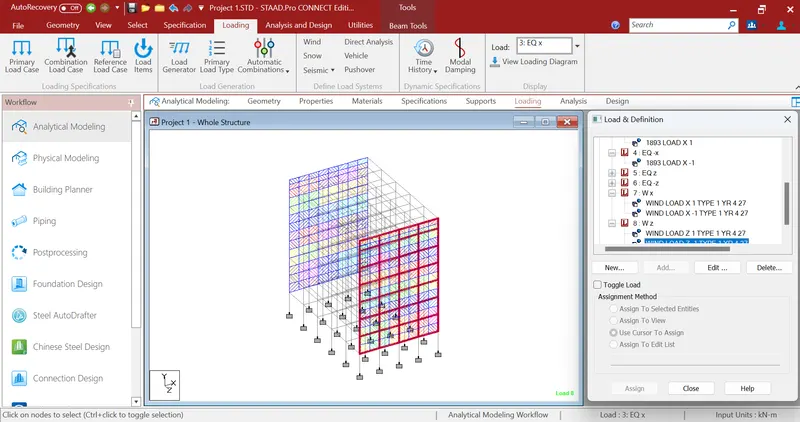
- Then we define Load Details in the Loading as EQ x, EQ -x, EQ z, EQ -z.
- There are four seismic loads acts in the building, wherelse Y direction Loads does not act in the Seismic Loads.
- Then we define the necessary Loads for above four loads in the STAAD Pro.
Wind Load:
- Generally, Wind loads are calculated for the Height of Building above 10m. As our building is 27m height so wind load should be considered neceassry.
- Wind Loads are calculated as per IS 875 Part 3.
- In India , Wind Loads are divided into Four zones According the IS Code with Wind Speed average.
- So Bangalore comes under the Average speed of 0.33s in the Zone.
- We define the Wind Load in the Loading panel.
- Then We Add the Wind Load according to the direction of the Building as WX,W-x,Wz,W-z.
- Then We define the Directions among the dimensions of the building in the Loading panel.
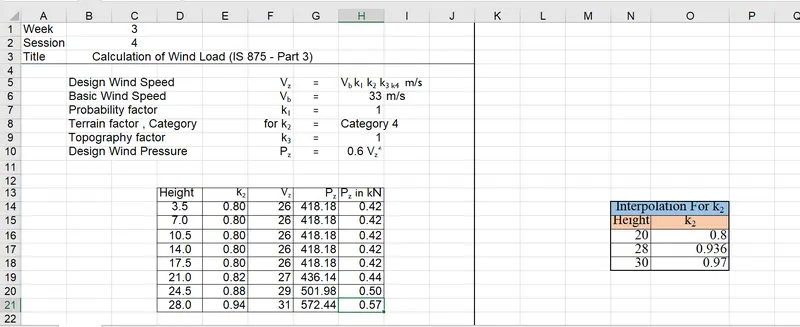
The Above calculation is useful to identify the Wind load as increase as the building.
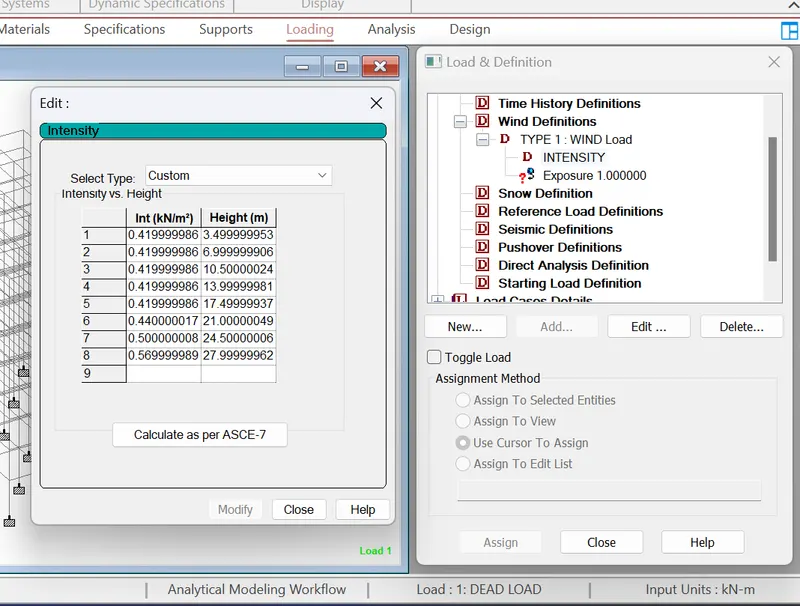
Dead Load & Live Load
Then we need assign the Dead load and Live load for the building according the IS 875 Part 1 & Part 2
The dimensions should be assign to the structure where the Dead load and Live load will act in the building.
Dead load should be same as thourghout the structure. But the Live load varies for the Floor level and Roof level. so The building Dimensions should be properly assigned the live loads in the Roof level.
Load Combination
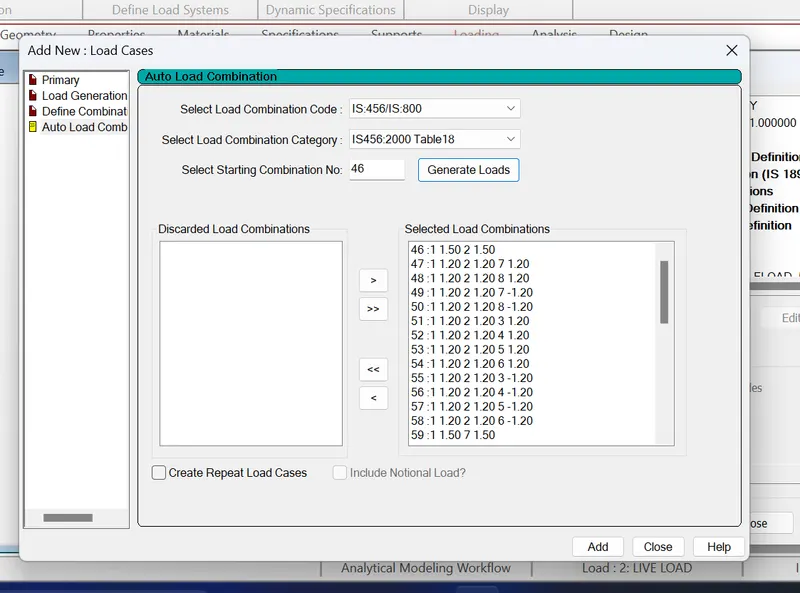
There are different types of the load combinations in the STAAD PRo. We must assign the load combination of the building for the Different loads acts in the structure.
Perform Analysis
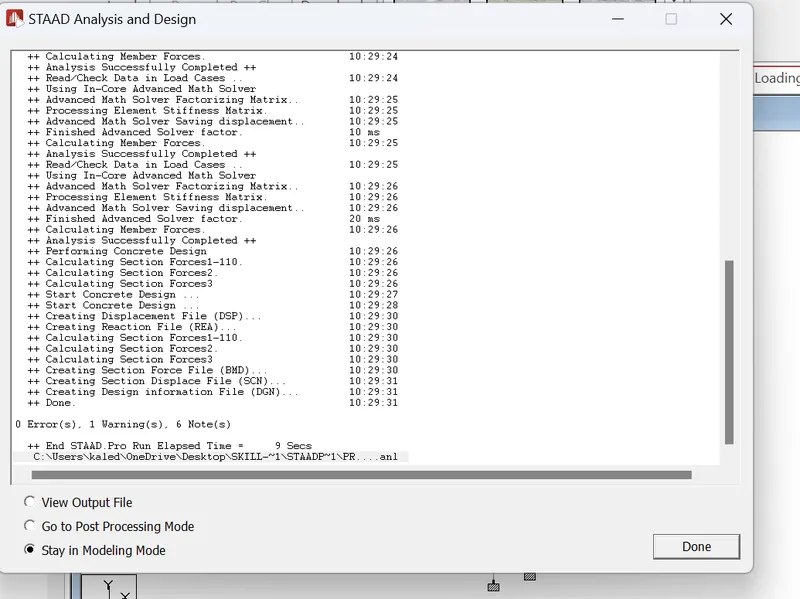
As the final step of the structure is Perform Analysis in the design tab.
We need to run the analysis for Zero errors. If any errors pops up we reconsider the structure according to the Error.
Design and Analysis
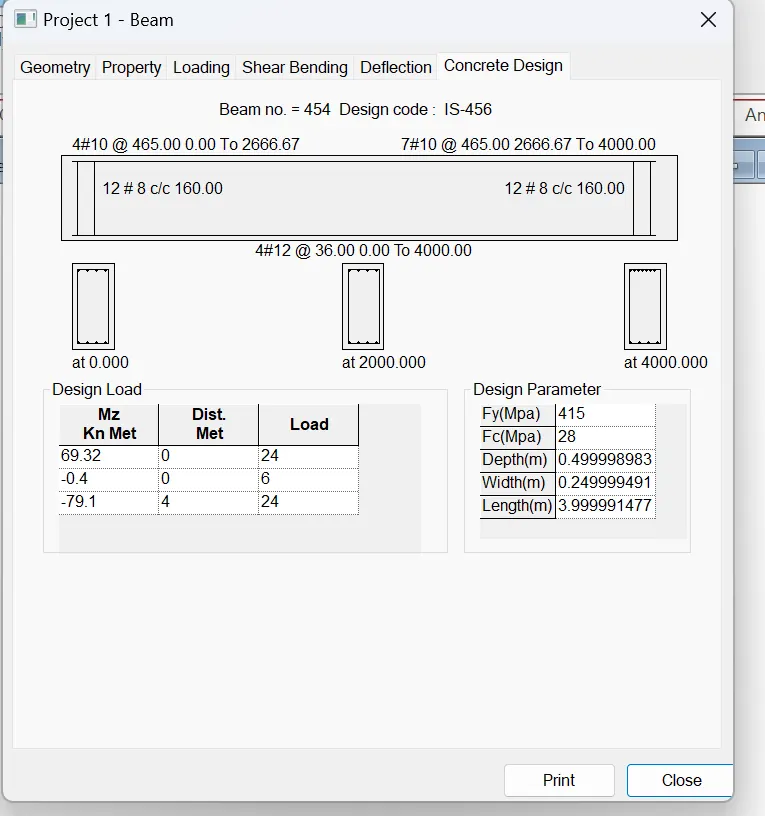
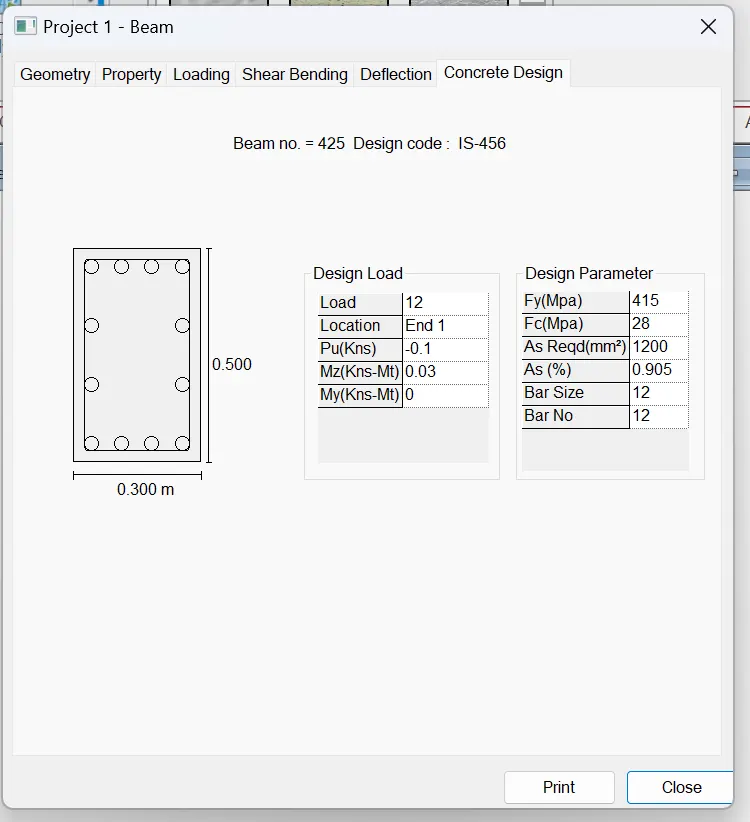
- In the Final process of the struture, We need to design the beam and column in the Design and Analysis tab.
- Click the Concrete option in the top of the Ribbon tab. Then Select the IS 875 code for the Design of Beam and Design of Column
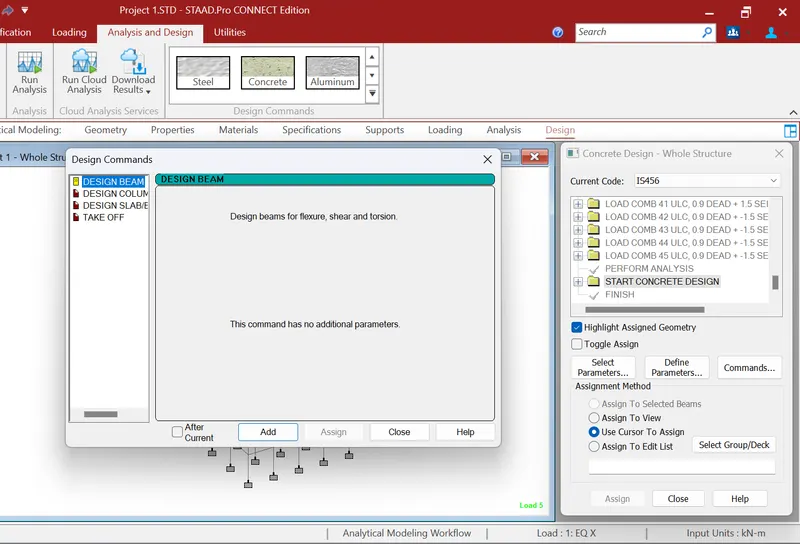
Concrete Design of Beam and Column
Design Foundation using STAAD Foundation
After the completing the Necessary Analysis in the Staad Pro, Foundation is designed in the STAAD Foundation.
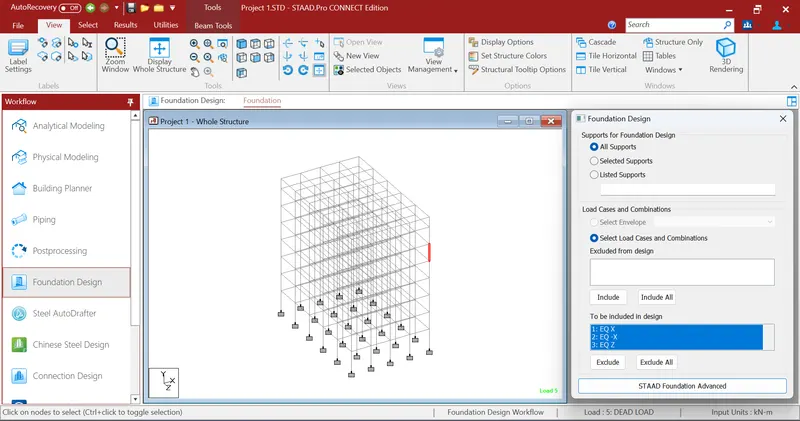
We need setup the job in the Main navigator and Design the parameters of the buildings
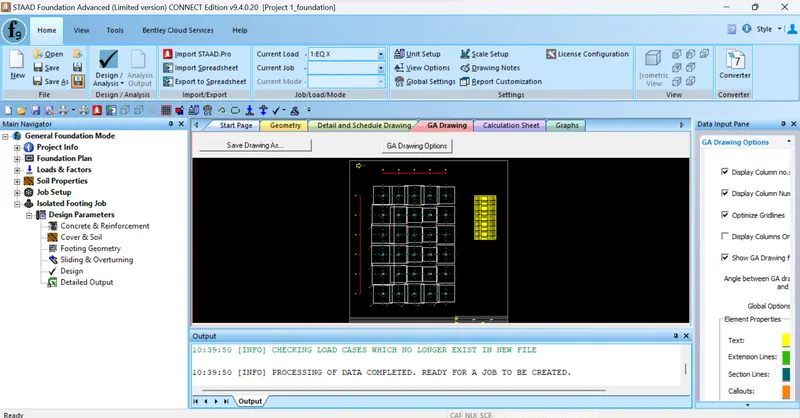
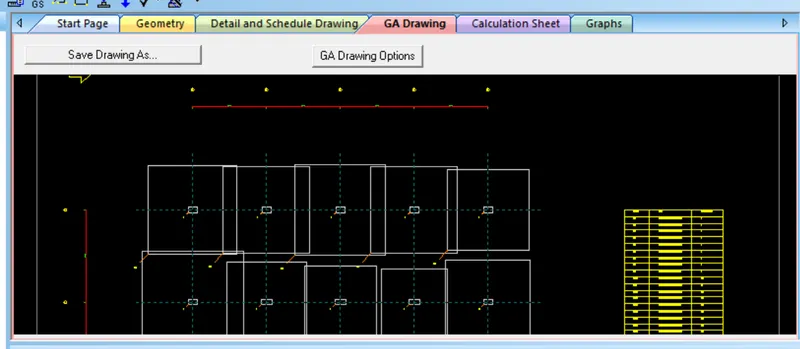
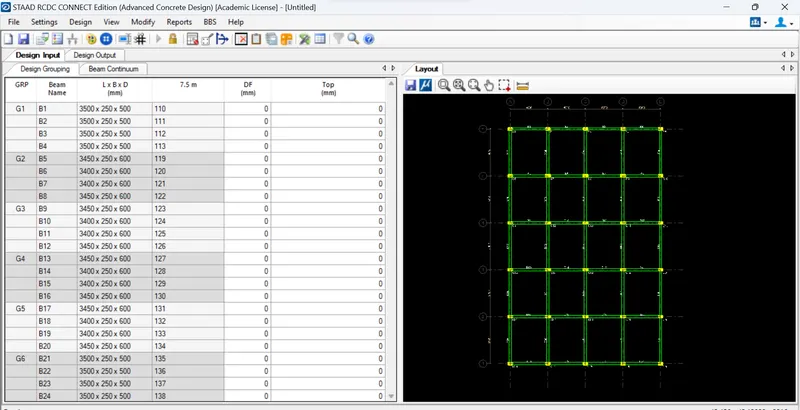
Bar Bending Schedule for Beam and Column Using STAAD RCDC
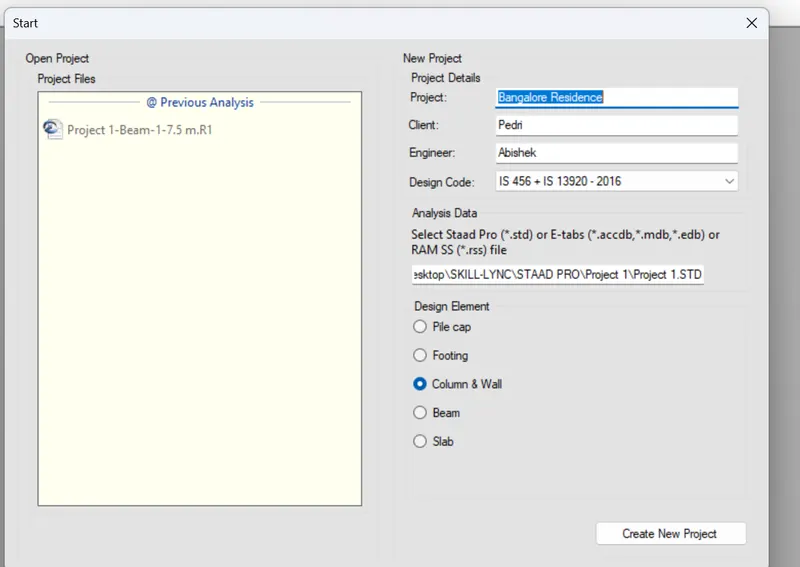
Designing in the RCDC is Simplest method for the BBS.
We need Fulfil the Design Parameters for the Beam and Reinforcement details in the RCDC Then we need to click the Auto Design option It will show the Load cases should be considered for the beams to the resist the loading. We need to select the Loads and Click Ok.
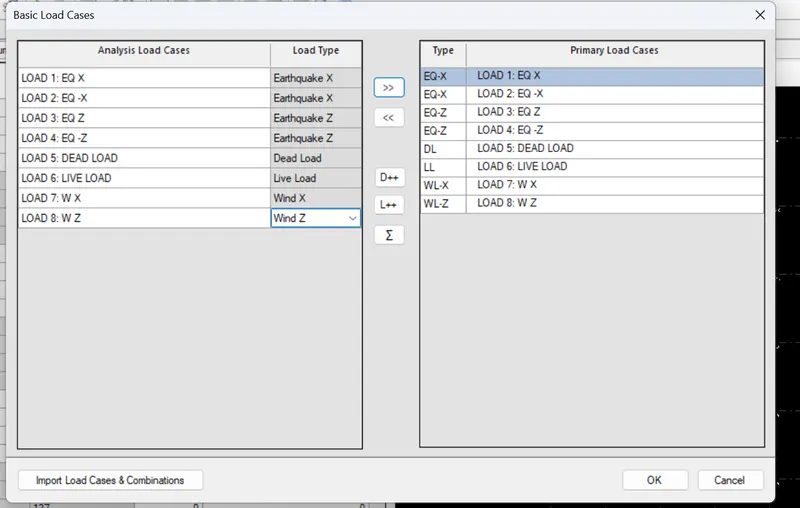
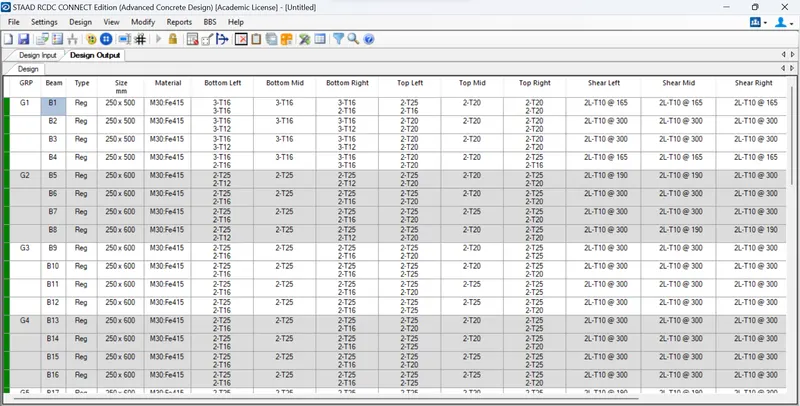
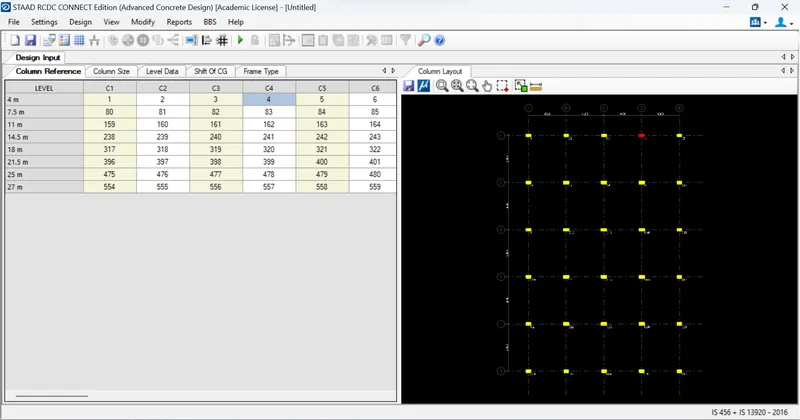
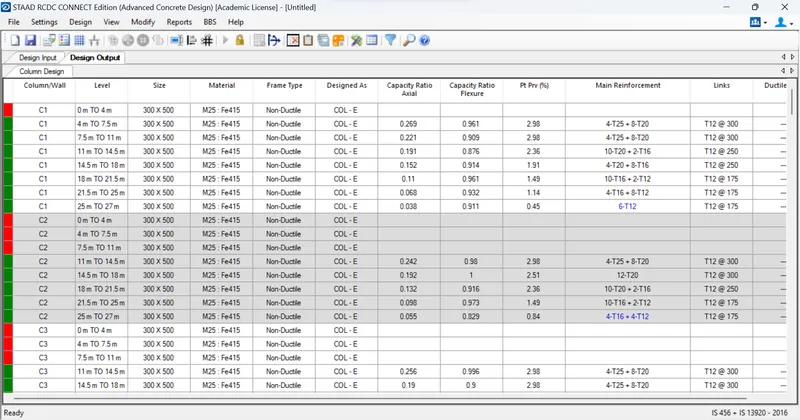
For Column
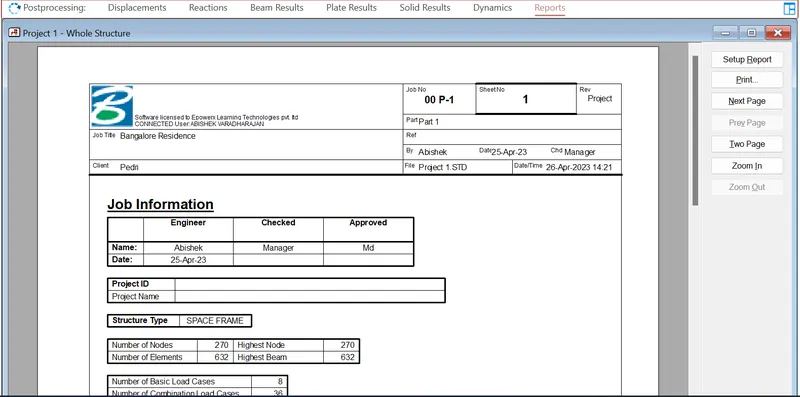
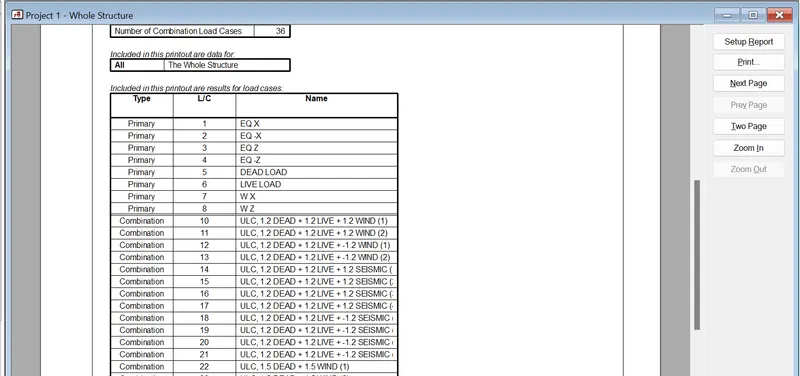
Design Basis Report
The Design Basis Report is Exarcted in the Post processing Model
The Report panel will be right side of the screen, we need to setup the Report for what we need to show in the report to be selected.
Result:
Design a multi-storey Residential Building located in Bangalore using STAAD Pro Connect Edition is ready for the Practical purpose with necessary dimensions and Materials to be used.