Sketch a G+1 residential plan according to Vaastu Shastra and Calculation of Loads as per IS code
AIM :
To sketch a G+1 floor residential plan, according to vaastu shastra and the names of the structural drawings required to be provided to the site for construction.
Introduction :
AS PER ,
VASSTU SHASTRA : ( hand made drawings )
As per Vastu tips for new home, the main entry point of your house should face the north, east, or northeast direction. It must be built in a manner that when you step out, you face the north, east, or northeast direction
Significance of Eight Directions
We have four cardinal (North, South, East, and West) and four intercardinal directions (North-west, North-east, South-west, and South-east). Each direction signifies an aspect of life and is governed by various gods. While North is the direction for wealth, south is for dharma.
Few Basic Principles of Vastu Shastra
Shape: The rooms of your house should preferably be square or rectangular.
Room Basics: Rooms should be airy, well lit, bright, and clean. ...
Home Centre: The centre of the house should be an empty space.
Stairs and Furniture: ...
Water: ...
Dining Table: ...
Mirror Placement:
The main door/entrance should always be in the north, north-east, east, or west, as these directions are considered auspicious. Avoid having the main door in the south, south-west, north-west (north side), or south-east (east side) directions.
Procedure :
Sketch drawings .
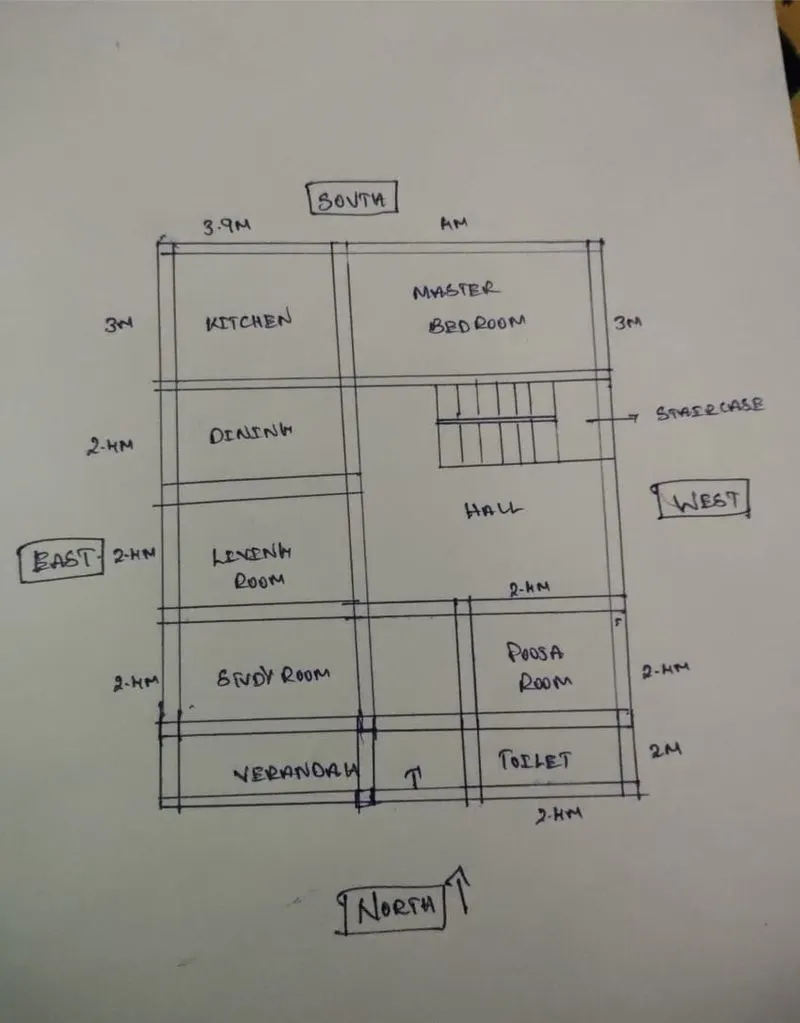
GROUND FLOOR
Dimensions of ground floor plan :
Bed room = 4m * 3m
Kitchen = 3.9m * 3m
pooja room = 2.4m * 2.4m
toilet = 2.4m * 2m
living room / study room / dining room = 2.4m * 3.9m
FIRST FLOOR ( In the place of varendah, the balcony is placed.)
Dimensions of first floor plan :
Bed room = 4m * 3m
Kitchen = 3.9m * 3m
pooja room = 2.4m * 2.4m
toilet = 2.4m * 2m
living room / study room / dining room = 2.4m * 3.9m
Other dimensions
thickness of external / internal wall = 0.23m
thickness of slab = 0.25m
dimensions of column = 0.3m * 0.3m
dimensions of beam = 0.3m * 0.45m
height of the wall ground floor = 4m
height of the wall 1st floor = 3.5m
Calculations of loads :
1. Dead load calculations:
A) Dead load of columns
dimension of column = 0.3 * 0.3 m^2
height of column = (slab thickness * 2 ) + height of wall from ground floor + height of wall from first floor
= ( 0.25 *2 ) + 4 +3.5
= 8m
total volume of 1 column = 0.3* 0.3 * 8 = 0.72 m^3
from, IS875 Part 1
Dead load of 1 column = volume * unit weight of Rcc = 0.72 * 25 = 18kn
B) Dead load of beams
dimension of beams = 0.3 * 0.45 m^2
total volume of beam per meter length = o.3 * 0.45 *1 = 0.135 m^3
unit weight of Rcc = 25kn/m^3 from, IS875 Part 1.
dead load of beam per unit length of beam = 0.135 * 25 = 3.375 kn
C) Dead load of slabs
slab is always designed for the span of 1m^3
hence assume size of slab is 1m*1m
unit weight of Rcc = 25kn/m^3 from, IS875 Part 1.
total volume of span per square meter area = 0.25 *1*1
dead load of span per square meter area = 0.25 * 25 = 6.25 kn
D) Dead load of walls
thickness external/internal = 0.23m
unit weight of brick masanory = 20 kn/m^3 (from IS875: part 1)
height of ground floor wall = 4m
dead load for ground floor wall per unit meter length = volume of wall per meter length * unit weight of brick masanory
= 4*0.23*1*20
= 18.4 kn
height of first floor wall = 3.5m
dead load for first floor wall per unit meter length = volume of wall per meter length * unit weight of brick masanory
= 3,5*0.23*1*20
= 16.1 kn
Total weight of both ground floor per meter length & first floor length
= 18.4 +16.1
= 34.5 kn
2) Live load calculations :
As per IS875 Part 2 , for residential buildings live load has taken as,
* living / dining = 2kn/m^2
* kitchen / bedroom / toilet = 2kn/m^2
* staircase = 3kn/m^2
3) Wind load calculations :
* If height of buildings is more 10m then building need to be designed for wind load .
* but, in this case , the building of height is 8m thus, wind load need not to be considered.
Site Plan. A Site Plan is an aerial view of the construction site that includes the primary building and its adjoining constructions. ...
Elevation. ...
Working Plan. ...
Excavation Drawing. ...
Installation Drawings. ...
Plinth Beam Layout. ...
Roof Slab Layout. ...
Component Drawings. etc
Results :
* The plan for G+1 Residential building is prepared with considerations of concept of vaastu shastra.
* The load calculations are done as per IS Code considerations .
Refernces and IS code used for the design:
IS 875 PART 1 ( for dead load )
IS 875 PART 2 ( for live load )
IS 875 PART 3 ( for wind load)
IS 456:2000 for reinforcement .