Master Part Design in CATIA V5: A Step-by-Step Guide
Learn CATIA V5 part design in this step-by-step tutorial from Skill-Lync. Perfect for beginners, this CATIA V5 tutorial covers essential tools and techniques. Master CATIA basics for mechanical engineering and enhance your skills with this full tutorial.
 Alda Rovina·10 Sept 2024·5 min read
Welcome to the second session of the CATIA Design Series! In the previous lesson, we explored the basics of sketching, and now it’s time to take it up a notch by diving into part design—one of the most exciting and powerful features in CATIA. In this session, we will guide you through the Part Design Workbench, where you will build solid 3D models by adding depth to your sketches.
Ready to turn your 2D sketches into 3D models? Let’s get started!
Step 1: Setting up the Part Design Workbench
Before we jump into creating a solid model, let’s ensure your CATIA workspace is set up for Part Design.
- From the menu bar, click Start, then navigate to Mechanical Design and select Part Design.
- Name the part "Tutorial" and make sure the Enable Hybrid Design option is unchecked while the Create a Geometrical Set box is checked.
- Save the file in your preferred location. Remember, the file extension for a solid model in CATIA is CatPart.
Once set, let's take a moment to organize your toolbars. If you don’t see the required toolbars:
1. Right-click on the vertical bar on the side and select the toolbars you need.
2. If you want to reset the toolbar layout to default, click Customize and use the Restore All Contents and Positions option.
Your Task: Explore the Start Menu Tab in the Customize window to create shortcuts for frequently used workbenches or commands. For instance, you can create a shortcut for the Hide/Show command and assign it to your Spacebar for quick access.
Step 2: Creating a base model with pad command
- Let’s begin by creating the base of the model.
- Select Position Sketch from the Sketcher Toolbar and choose the XY Plane as the reference.
- Use the Centered Rectangle command from the Profile Toolbar to draw a rectangle, ensuring the origin is at the center of the rectangle.
- Apply the dimensions using the Constraint Command as per your design requirements.
Now, let’s convert this 2D sketch into a 3D solid model:
- Click on the Exit Sketcher icon.
- Select the Pad Command from the Sketch-Based Features Toolbar. This command allows you to give thickness (depth) to your sketch.
- Set the Length of the pad to 10mm and click OK.
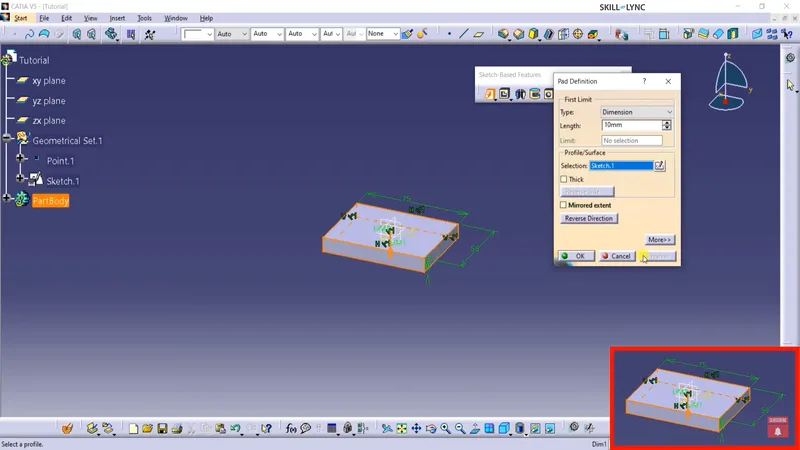
Challenge: Experiment with the Reverse Direction option and see how it changes the thickness direction of your model.
Step 3: Creating a slot with pocket command
- Next, we’ll add a slot at the bottom of the slab using the Pocket Command.
- Select the bottom surface of the slab as the reference plane for your new sketch.
- Use the Centered Rectangle command again to draw the slot and apply the necessary constraints.
- Exit the Sketcher and select the Pocket Command.
In the Pocket Definition Window, set the First Limit to Up to Surface and select the opposite surface as the boundary for the pocket.
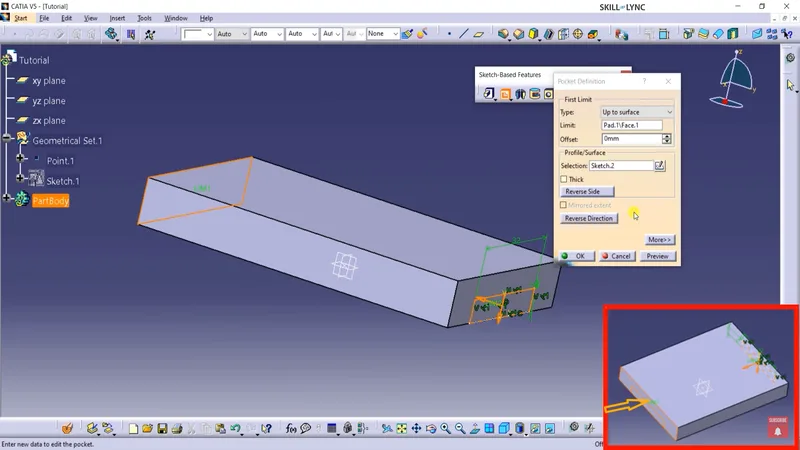
Interactive Task: Try using the Preview button to visualize your design before confirming the pocket.
Step 4: Adding holes using circle and pocket commands
- Now let’s create two holes on top of the slab.
- Select the top surface of the slab as the reference for a new sketch.
- Use the Circle Command to draw a circle, ensuring it is aligned with the vertical axis. If needed, apply a Coincidence Constraint to center the circle.
Once the sketch is done, use the Pocket Command again, setting the First Limit to Up to Last, which will cut through the entire depth of the part.
To create the second hole, we’ll use the Mirror Command:
- Select the hole, and from the Transformation Toolbar, use the Mirror Command to replicate the hole symmetrically along the H Direction Axis.
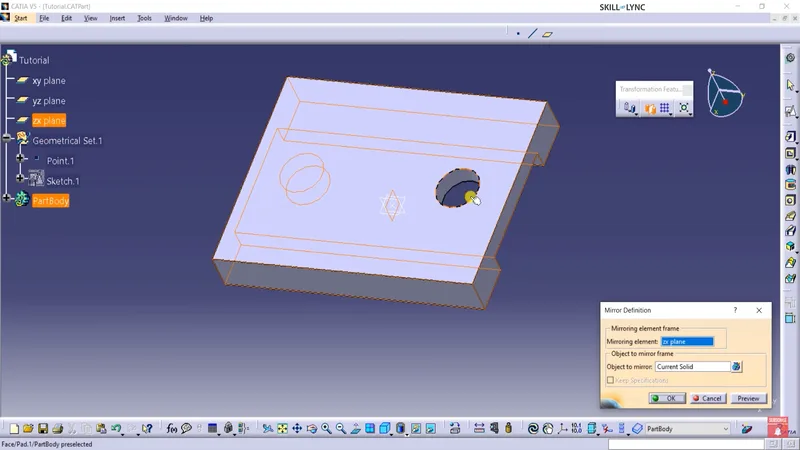
Quick Tip: If you need to hide or show the Specification Tree during your design, simply press F3 or use the View menu.
Step 5: Creating a vertical pad
Next, we’ll add a vertical pad between the holes.
- Select the ZX Plane from the Specification Tree and click on Position Sketch.
- Draw a vertical profile using the Profile Command and apply the necessary dimensions to constrain the sketch.
- Exit the Sketcher and apply the Pad Command, setting the length to 6mm. Enable the Mirror Extend option to ensure the pad extends symmetrically on both sides.
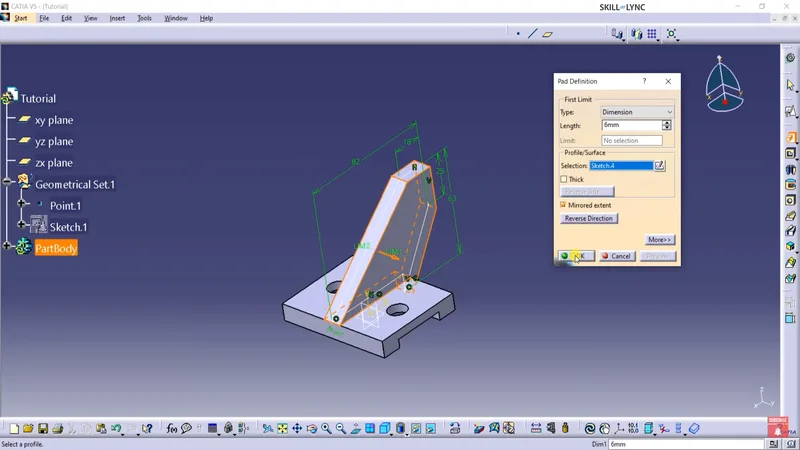
Step 6: Adding a boss using concentric circles
The final feature we’ll create is a boss on top of the vertical pad using two concentric circles.
- Select the top surface of the vertical pad and use the Circle Command to draw two concentric circles.
- Apply the Pad Command to extrude the area between the two circles, setting the length to 25mm.
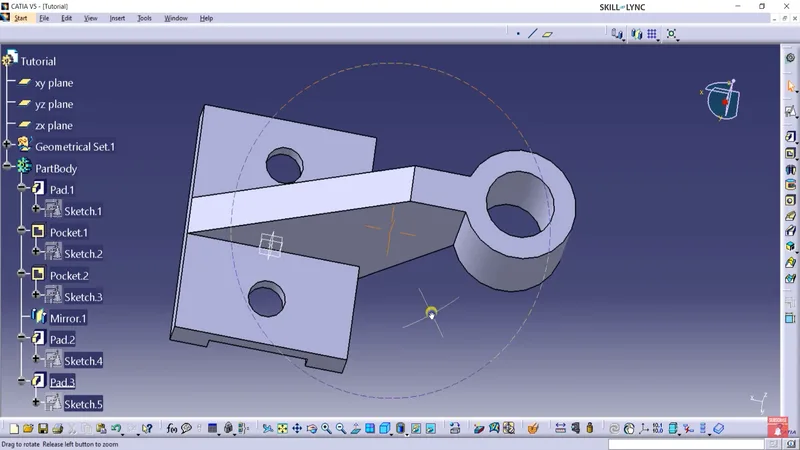
Pro Tip: Use the Measure Command to check dimensions by selecting two faces or surfaces.
Step 7: Review and Save
Now that our model is complete, let’s review it:
- Expand the Part Body in the Specification Tree to see all the features and sketches applied to the model.
- If you need to make changes, double-click any feature or sketch in the tree to edit it.
Finally, save your model by clicking File > Save or simply pressing Ctrl+S.
What’s Next?
Congratulations! You’ve successfully completed your first 3D model using CATIA V5's Part Design Workbench. In this session, we covered essential tools like Pad, Pocket, Mirror, and Measure—commands you’ll use frequently in your future designs.
Challenge: Try applying what you’ve learned to a new design. Can you create a similar part with different dimensions or add additional features?
This blog is part of our ongoing CATIA Design Series. If you missed the previous posts, check them out here
Would you like to have a more interactive experience going through the CATIA user interface?
Skill-Lync has released a FREE comprehensive course covering CATIA in detail! Check it out here.
Right from the user interface's fundamentals, menus and options, this course covers most aspects of the tool from a practical perspective. It even includes a certificate to add to your resume after completion!
Check out our hands-on course today and add CATIA to your list of skills!
Let’s get #IndustryReady together, one skill at a time!


