Evolution of Drafting Technology: From Hand Sketches to AutoCAD Mastery for Mechanical Engineers
Explore the evolution of drafting technology, from hand sketches to AutoCAD mastery. Learn how AutoCAD 2D and 3D tools revolutionize mechanical engineering, and why mastering AutoCAD is essential for modern engineers.

Welcome back to the AutoCAD Essentials for Mechanical Engineers blog series. In the world of mechanical engineering, the process of drafting has come a long way from pen-and-paper techniques to advanced CAD software like AutoCAD. What once took entire teams of engineers days to complete can now be done by a single individual in a fraction of the time, thanks to modern computing power and visualization capabilities. This blog explores how drafting technology has evolved over the years and why AutoCAD remains an essential tool for engineers today.
The History of Drafting Technology
Let’s begin by looking back at how drafting was done before computers took over. In the early days, pioneers like Leonardo da Vinci meticulously penned their ideas onto paper, creating detailed drawings that were later used as blueprints for production. During the early stages of mass production, entire teams of engineers worked together to duplicate these blueprints manually. Dedicated departments were responsible for naming, indexing, and linking various drawings, a process that consumed significant manpower and time.
With the advent of computers, the drafting process has been revolutionized. Modern CAD programs like AutoCAD allow a single engineer to produce high-quality 2D and 3D designs in just seconds. AutoCAD for mechanical engineers has become an indispensable tool in the industry, streamlining what was once a laborious task.
The Pioneers of CAD Technology
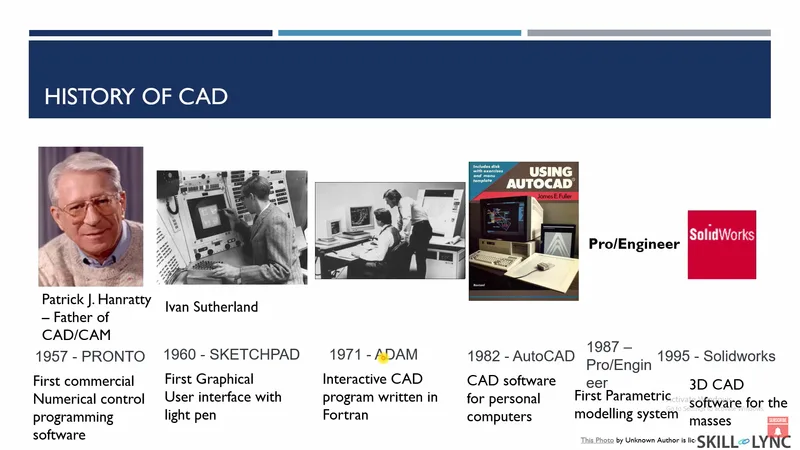
The evolution of CAD software is fascinating. In the 1940s, Patrick J. Hanratty, widely regarded as the Father of CAD/CAM, developed the first numerical control programming software called Pronto. This early software allowed engineers to create 2D designs using mainframe computers. Though revolutionary, these early systems were still command-based, requiring engineers to input lines of code to create their designs.
The real breakthrough came in 1960 when Ivan Sutherland invented Sketchpad, the first software with a Graphical User Interface (GUI). This allowed users to visualize and plot 2D designs in real-time, marking the beginning of modern drafting techniques. By 1971, Hanratty had developed ADAM, an interactive CAD program written in Fortran, which allowed for seamless use across different computer systems.
In 1982, AutoCAD was introduced, revolutionizing the industry by making CAD software accessible to the masses. No longer confined to research institutions with mainframe computers, AutoCAD brought CAD technology to personal computers. AutoCAD 2D and AutoCAD 3D drafting became the standard, changing the way engineers approached design.
By 1987, ProEngineer introduced parametric design techniques, allowing engineers to parameterize dimensions and constraints, which significantly accelerated design processes. This was followed by SolidWorks in 1995, which made 3D modeling accessible and affordable for a broader range of industries, keeping it at the forefront of 3D design even today.
Modern Advancements: 3D Scanning and Printing
As drafting technology advanced, so did its applications. In many industries, engineers now use 3D scanning technology to generate 3D models from physical objects, eliminating the need for manual drawing. Additionally, the rise of additive manufacturing or 3D printing has further enhanced the design process. Unlike traditional manufacturing, which removes material to create a product, 3D printing builds objects layer by layer, creating the final 3D model directly from CAD designs.
Despite these advancements, the fundamentals of 2D drafting remain critical. A solid understanding of AutoCAD 2D is essential for engineers, as it lays the groundwork for more advanced techniques, such as 3D modeling and 3D printing. Mastering AutoCAD helps engineers transition seamlessly between different design methodologies, making them versatile and capable professionals in the industry.
Exploring AutoCAD's Features
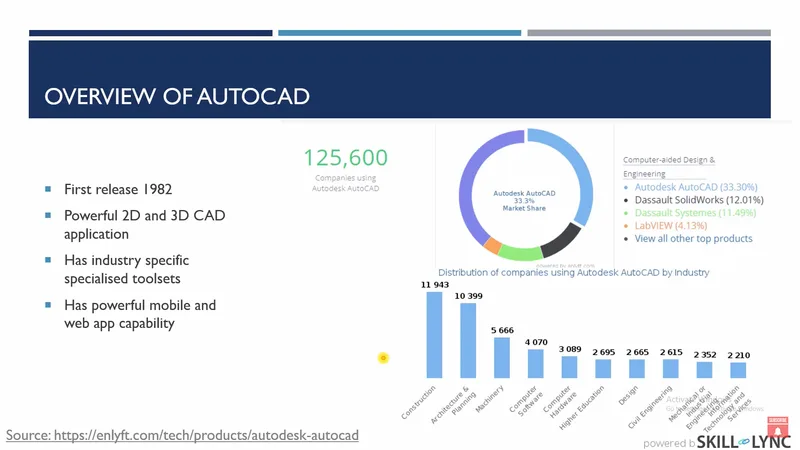
AutoCAD, first released in 1982, is a powerful 2D and 3D CAD application with specialized tools for different industries. For instance, AutoCAD for civil engineers comes with a dedicated architectural toolset, while AutoCAD for mechanical engineers offers mechanical toolsets specifically designed for machine part design and AutoCAD mechanical drawings. With AutoCAD 2024, the software has embraced cloud technology, enabling engineers to work on designs from anywhere using mobile and web apps. This cloud-based approach eliminates the need for storing files locally, allowing engineers to collaborate seamlessly on-the-go.
According to industry analysis from EndLift, over 125,000 companies worldwide use AutoCAD, accounting for nearly 33% of the CAD software market. AutoCAD is most commonly used in civil and mechanical engineering, but its applications extend to electrical engineering and even computer software design.
Navigating the AutoCAD Interface: A Quick Overview
When you first open AutoCAD, the interface may seem overwhelming, but it’s designed to streamline your workflow. The workspace in AutoCAD can be customized based on the type of project you're working on—whether it’s 2D drafting, 3D modeling, or even architectural design. For beginners, starting with the 2D drafting workspace is ideal, as it contains all the essential tools for creating detailed AutoCAD drawings.
The command line is one of AutoCAD’s most powerful features. It allows you to enter commands directly, speeding up the design process significantly. For instance, typing “C” in the command line prompts the Circle tool, enabling you to quickly create circles without navigating through the graphical menu. Using commands effectively can significantly enhance your productivity and reduce design time.
Another important feature is the ribbon, where you can access frequently used commands. This interface allows for intuitive design processes, enabling users to draw, modify, annotate, and measure with ease.
Conclusion: The Future of AutoCAD and Mechanical Engineering
As technology continues to evolve, AutoCAD remains a key player in the drafting and design world. Whether you’re just starting with AutoCAD for beginners or are an experienced engineer, mastering this tool is essential. From 2D drafting to 3D modeling, AutoCAD provides the versatility and functionality required to succeed in modern mechanical engineering.
Understanding the fundamentals of 2D drafting ensures that you’re well-prepared for the more advanced techniques used in 3D design, 3D printing, and additive manufacturing. By honing your skills in AutoCAD, you can create efficient, precise designs that meet the high standards of today’s engineering industries.
So whether you’re looking for an AutoCAD free certification course, a mechanical AutoCAD crash course, or simply to enhance your existing skills, AutoCAD is the go-to tool for modern engineers.
This blog is part of our ongoing AutoCAD Design Series.
If you missed the previous posts, check them out here.
Would you like to have a more interactive experience going through the AutoCAD essentials?
Skill-Lync has released a FREE comprehensive course covering AutoCAD Essentials for Mechanical Engineers in detail! Check it out here.
If you’re looking to go deeper into AutoCAD Essentials check out Skill-Lync’s AutoCAD certification course.
Check out our hands-on course today and add AutoCAD to your list of skills!
Let’s get #IndustryReady together, one skill at a time!


