Exploring Text Formatting, Color Options, and Essential Commands in AutoCAD
Discover essential AutoCAD tools like text formatting, color options, and key commands (stretch, trim, extend) for optimizing AutoCAD 2D and 3D drawings. Perfect for mechanical and civil engineers looking to improve their workflow.

Welcome back to the AutoCAD Essentials for Mechanical Engineers blog series, we will explore additional AutoCAD functionalities, including text formatting tools, color settings, and critical editing commands like stretch, trim, and extend. Whether you are a beginner or a seasoned professional, mastering these features will significantly enhance your workflow, especially when creating precise AutoCAD 2D drawings for beginners or more complex AutoCAD 3D projects.
Text Formatting Toolbar
In AutoCAD, you have multiple options for text formatting. If you find the ribbon interface challenging, you can switch to the classical view, where the text formatting toolbar allows you to control text styles, font sizes, alignment, subscripts, superscripts, and even text spacing. Much like in word processing software, you can adjust these properties to ensure that your AutoCAD drawing meets professional standards.
You can also match formatting using the "match properties" command, which lets you apply the same formatting across multiple text objects—similar to formatting tools found in popular word processors. This is particularly useful for engineers working on detailed AutoCAD mechanical drawings or AutoCAD 3D projects where consistency is critical.
Moreover, the toolbar provides access to additional character properties, including paragraph formatting options, which allow you to adjust the position and indentation of the text. This makes the AutoCAD essentials training highly customizable and easy to manage for beginners and professionals alike.
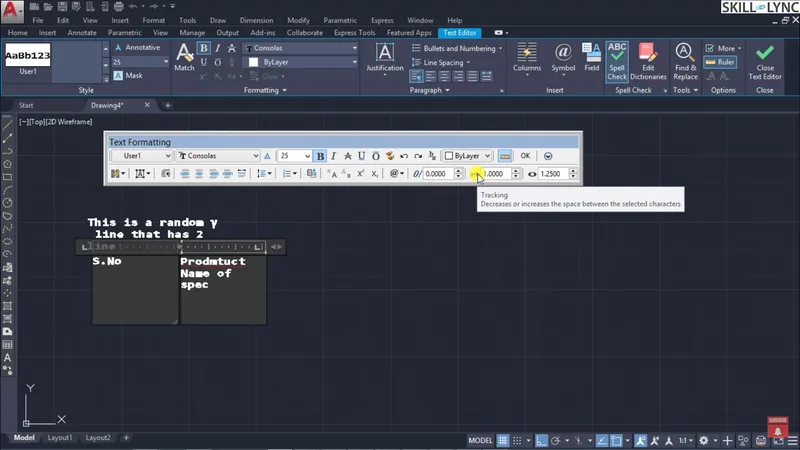
Background and Highlighting Options
Within the mtext command, you can control background settings. Disabling the background can make the text boundary disappear, but it’s generally recommended to keep it enabled for easier visualization. You can adjust gutter widths and sizes to ensure a cleaner, more organized view of your work.
The highlighting tool is another useful feature. By selecting a text character, you can apply a highlight color to differentiate elements. For example, if your AutoCAD 2D drawing contains multiple layers or objects with varying line types, you can highlight the text to make certain features stand out. This functionality proves invaluable in AutoCAD for mechanical engineers and civil engineers dealing with multi-layered drawings.
Working with Color in AutoCAD
The color command in AutoCAD allows you to customize the visual presentation of your drawing. You can use it to define color properties for specific objects, layers, or blocks, making it easier to manage complex designs.
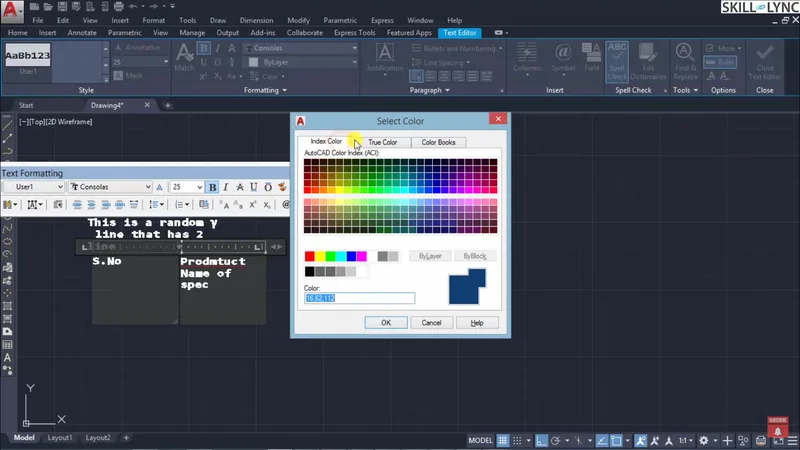
There are several options for selecting colors:
- Index Color: A pre-defined range from 0 to 255, where red starts at 1 and other colors follow.
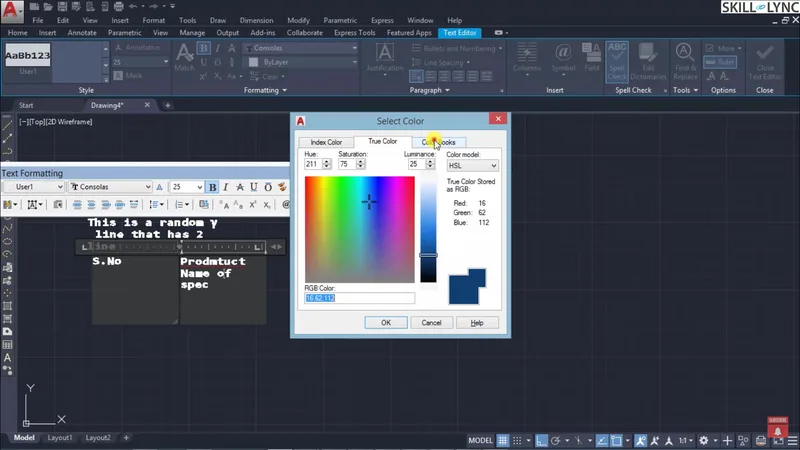
- True Color: Provides an expanded spectrum of colors, allowing more precise control over hues and intensity.
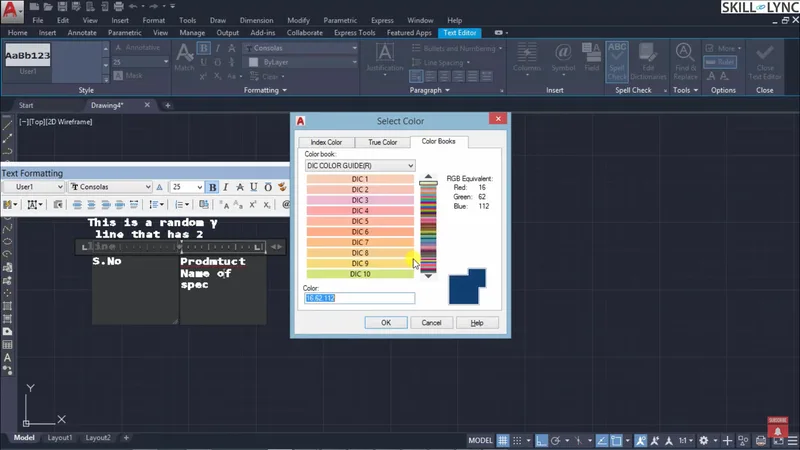
- Color Books: Third-party color sets that you can import, making your work more dynamic and customizable.
When applying colors to text, especially in AutoCAD mechanical drawings, it’s essential to maintain consistency. Using the right color settings can significantly improve the readability of technical drawings, which is especially beneficial in CAD for mechanical engineers.
Line Type Command
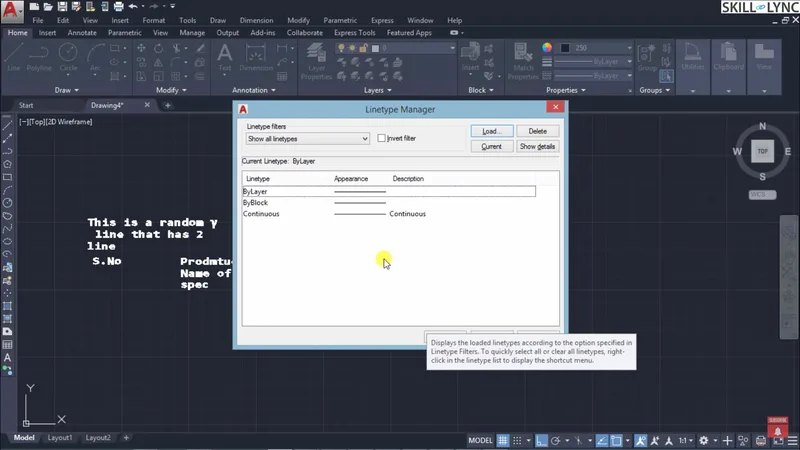
The line type command enables you to modify the appearance of lines in your drawing. By accessing the line type manager, you can choose from default options like continuous lines or load custom line types based on your project’s needs. This is particularly useful when working with mechanical AutoCAD 2D drawings, where different line types represent various components or sections of the design.
If necessary, you can modify line properties on-the-go by right-clicking on the object and selecting the appropriate line type. This flexibility allows for more precise control over the visual aspects of your design, ensuring that your AutoCAD drawing communicates your engineering intent clearly.
Essential AutoCAD Commands: Stretch, Trim, and Extend
Stretch Command
The stretch command allows you to change the size of an object in a specific direction. When working with AutoCAD for engineers, this feature is particularly useful for extending or compressing components while maintaining the integrity of other elements in the drawing. For instance, if you’re stretching one object while keeping others intact, the stretch command ensures that only the selected object changes while the rest remain unaltered.
Trim Command
The trim command is used to remove unwanted sections of objects. In complex designs like AutoCAD mechanical drawings, this command helps refine your design by trimming overlapping or intersecting lines. You can also use various methods like fence or crossing to select multiple objects for trimming at once.
Extend Command
The extend command works similarly to stretch, but with a fixed boundary. This is particularly useful when you need an object to precisely touch another component. For instance, if you have multiple lines that need to extend to a boundary in your drawing, extend ensures that all selected lines are modified to meet that boundary, saving time in adjusting each line individually.
Conclusion
Mastering AutoCAD commands like stretch, trim, and extend—along with text formatting and color management—is crucial for anyone looking to become proficient in AutoCAD for mechanical engineers or civil engineers. Understanding how to adjust line types, work with color, and customize text will not only improve the clarity of your designs but also make your workflow much more efficient.
If you are just starting, consider taking an AutoCAD crash course, which often includes lessons on these fundamental commands. Many AutoCAD free certification courses offer these features, giving you a solid foundation for more advanced tasks.
Whether you are working on AutoCAD 2D or AutoCAD 3D, mastering these tools is a step toward becoming proficient in one of the most powerful CAD programs used by engineers worldwide.
This blog is part of our ongoing AutoCAD Design Series. If you missed the previous posts, check them out here.
Would you like to have a more interactive experience going through the AutoCAD essentials?
Skill-Lync has released a FREE comprehensive course covering AutoCAD Essentials for Mechanical Engineers in detail! Check it out here.
If you’re looking to go deeper into AutoCAD Essentials check out Skill-Lync’s AutoCAD certification course.
Check out our hands-on course today and add AutoCAD to your list of skills!
Let’s get #IndustryReady together, one skill at a time!


