Exploring Gradients and Hatching in AutoCAD: Essential Techniques for Engineers
Master AutoCAD 2D and 3D hatching and gradients to enhance clarity and precision in your designs. Learn essential tools for mechanical and civil engineers to create detailed, manufacturable drawings.

Welcome back to the AutoCAD Essentials for Mechanical Engineers series! This blog, we’ll focus on essential tools in AutoCAD—particularly hatching and gradients—that enhance your design’s clarity, detail, and precision. Whether you're working on mechanical parts or civil engineering layouts, these tools are vital for conveying the internal structure and key features of your components.
In this blog, we’ll explore how to apply these tools effectively, learn about advanced settings, and discover how they can make your designs more detailed and manufacturable.
Why Hatching and Gradients Are Crucial in AutoCAD
Before we dive into the technical aspects, it’s essential to understand why hatching and gradients play a critical role in AutoCAD for engineers. These tools help represent various elements of your design, such as cross-sections of mechanical components or civil structures like RCC (reinforced concrete) elements. They make it easier to interpret and communicate complex designs, both internally within your team and externally to stakeholders or clients.
For example, in mechanical AutoCAD 2D drawing, hatches represent different materials or cross-sectional views, while gradients can help visually indicate transitions or zones within a design. This visualization simplifies manufacturing and ensures that everyone—whether they’re engineers, designers, or fabricators—can understand the layout, composition, and material usage.
Understanding the Gradient Variant in AutoCAD
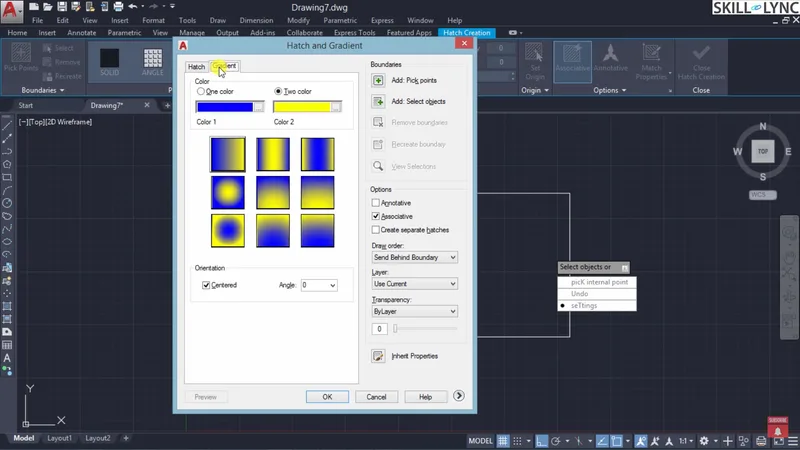
Let’s start by exploring gradients in AutoCAD, which allow you to fill areas with color that transitions either smoothly or sharply, depending on the gradient style. You have two main gradient options:
- Single-colored gradient: Here, you select a base color, and the gradient fades into black or a darker shade of the base color. This is useful when you want to show a gradual change within a single component.
- Two-colored gradient: This option lets you select both a primary and secondary color, providing more flexibility and complexity. It’s ideal when you want to show interactions between two materials or layers.
Orientation and Distribution of Gradients
The orientation of the gradient determines how the color transitions across the surface of your design. If you select the centered option, the gradient will radiate outward from the middle of the object, giving it a balanced and symmetrical look. If you unselect this option, the gradient will align to a corner or edge, offering a more directional appearance.
For example, setting the angle to 345° moves the gradient's blue patch to the top left of the object. Setting it to 0° aligns it to the left side. Adjusting this angle between 0° and 365° allows you to control the location and direction of the gradient, giving you more control over its visual effect.
Key Hatch and Gradient Settings
Now that we’ve looked at gradients, let’s dive into hatching, which is often used to indicate cross-sections of mechanical parts or structures. In AutoCAD, hatches are represented as patterns that fill specific areas of your design.
Setting Up Your Hatch in AutoCAD
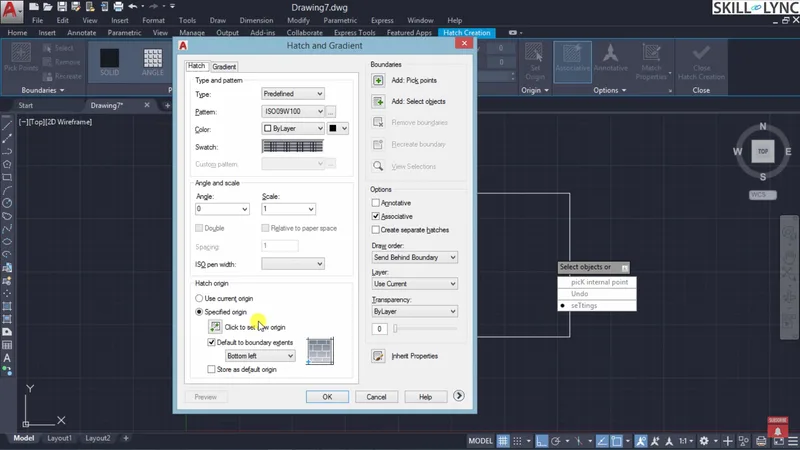
To apply a hatch, you’ll need to define the area or boundary where the hatch should be placed. There are two main methods for doing this:
- Pick an internal point: AutoCAD automatically detects the boundaries of an enclosed area and fills it with your chosen hatch pattern.
- Select the object: You can manually select the object’s boundary to define where the hatch should be applied.
Once the boundary is defined, you can control the hatch scale and angle to achieve the desired effect. For instance, a larger scale makes the hatch pattern more prominent, while a smaller scale compresses it. Changing the angle allows you to adjust the orientation of the pattern relative to the x-axis of your drawing.
Customizing Hatch Properties
One of the powerful features of AutoCAD 2024 is the ability to customize hatches to suit your design needs. You can use predefined hatch patterns, create your own, or modify existing ones to fit specific design parameters. AutoCAD also allows you to:
- Adjust the angle: Control how the hatch pattern aligns with your object.
- Set the scale: Adjust the size of the pattern to suit your design’s overall scale.
- Use the double hatch option: For user-defined patterns, you can draw a second set of lines at a 90° angle to create a cross-hatch effect.
Associative and Annotative Hatch Options
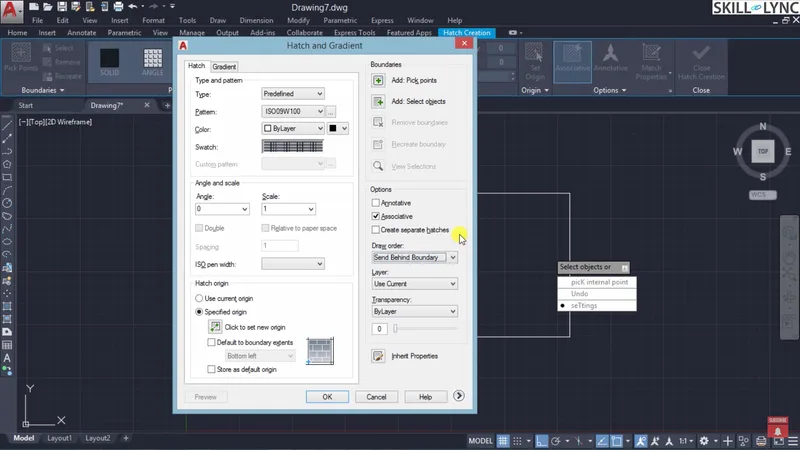
When working on AutoCAD mechanical drawings, keeping your hatches updated as your design evolves is critical. The associative option links the hatch to the boundary, so if the boundary changes, the hatch automatically updates.
The annotative option ensures that your hatch scales correctly in different views or layouts, maintaining visual clarity across all documentation. This is especially useful in larger AutoCAD projects for engineers, where consistency and accuracy are key.
Layer and Transparency Controls
Managing hatches within different layers adds another layer of control. You can define on which CAD layer the hatch resides, helping organize your drawing. Additionally, transparency settings allow you to adjust how visible or opaque the hatch appears, making it easier to layer multiple components without losing clarity.
Working with Hatch Boundaries and Islands
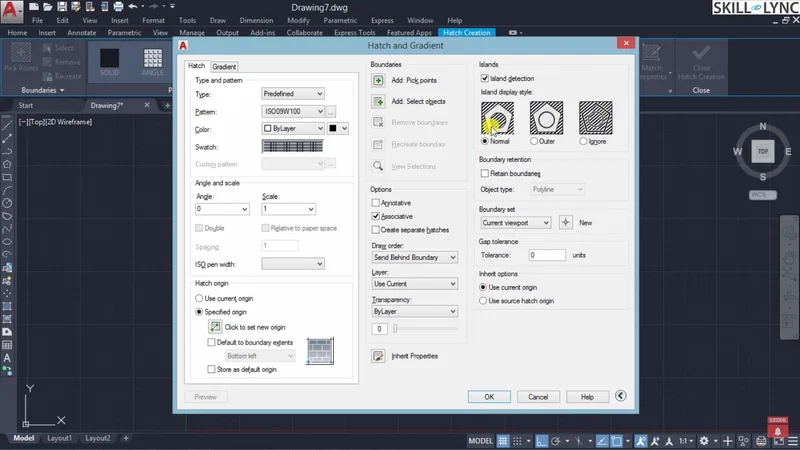
AutoCAD also offers advanced settings like gap tolerance and island detection to handle incomplete or nested boundaries. This comes in handy when you're working on complex mechanical or civil engineering drawings that involve multiple layers or voids.
- Gap tolerance: If your boundary isn’t fully enclosed, you can specify a gap tolerance. AutoCAD will fill in minor gaps, allowing you to apply the hatch without manually closing every boundary.
- Island detection: When there are boundaries within boundaries, such as a hole inside a part, the island detection feature decides which areas should be hatched and which should remain empty.
Practical Application: Applying a Cross-Hatch
Let’s walk through an example of applying a cross-hatch pattern with default parameters. Start by selecting a hatch pattern—in this case, we'll use a predefined pattern with an angle of 0° and a scale of 1. AutoCAD will automatically detect the internal boundaries when you hover over the area, allowing you to place the hatch precisely.
You can further customize the hatch by using the Hatch Edit command. For instance, changing the angle to 45° adjusts the pattern's alignment, while modifying the scale enlarges or reduces the pattern based on the drawing’s context.
Inheriting Hatch Properties
The inherit properties feature is particularly useful when working with repetitive elements in a large drawing. Instead of manually recreating a hatch for each component, you can quickly apply the properties from an existing hatch to a new one. This speeds up the process and ensures uniformity across your design.
Conclusion
This blog has equipped you with the knowledge to leverage hatching and gradients in AutoCAD for more detailed and readable designs. These tools are critical in both mechanical AutoCAD 2D drawings and civil engineering projects for representing cross-sections, internal structures, and material transitions. By mastering the use of hatches and gradients, you can create more precise, professional, and manufacturable designs.
Stay tuned for more hands-on insights into making your designs more manufacturable and optimized for real-world applications.
This blog is part of our ongoing AutoCAD Design Series. If you missed the previous posts, check them out here.
Would you like to have a more interactive experience going through the AutoCAD essentials?
Skill-Lync has released a FREE comprehensive course covering AutoCAD Essentials for Mechanical Engineers in detail! Check it out here.
If you’re looking to go deeper into AutoCAD Essentials check out Skill-Lync’s AutoCAD certification course.
Check out our hands-on course today and add AutoCAD to your list of skills!
Let’s get #IndustryReady together, one skill at a time!


