Exploring AutoCAD's Geometric Inquiry Techniques
Master AutoCAD's geometric inquiry techniques to enhance precision and manufacturability in your designs. Learn to measure dimensions, areas, and properties with tools essential for mechanical and civil engineers.

Welcome back to the AutoCAD Essentials for Mechanical Engineers blog series! In this blog, part of the AutoCAD Essentials for Mechanical Engineers series, we will explore the geometric inquiry techniques within AutoCAD 2D and AutoCAD 3D that are crucial for evaluating and refining designs. These tools help ensure precision and manufacturability by allowing engineers to measure dimensions, areas, and other key properties. For mechanical engineers working with CAD software, having a solid understanding of these features is essential for efficient design and analysis.
Measure Geometric Properties in AutoCAD
One of the primary operations you'll often perform in AutoCAD for mechanical engineers is measuring various geometric properties, such as radius, angle, area, or distance. In AutoCAD 2024, you can quickly access these through the Measure Geometric Property tool, which provides dynamic referencing for all the components in your drawing.
When you hover over an object, the tool instantly displays details like diameter, length, and breadth. For polygons, it even provides the internal polygon details. You can measure different properties such as distance, radius, angle, area, and volume, depending on your requirement. The ability to switch between these modes ensures that you can evaluate every aspect of your design in detail, especially when working on AutoCAD mechanical drawings.
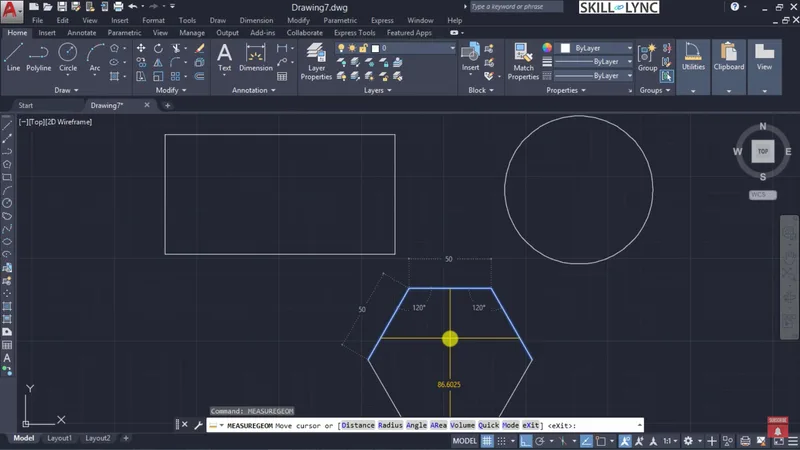
Measuring Distance
Using the distance tool is similar to the Disc command. You specify two points, and AutoCAD calculates the distance between them. Once selected, the tool dynamically displays the measured distance (e.g., 50 mm) and additional details like delta X, delta Y, and delta Z values. This is highly useful for verifying measurements in different planes, particularly in AutoCAD 2D drawings for beginners or when transitioning to AutoCAD 3D.
Radius and Angle
The radius tool prompts you to select an arc or circle, displaying its radius immediately. Similarly, the angle tool allows you to click on two lines or edges, giving you the exact angle between them, which is crucial for mechanical design tasks like component assembly or shaft alignment in AutoCAD for mechanical engineers.
Area Measurement
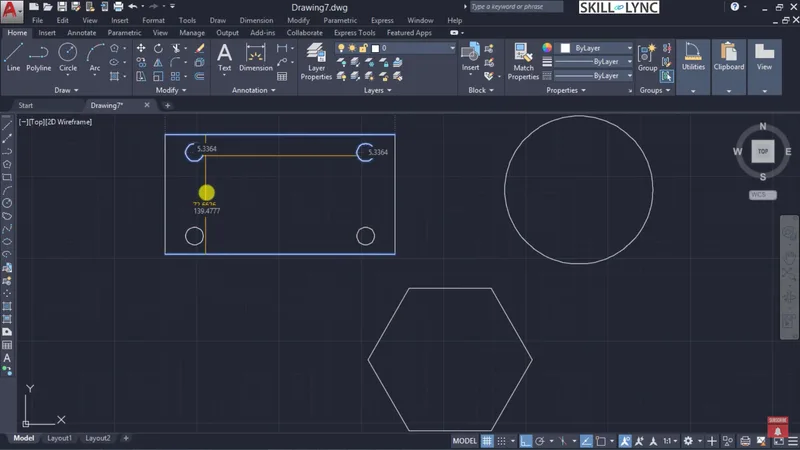
Area measurement is another critical feature in AutoCAD for engineers. You can use various methods to calculate the area, including defining corner points or selecting predefined objects like polygons. The Area command provides both the total area and perimeter of the selected geometry, helping mechanical engineers understand material requirements or design limitations.
Additionally, AutoCAD provides options to add or subtract areas. This is especially useful when you're working with complex internal objects. For instance, if you have a part with several holes, the subtract area option will allow you to remove the area of the holes and calculate the net material area. By using this tool, you can subtract areas of selected objects and calculate the final remaining area, which is invaluable for understanding material usage in designs.
Using the Quick Measure Tool
The Quick Measure tool is a convenient way to analyze dimensions and properties rapidly. By enabling it, you can hover over various components in your drawing, and AutoCAD will instantly display essential dimensions such as length, breadth, and height. This real-time feedback is particularly useful in AutoCAD crash courses, as it helps beginners grasp the fundamentals of design dimensions without the need to dig through menus.
Moreover, the Quick Measure tool has different modes. When you enable it, you can investigate your components thoroughly without leaving the tool. This ensures you maintain your workflow's momentum, a feature that many engineers find beneficial during complex projects, especially in AutoCAD 3D environments.
AutoCAD's Hatch Command and Its Importance in Manufacturability
During this session on manufacturability, we also touched on the Hatch command. This tool allows you to shade patterns, which are often used in mechanical AutoCAD drawings to represent cross-sections of components or indicate specific materials in civil engineering projects.
You can use the Hatch command to apply shading patterns to internal spaces or through boundaries. Additionally, AutoCAD provides several island detection techniques that help you select only the relevant objects for shading. This ensures clarity in your designs and prevents cluttered drawings, which is particularly useful in AutoCAD for civil engineers when working on large, detailed drawings.
Fillet and Chamfer Commands for Manufacturing-Ready Designs
Fillet and Chamfer commands are widely used in AutoCAD mechanical engineering for eliminating sharp edges in a design. These commands are vital to ensure both safety and structural integrity in manufactured parts.
Fillet adds a curved edge between two lines or objects, helping distribute stress more evenly and preventing fractures in high-stress areas. You can specify the fillet radius (e.g., 150 mm), and the tool will apply the curve, trimming the edges if necessary.
Chamfer works similarly but creates a straight edge, which is especially useful in assemblies where parts need to fit together seamlessly. For example, chamfering the edges of a shaft allows for smoother insertion into a corresponding hole. You can specify either the distance (e.g., 15 mm) or angle (typically 45°) for the chamfer.
These tools are essential for creating manufacturing-ready designs in CAD for mechanical engineers.
Using Inquiry Tools for Better Design Analysis
For deeper insights into your design, AutoCAD offers powerful inquiry tools like the ID and List commands.
- ID Command: This allows you to get the exact coordinates of any vertex in your drawing. When auditing a drawing, knowing the exact position of key points helps ensure proper alignment and accuracy in the design.
- List Command: The List command provides detailed properties for any object you select. For instance, if you select a circle, you'll get information such as the center point, radius, and circumference. This is incredibly useful when you need to ensure that your design adheres to specific parameters or dimensions.
By combining these inquiry tools with the measurement techniques discussed earlier, you can fully analyze and optimize your design before moving on to manufacturing.
Conclusion
Understanding and mastering these measurement and inquiry tools in AutoCAD is crucial for any engineer working in CAD programs. They help ensure that designs are precise, manufacturable, and safe, while also streamlining the process of evaluating and refining drawings.
For those looking to enhance their skills, consider enrolling in an AutoCAD mechanical crash course or an AutoCAD free certification course to gain deeper insights into these tools. By using AutoCAD's comprehensive set of measurement and inquiry features, you will be well-prepared to tackle complex design challenges in mechanical engineering.
Stay tuned for more in this AutoCAD Essentials series as we continue to explore more features and best practices for mechanical engineers using AutoCAD 2D and AutoCAD 3D.
This blog is part of our ongoing AutoCAD Design Series. If you missed the previous posts, check them out here.
Would you like to have a more interactive experience going through the AutoCAD essentials?
Skill-Lync has released a FREE comprehensive course covering AutoCAD Essentials for Mechanical Engineers in detail! Check it out here.
If you’re looking to go deeper into AutoCAD Essentials check out Skill-Lync’s AutoCAD certification course.
Check out our hands-on course today and add AutoCAD to your list of skills!
Let’s get #IndustryReady together, one skill at a time!


