Wiring harness design in CATIA V5 - 3D modeling Week 7 Challenge
AIM:
To prepare a flattened-view of a previously created harness assembly.
OBJECTIVE:
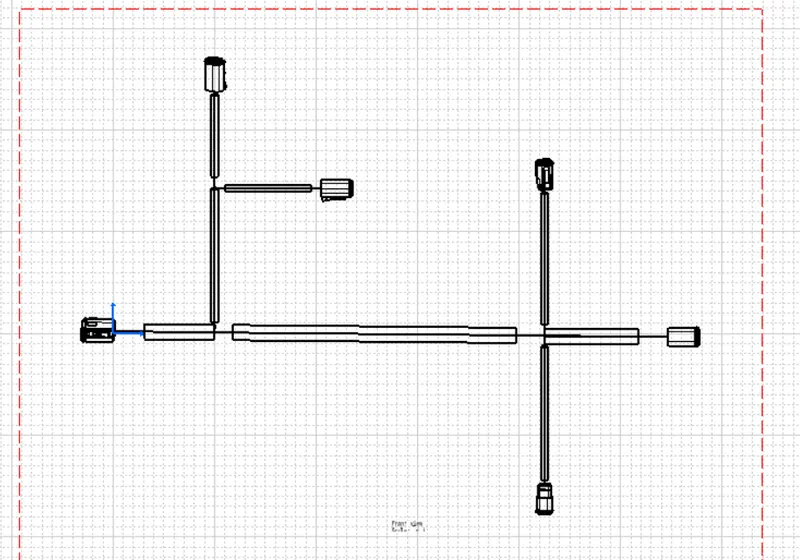
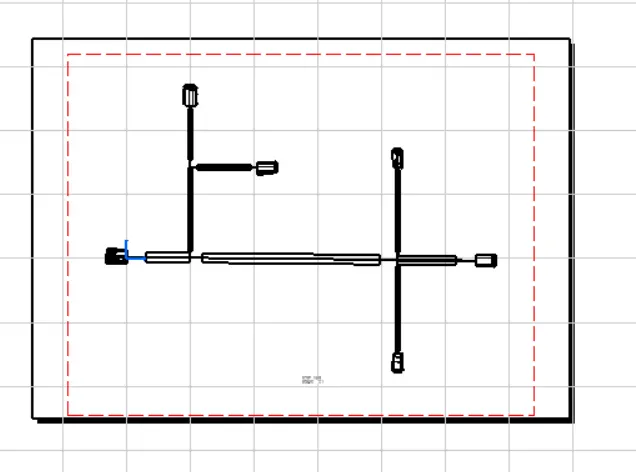
The objective of the this project is to create a flattened-view for a harness assembly and then place it on the drawing sheet.it is desired that the bundles with protective coverings are represented with differernt visuals on the drawing sheet.
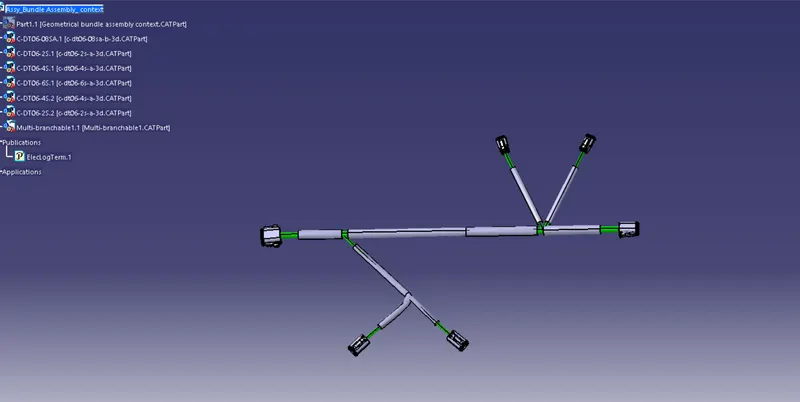
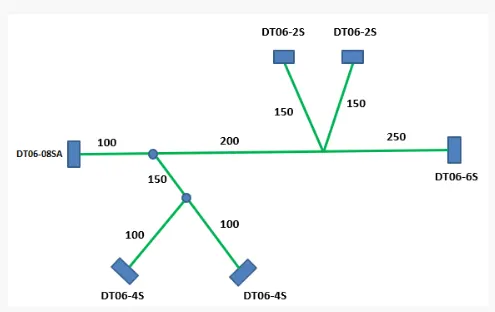
FIGURE:PREVIOUSLY ROUTED HARNESS ASSEMBLY FOR WHICH FLATTENED-VIEW HAVE TO BE CREATED:
To make a flattened view of any wiring harness we should be working in the Elcetrical harness flattening workbench of CATIA V5.We should make sure that the flatttening file should be in the same folder where you have all the parts of the harness assembly.
CONTENT-
The following steps are to be done to complete this project.
STEP 1-DEFINING HARNESS FLATTENING PARAMETERS:
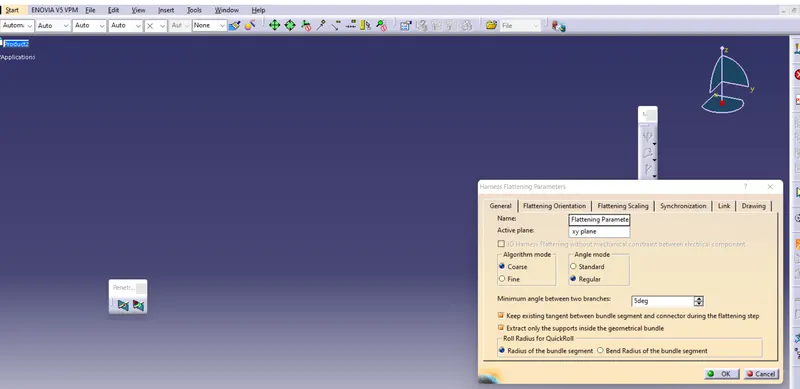
First,we should make a new product file inside the electrical harness flattening workbench.Second,we should define the harness flattening parameters by clicking on its icon as shown above.in the general tab,we should select the settings as shown above.After the general tab setting are complete we should define the settings for the drawing tab as shown below.
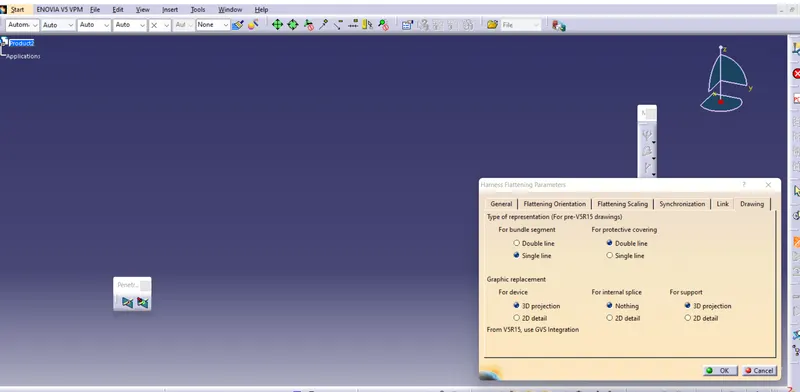
It should be noticed that the type of representation for the bundle segment and protective covering are different from eachn other.Also for devices '3D projection" can be used if the connectors are added the electrical drwing catalog.
STEP 2-RENAME THE PRODUCT FILE AS THE FLATTENING PRODUCT:
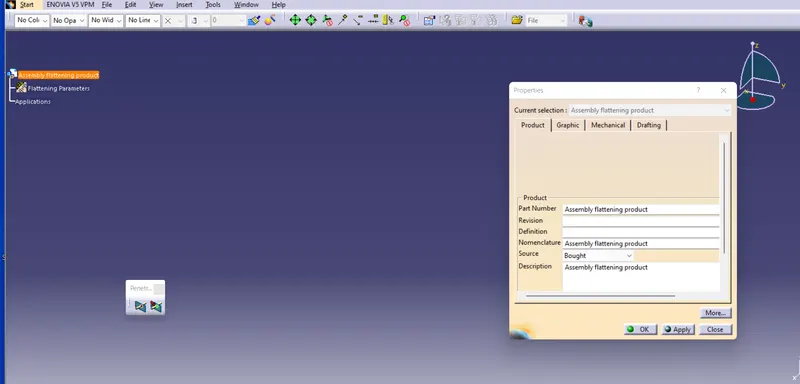
STEP 3-BRING THE HARNESS ASSEMBLY INTO THE NEWLY CREATED FLATTENING PRODUCT BY USING THE "EXTRACT" FEATURE:
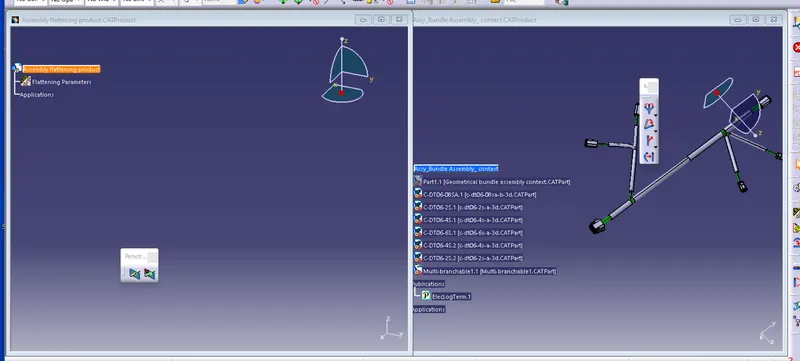
First,we should align the flattening product and harness bundle tabs vertically.Now,as shown below,we should use the "EXTACT" feature in the electrical harness flattening workbench to bring the harness assembly into the flattening product.
STEP 4-FLATTENING OF THE HARNESS:
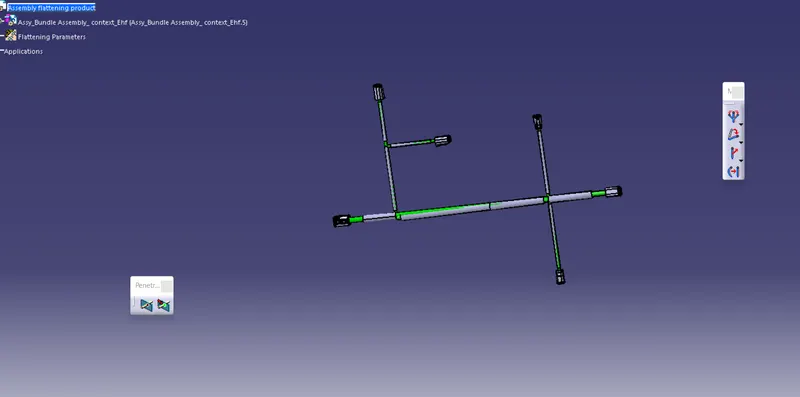
To flatten the harness we should select the flatten plane and then select all the branches present in the harness assembly as shown below.
STEP 5-INSERT VIEW INTO THE DRAWING FILE:
We will insert the front view of the wiring harness into the drawing as shown below.We should make sure we have both harness drawing and flattening product files opened side by side.
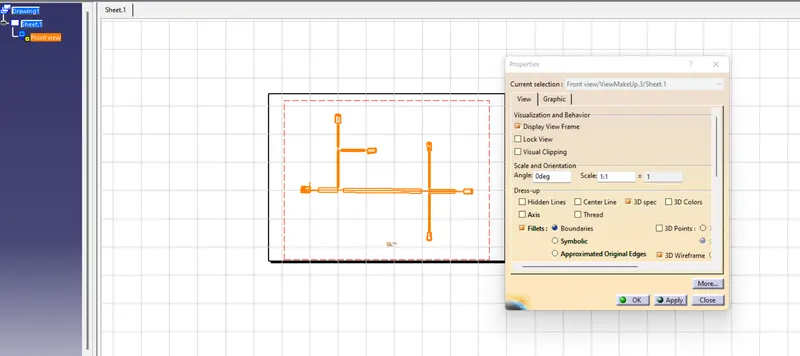
It should be noted that for the "dress-up" setting 3d wireframe in always "ON".if this setting is not selected the bundle segments will not be visible the drawing view.
As shown above,we should make sure that the in Graphic replacement for devices 3d projection feature is on. This will help us the see the exact representation of the electrical connectors in the drawing file.
As per the objective of this project,we should make sure that the bundle segment and protective covering are represented differently.
"SNGLE LINE"-Bundle segment
"DOUBLE LINE"-Protective covering
STEP 6-FINAL DRAWING:
CONCLUSION:
The final flattened drawing was produced for the wiring harness.As per requirement,different representation was given to the bundle segments and the protective coverings.