Wiring harness design in CATIA V5 - 3D modeling Week 7 Challenge
INTENT:
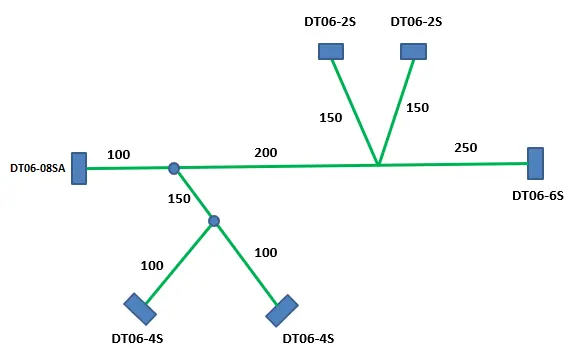
To flatten the wire harness assembly completed in the week 4 assignment and place the flattened view on a drawing sheet.
OBJECTIVE:
- To flatten the wire harness assembly completed in the week 4 assignment.
- To orient the wire bundle as shown in the layout.
- Place the flattened view on a drawing sheet.
- To ensure bundles with protective coverings has different visuals on the drawing view
GIVEN:
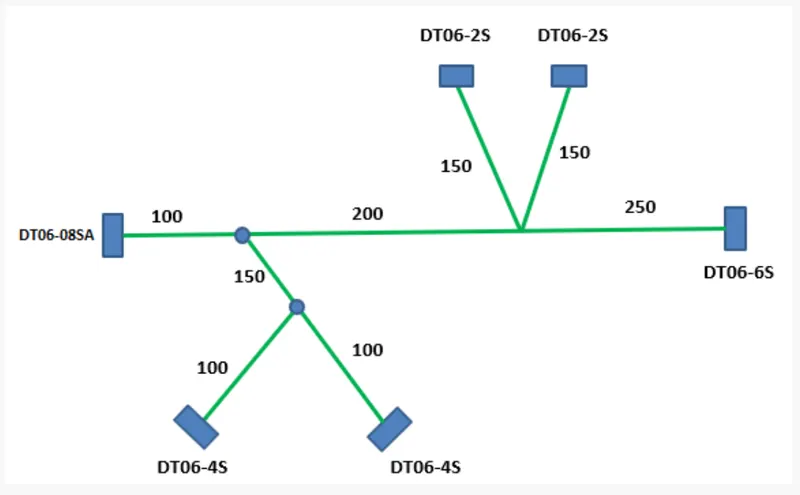
SOLUTION METHODOLOGY:
Step - 1:
- Create a product file and navigate to the Electrical Harness Flattening for wire harness flattening option and save it in the same location where the wire harness or routing assembly is stored.
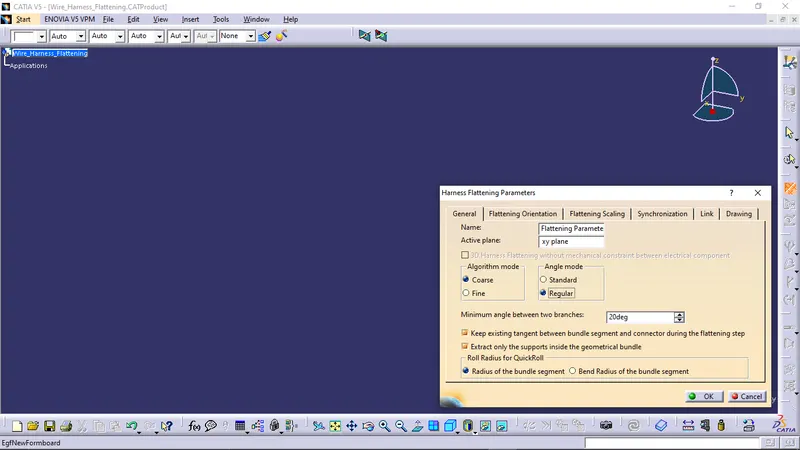
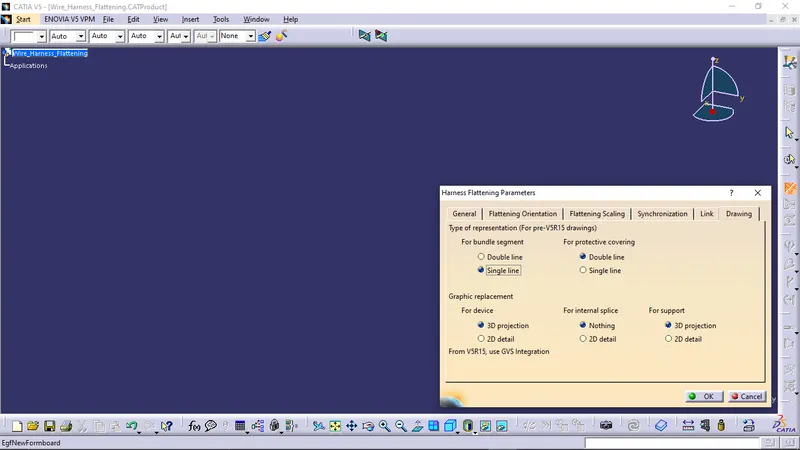
- Define the 'Harness flattening parameters' in order to flatten the required wire harness assembly.
- While defining the harness flattening parameters in the drawing menu single line is selected for the bundle segment and a double line is selected for protective coverings in order to differentiate between the wire bundle and cot tubes in drafting.
Step - 2:
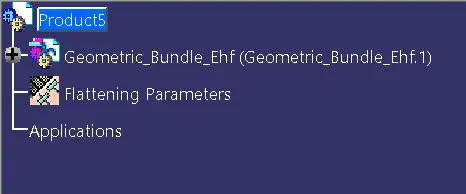
- Select the 'Extract' option from the Electrical Harness flattening workbench and select the Geometric bundle product in the wire harness assembly product file.
- Then wire harness assembly is imported to the Wire flattening product file with the 'EHF' extension added to the geometric bundle assembly name.
Step - 3:
- Select the 'Flatten' option to flatten the wire harness assembly.
- Then select the active plane, then select any one branch, and then select the 'select all branches'.
- If there is no discontinuity in the bundle segment then all the branches will be selected and by pressing 'ok' the wire harness assembly will be flattened.
Step - 4:
- Use 'Rotate' and other commands to rotate the branches and bring them in the proper orientation as per the given layout.
HARNESS ASSEMBLY:
HARNESS FLATTENING:
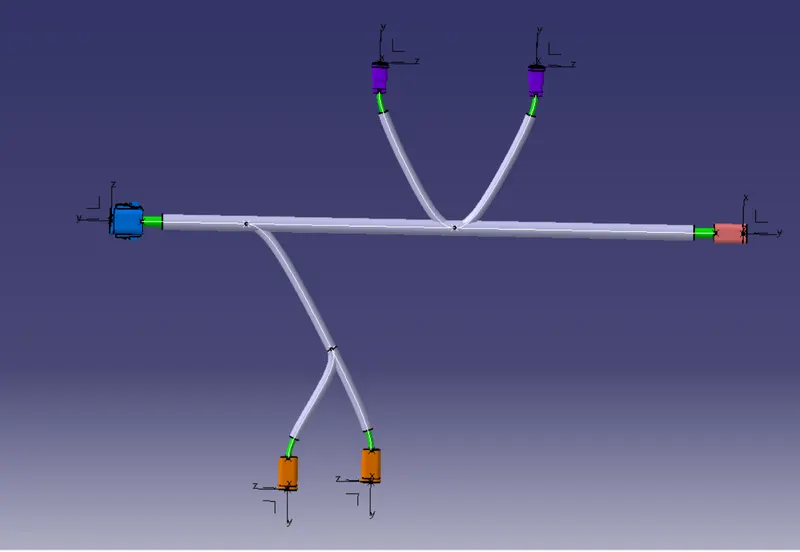
- We go to the harness flattening workbench and define the flattening parameters
- We use the extract command to bring the harness assembly to the flattening workbench here
- Choosing a suitable plane we flatten the harness assembly
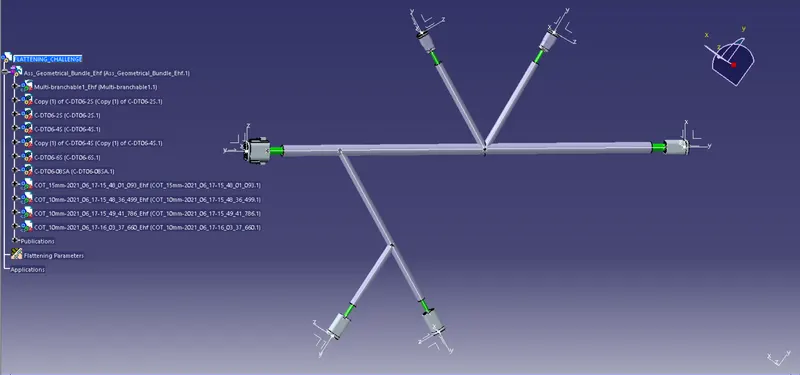
- Bundle segments are rotated at the required angles the harness assembly is the drafted
- Flattening parameters are defined in order to make the bundle and the corrugated tubes visible in the 3d drawings.
Step - 5:
- Save the product file using the 'Save management' option so that all the related product files and part files are stored in a single directory.
FOR DRAFTING REPRESENTATION:
Step - 1:
- Create a new drawing file and save the file in the same location.
Step - 2:
- Insert the title block template and fill up the required details.
Step - 3:
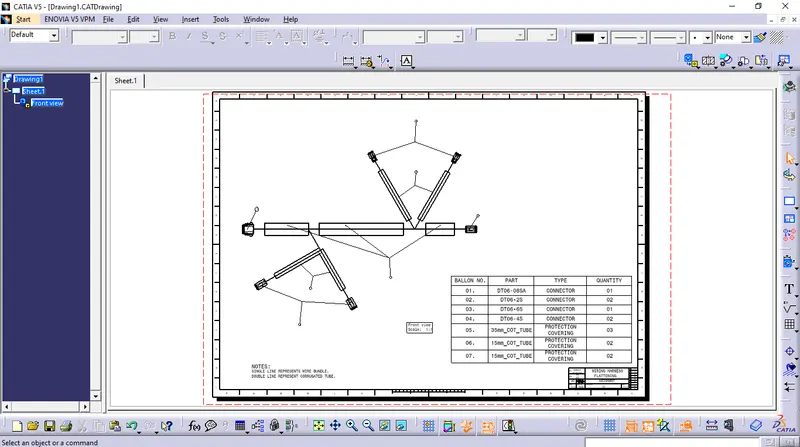
- Add the front view of the harness assembly by selecting any one of the flat faces of the connector and orienting the view as per the requirement.
Step - 4:
- Go to the properties of the view and select the '3D Wireframe' and ' Is always visible' options in order to see properly the Wire bundle, connectors, and protective coverings.
Step - 5:
- Show and name all the parts used in the wire harness assembly in the form of a table.
CONCLUSION:
- From the above assignment, we learned how to flatten a given wire harness assembly and how to place the flattened view on a drawing sheet and show all its components.