Week 8 - Challenge 1 - Base Bracket Design
AIM : TO create the base bracket plastic component through the given class-A surface. to begin with tooling axis for the given class-A surface should be created meeting the requirements of the draft and the end perform the draft analysis on the mode
Report-
INTENT:
The objective of this challenge is to create the Base Bracket Plastic component through the above-given Class-A surface by giving the 'Tooling axis' and 'Draft analysis' to the class-A surface of the base bracket.
TOOLING AXIS :
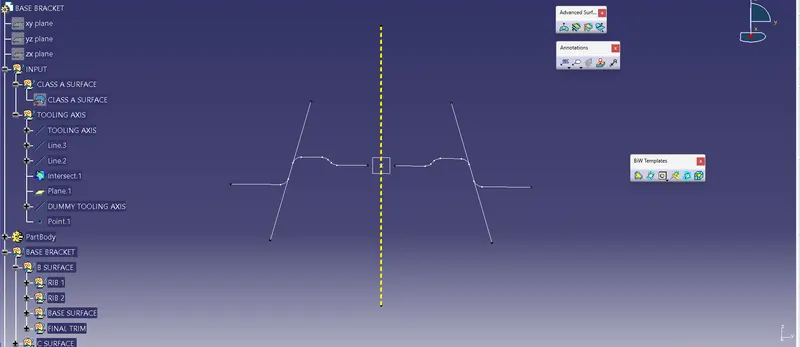
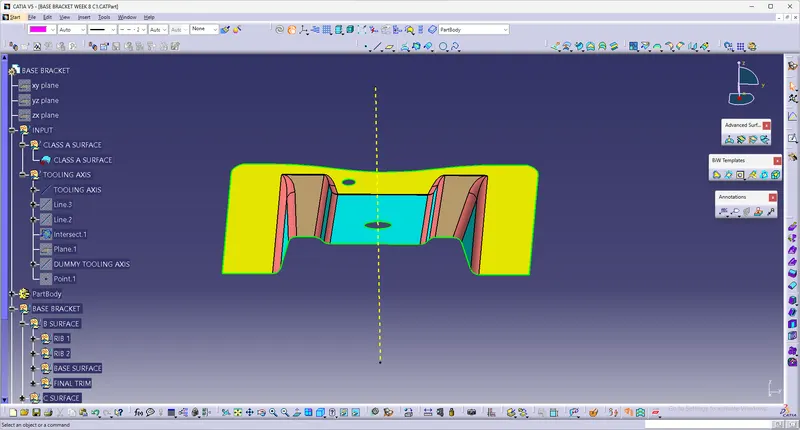
First we should observe and study the class A surface to create the 'tooling axis' for the given component for the given base bracket Z-axis is the best suitable tooling axis and i generally creaated a dummy tooling axis on z-axis by considering the reference point created in the middle of the circle
DRAFT ANALYSIS :
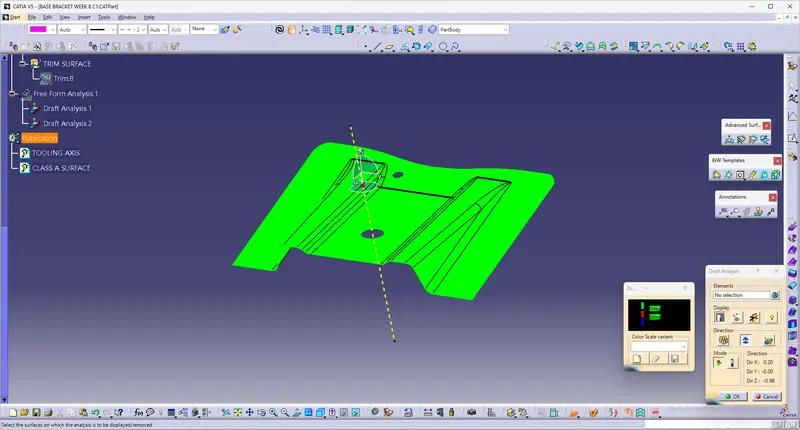
To perform draft analysis click on insert >>Analysis >>Feature Draft Analysis
Once the draft analysis toolbar is opened, go to the display block and select the 'Analysis under the running point' command to check the angle for different sides (ribs and inclined plane angles) on the class A surface. Once the draft angle analysis was done, we need to align and fix the compass to the tooling axis of the class A surfaceThe color scale on the bottom visualizes, whether the draft angle meets the requirements or not (3 deg) by indicating the colors Green, Blue and Red
CLASS B SURFACE :
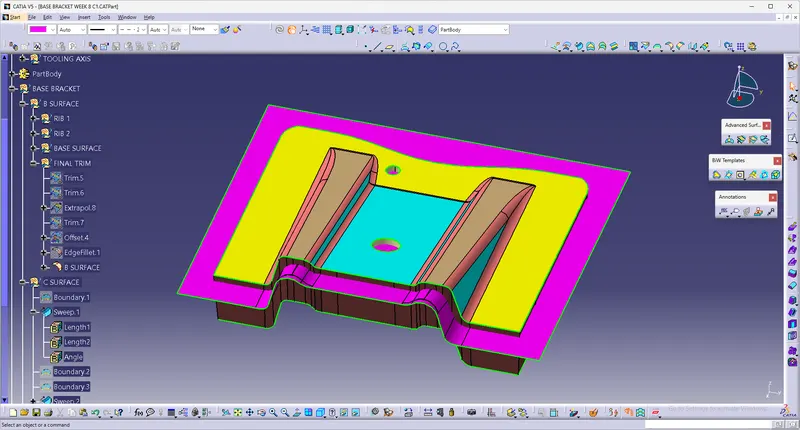
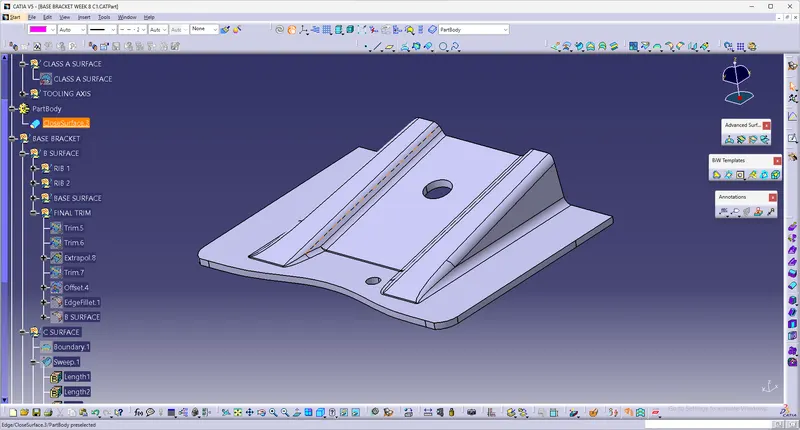
Secondly To create the class B surface i considered the entire surface has 3 parts Rib-1, Rib-2, and Base surface. If we directly offset the class A surface, fillets may lead to cause an error to avoid the errors we need to extract the surfaces and untrim the extracted surfaces and extrapolate those untrimmed surfaces with point continuity Now trim those extrapolated surfaces to the required shape. And finally, fillets were given to the final trim
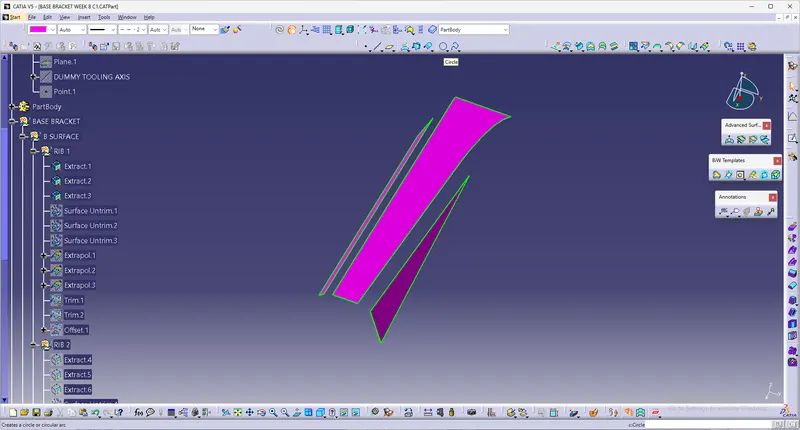
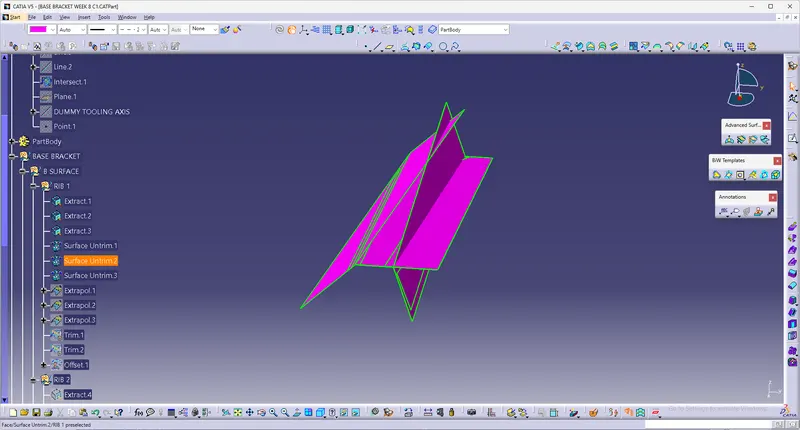
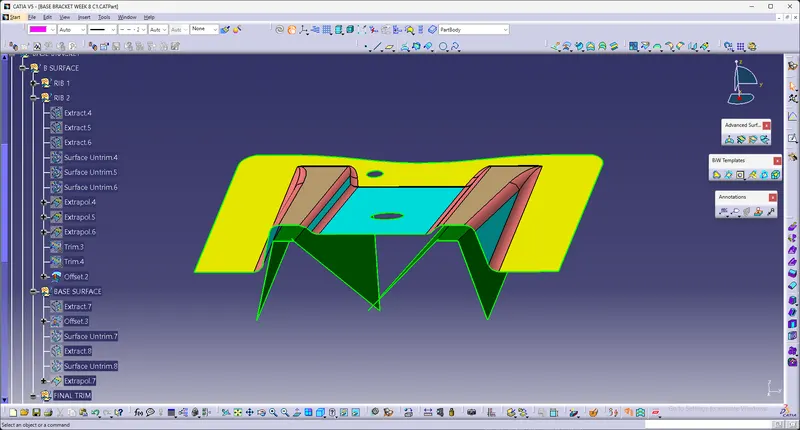
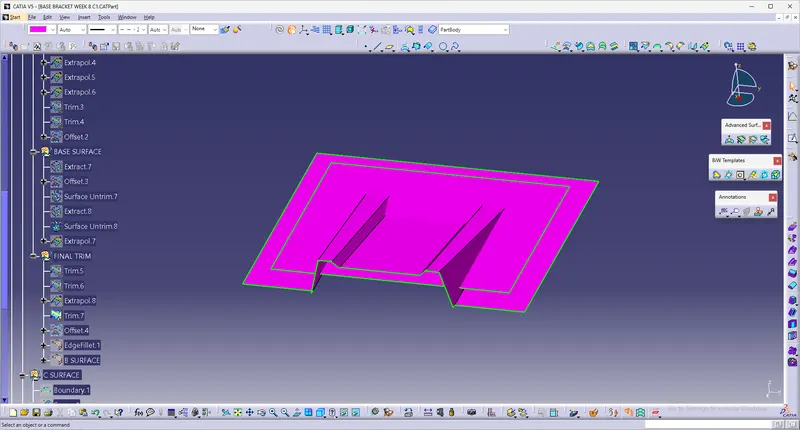
THIS IS THE FINAL CLASS B SURFACE
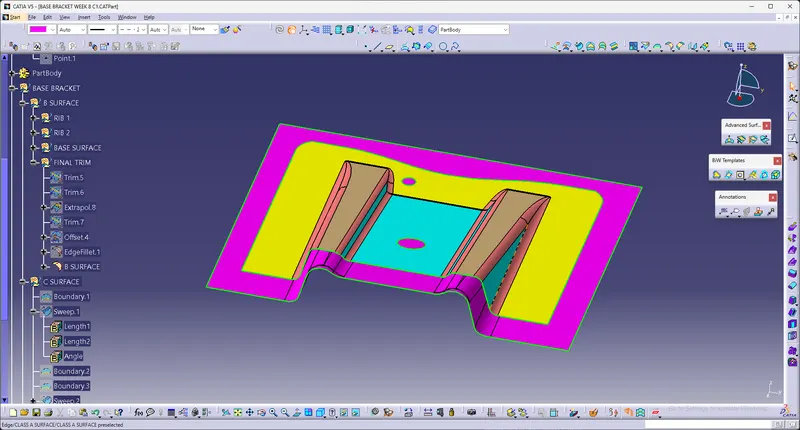
CLASS C SURFACE :
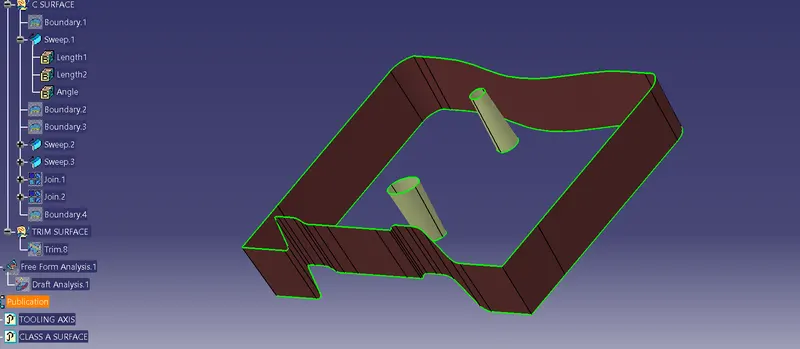
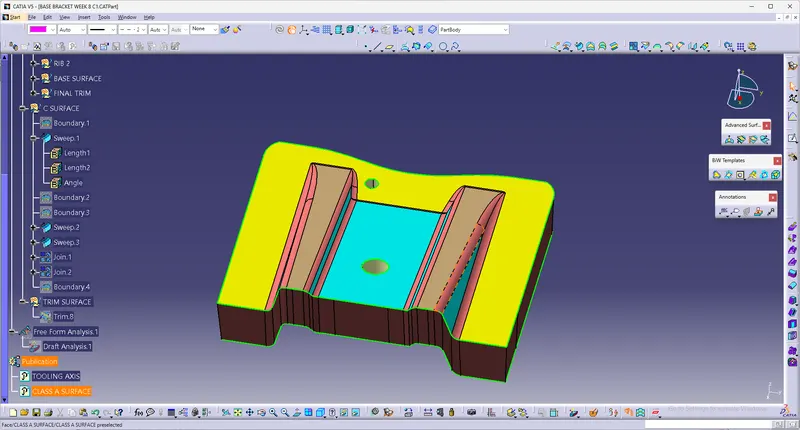
This is the combination of class A ,class B and class C surfaces in addition To create a class C surface I basically used the sweep command by considering the outer boundary of the class A surface in this sweep command , u should go to the line command in the profile block and the subtype is with draft direction. Now select the outer boundary and tooling axis, give 3 deg in the angle (the draft angle for a plastic component is 0.5 to 3 deg) and select the direction to sweep, in this condition the class B surface is under the class A surface so select the inside down arrow to sweep.
FINAL CLOSED BODY :
Now I joined all the swept surfaces by using the join' command and then I trimmed the Class A-B and - C surfaces to make a closed surface to make a solid suface
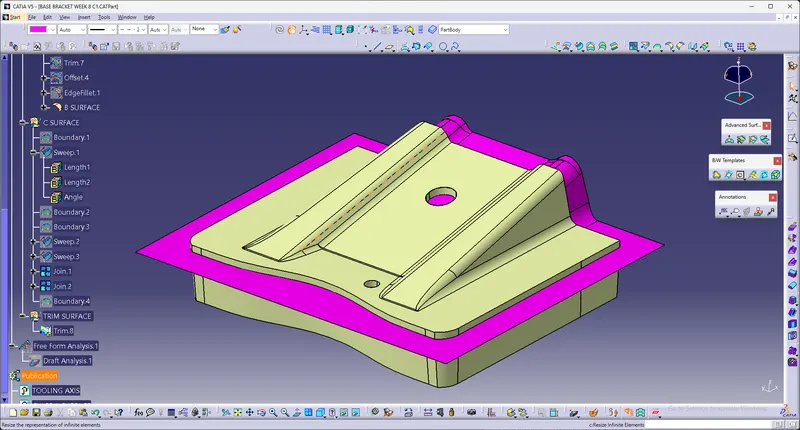
SOLID BODY
DRAFT ANALYSIS :
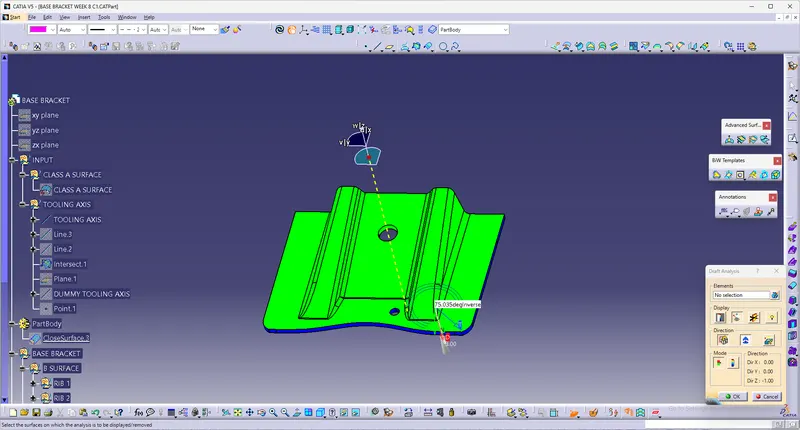
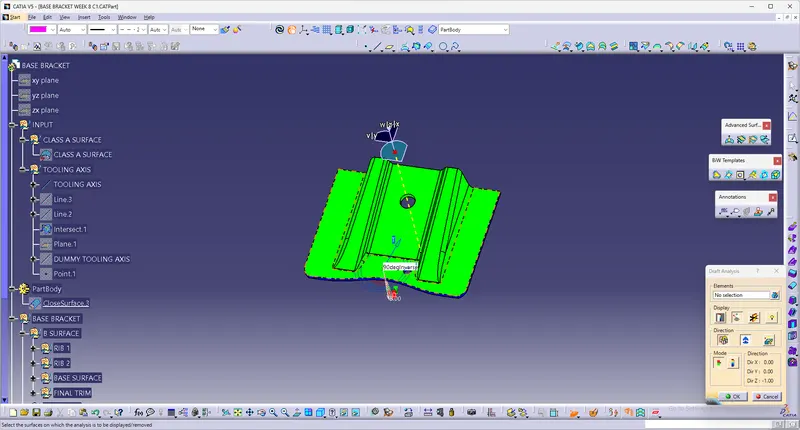
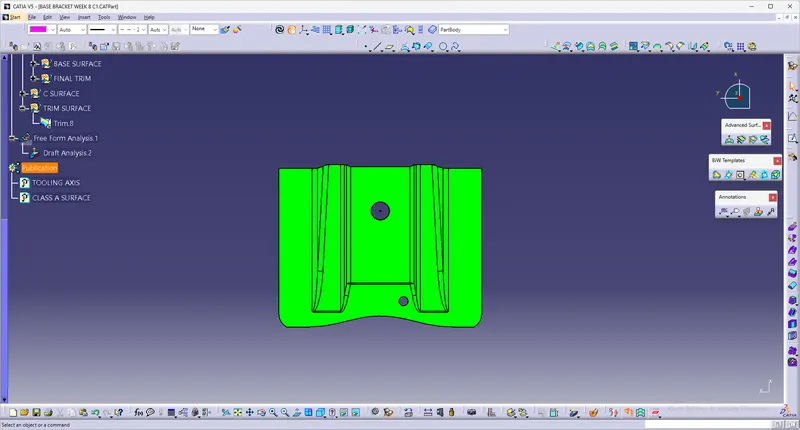
To align and fix the compass to the tooling axis, go to the Direction block in the draft analysis toolbar and click on the 'Use the compass to define the new current draft direction option (or just click on the compass symbol). Now bring the compass to the surface and align it to the tooling axis of the class A surface and click on the lock symbol beside the compass in the direction block and finish the draft analysis process