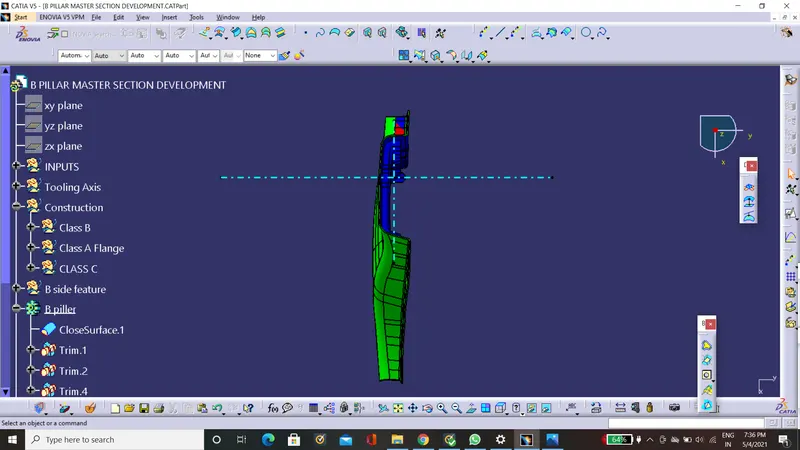
Week 9 - Project - Master Section Development
MASTER SECTION DEVELOPMENT
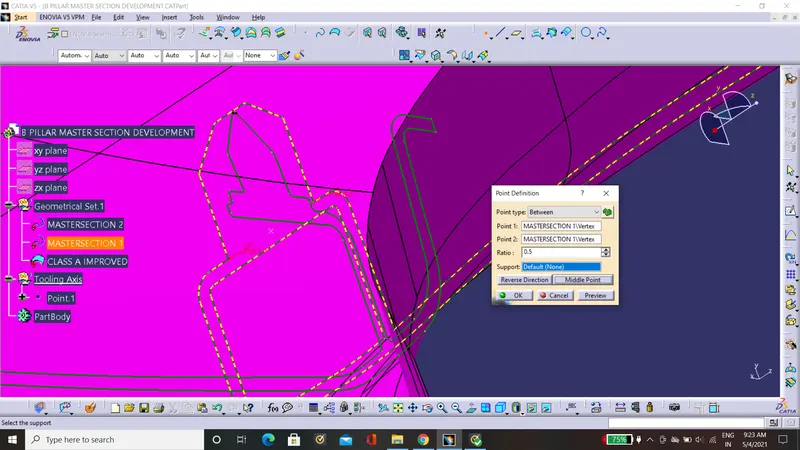
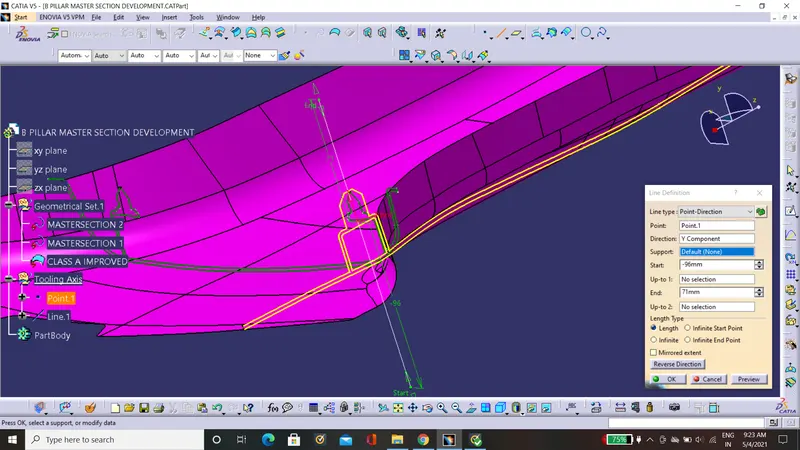
1.Creation of tooling axis
Create a point by taking reference from the master section.
Create a line from that point in the Y direction it will be the main tooling Axis
Flange Creation.
Create the flange with the help of the sweep as given in the reference master section.
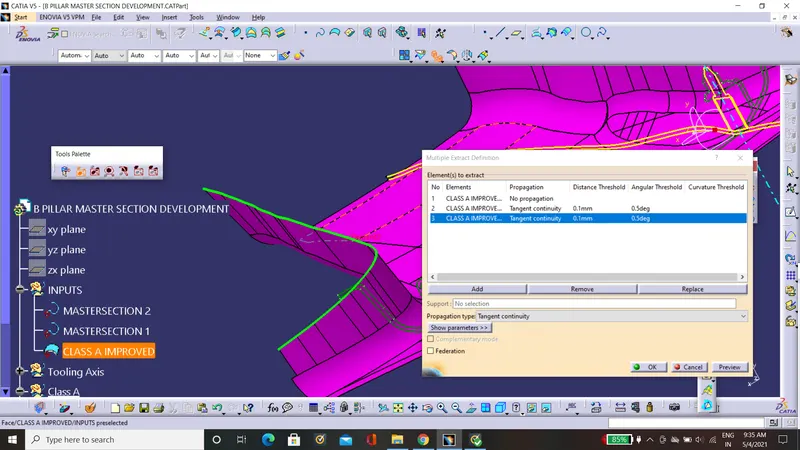
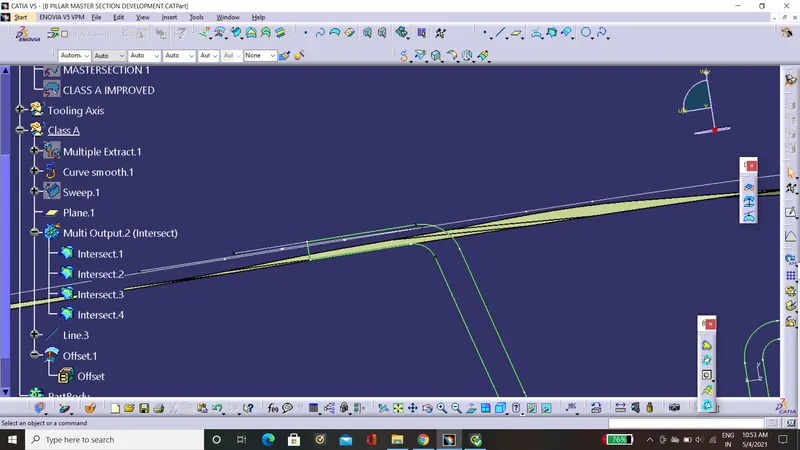
CLASS A
trim the extra Class A.
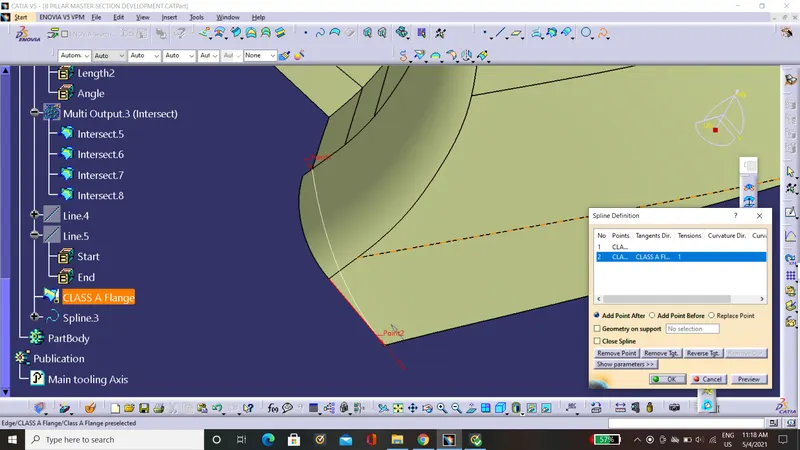
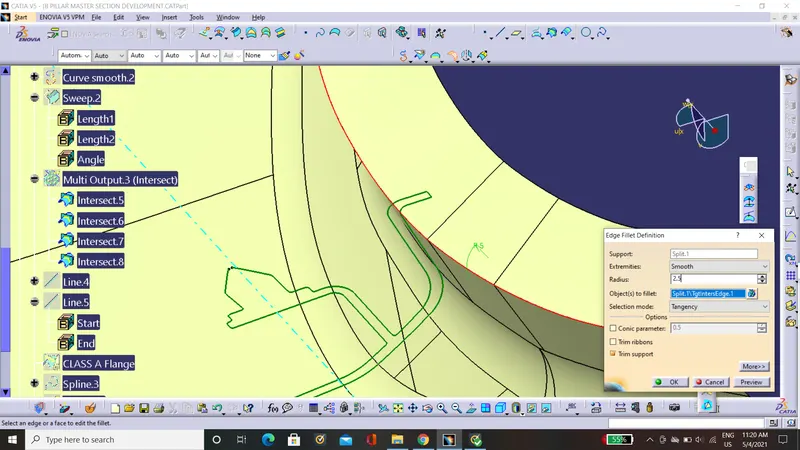
CLASS C CREATION
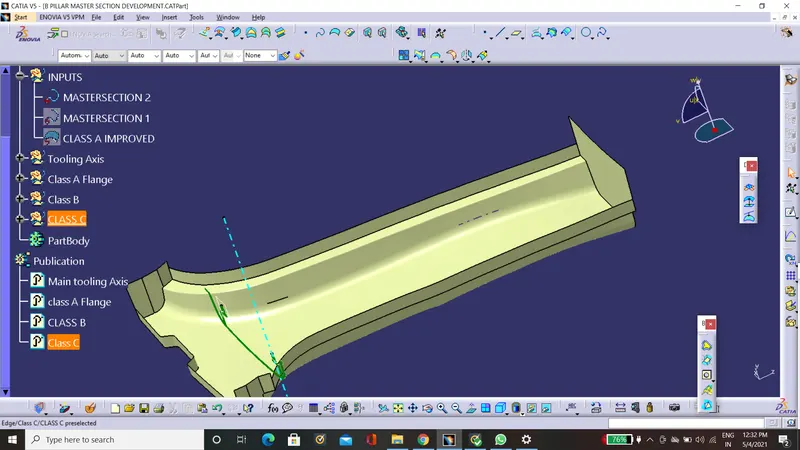
Trim class B with class C.
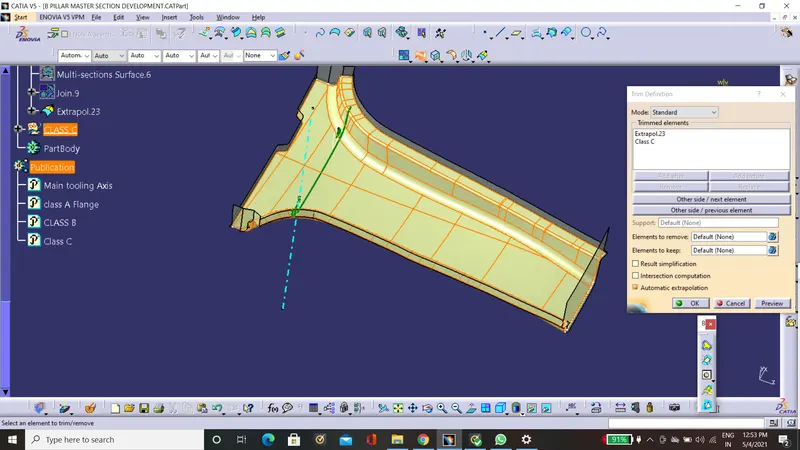
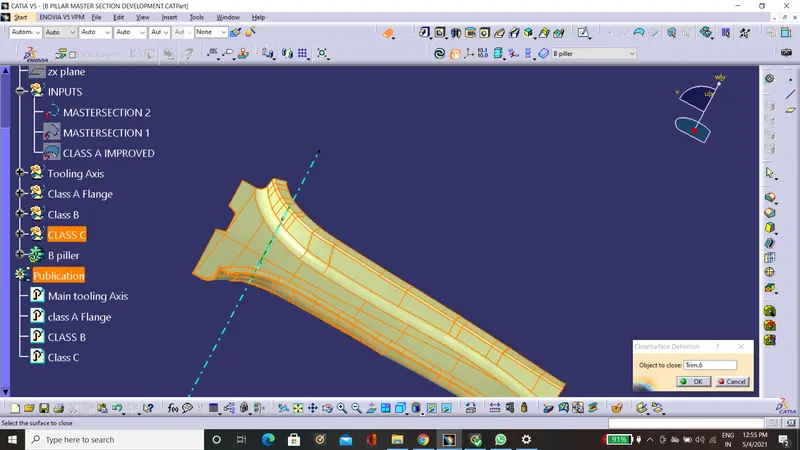
CREATION OF CLOSED BODY
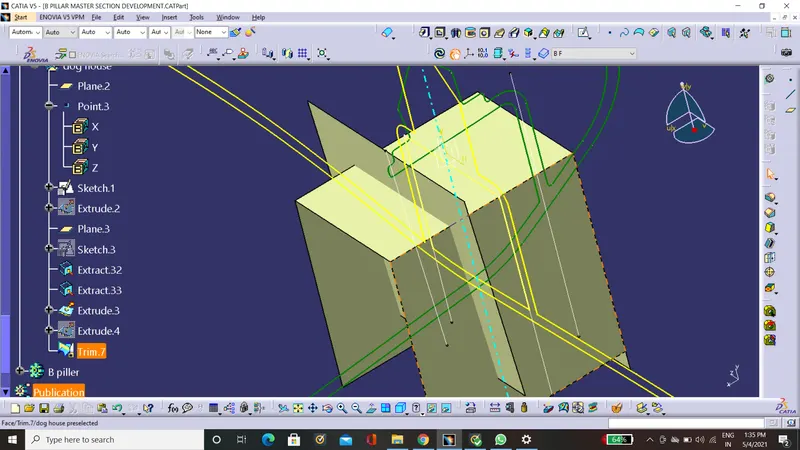
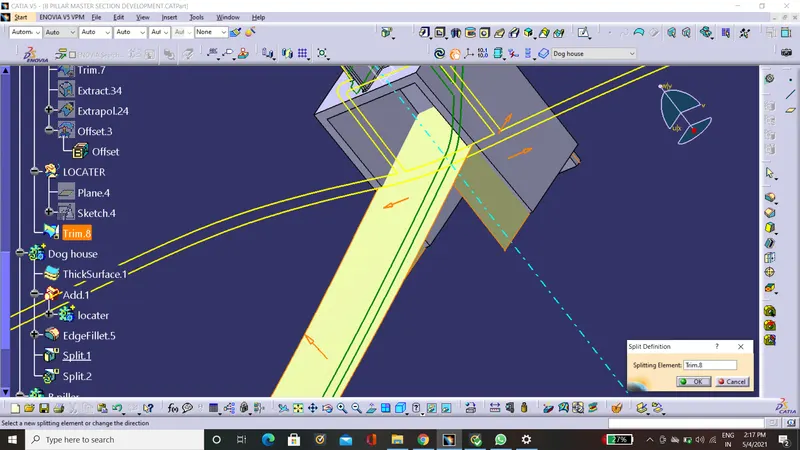
DOG HOUSE AND LOCATER CREATION
For dog hose house creation follow the design rule
as the wall thickness at the bottom should be 40 % of the path thickness.
Split it with the part body
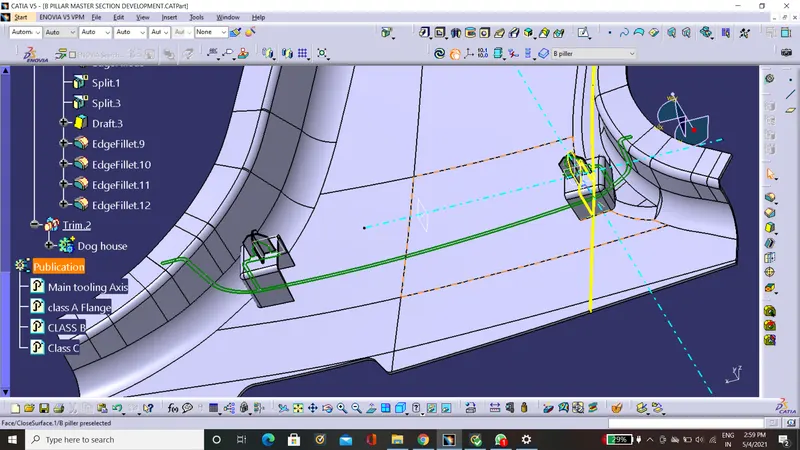
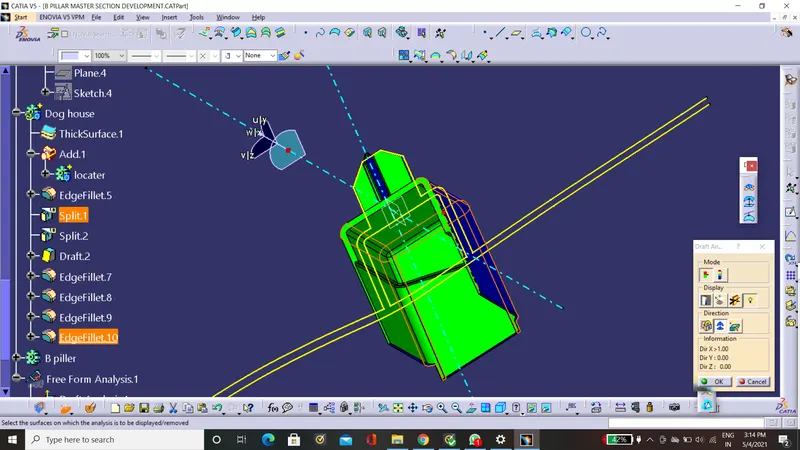
DRAFT ANALYSIS OF THE DOGHOUSE AND LOCATER
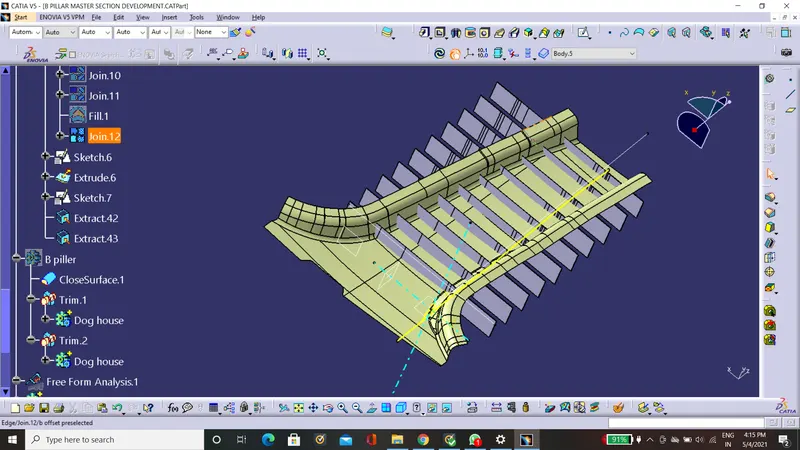
RIBS CREATION:
Ribs are at the 50mm distance as told.
Split it with the offset of Class B.
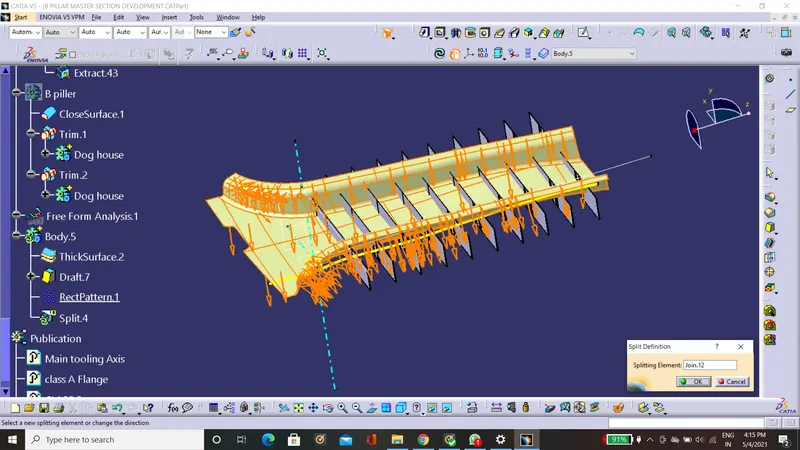
Union trim it with the main body.
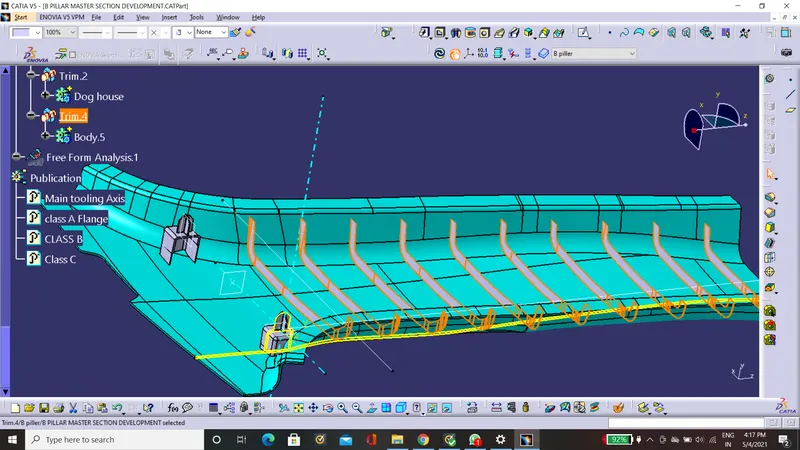
DRAFT ANALYSIS OF THE BODY
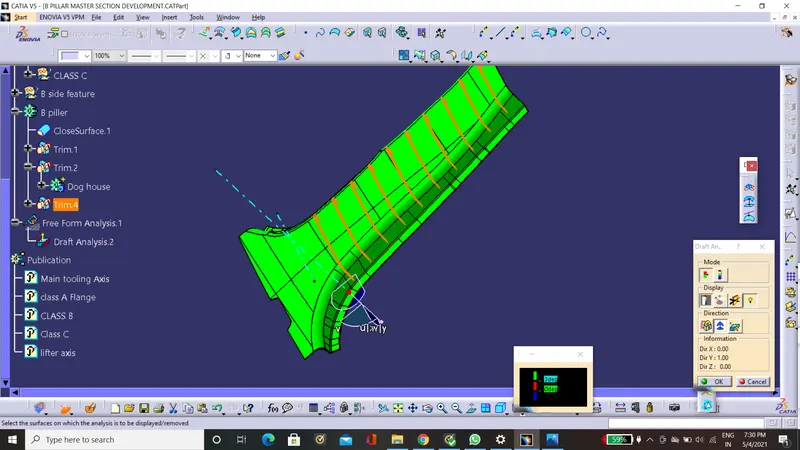
DRAFT COLOUR - GREEN 3 degree
RED- 0 to 3 degree
Blue - below 0 degree
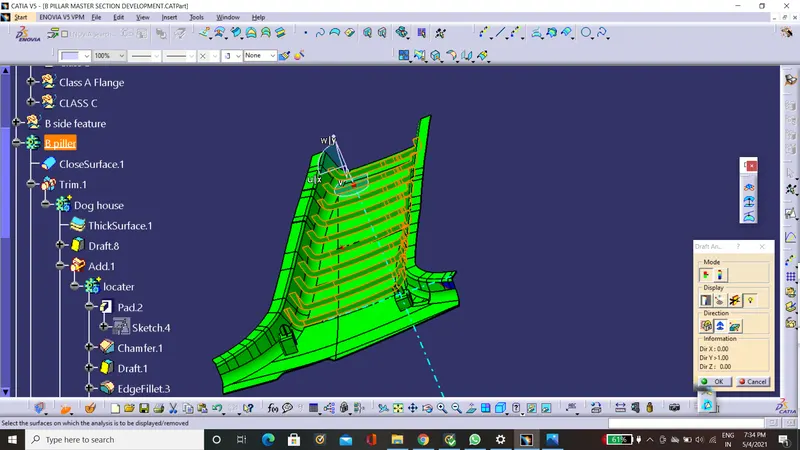
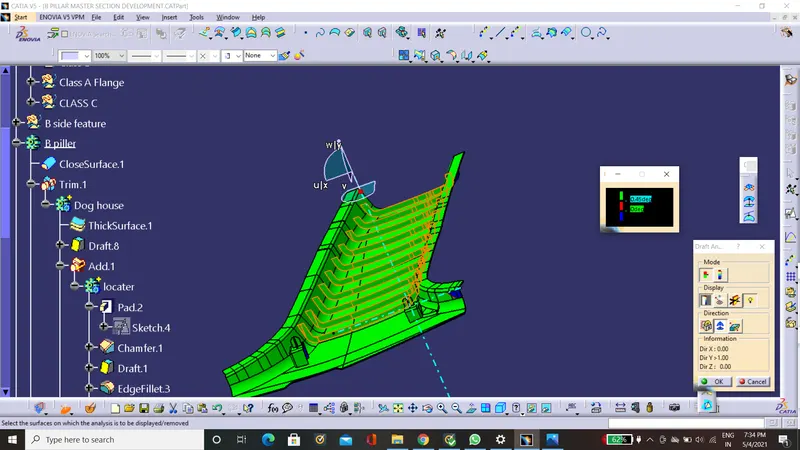
Minimal draft for b side features like doghouse and rib is 0.5 degrees
DRAFT COLOUR - GREEN 0.5 degree
RED- 0 to 0.5 degree
Blue - below 0
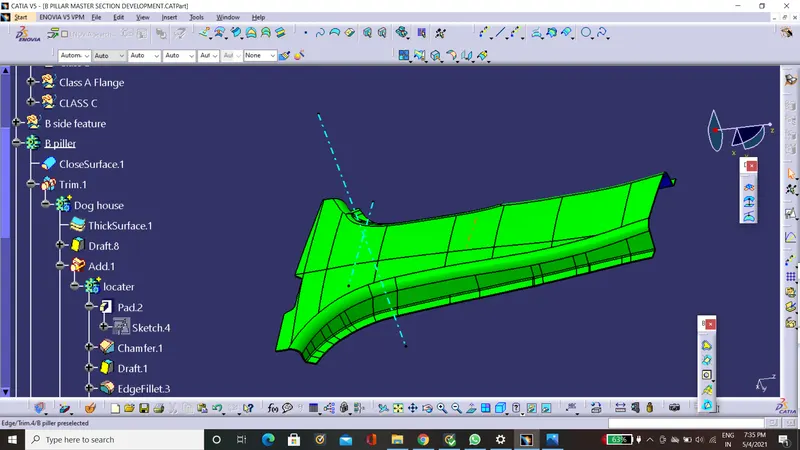
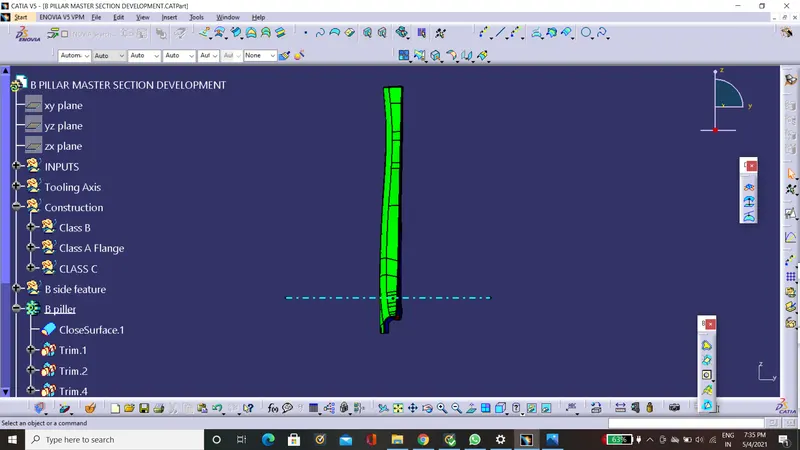
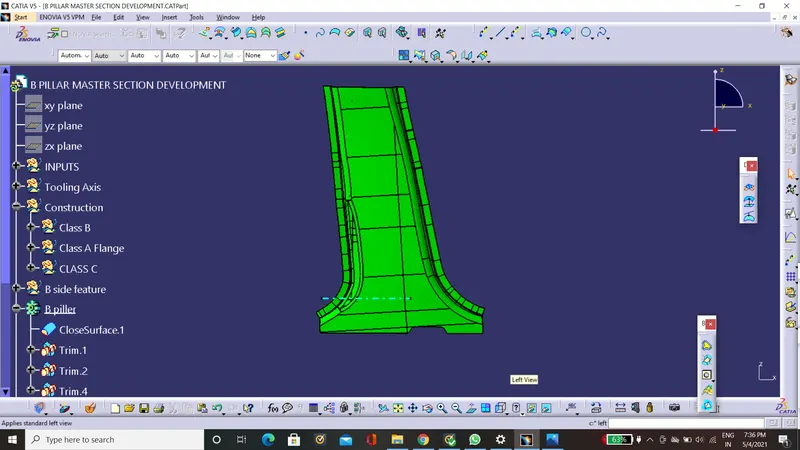
DIFFERENT VIEW OF THE COMPONENTS:
ISOMETRIC VIEW:
FRONT VIEW:
SIDE VIEW:
TOP VIEW: