Week 9 - Project - Master Section Development
DRAWING 1
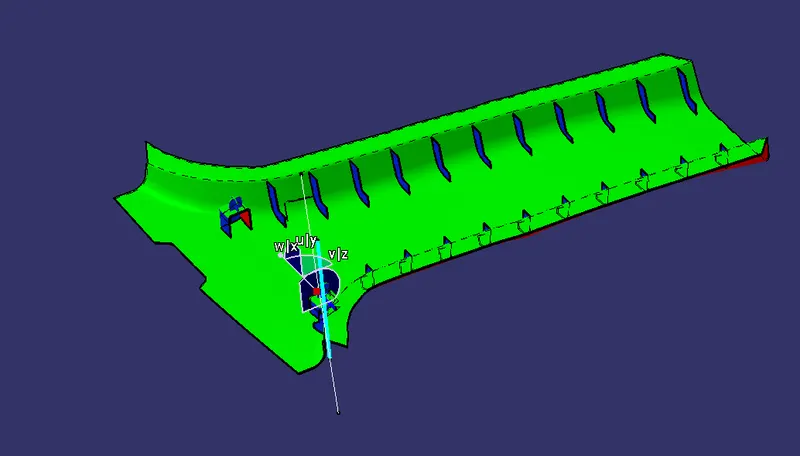
CLOSED SURFACE
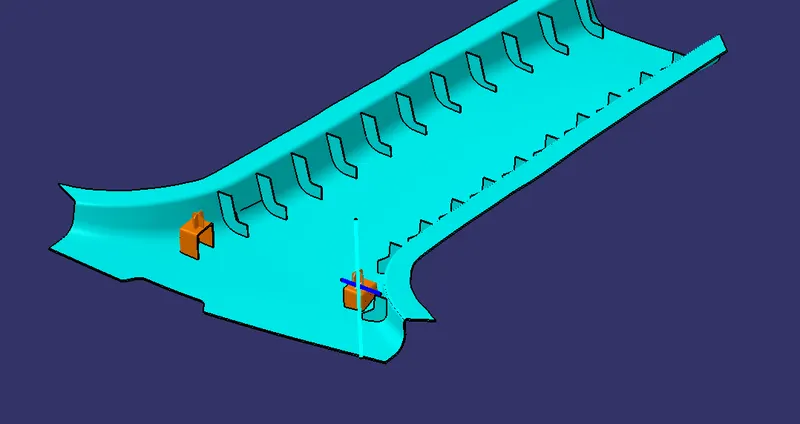
CLASS A
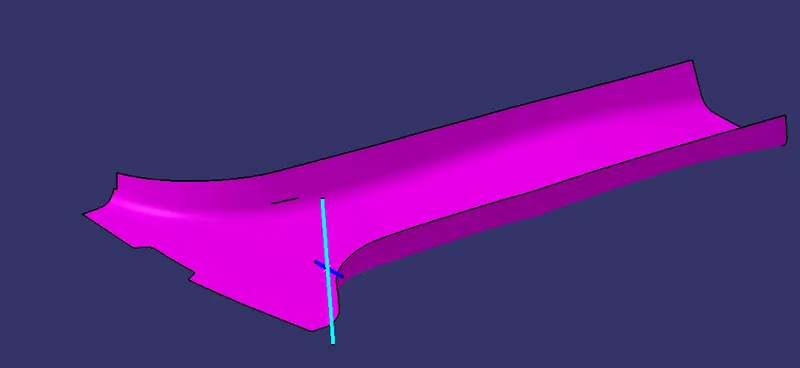
CLASS B
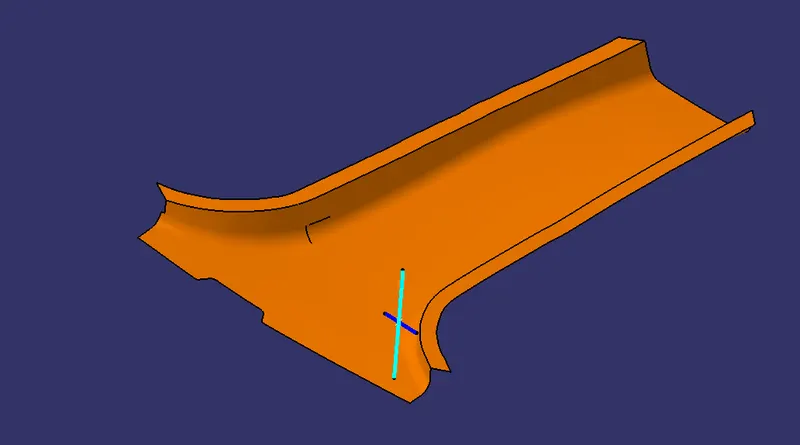
CLASS C
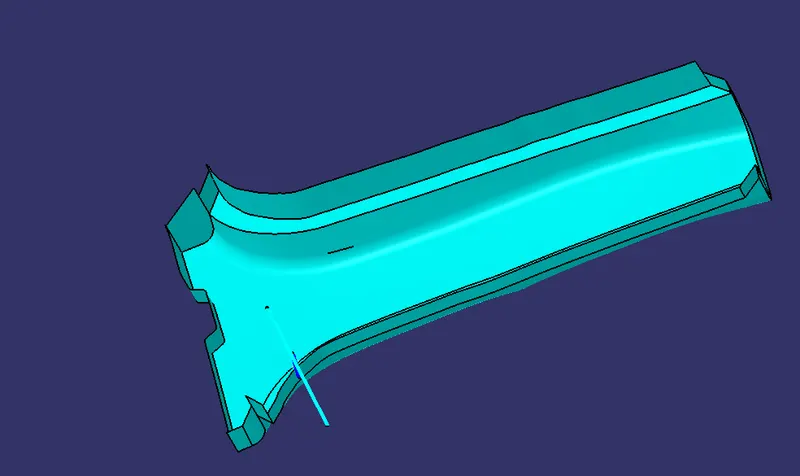
TOOLING AXIS
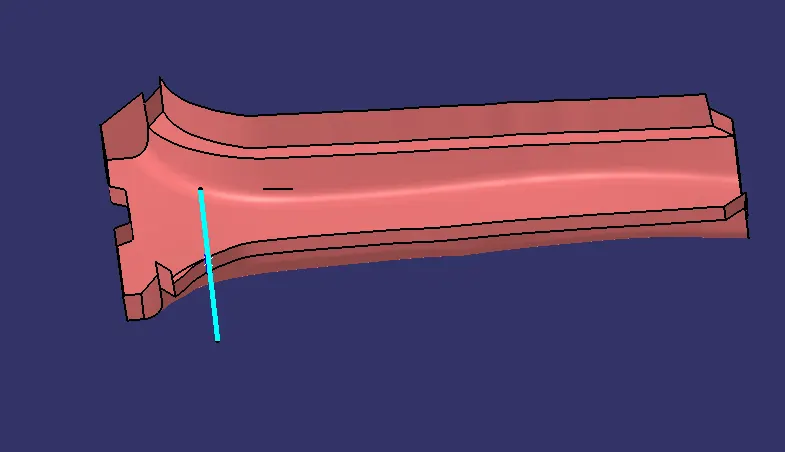
CLASS A FLANGE
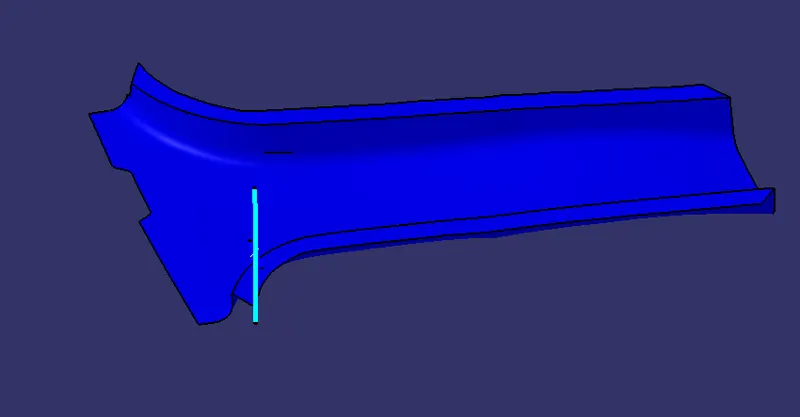
CLASS B FLANGE
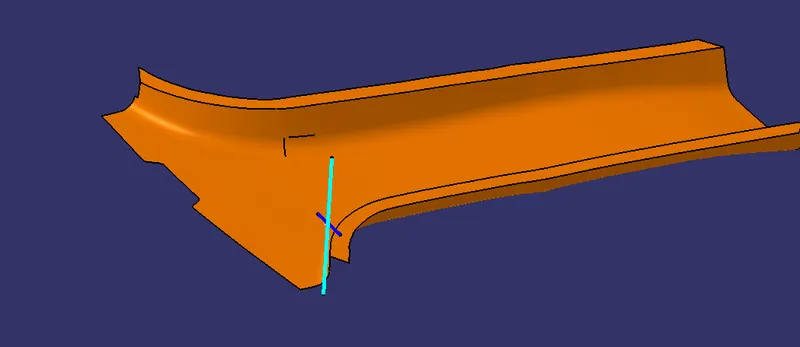
DOG HOUSE AND SCREW BASS
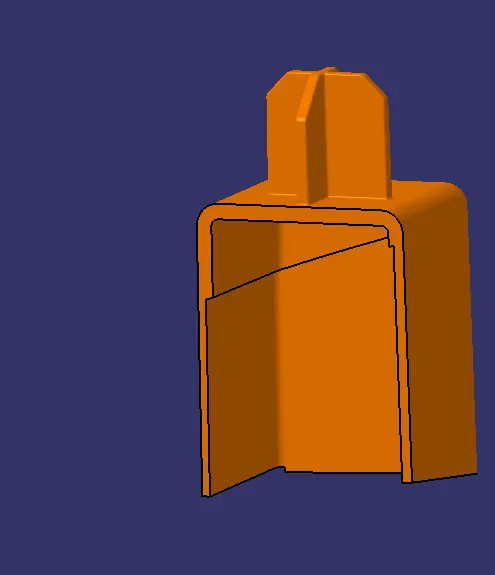
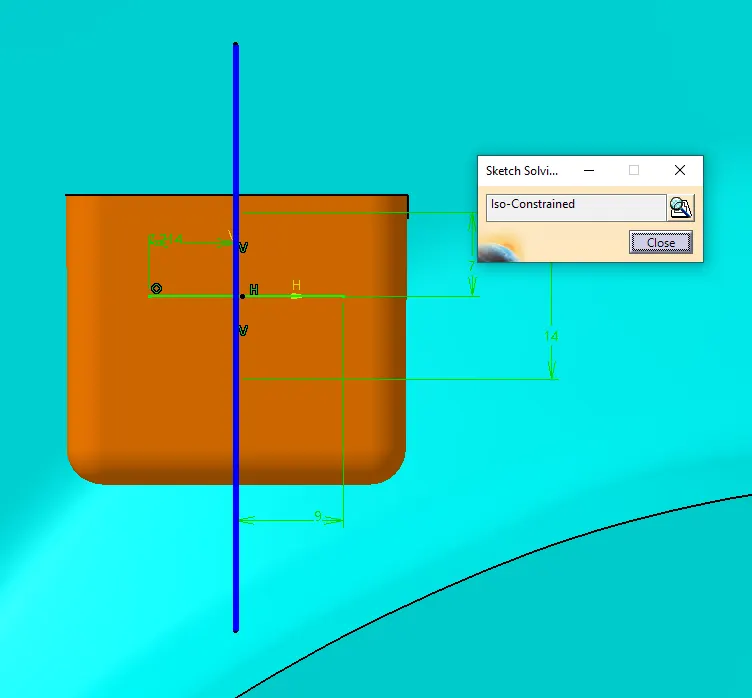
SCREW BASS AND DOG HOUSE SKETCH
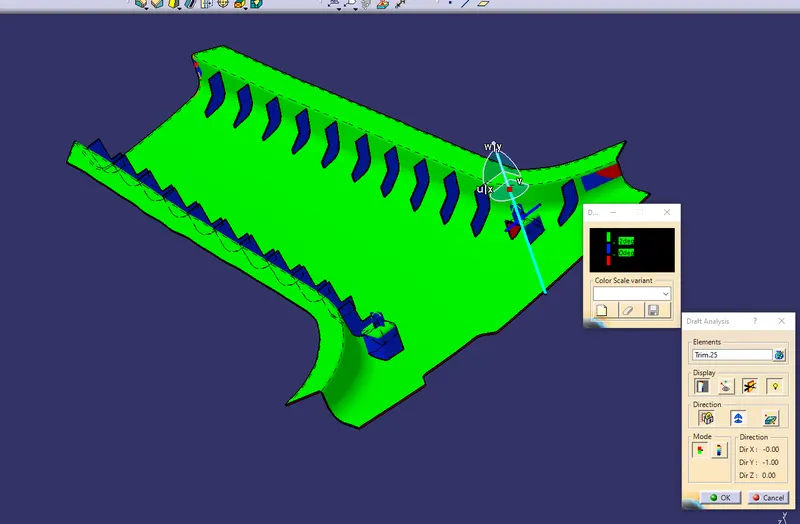
DRAFT ANALYSIS
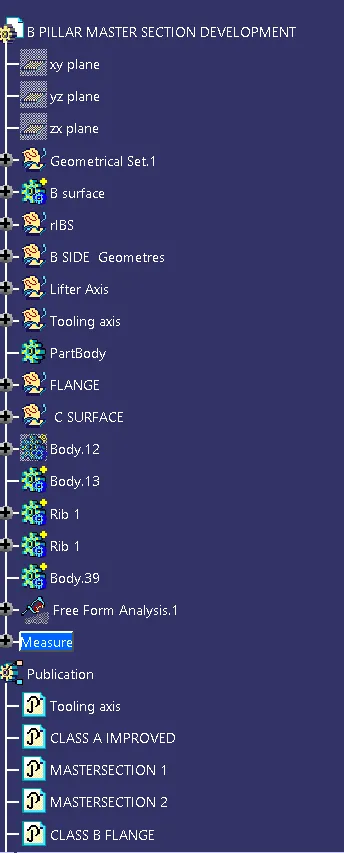
TREE STRUCTURE
REPORT
AIM: To perform Draft analysis for the given CAT part
REQUIRED TOOLS : DRAFT ANALYSIS,EXTRACT,LINE ,POINT,PAD,DARFT,EDGE FILLET,CHAMFER.
TOOLING AXIS: TO create a tooling axis first select extract from a surface and then offset 2 mm to create Class B now select the required surface and select the point between command and then create two points and then create a point through bisect and create a line along the vertcal axis of the line .The line is known as "Tooling Axis".
To create C surface we use a sweep command and then use the extract command and then select the boundary along the cat part and then sweep along the class b now Then Trim the class B with class A to get a C surface .
TO CREATE DOG HOUSE AND SCREW BASS : To create screw bass first create a plane and then insert a point in the plane and then select the sketch and create a sketch from the given multisectional surface and then pad the skecth along the tooling axis to create a screw bass and then add the screw bass to part body
For creating a dog house create a plane along the point and ZX axis and then select the scetch along the plane and then draw two lines along the required axis and then pad giving thickness and giving along the tooling axis then add the dog house to screw bass
DRAFT ANALYSIS : To crate a darft analysis first select the closed surface and then using draft analysis command select the closed surface and then select the direction command and then using the tooling axis and then insert the tooling axis with the axis system and lock the draft direction and put the mode in material mode to check the draft analysis and along using the point under the draft point command check the angle under the closed surface
To create draft for the dog house and screw bass create a vertical axis along the point and vertical axis and check the draft analysis using the vertical draft axis and using the direction command insert the tooling axis with the axis system
lock the draft direction and put the mode in material mode to check the draft analysis and along using the point under the draft point command check the angle under the closed surface