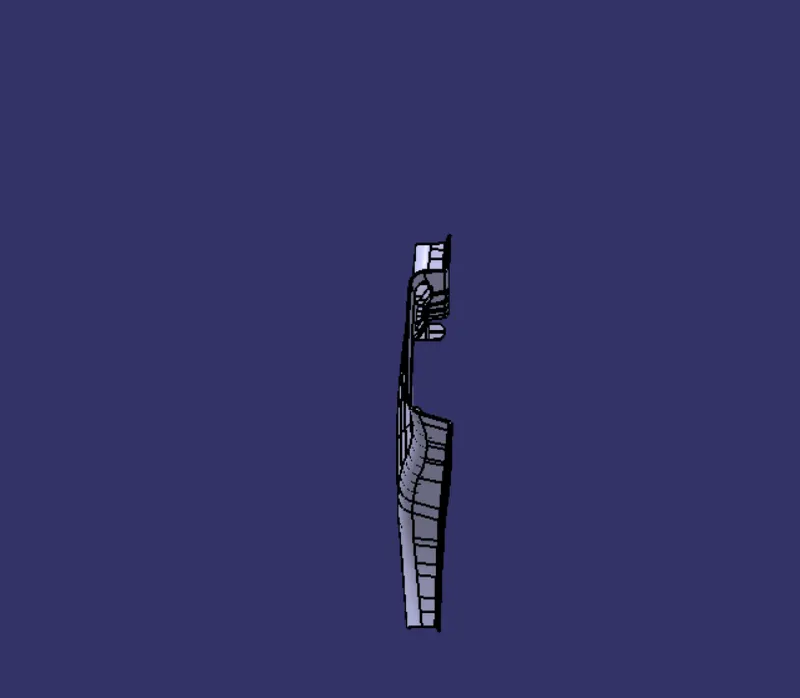
Week 9 - Project - Master Section Development
AIM
To create a solid body of B pillar cover including ribs and locators using catia v5 tool using given A class surface and master section and adding thickness.
PROCEDURE
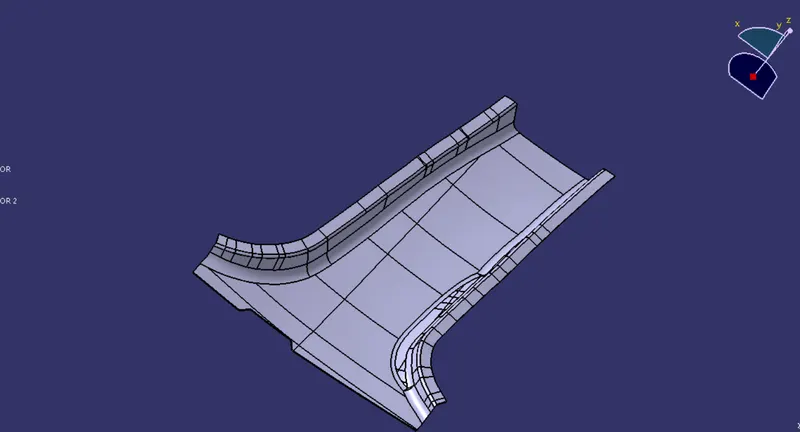
CLASS A SURFACE
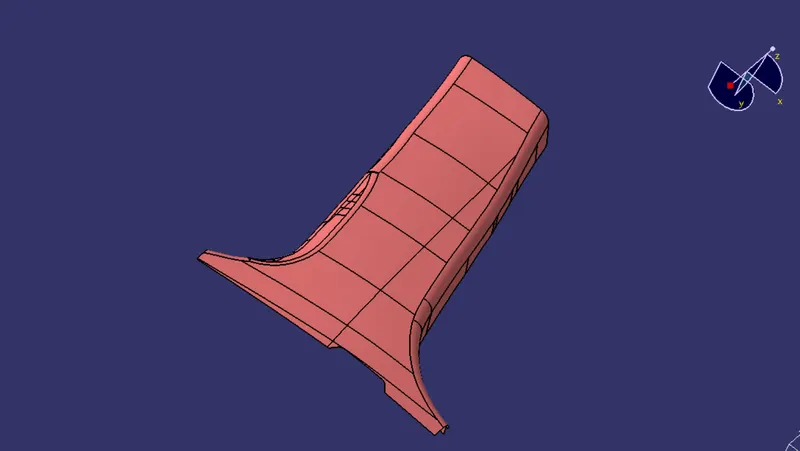
TOOLING AXIS CREATION
Firest extracting the side edges from master sections.
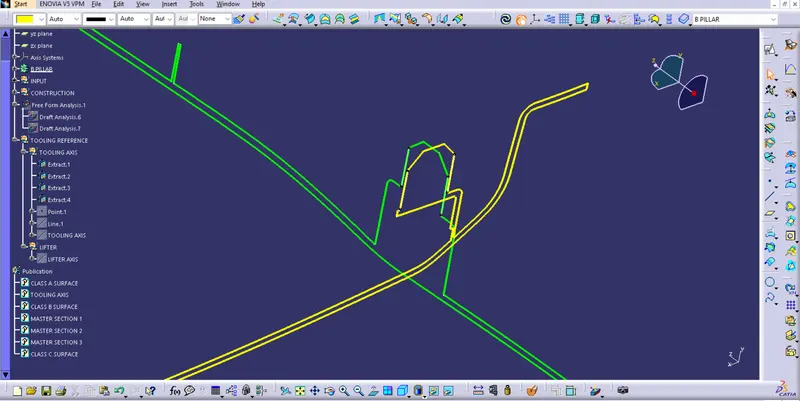
Creating a point on the center of it.
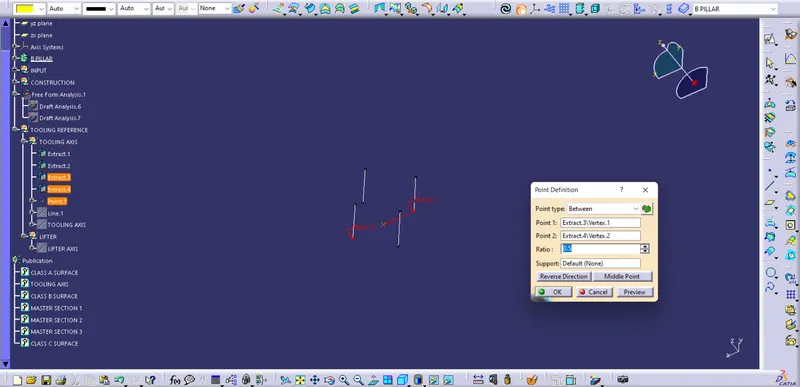
Creating a line through the point refrence point.
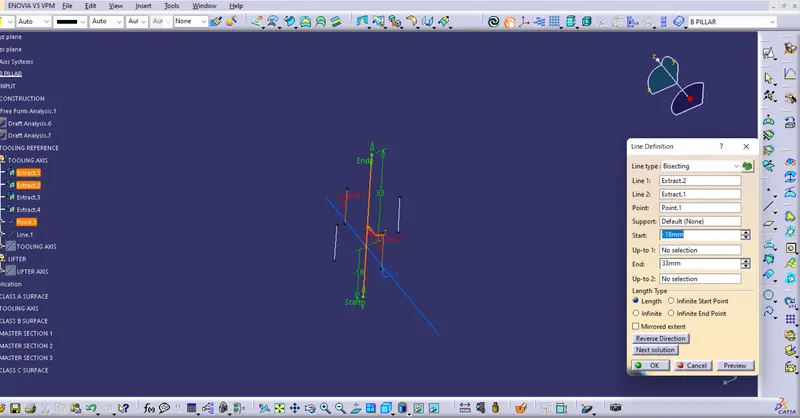
Bisecting the obtained two lines tooling axis is formed
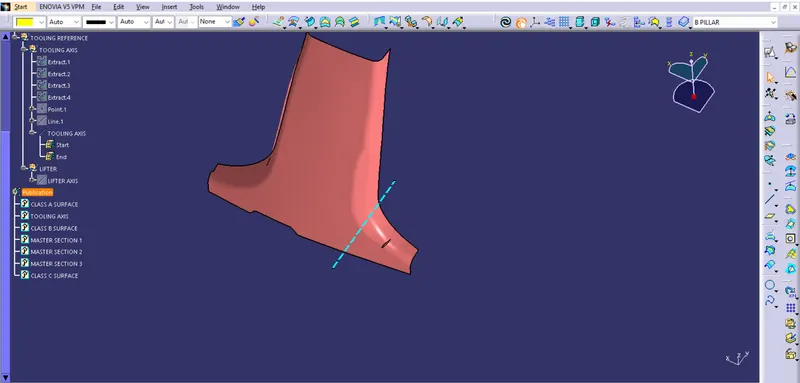
FLANGE CREATION ON CLASS A
Multiple extracted the edge and side wall of Class A surface . Sweep the edge with reference surface as side wall at angle of 90 degree. Intersecting line are drawn adjust the sweep angle to get required flange size.
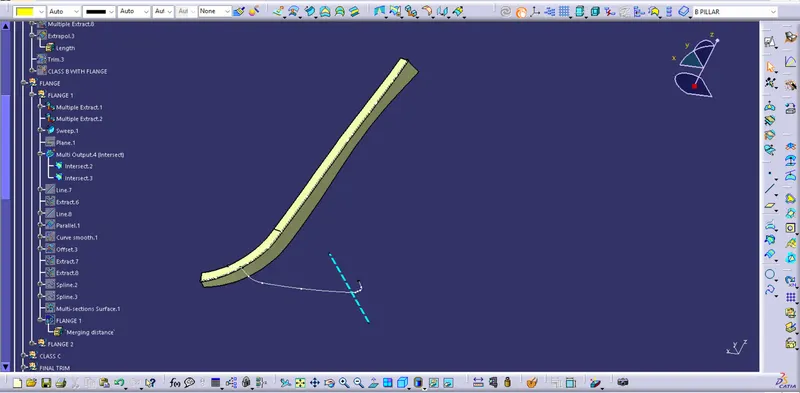
The flange in thw other also created as above process at last the 2 flanges where trimmed with the class A surface . Sides are extra plited for trim.
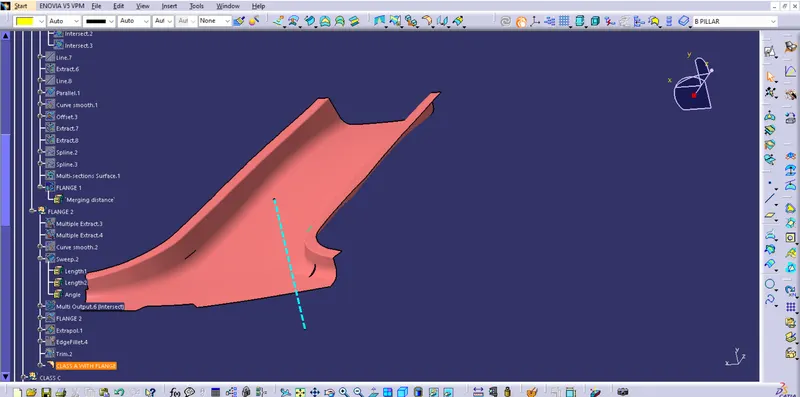
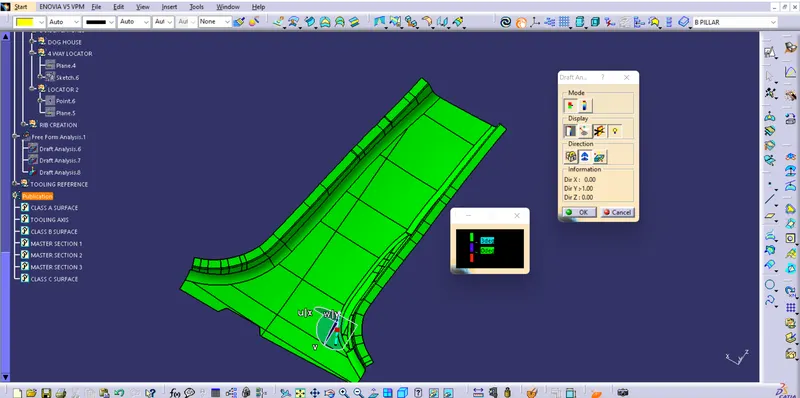
DRAFT ANALYSIS ON CLASS A SURFACE
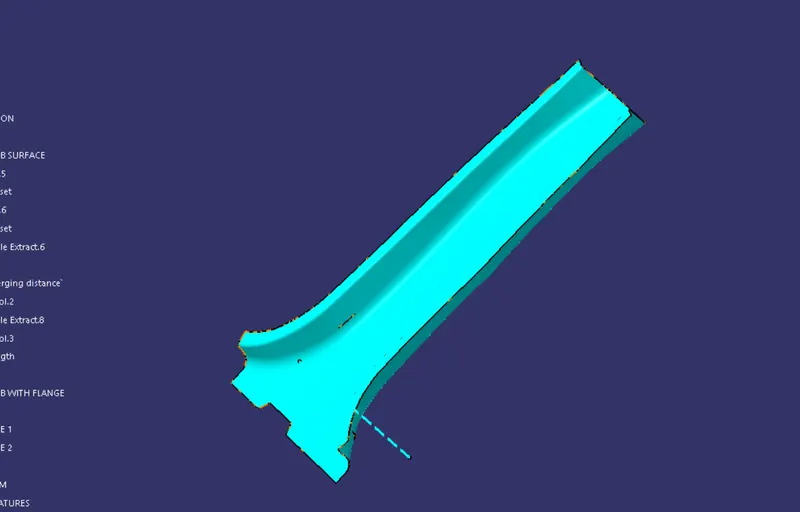
CLASS B CREATION
Just offsetting the class A surface with flange will give the class b surface.
CLASS C CREATION
Using multiple extract side edges of Class a surface are extracted sweep is applied to it with draft angle 3 degree.
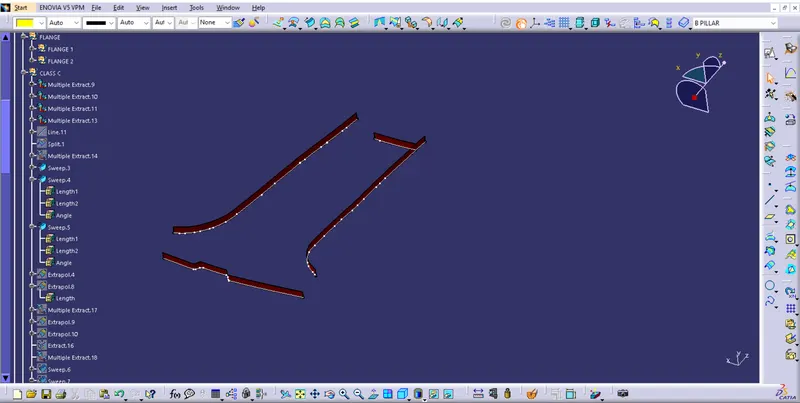
The c surface not forming with sweep is created using multi section surface tool. Finally all sweeped C surfeces are joined together using join tool.
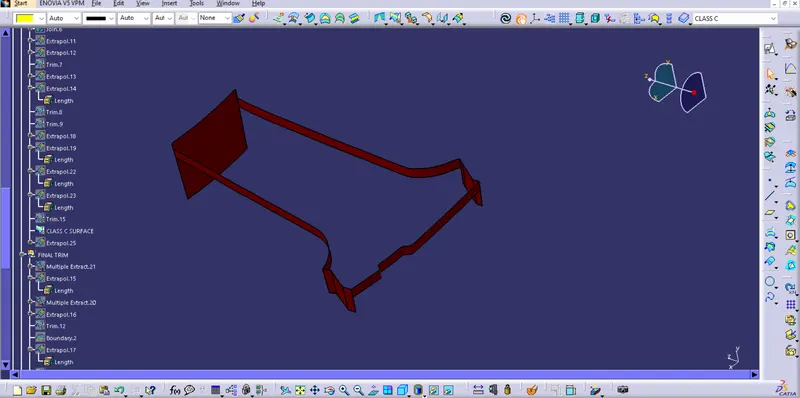
CLASS A , CLASS B AND CLASS C surface trimmed together to form closed surface.
Using close surface tool solid body is created.
CREATING B SIDE FEATURESSS
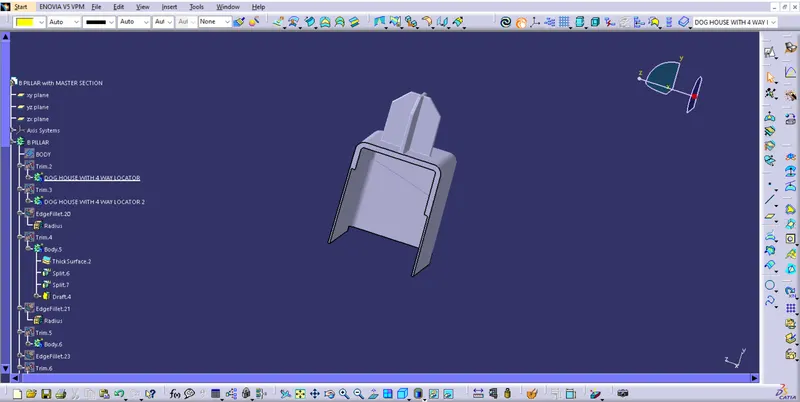
DOG HOUSE CREATION
Creating a sketch using master section it is extrudeed then. its trimmed with sides to get proper shape . The surface converted in to solid using thick surface tool.
To create 4 way locator first the sketch is drawn
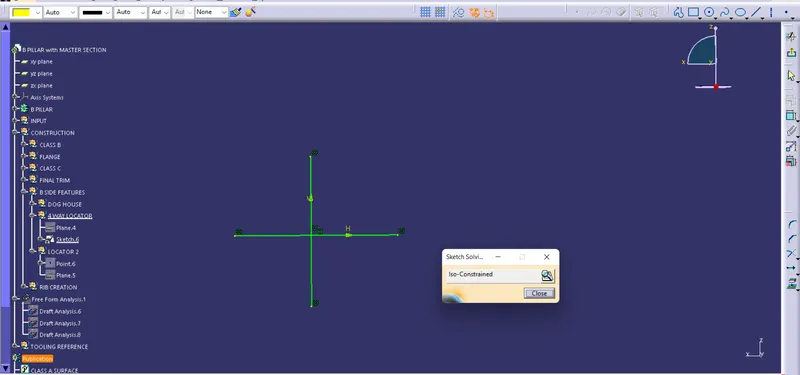
The drawing is paded with thicking draft is applied to the thickened surface . Finally the dog house and 4 way locator are joined together.
LIFTER CREATION FOR DOG HOUSE
The lifter is perpenticular to the surface created using line tool.
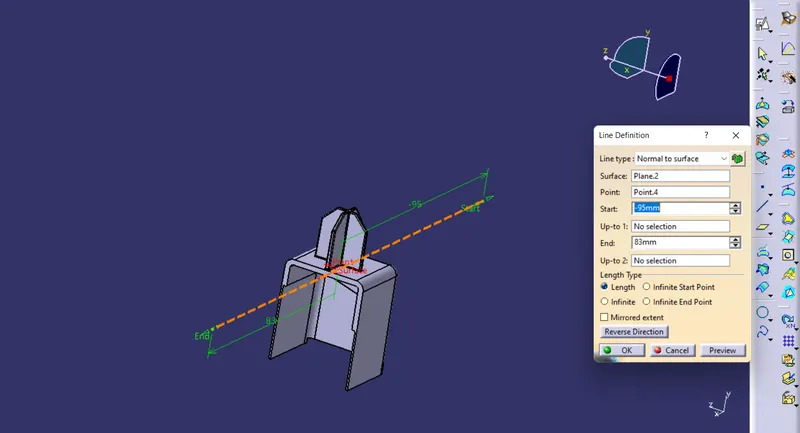
Using union trim the dog house with 4 way locator is attached to the b pillar
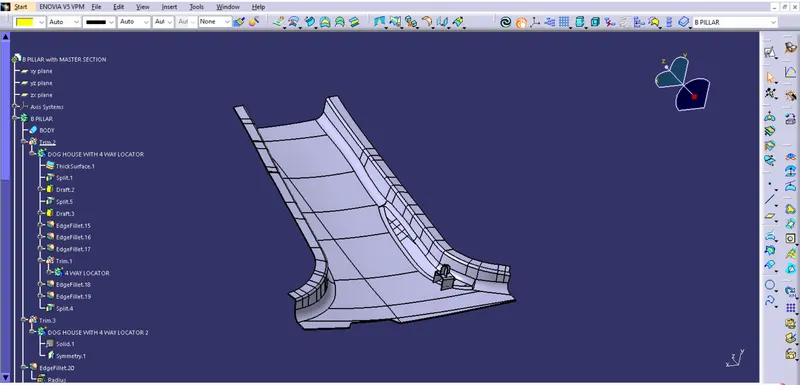
After creating dog house ribs are created. The size and shape of ribs are assumed. It also attached with the main body using union trim.
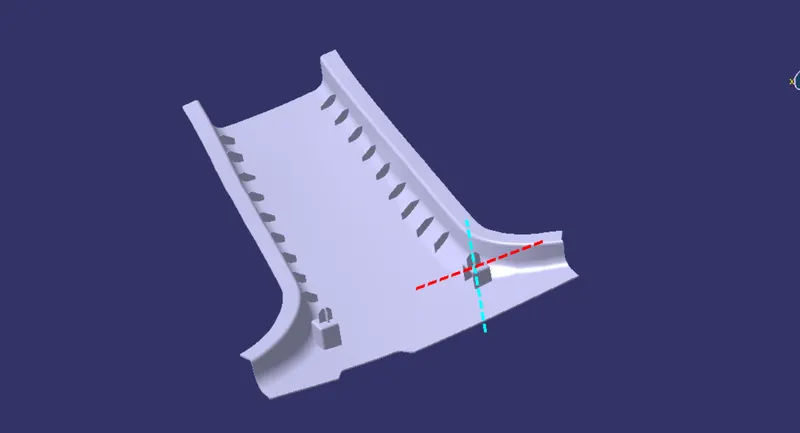
CONDUCTING DRAFT ANALYSIS ON FINAL BODY
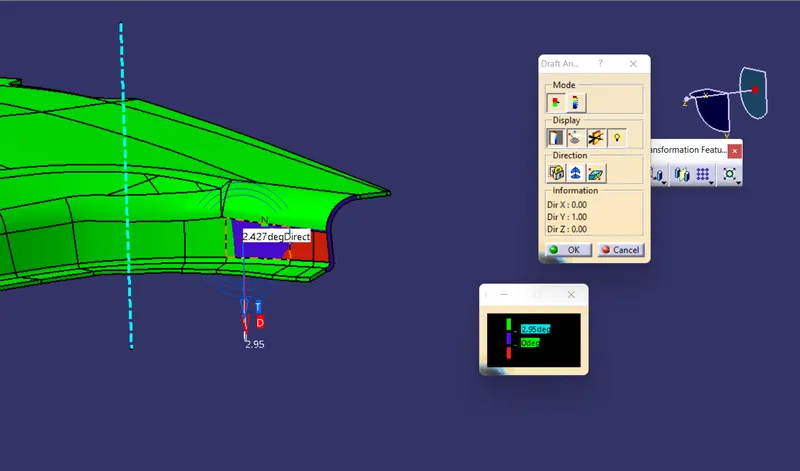
Draft analysis on A surface side
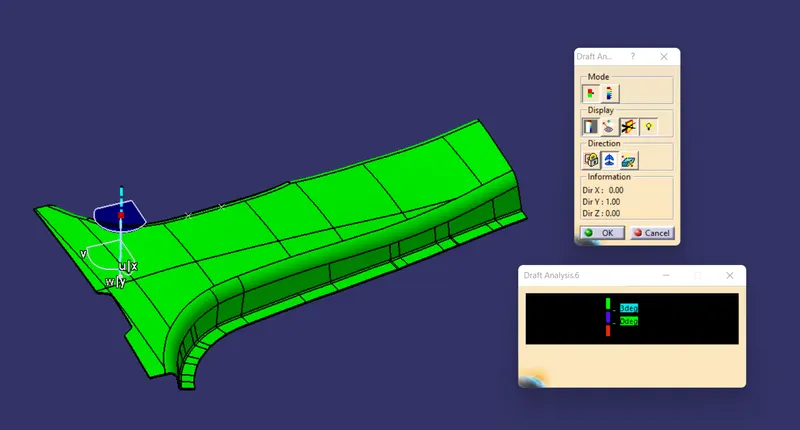
For getting green color in the c surface the draft value is reduced from 3 to 2.95 degree.
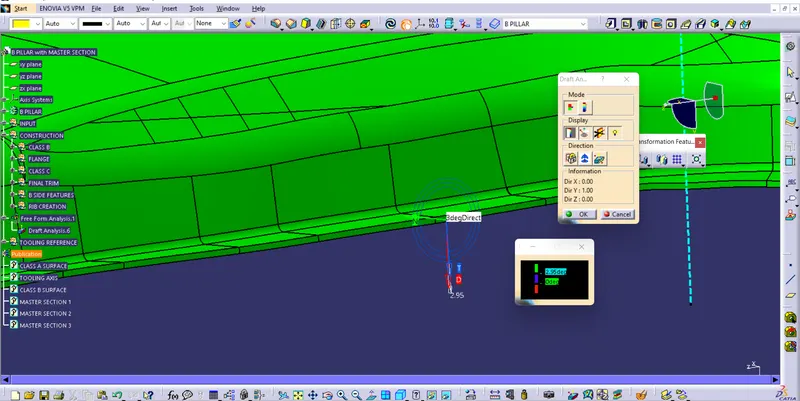
The parts getting draft below the 3 degree . Here the red color is due to the defects in Class A surface formation . To solve this we should make change in Class A surface . Otherwiseb it can bwe neglited due to small area.
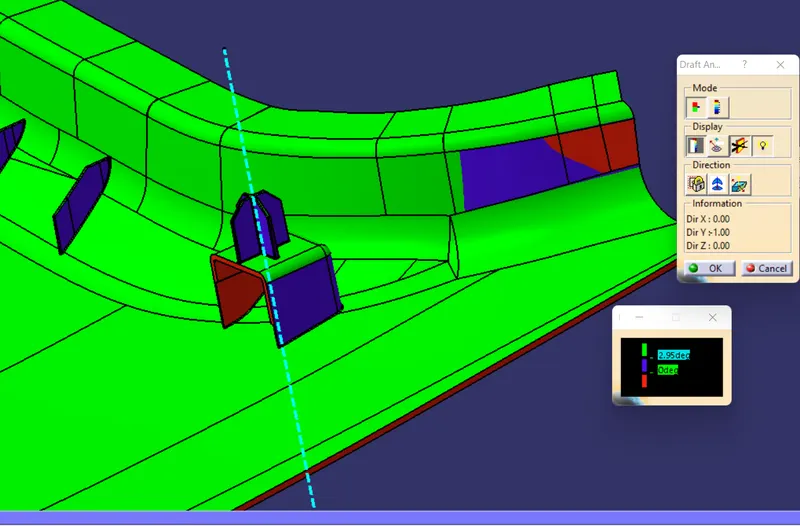
DRAFT ANALYSIS ON B SURFACE SIDE
This side is also okey for work . Dog house inner surface is red color is solved by tooling through side core tooling axis.
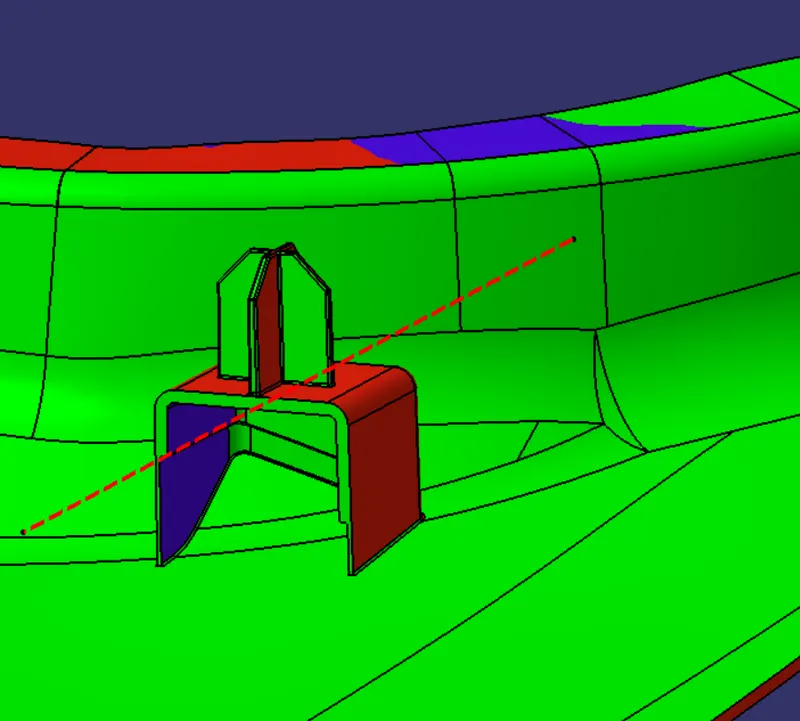
DRAFT ANALYSIS ON DOG HOUSE WITH 4 WAY LOCATOR
It is also correct inner surface of dog house can easily tooled this way.
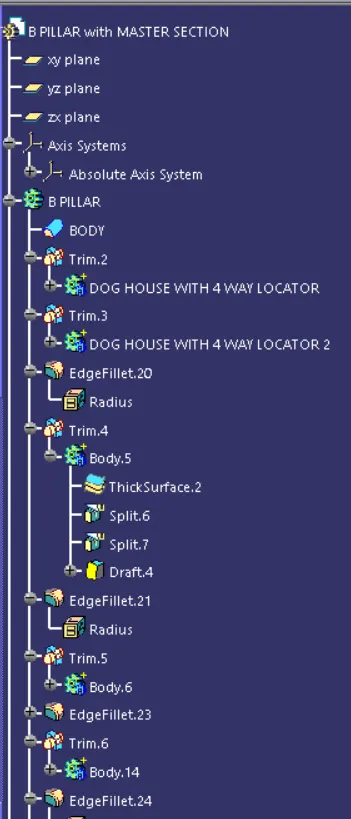
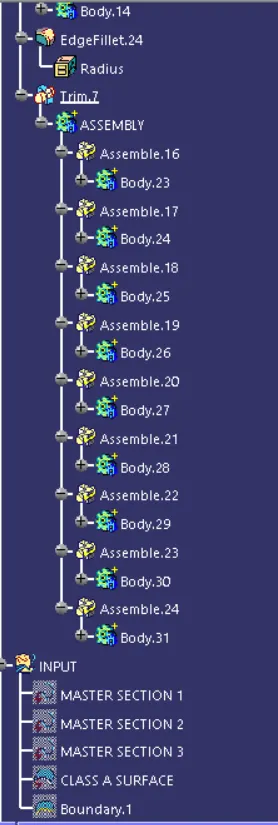
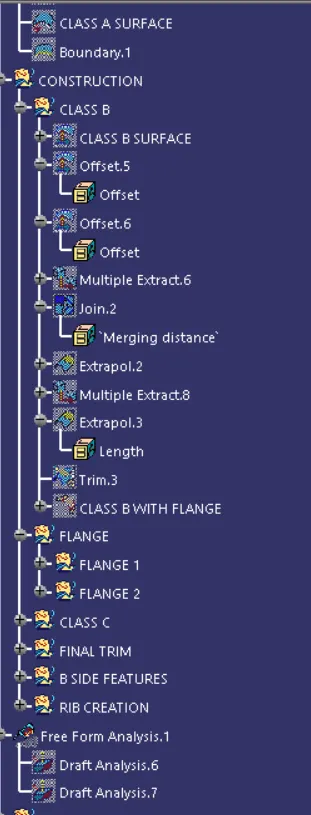
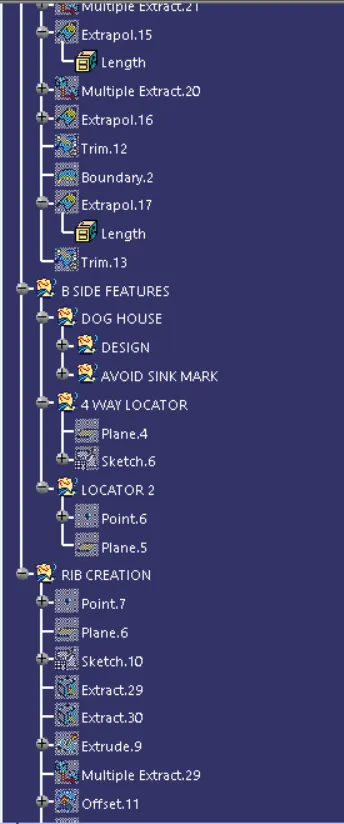
EXPANDED TREE STRUCTURE
DIFFERENT VIEW
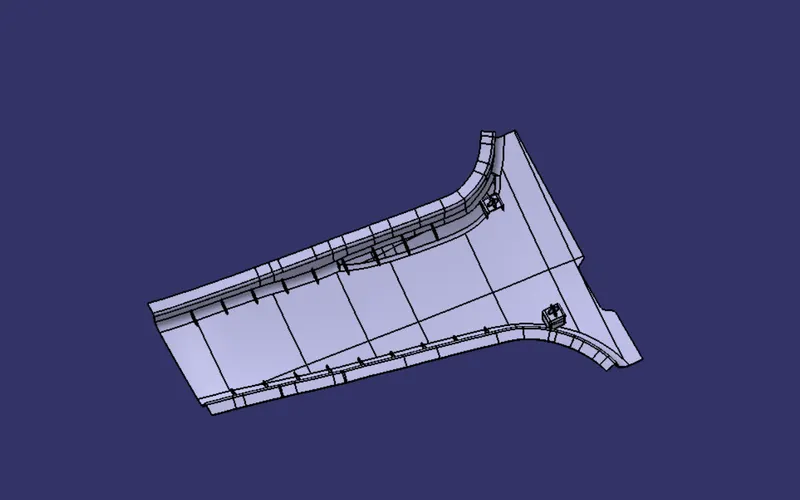
ISOMETRIC VIEW
FRONT VIEW
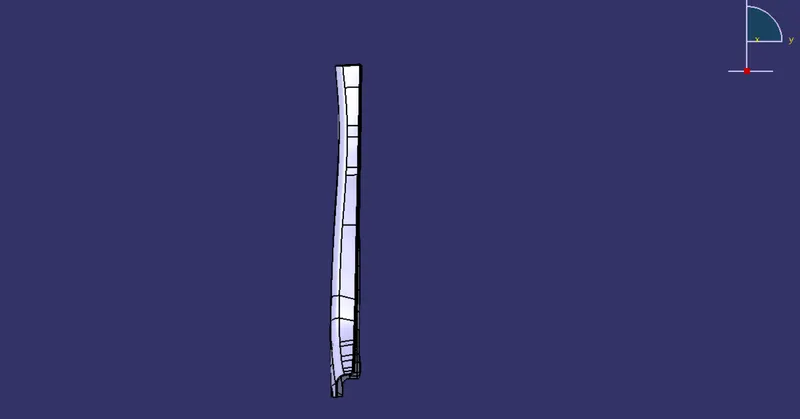
SIDE VIEW
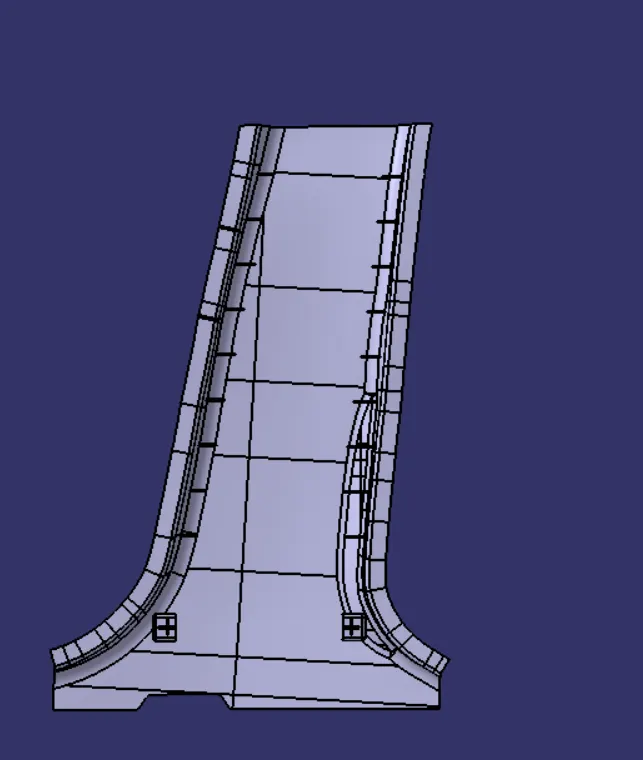
TOP VIEW