Week 9 - Project - Master Section Development
Object:
to create the b pillar master section and add the attachment features, and perform the draft analysis.
Tooling axis creation:
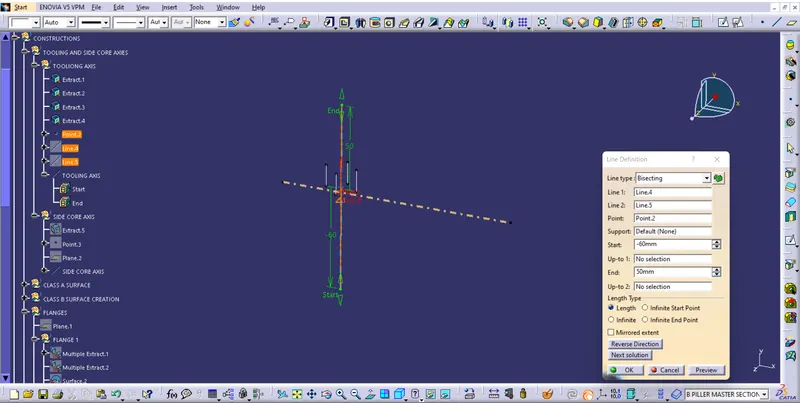
Extract the lines from curves and create the point between the the extracted lines and by use this point draw the line by use bisecting tool in line command. That line is tooling axis
Side core axis:
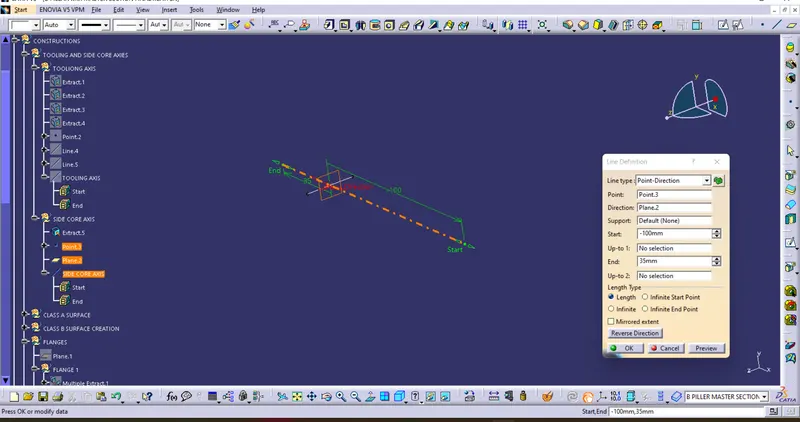
Extract the curve and create the point between the two-edge point of curve and draw the line by YZ plane.
Class A surfaces:
First check the given A surface by use boundary command and check whether it creation single boundary or not.
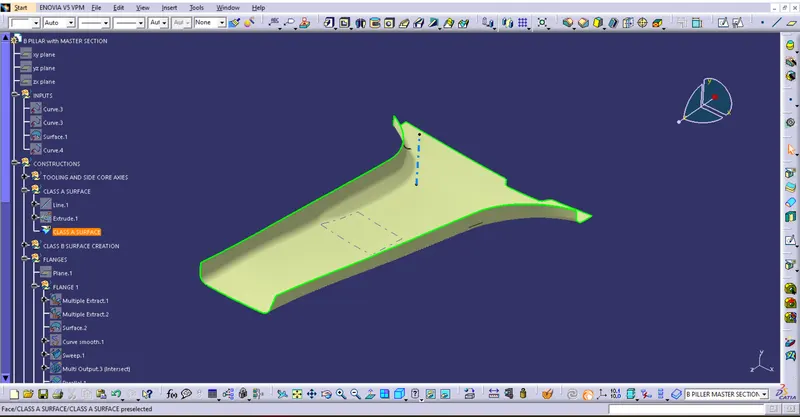
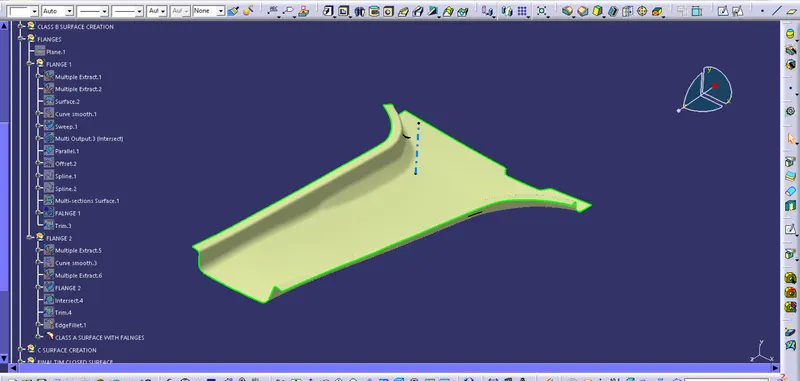
Create flanges on class a surface:
in this create the flange on two sides and trim the A surface.
Class b surface:
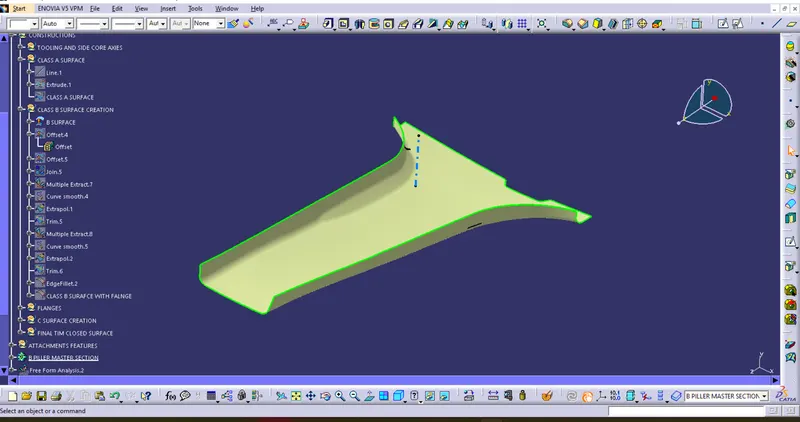
Offset the class A surface without flanges to the thickness 2mm.
B surface with flanges:
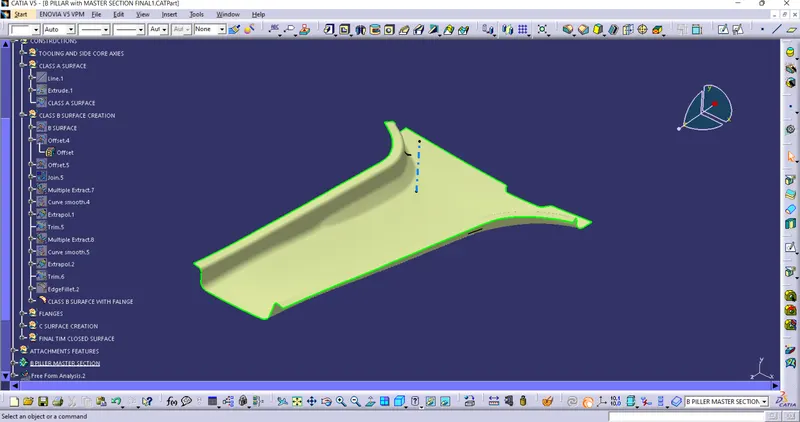
Offset the A surface flanges to required dimensions and trim with class B surface and apply the edge fillet.
Create the class c surface:
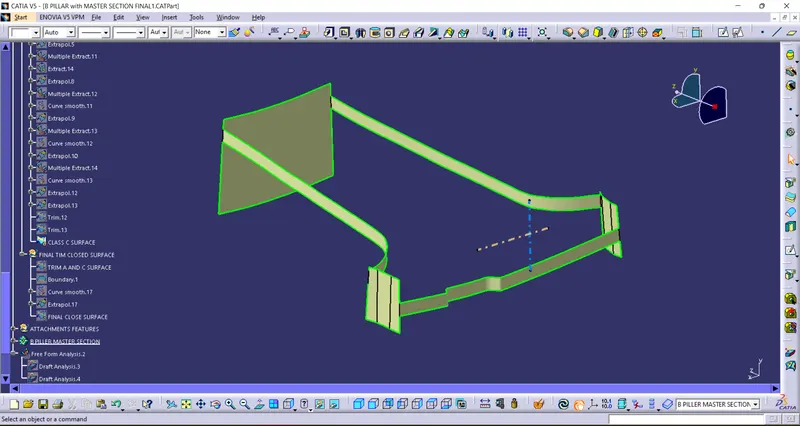
Extract the boundaries of A surface into small divisions and given to sweep. The surface not forming sweep command use multi section command and create the c surface properly and it is trim properly with A surface
Final trim:
Trim the class C surface with A surface:
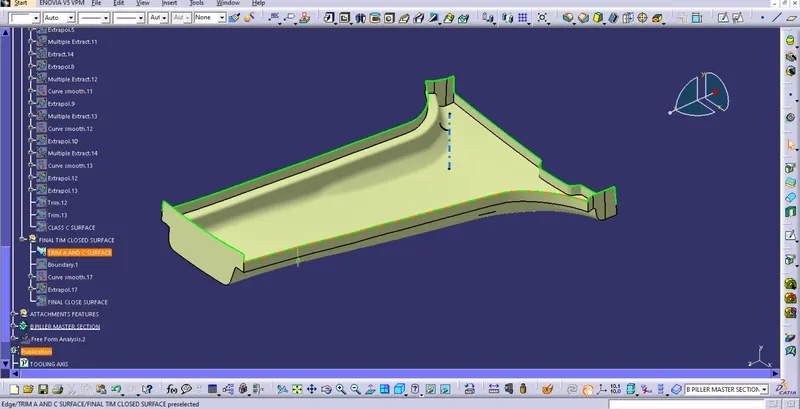
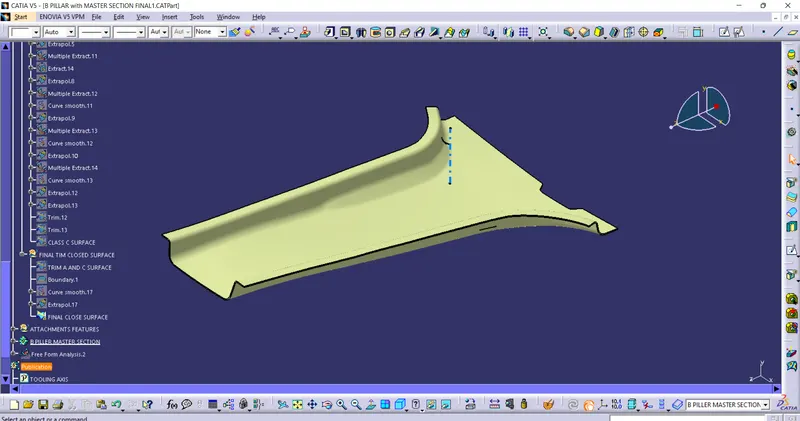
Final closed surface:
Trim above surface with B surface
Solid body:
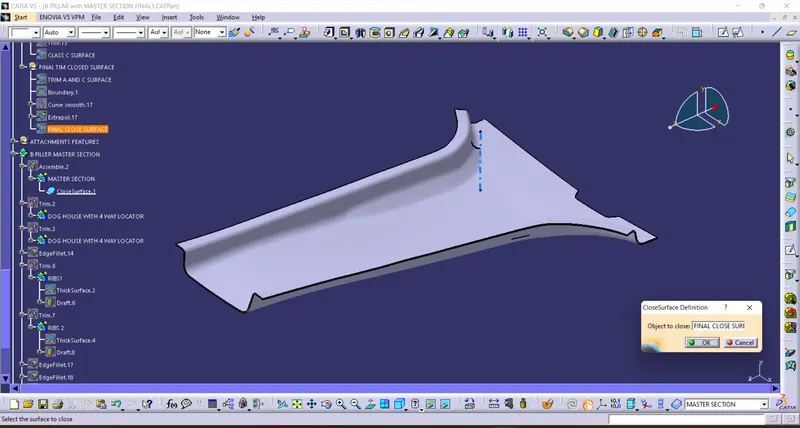
Create the solid body using the close surface command in part workbench.
Add attachment features:
Dog house:
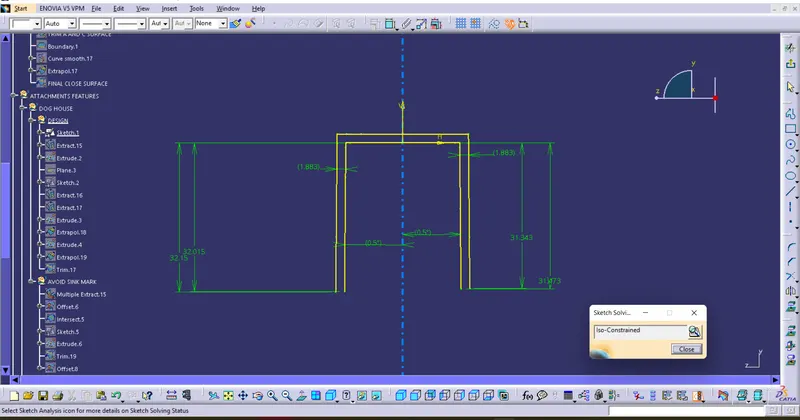
Draw the sketch with reference the master section and give the dimensions and extrude the sketch. After extract the limits of dog house by using another master section. Extrude the extracted lines and trim with extrude surface so we get the required surface. Thicken the trim surface and give it the fillet to edges.
Sketch:
Thicken body:
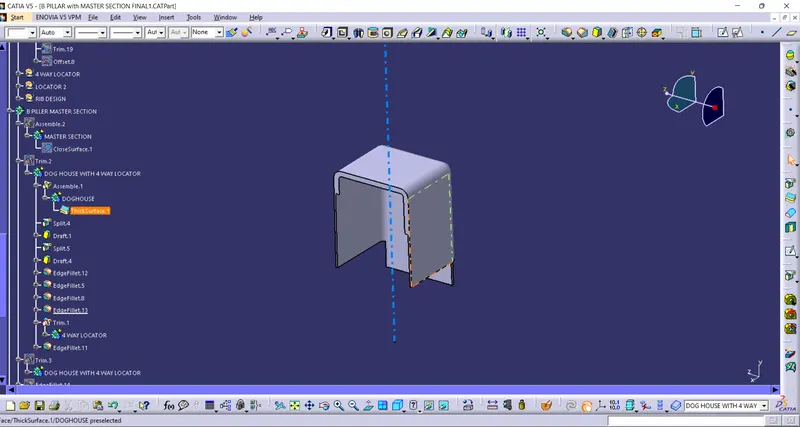
Draft analysis:
4-way locator:
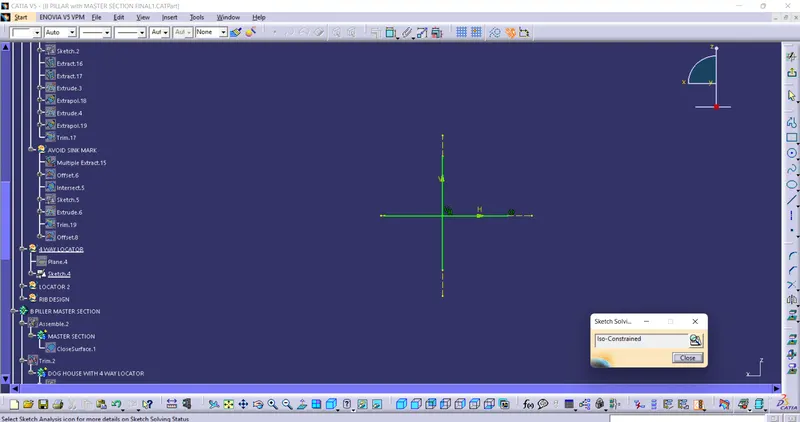
First the create the plane with reference ZX plane. Create the sketch for 4-way locator and the sketch is constrained properly. Pad the sketch and apply draft on it. apply entry chamfer and given the fillet to edges. And finally union trim with dog house.
Sketch:
Pad:
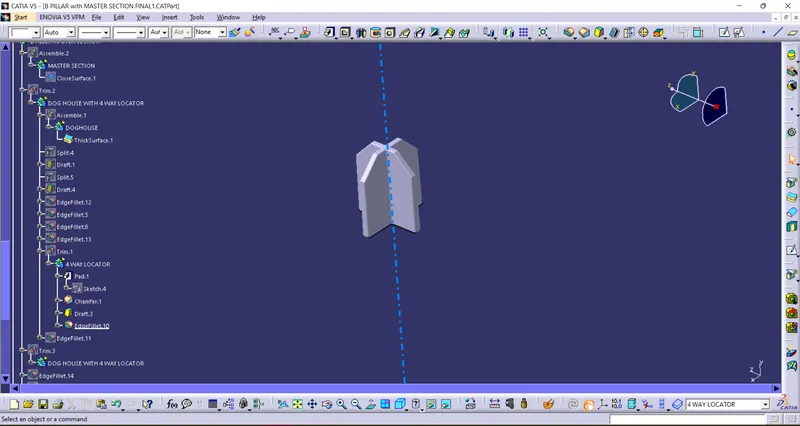
Draft analysis:
Ribs:
Use the same plane and point that are used for locator create a positioned sketch for riband also the sketch is constrained properly. Now extrude the sketch with respective direction, and thicken them required dimensions. Finally union trim it with the main body and apply the fillet
Sketch:
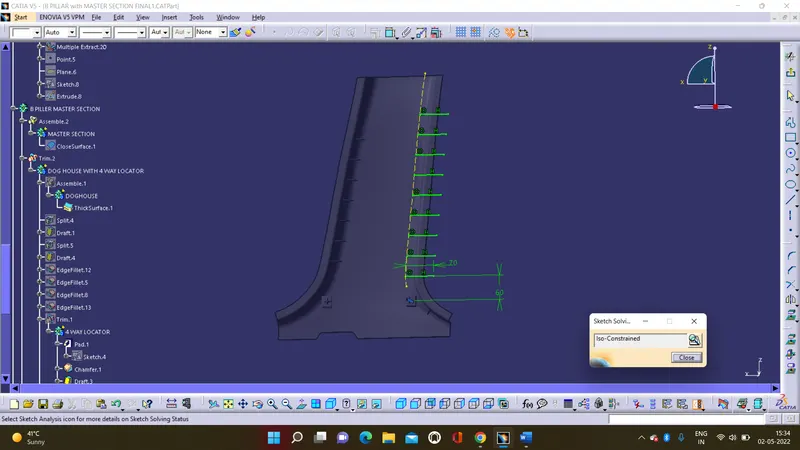
Thicken body:
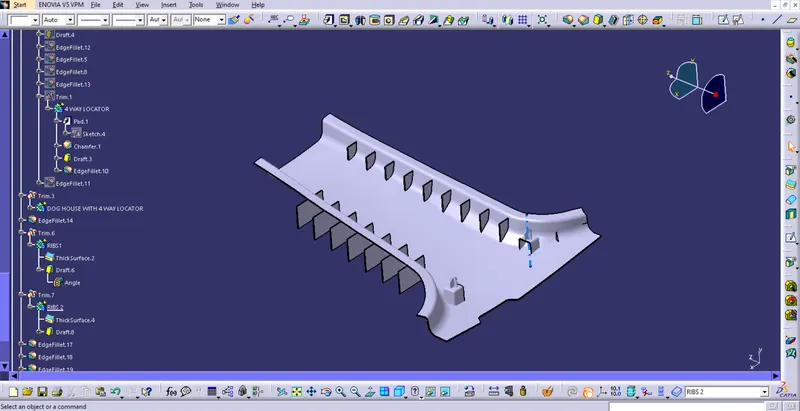
Different views solid body:
Isometric:
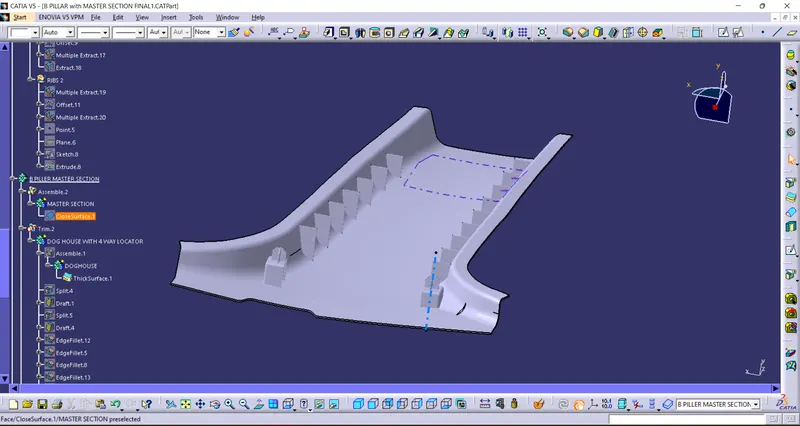
Front:
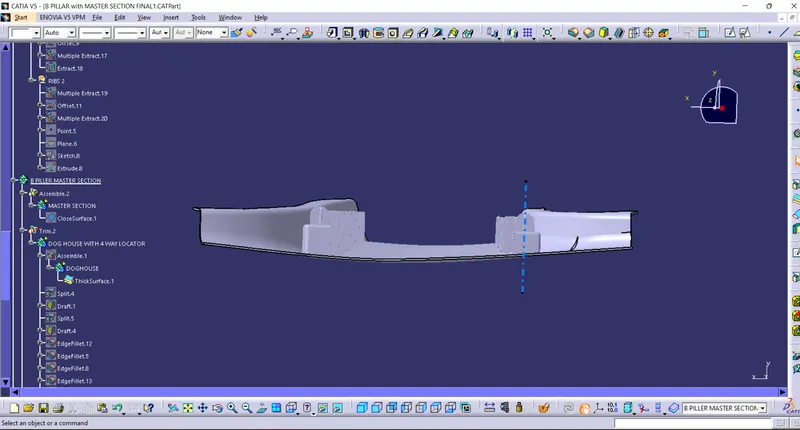
Side:
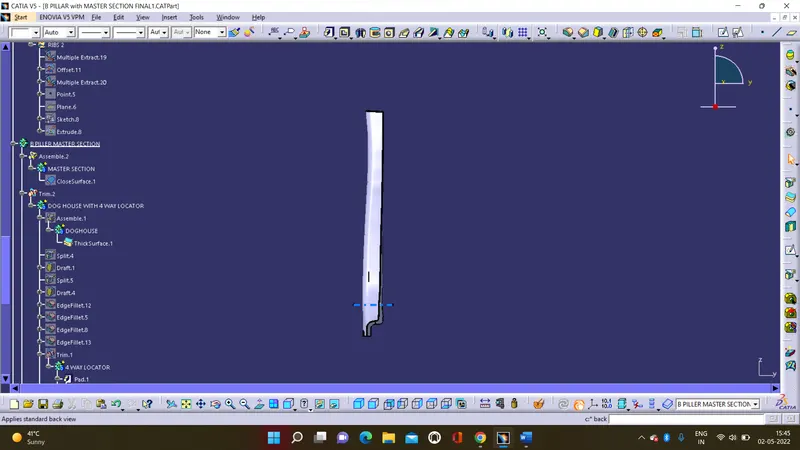
Top:
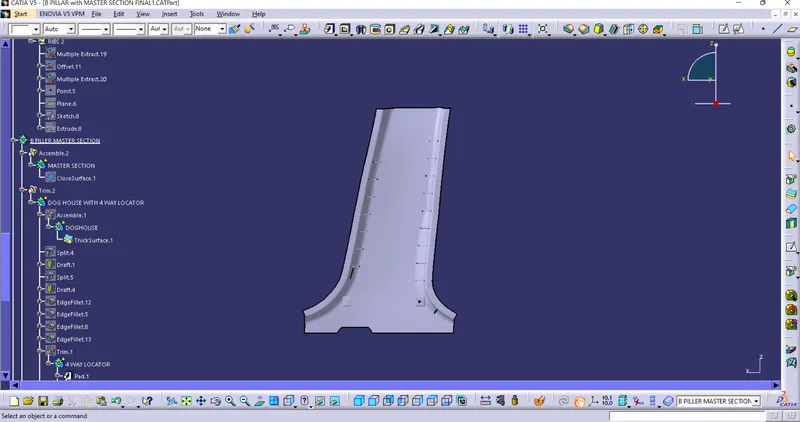
Draft analysis:
Draft analysis on class A surface:
Isometric:
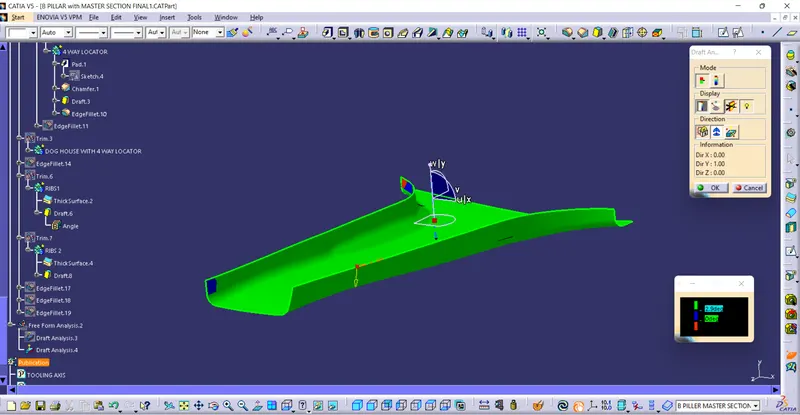
Front:
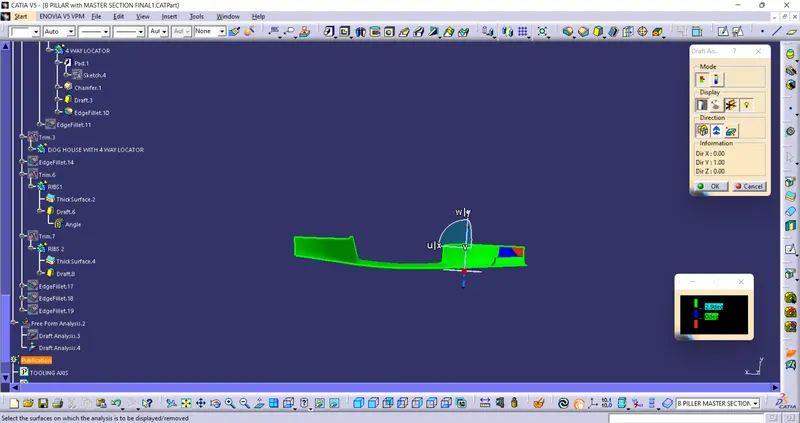
Side:
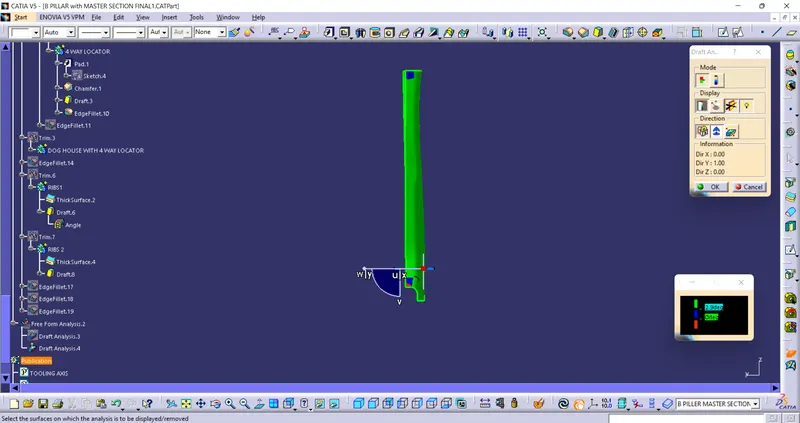
Top:
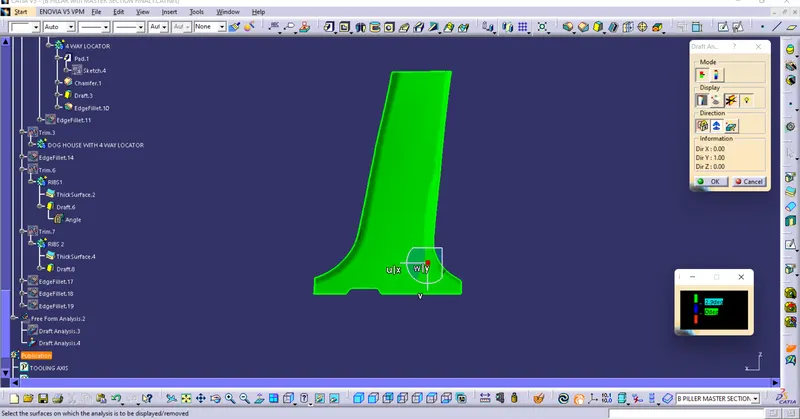
surface get error:
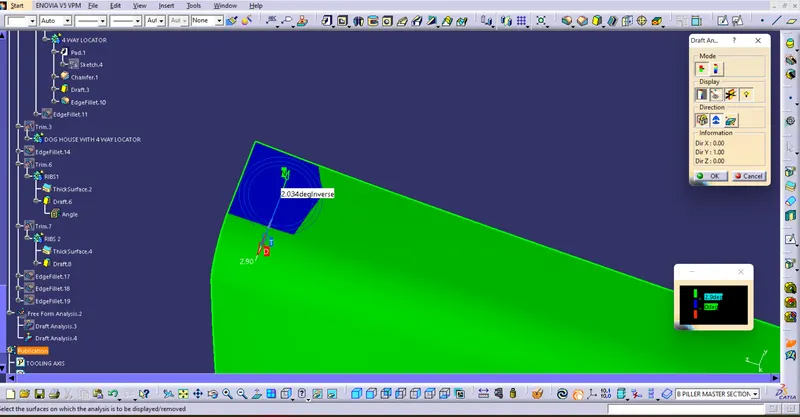
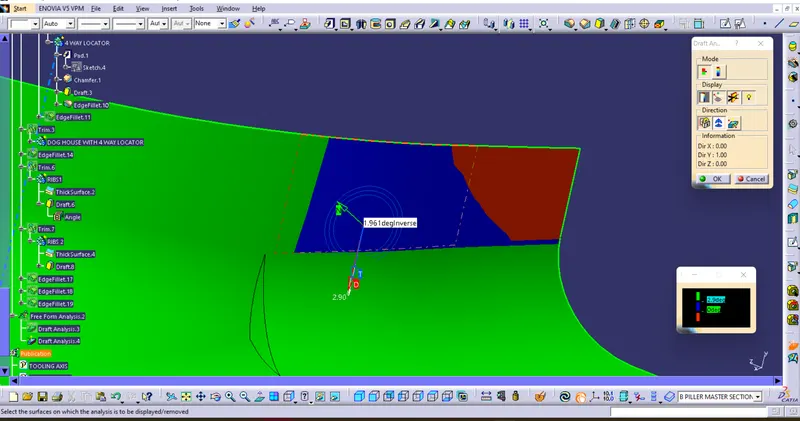
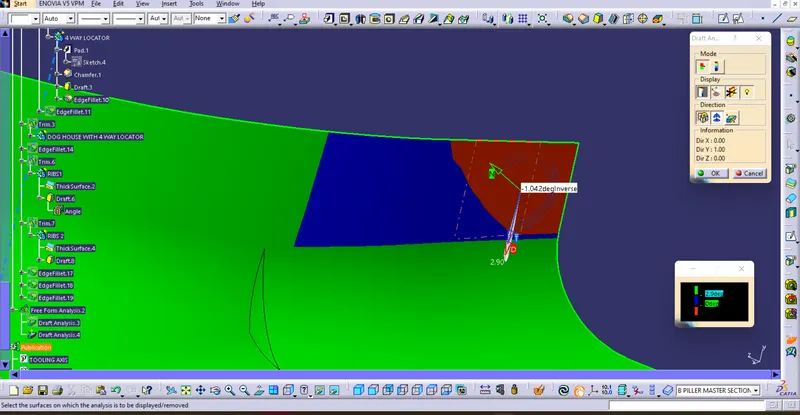
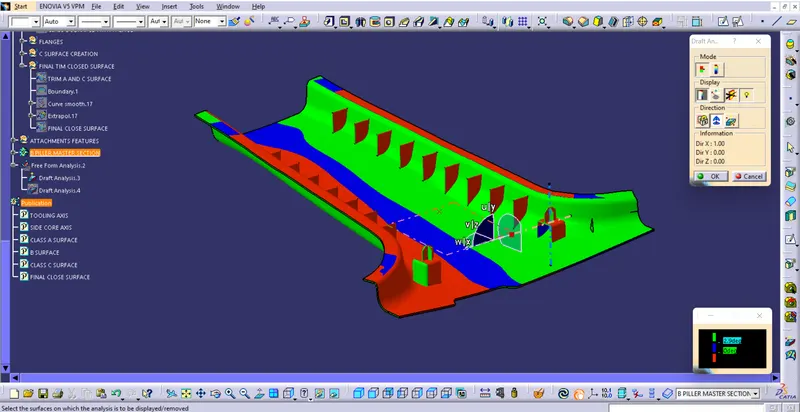
In this green color shows the draft angle gathers than the 2 deg.The blue color represents the daft angle is between the 0 to 2 deg.Red color represents the draft angle is lower than the 0 deg.
Draft analysis on b pillar body:
A side:
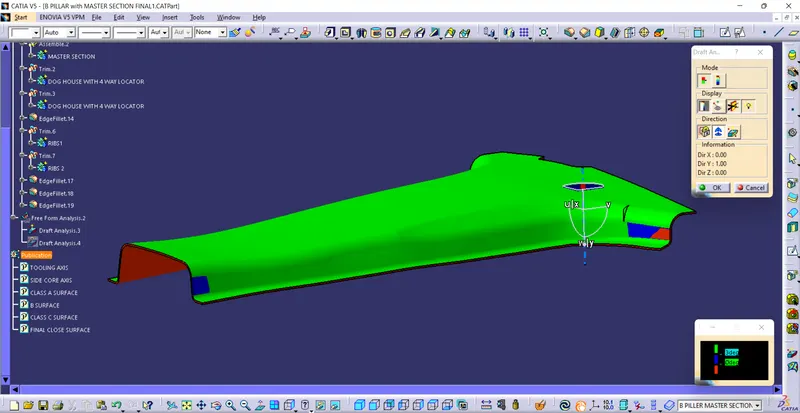
Minimum draft angle is 3 deg except the blue and red surface
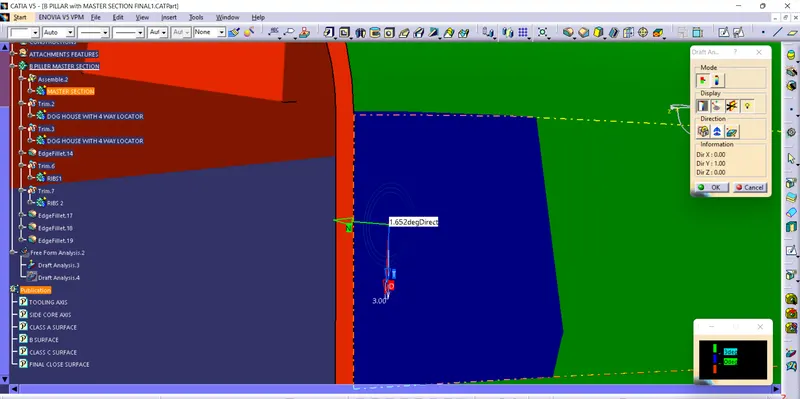
minimum draft angle is 1.6deg
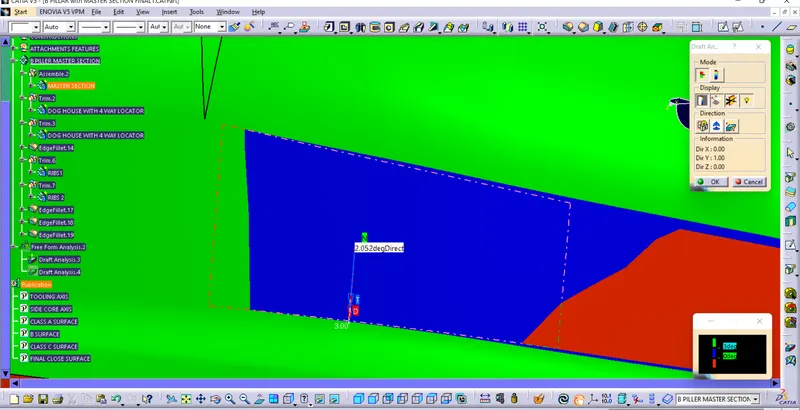
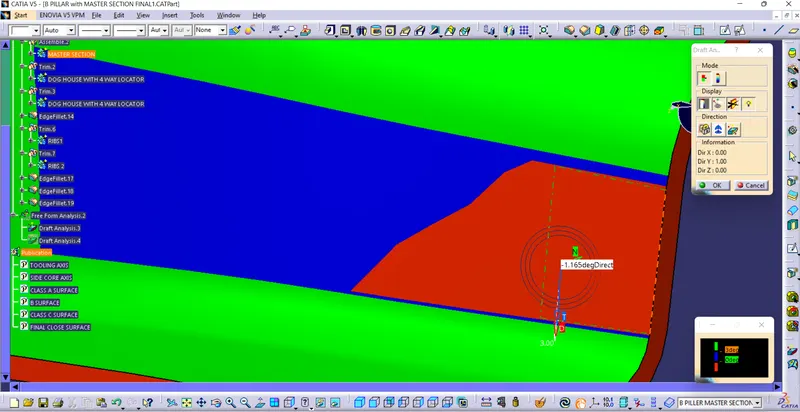
maximum draft angle is 2.6deg and minimum daft angle is -1.48deg
Draft analysis on dog house with 4 way locator:
tooling axis:
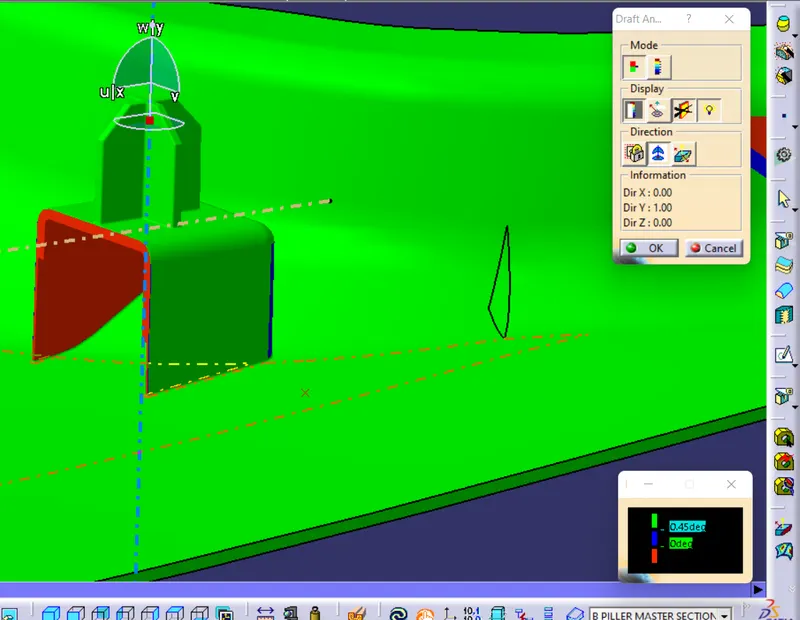
minimum draft angle is 0.5deg
side core axis:
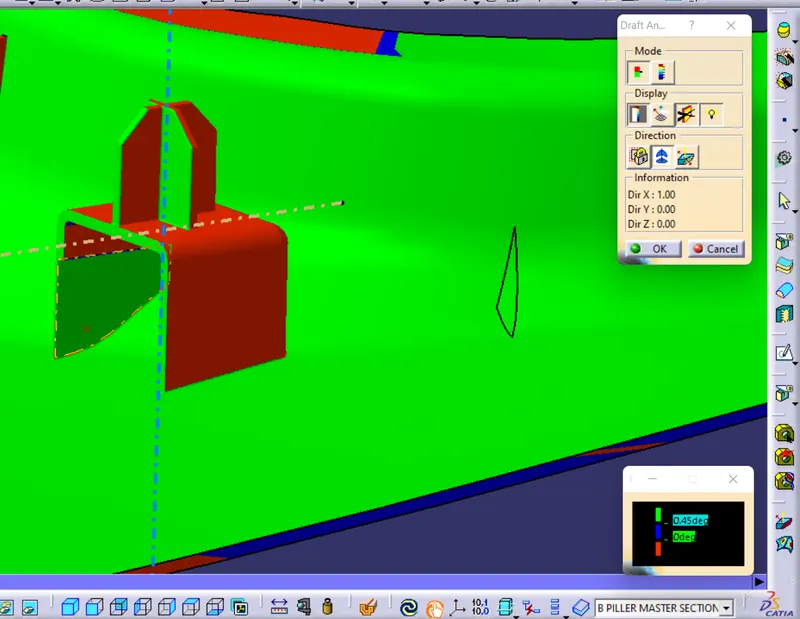
minimum draft angle is 0.55deg
Draft analysis on ribs:
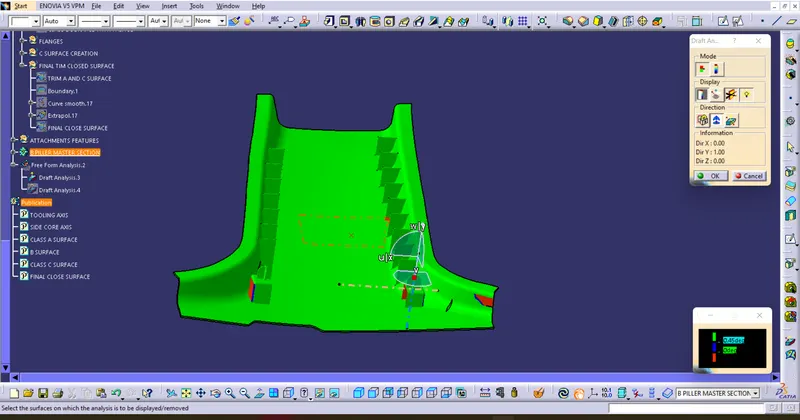
minimum draft angle is 0.5 deg on each rib.
Draft analysis along tooling axis:
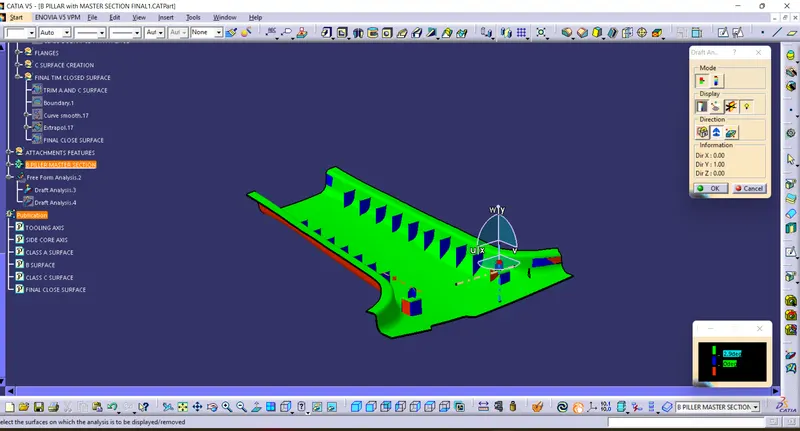
draft analysis along side core axis: