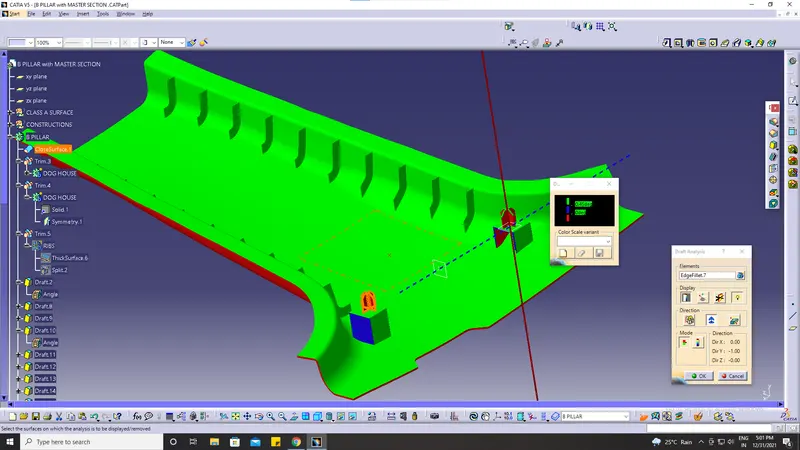
Week 9 - Project - Master Section Development
AIM: Design B-Pillar through master section Development.
Step 1:
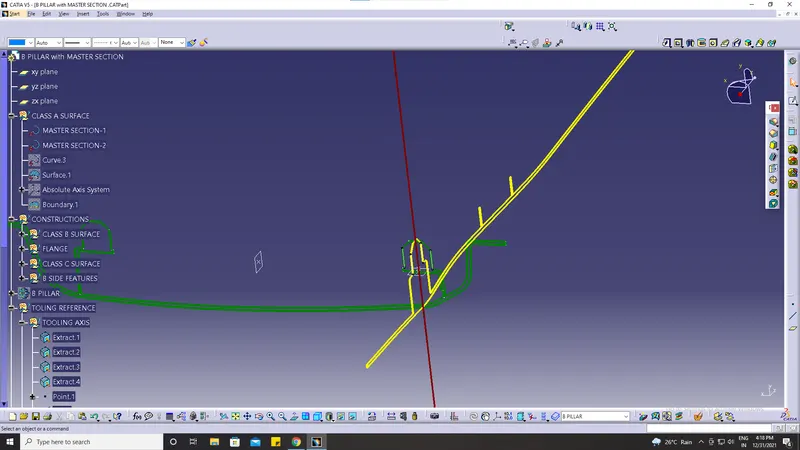
- Create a tooling axis.
For creating the tooling axis first we extract these 4 boundaries. - Took a point between these 2 lines.
- then draw a bisecting line between these two-line by using point.
- again bisect the remaining two lines.
- and finally, bisect the resultant lines.
- We got our tooling axis.
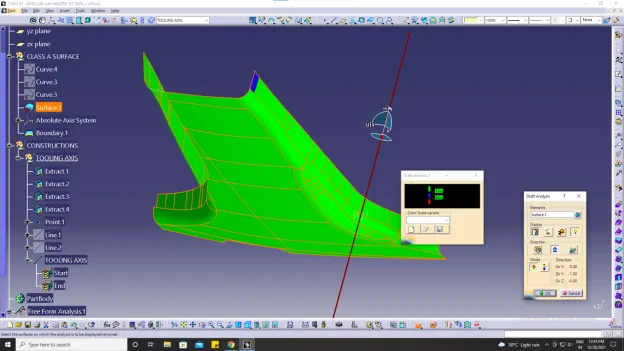
Step 2: Draft analysis on Class A surface.
Step 3: Creation of Class B & C Surface.
According to the Master section, our component has 2 mm thickness so we offset the class A surface by 2mm.
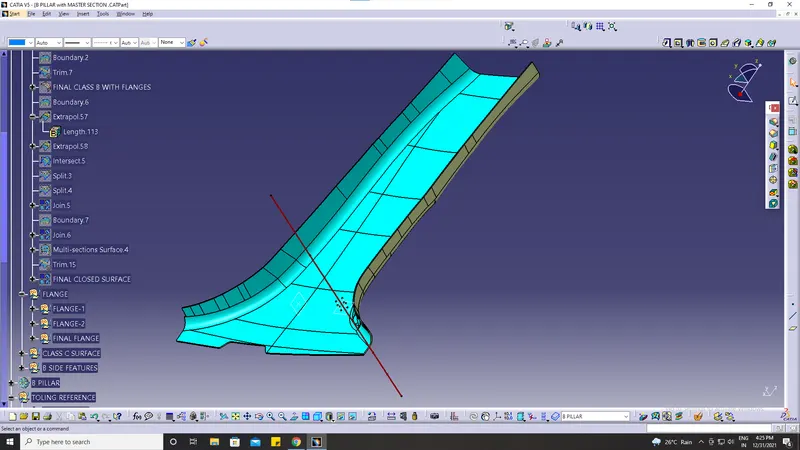
- After that, we noticed that there is a flange so that we have to work on the flange by using the Class A surface.
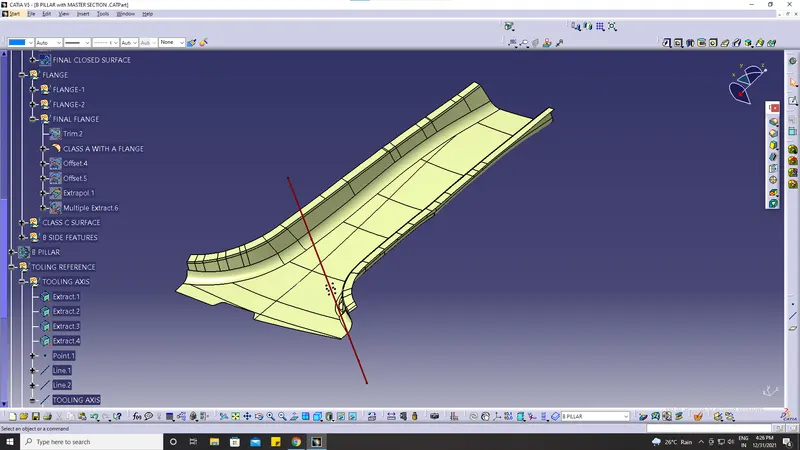
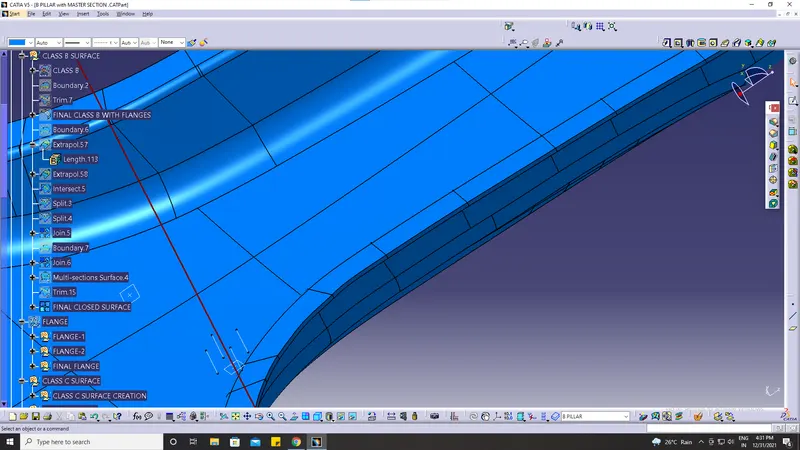
CLASS A WITH A FLANGE.
Creation of Class C Surface:
- Extract all Boundaries.
- Sweep all the boundaries with 3-degree draft direction by using the tooling axis.
- Trim this sweep Faces together.
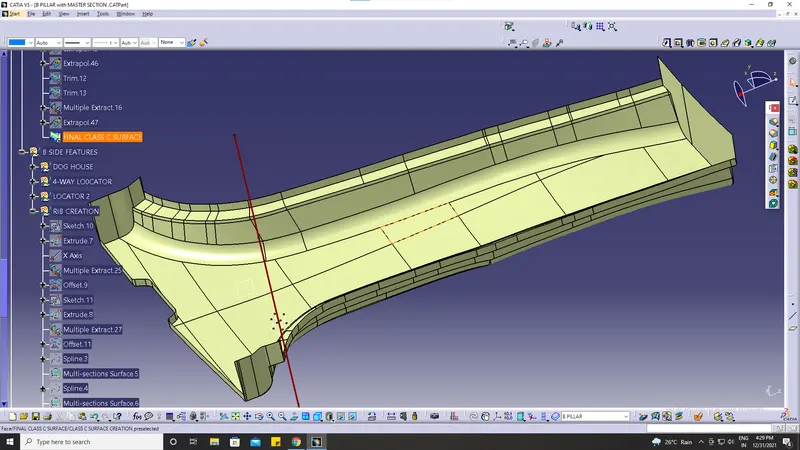
Trim the B surface with Class A & Class C.
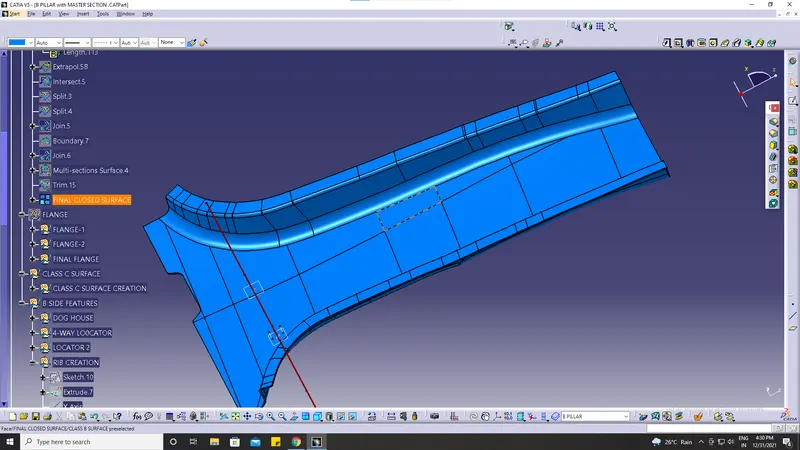
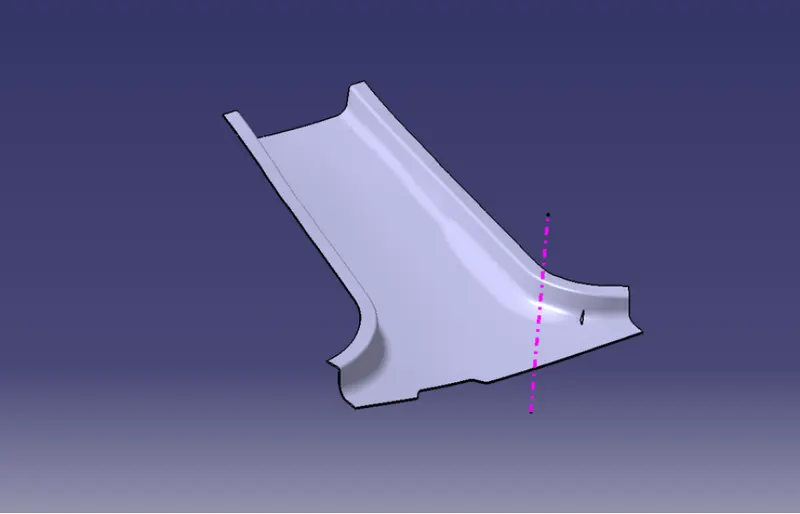
This is our final surface
Now, Make a closed body.
Creation Of Dog House & 4 Way Locator:
- Here, is the master section for Dog house & 4-way locator.
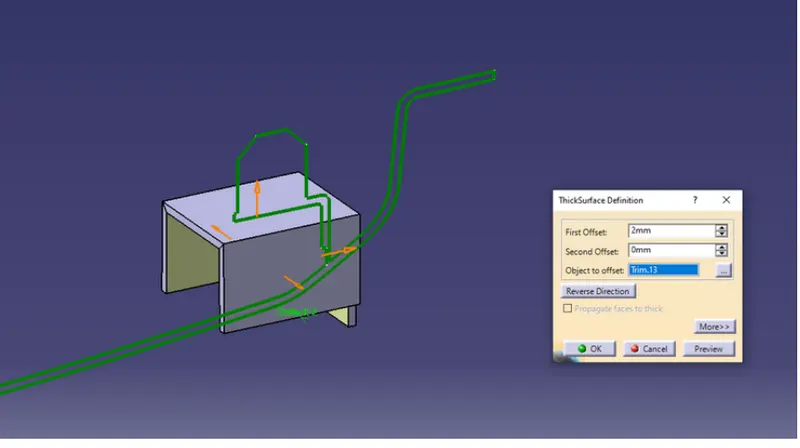
- So, we extract the walls of the dog house & then draw the sketch for that.
- Extrude this sketch.
- Give thicken command of 2 mm in part workbench.
- Then draw a sketch for 4 way locator.
- Pad that sketch &give the draft to that.
- Then apply chamfer & fillet to 4 way locator.
Now we have to work again on the dog house for clearance so that we offset the below surface by 1.2 mm.
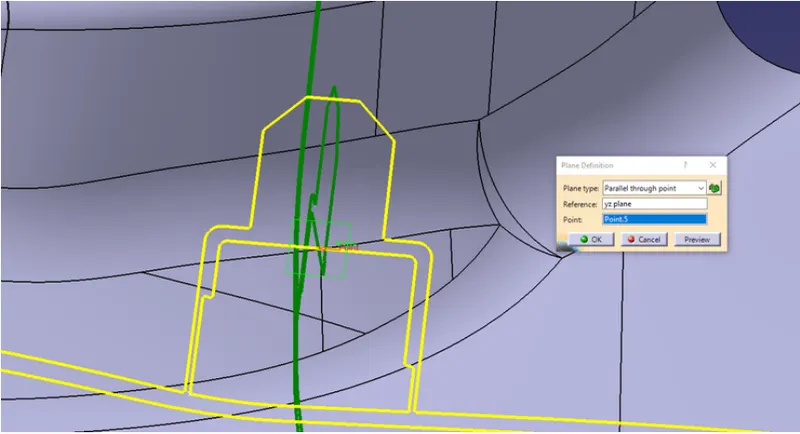
- Extract the class B surface & offset by 5 mm.
- Trim the surfaces then we got this surface.
- Split this surface with dog House.
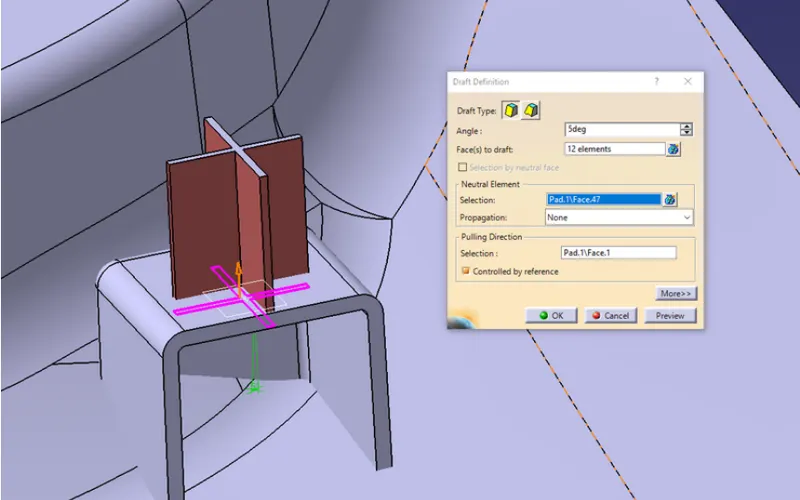
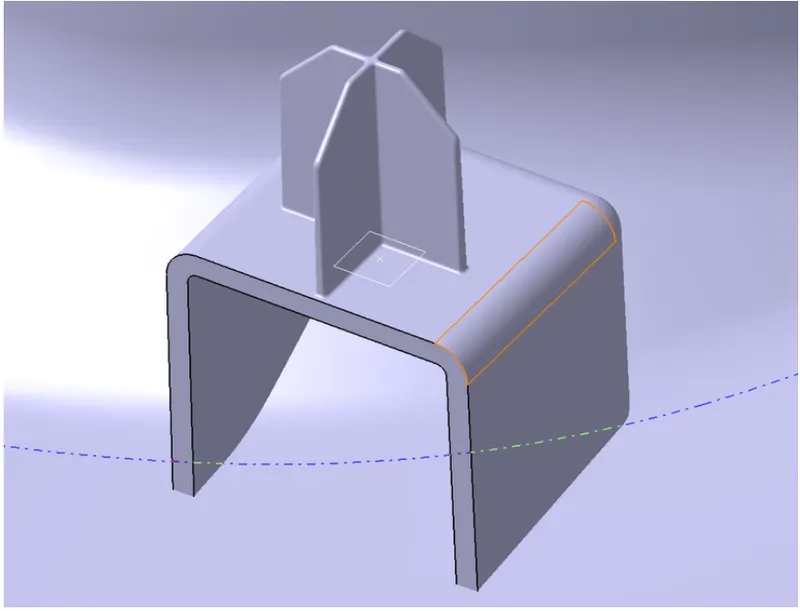
Draft analysis on Dog House:
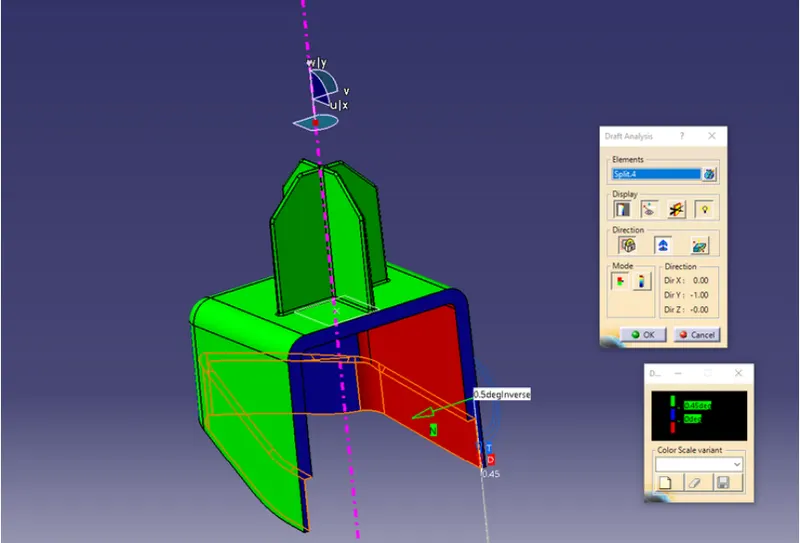
Create a locator axis For inner faces then draft analysis:
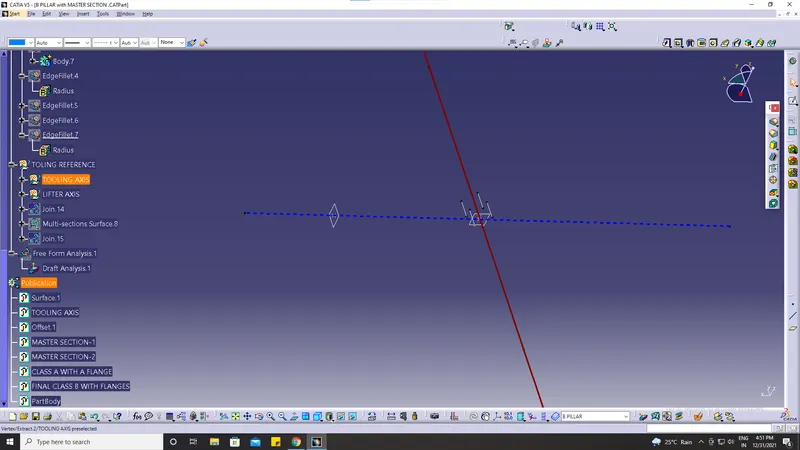
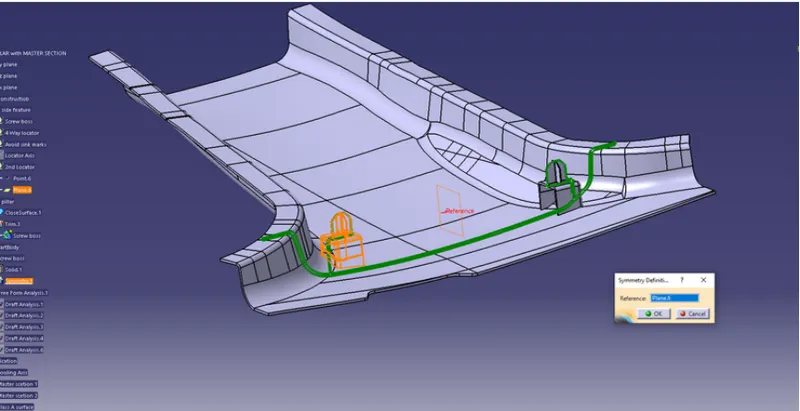
- We have to translate that dog house on another side also
- We create a midpoint & then mirror it.
- now, we create ribs on both sides so we create a rib, draft it & translate it on both sides.
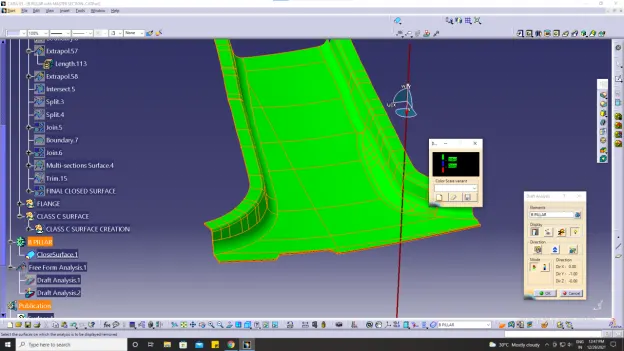
Draft analysis On final Component: